
Sold!
$1,500,000
4
Beds
4
Baths
4,504
Living Area
-
Property Description
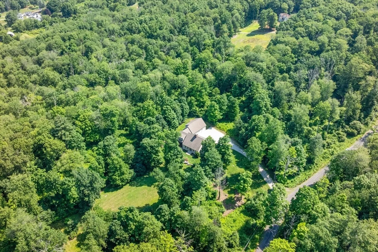
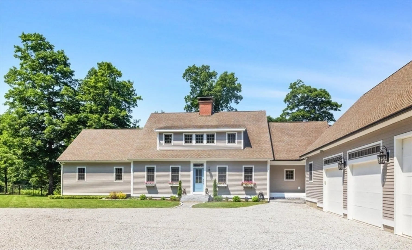
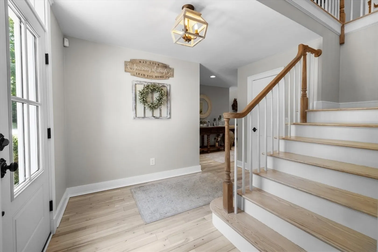
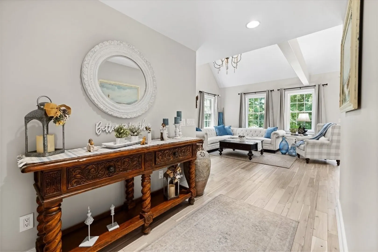
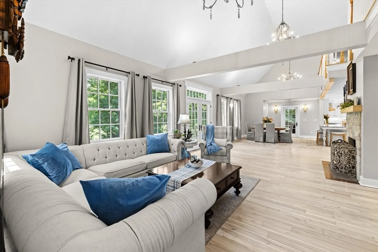
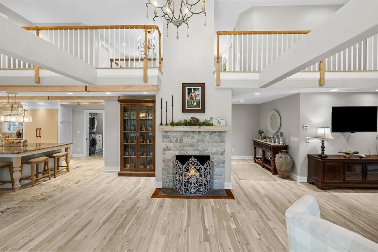
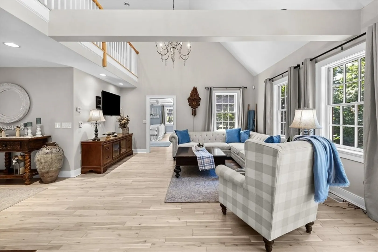
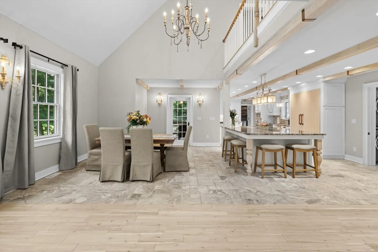
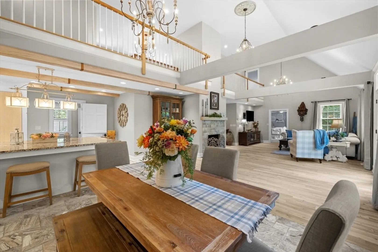
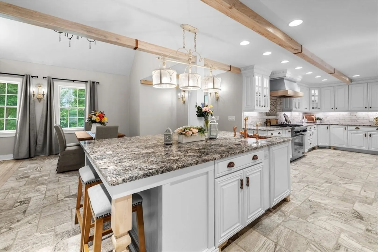
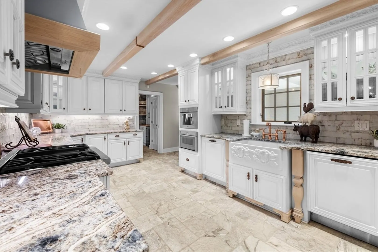
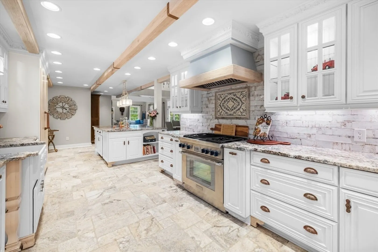
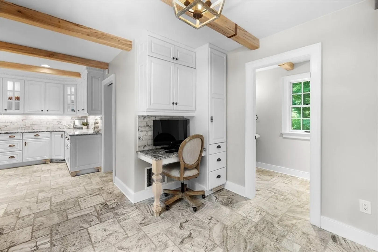
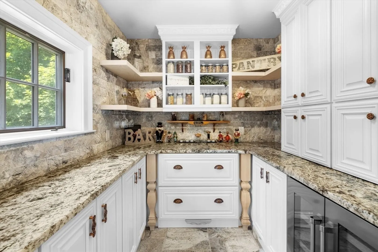
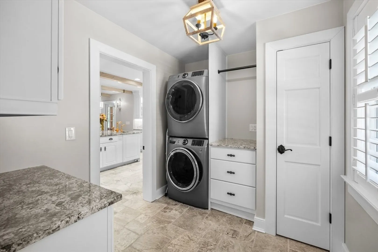
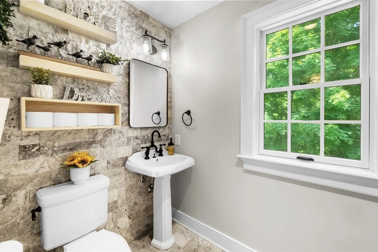
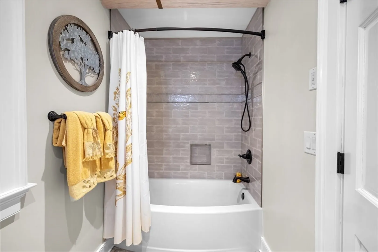
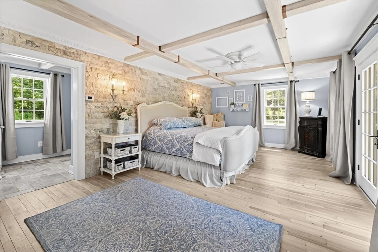
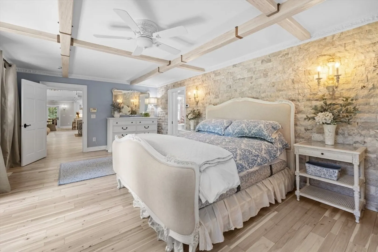
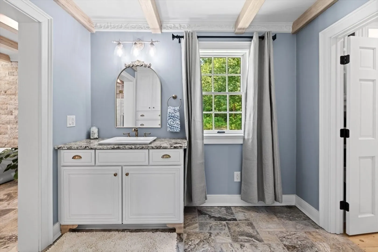
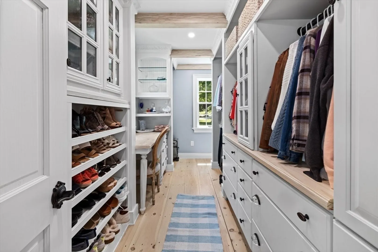
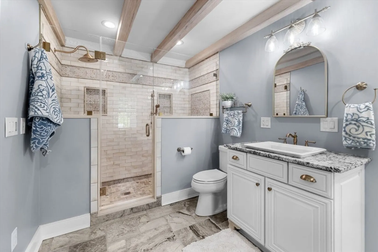
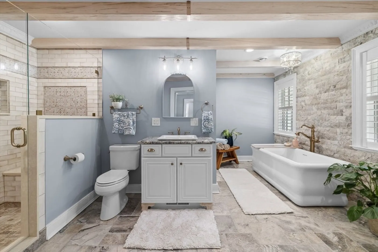
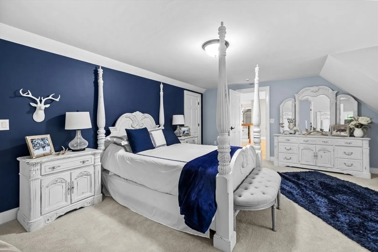
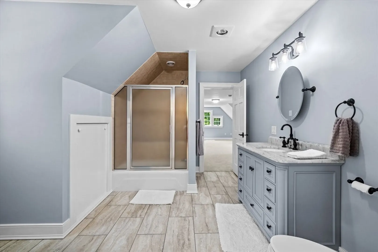
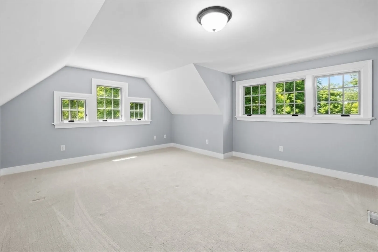
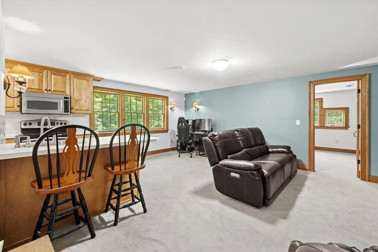
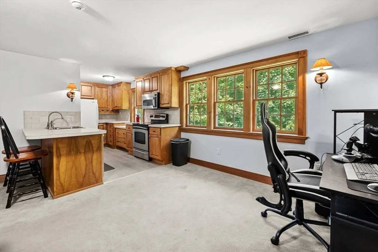
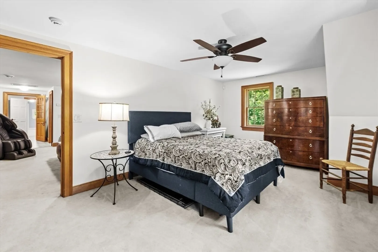
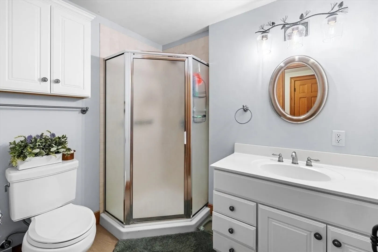
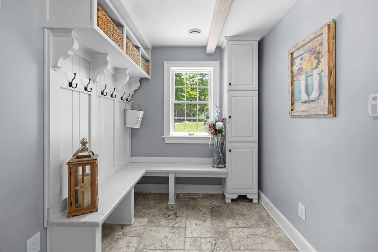
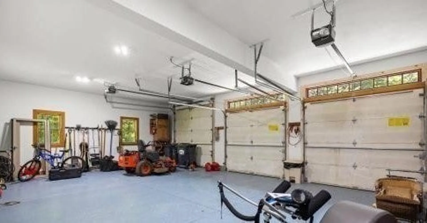
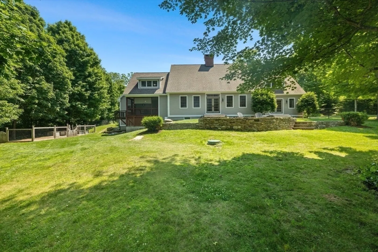
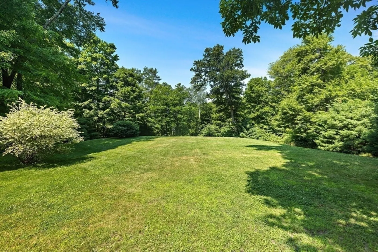
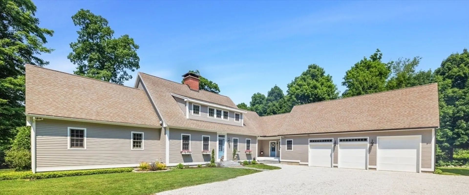
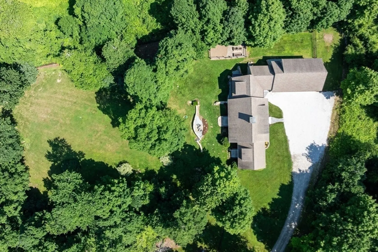
OFFER ACCEPTED. OPEN HOUSE CANCELLED. Timeless French farmhouse elegance blends seamlessly with modern luxury in this exceptional home. Soaring ceilings, decorative beams, and abundant natural light create a warm, inviting atmosphere. The new chef's kitchen showcases custom white cabinetry, glass display cabinets, granite countertops, Thermador appliances and an oversized island designed for effortless entertaining. A dramatic two-story great room flows into the dining area, offering an open, sophisticated space for everyday living and memorable gatherings. The first-floor primary suite is a serene retreat with spa-inspired finishes and peaceful natural light. A flexible floor plan offers the potential for 4 bedrooms, 4 full baths, a 3-car garage, 1st & 2nd floor laundry, and spacious open-concept living. Spacious separate guest suite, bonus room! Set on 4+ private acres, this home provides exceptional privacy while offering an easy commute to Boston by rail or highway.
-
Highlights
- Acres: 4
- Has View: Yes
- Parking Spots: 10
- Property Type: Single Family Residence
- Total Rooms: 12
- Status: Closed
- Cooling: Central Air
- Heating: Central, Oil, Hydro Air
- Property Class: Residential
- Style: Cape, Farmhouse, Other (See Remarks)
- Year Built: 2004
-
Additional Details
- Appliances: Water Heater, Dishwasher, Microwave, Refrigerator, Freezer, Washer, Dryer, Water Treatment, Wine Refrigerator, Range Hood, Other
- Construction: Frame, Conventional (2x4-2x6)
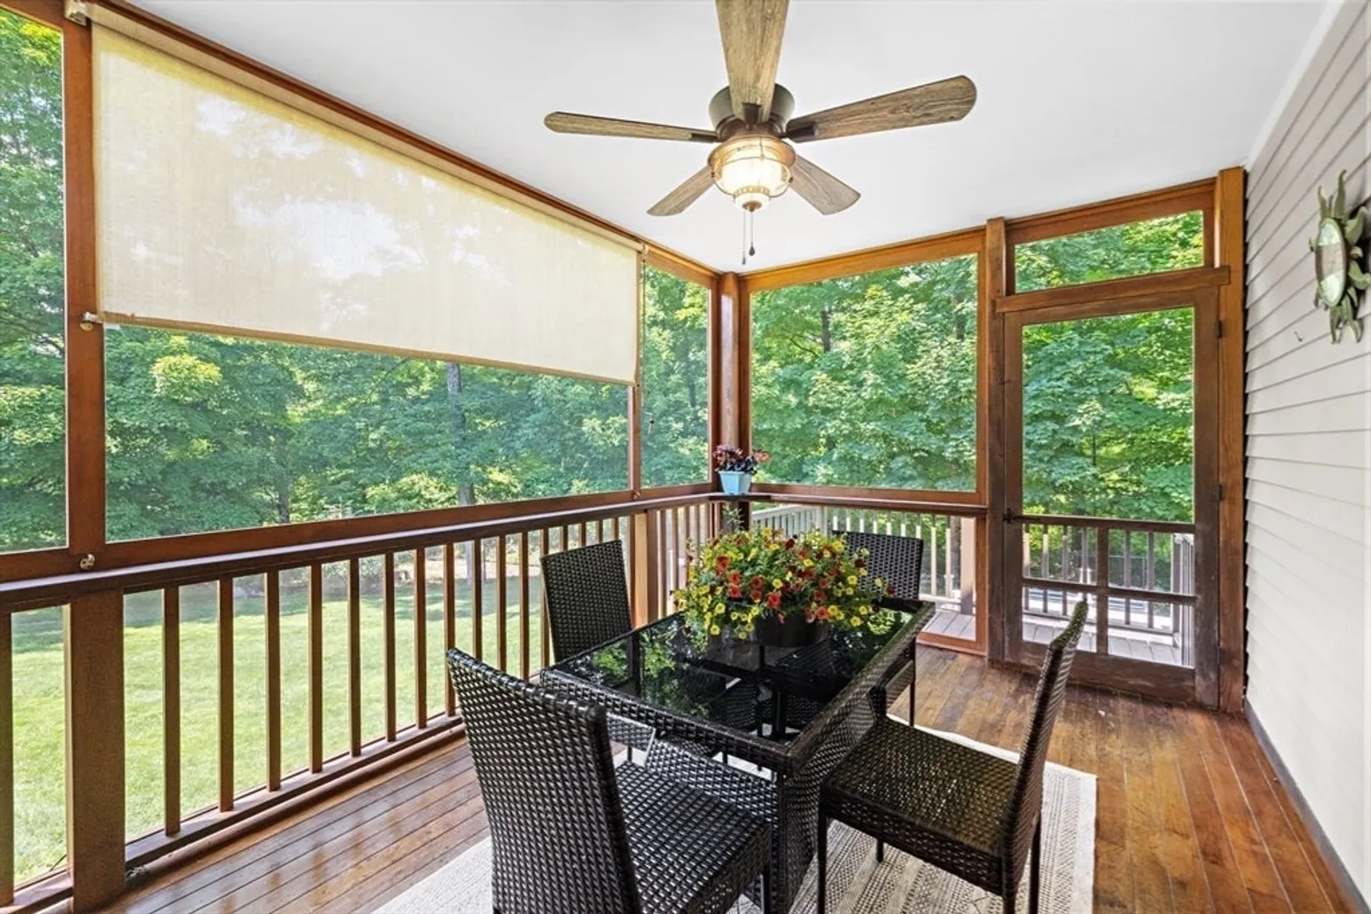
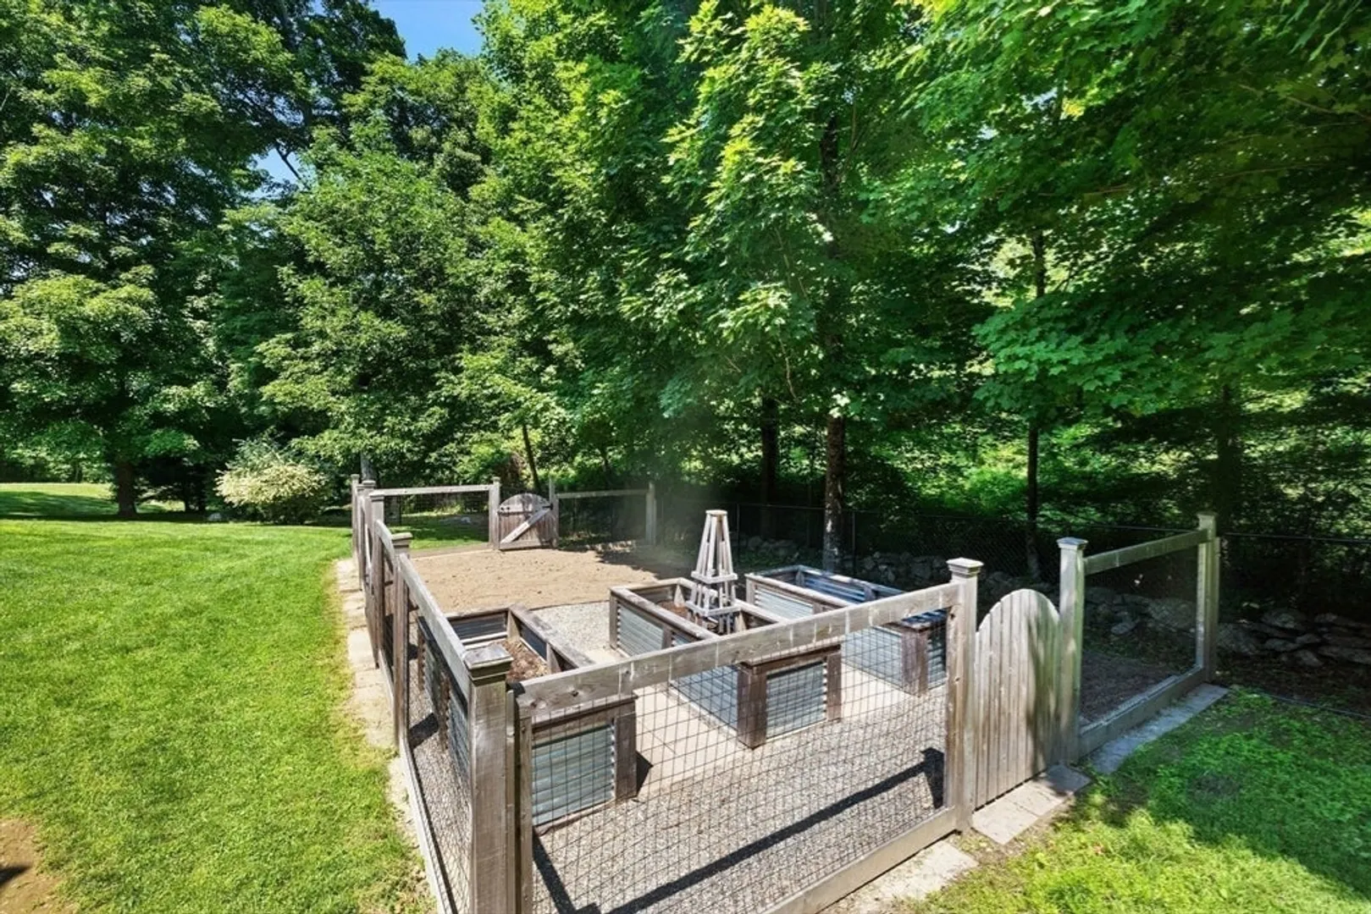
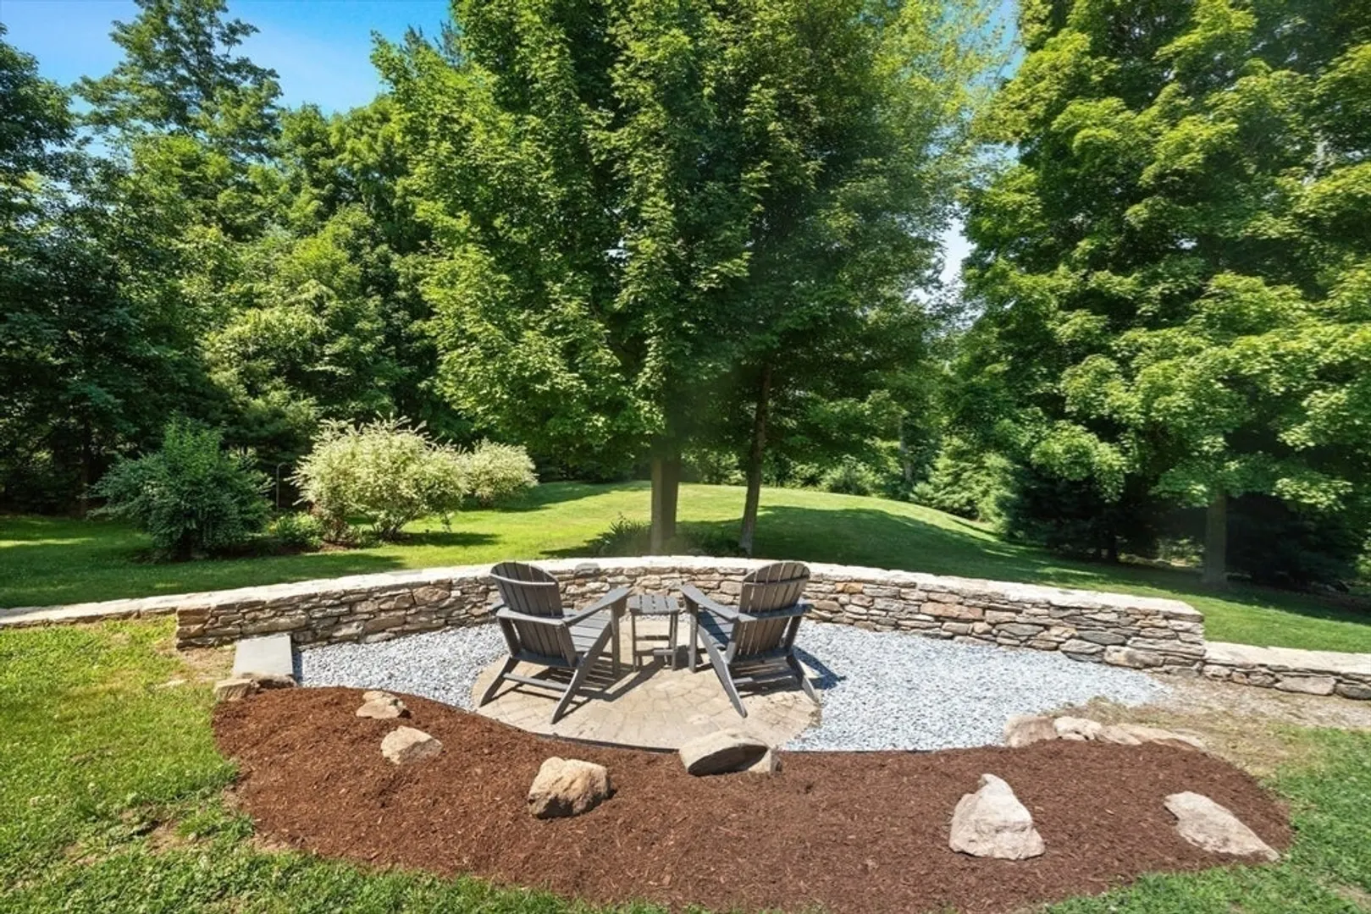
- Exterior Features: Porch, Porch - Screened, Patio, Covered Patio/Deck, Rain Gutters, Professional Landscaping, Decorative Lighting, Screens, Fenced Yard, Garden, Stone Wall
- Flooring: Flooring - Wall to Wall Carpet
- Interior Features: Closet, Closet/Cabinets - Custom Built, Bathroom - Full, Bonus Room, Office
- Road Frontage Type: Public
- SqFt Source: Other
- Year Built Details: Actual, Renovated Since
- Zoning: R8
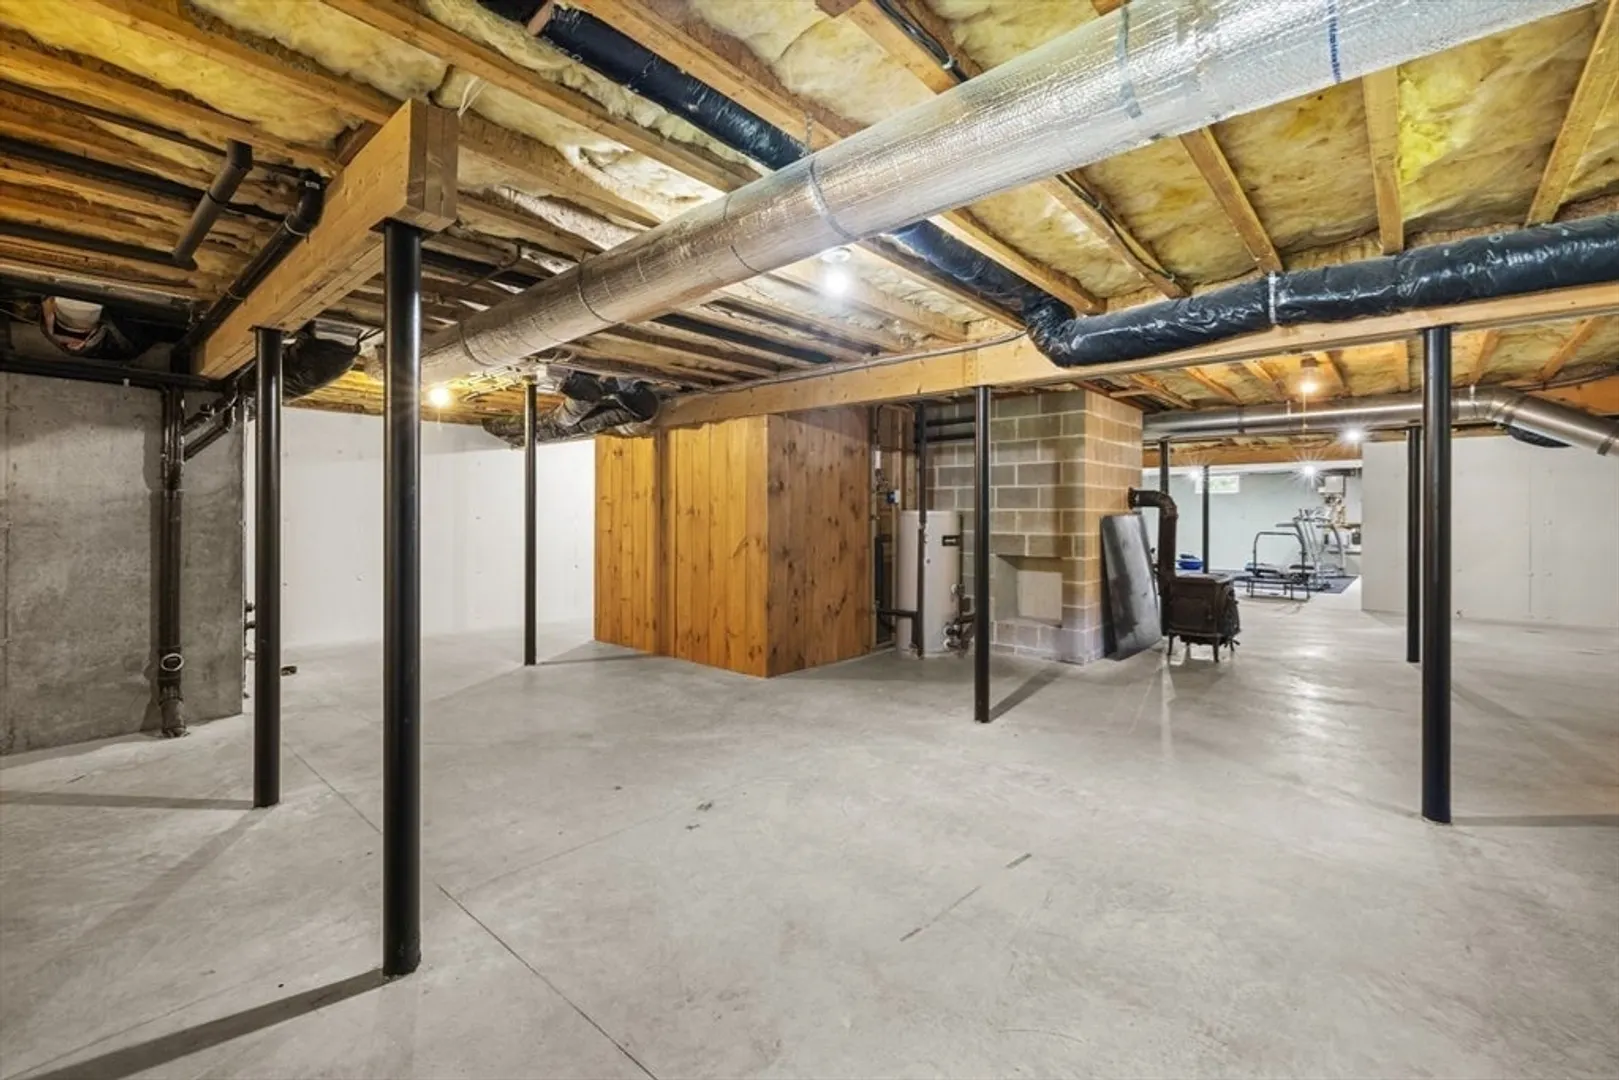
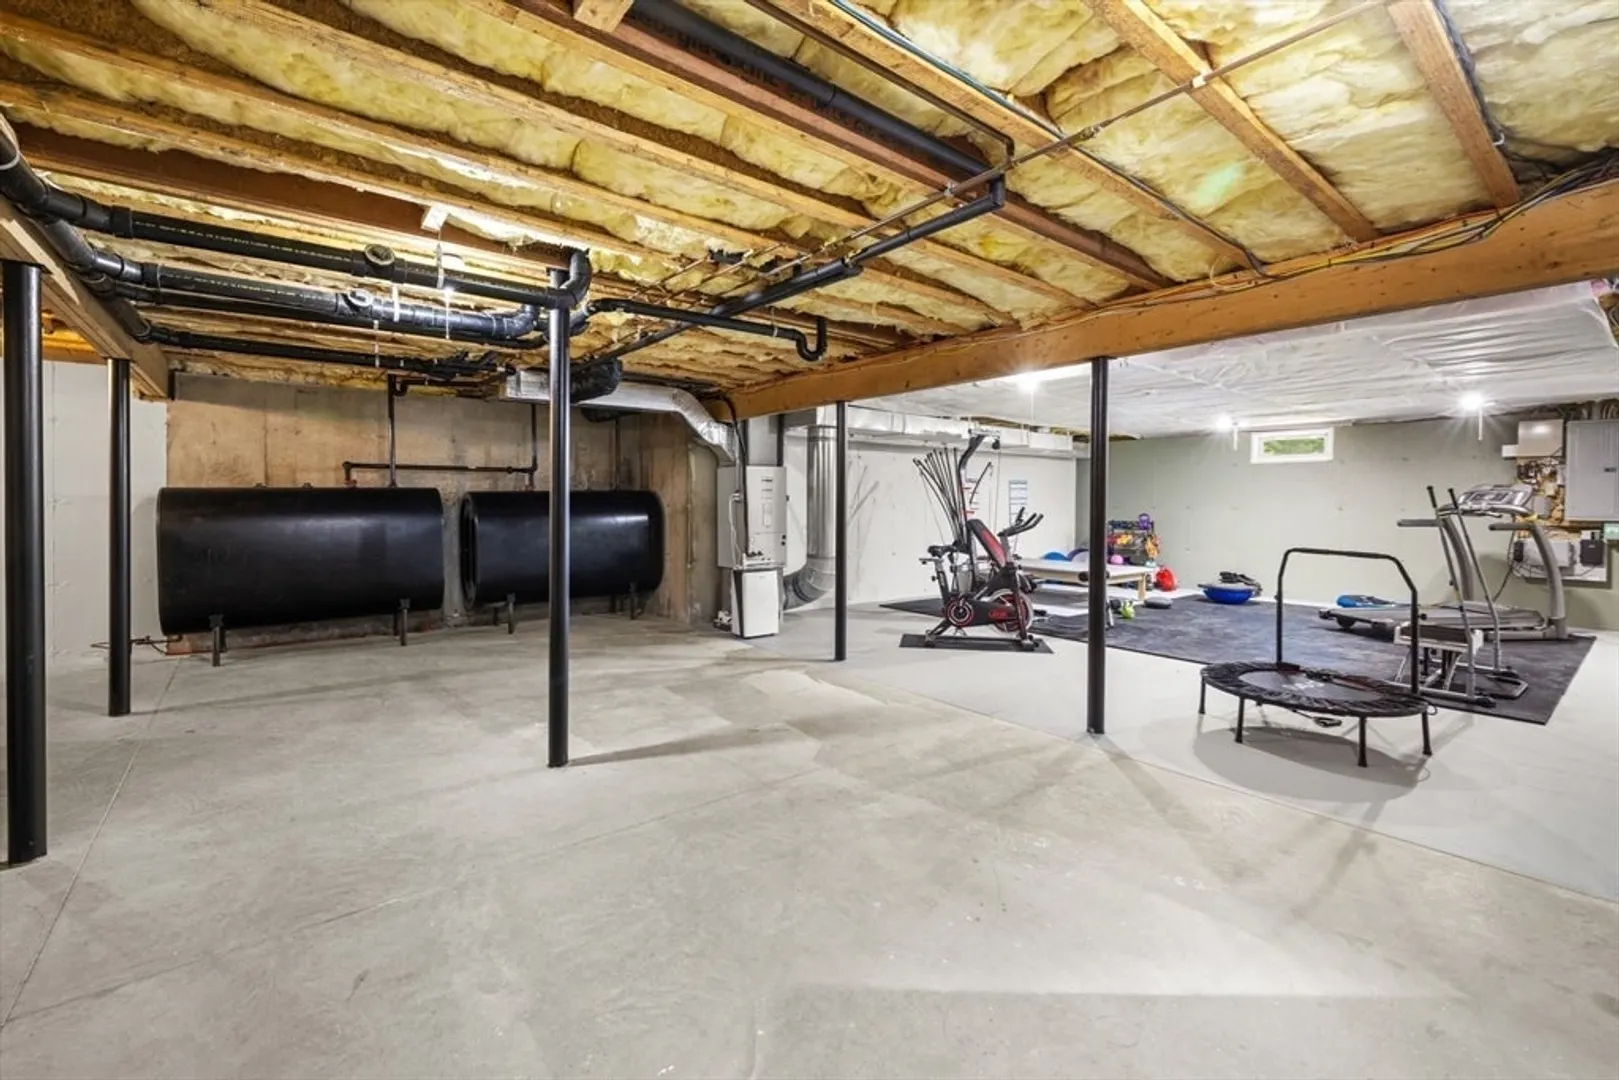
- Basement: Full, Walk-Out Access, Interior Entry, Radon Remediation System, Concrete
- Exclusions: Ask Agent
- Fireplaces: 1
- Foundation: Concrete Perimeter, Irregular
- Lot Features: Wooded, Easements, Cleared, Gentle Sloping, Level
- Roof: Shingle
- View: Scenic View(s)
- Year Built Source: Public Records
-
Amenities
- Community Features: Shopping, Tennis Court(s), Park, Walk/Jog Trails, Stable(s), Golf, Medical Facility, Laundromat, Conservation Area, Highway Access, House of Worship, Public School, T-Station
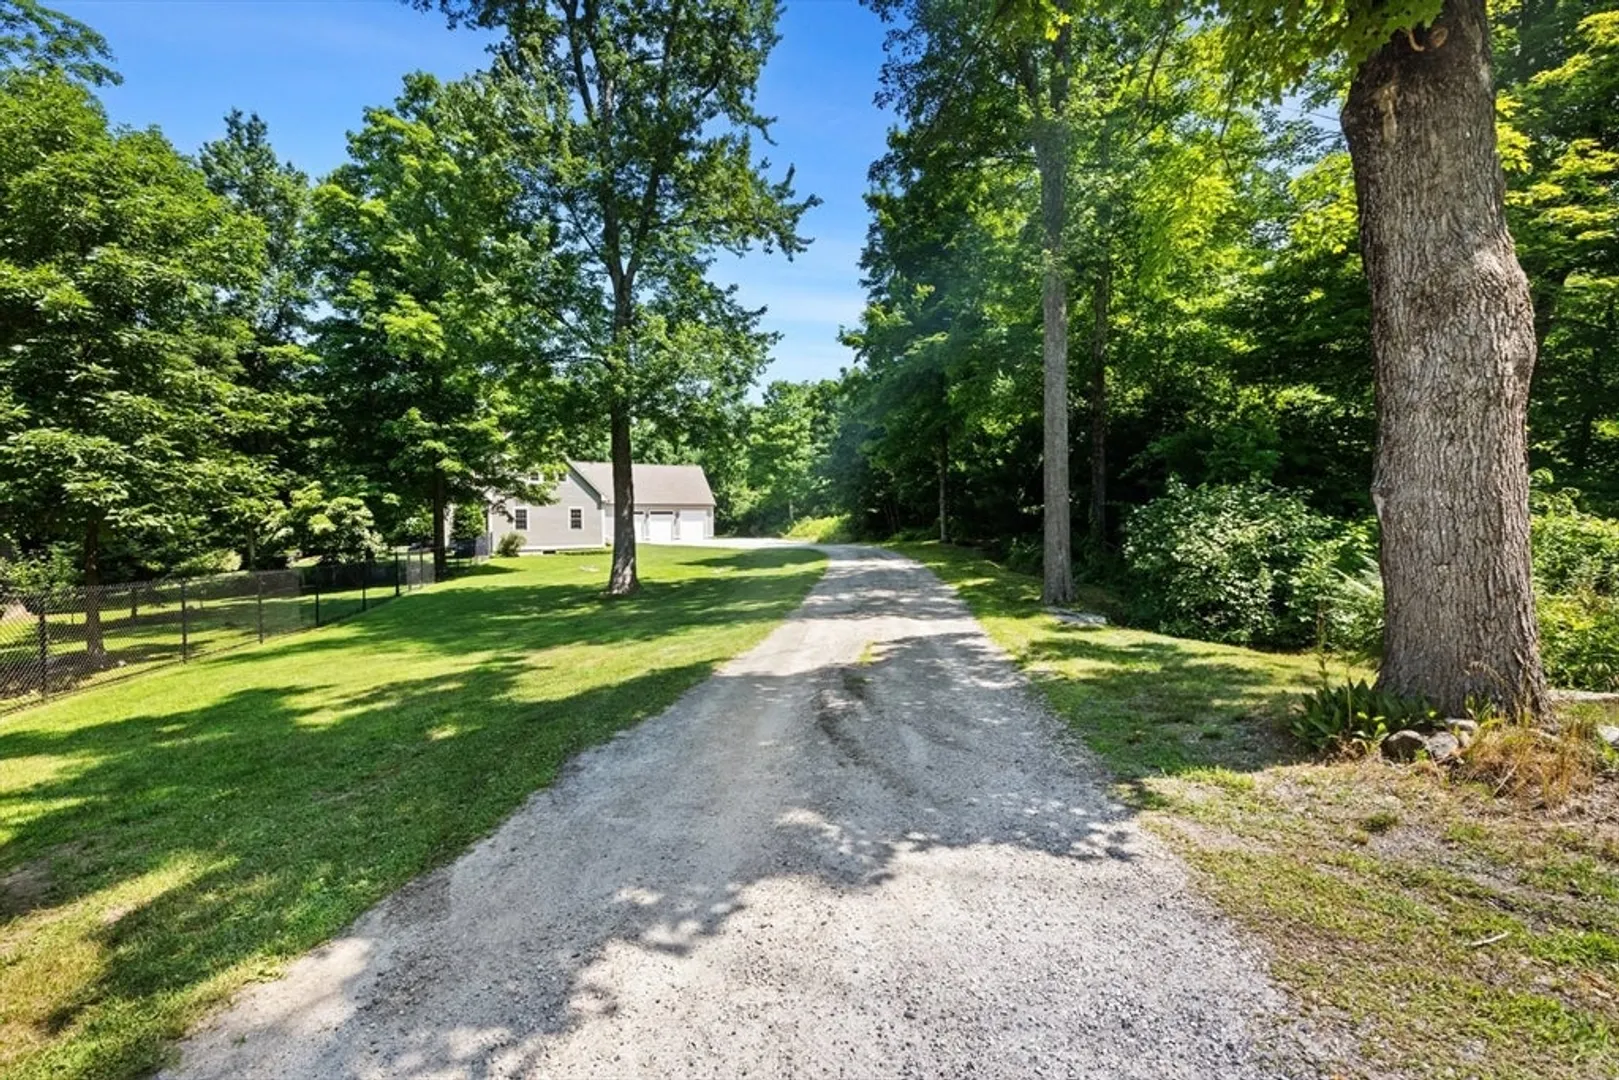
- Parking Features: Attached, Storage, Workshop in Garage, Garage Faces Side, Shared Driveway, Off Street, Stone/Gravel
- Covered Parking Spaces: 3
- Security Features: Security System
-
Utilities
- Electric: Circuit Breakers, 200+ Amp Service
- Water Source: Private
- Sewer: Private Sewer
-
Fees / Taxes
- Assessed Value: $1,220,600
- Taxes: $16,940
- Tax Year: 2026
Similar Listings
Sold
42 Photos
Sold
42 Photos
Sold
39 Photos
Sold
42 Photos
Content © 2026 MLS Property Information Network, Inc. The information in this listing was gathered from third party resources including the seller and public records.
Listing information provided courtesy of LAER Realty Partners.
MLS Property Information Network, Inc. and its subscribers disclaim any and all representations or warranties as to the accuracy of this information.
