
Sold!
$1,170,000
4
Beds
2/1
Baths
2,828
Living Area
-
Property Description
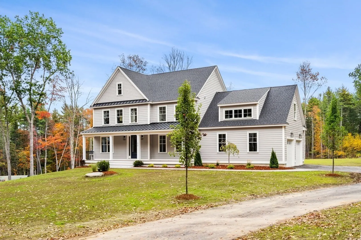
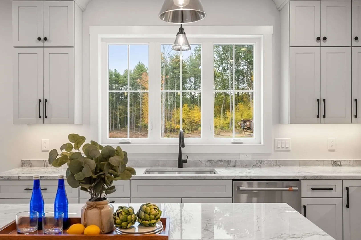
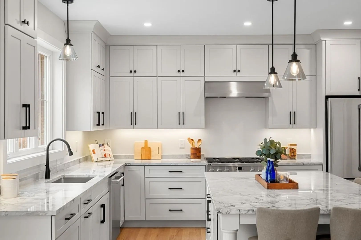
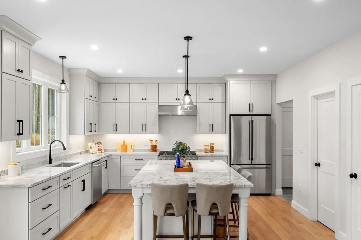
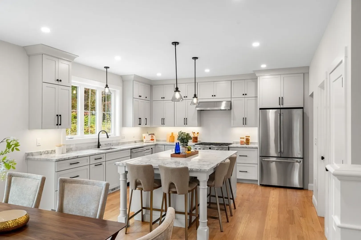
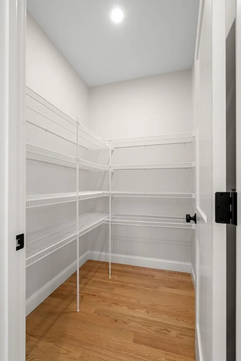
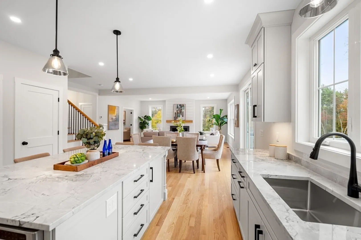
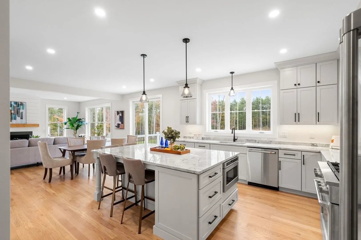
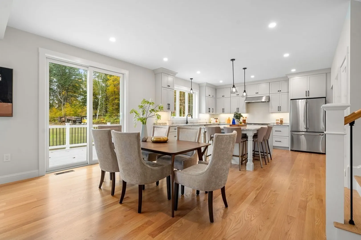
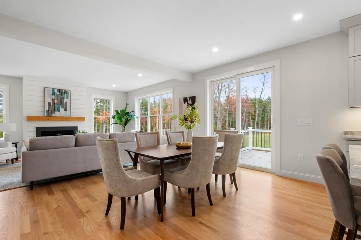
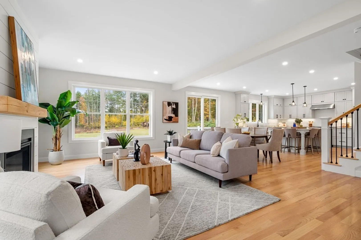
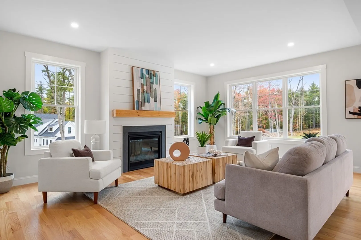
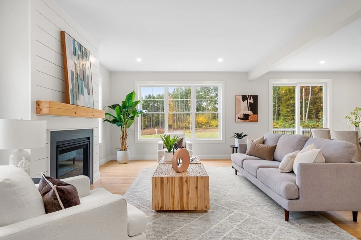
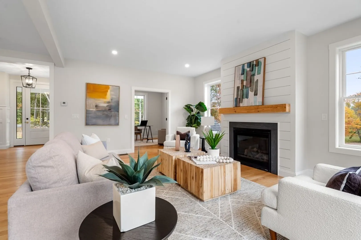
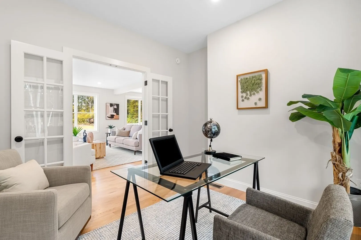
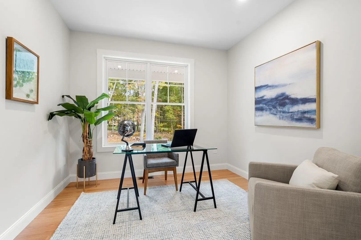
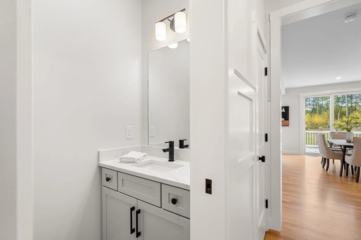
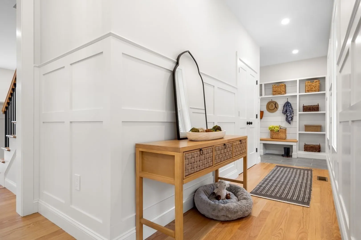
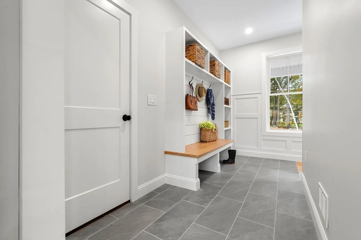
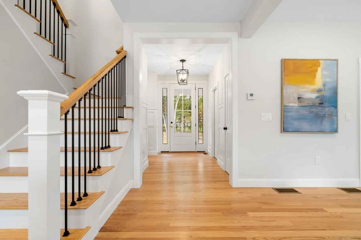
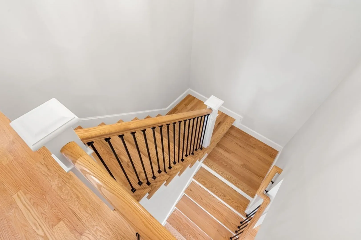
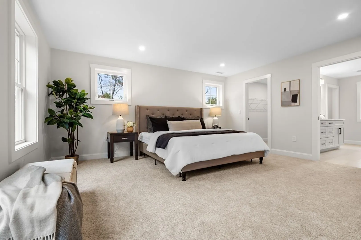
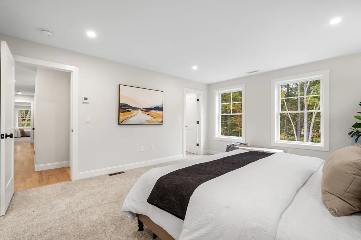
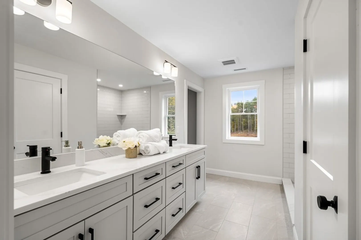
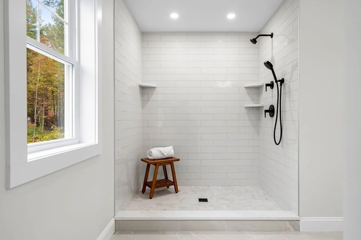
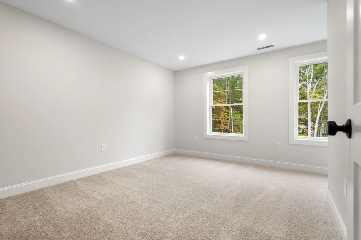
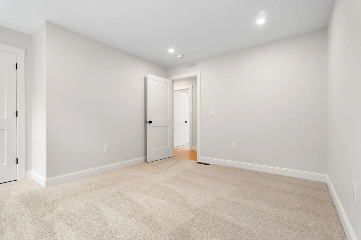
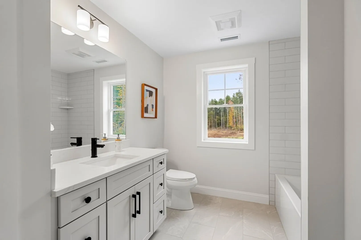
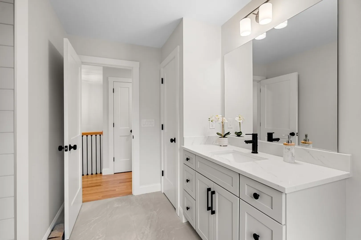
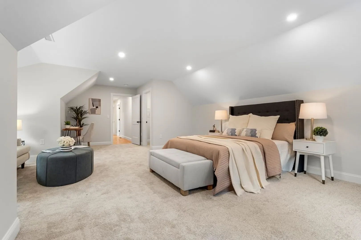
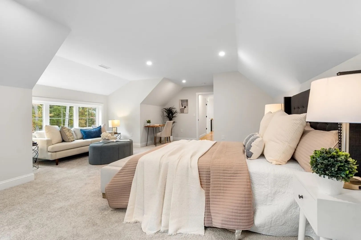
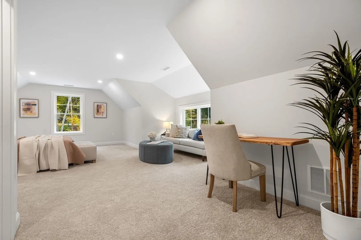
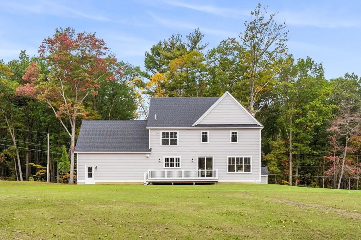
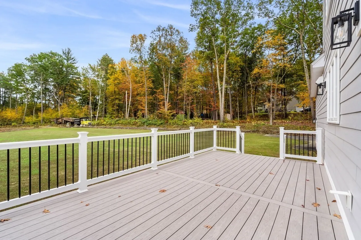
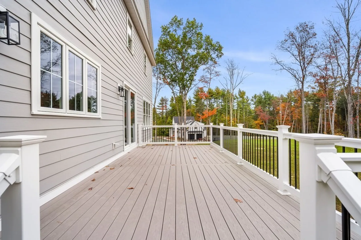
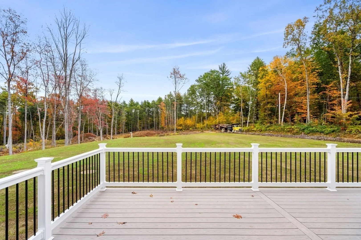
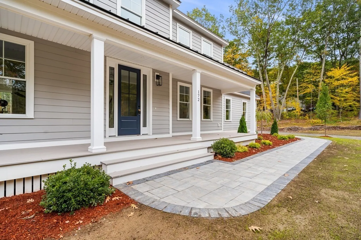
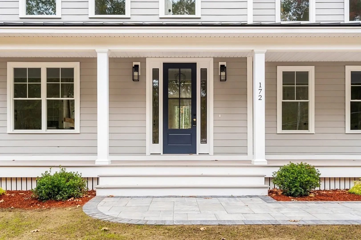
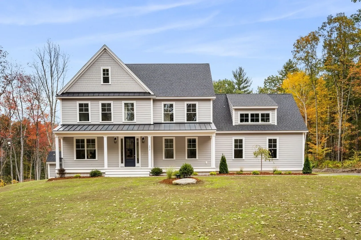
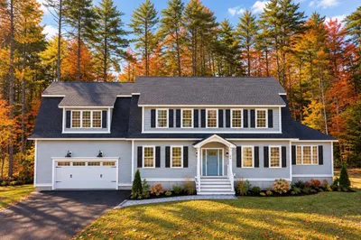
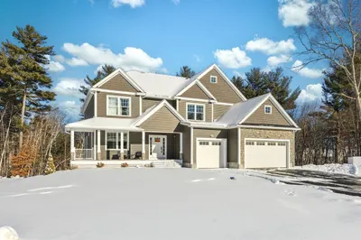
172 Westford Street, Dunstable, ready for occupancy! Buyers looking for the modern farmhouse feel with open floor plan, beautiful design choices and finishes will LOVE this home. The heart of the home is the open concept kitchen/living/dining rooms designed to bring the outside in with walls of windows, hardwood flooring and gas fireplace. Spacious kitchen with stunning granite island, walk in pantry and floor to ceiling cabinetry. Sun filled entry, drop zone, private office, half bath and WOW mudroom with built in bench and cabinetry makes this home special.Second floor has 4 large bedrooms, 2 full baths and real laundry room with built in’s. Owners bedroom has 2 walk in closets and spa style master bath with step in shower, soaking tub and double vanity. Exterior of home shines! Sun filled porch AND lovely green space in the rear. Exceptional floor plan, space and curb appeal! 172 Westford Street a wonderful place to call home in sought after commuter location and school district.
-
Highlights
- Acres: 2
- Heating: Forced Air, Natural Gas, Propane
- Property Class: Residential
- Style: Colonial
- Year Built: 2023
- Cooling: Central Air
- Parking Spots: 6
- Property Type: Single Family Residence
- Total Rooms: 8
- Status: Closed
-
Additional Details
- Appliances: Water Heater, Plumbed For Ice Maker
- Construction: Frame
- Fireplaces: 1
- Foundation: Concrete Perimeter
- Lot Features: Cleared, Gentle Sloping, Level
- Roof: Shingle
- Year Built Source: Builder
- Basement: Full, Walk-Out Access, Interior Entry, Unfinished
- Exterior Features: Porch
- Flooring: Wood, Tile, Carpet, Flooring - Hardwood
- Interior Features: Closet, Closet/Cabinets - Custom Built, Office, Foyer, Mud Room
- Road Frontage Type: Public
- Year Built Details: Actual, Under Construction
- Zoning: Res
-
Amenities
- Community Features: Shopping, Tennis Court(s), Park, Walk/Jog Trails, Conservation Area, Highway Access, Public School
- Parking Features: Attached, Garage Door Opener, Storage, Garage Faces Side, Paved
- Covered Parking Spaces: 2
-
Utilities
- Electric: Circuit Breakers, 200+ Amp Service
- Water Source: Private
- Sewer: Private Sewer
-
Fees / Taxes
- Assessed Value: $9,999,999
- Compensation Based On: Net Sale Price
- Home Warranty: 1
- Taxes: $9,999
- Buyer Agent Compensation: 2%
- Facilitator Compensation: 2%
- Tax Year: 9999
Similar Listings
Sold
35 Photos
Sold
40 Photos
Sold
41 Photos
Sold
38 Photos
Content © 2026 MLS Property Information Network, Inc. The information in this listing was gathered from third party resources including the seller and public records.
Listing information provided courtesy of Barrett Sotheby's International Realty.
MLS Property Information Network, Inc. and its subscribers disclaim any and all representations or warranties as to the accuracy of this information.
