
20 Dennison Ct
$988,000
4
Beds
2/2
Baths
3,502
Sqft
- Request Info
- Call
- Save
-
More
- Mortgage Calculator

Property Tools
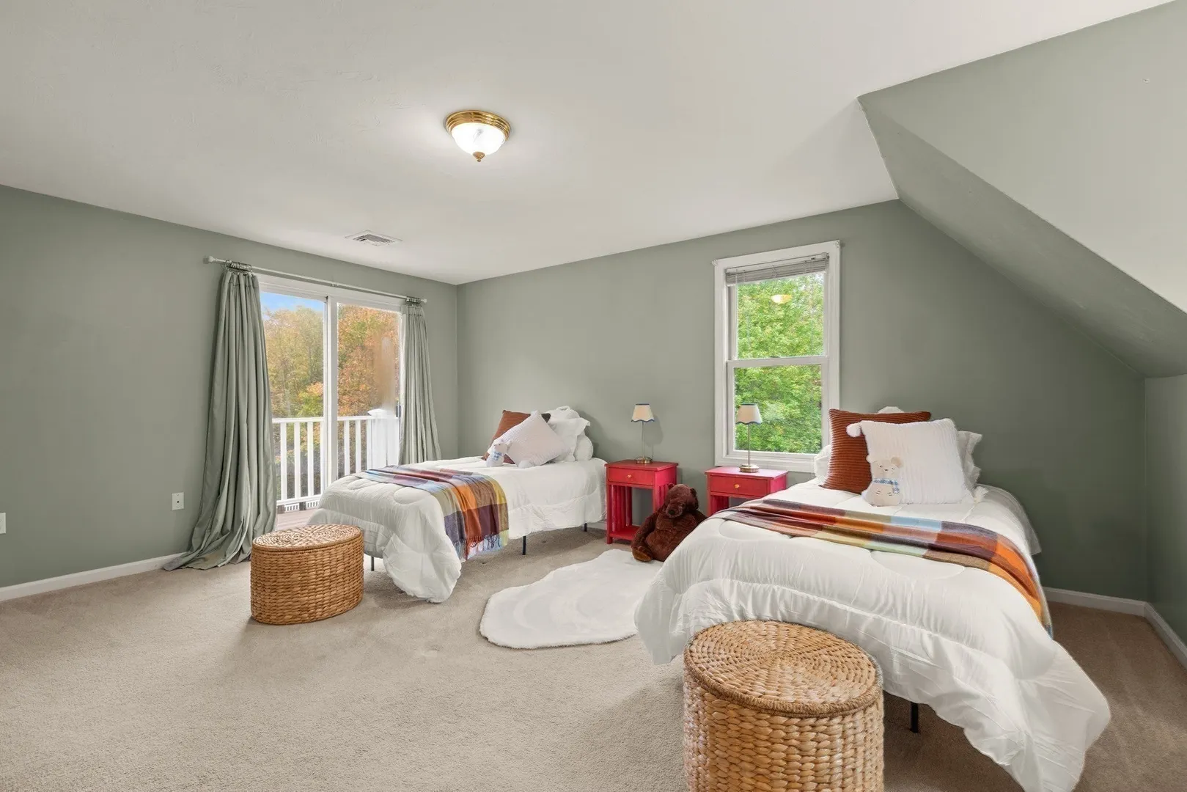
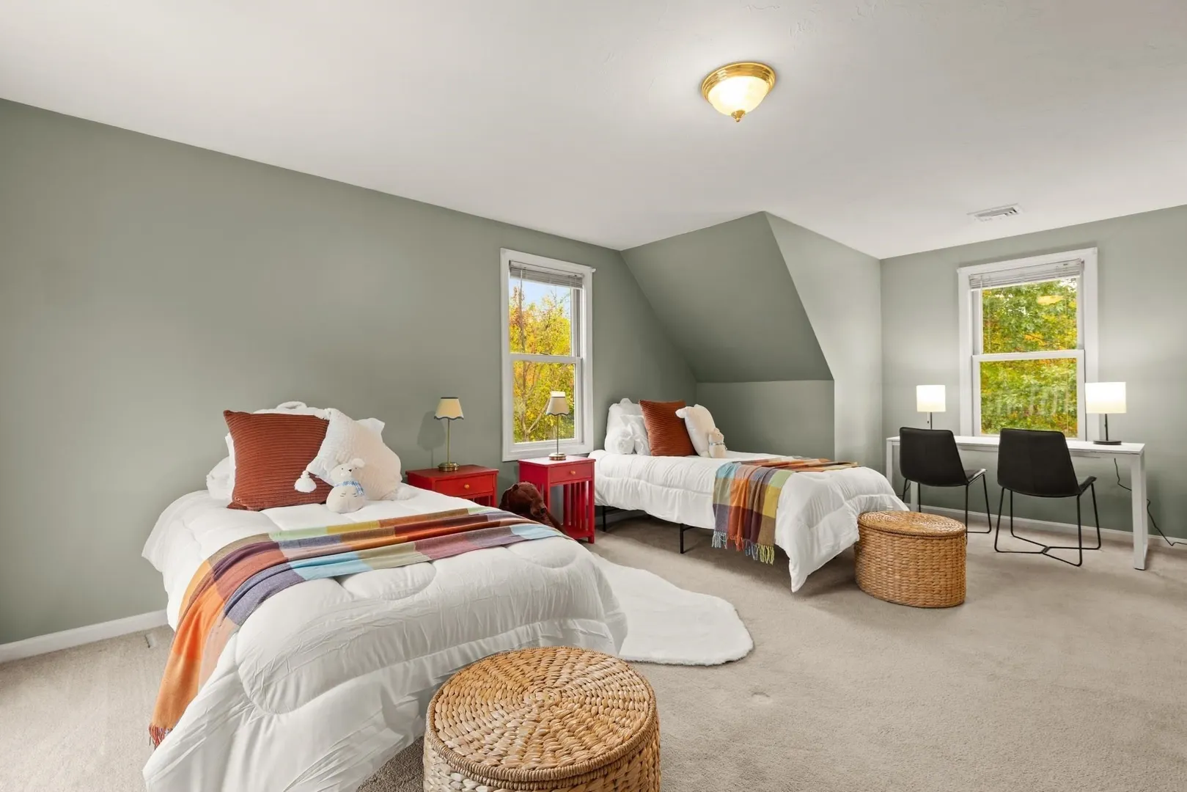
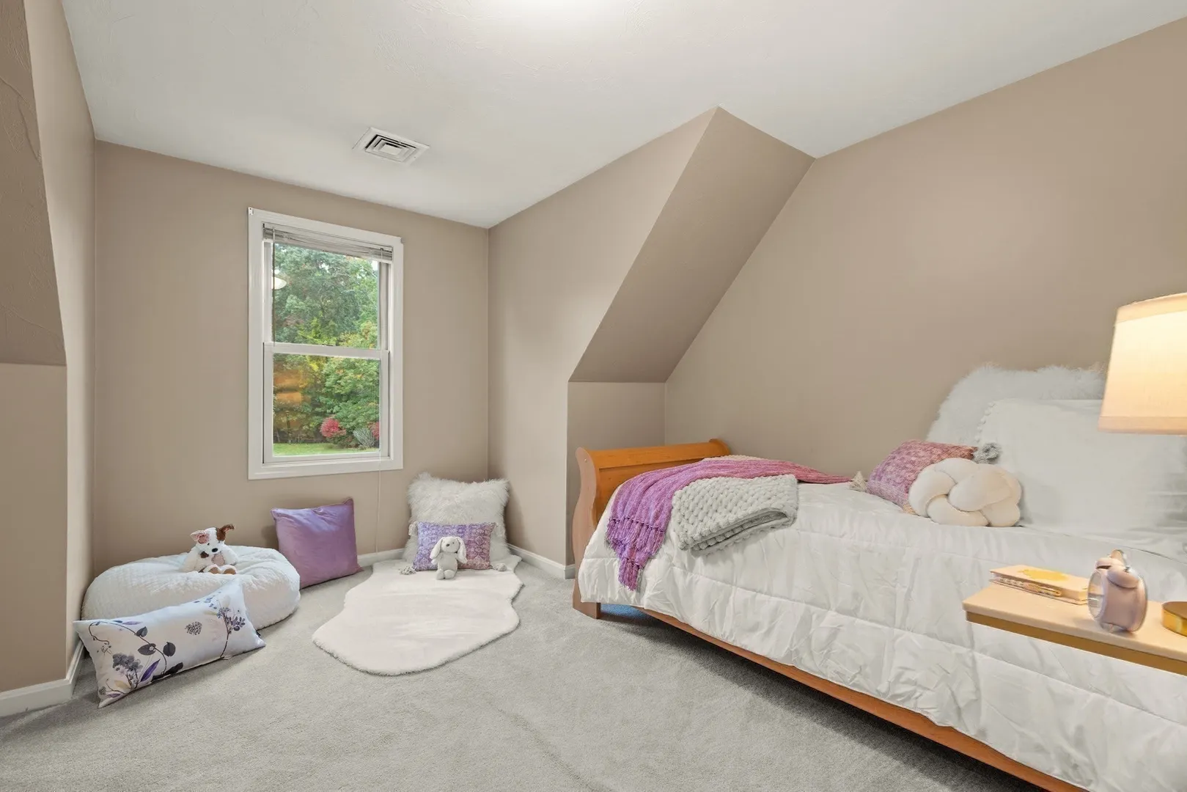
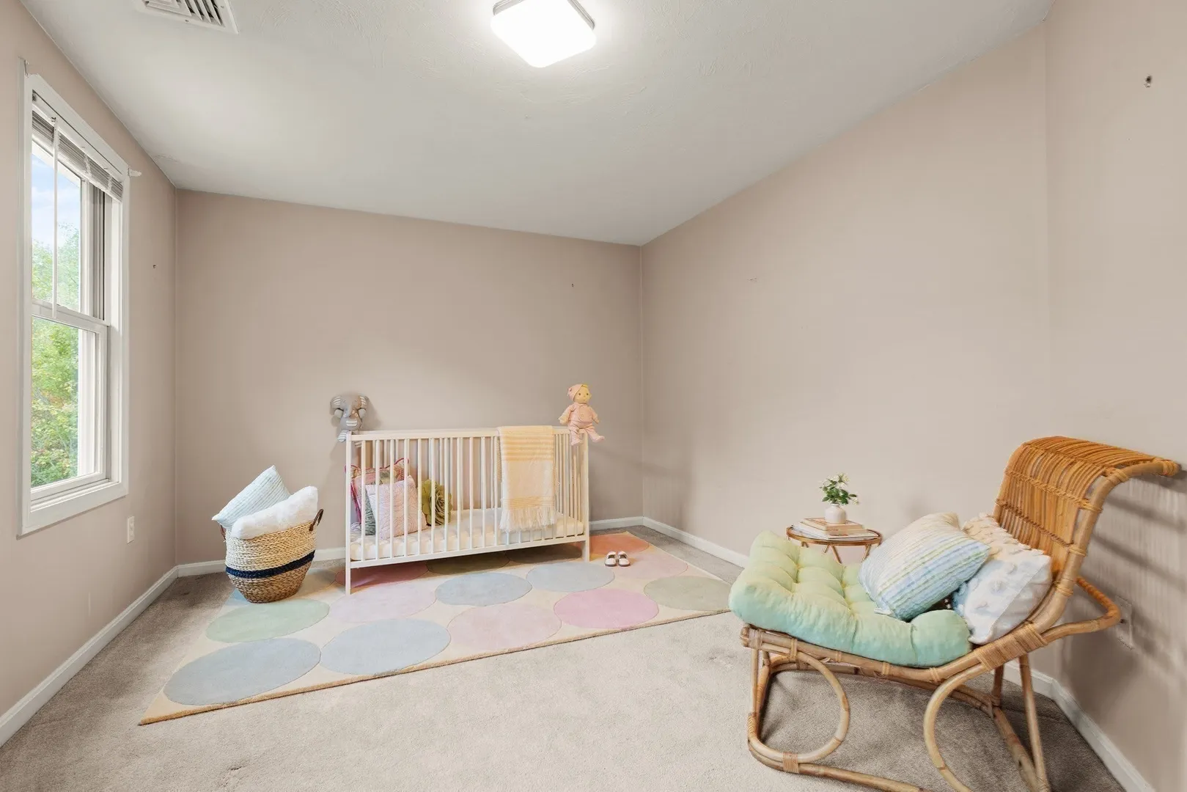
$988,000
4
Beds
2/2
Baths
3,502
Living Area
-
Property Description
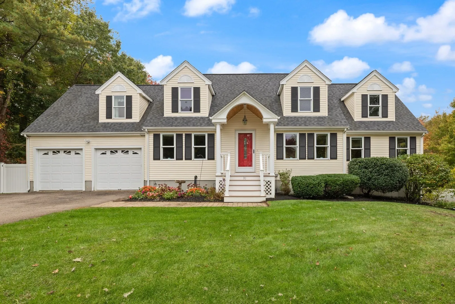
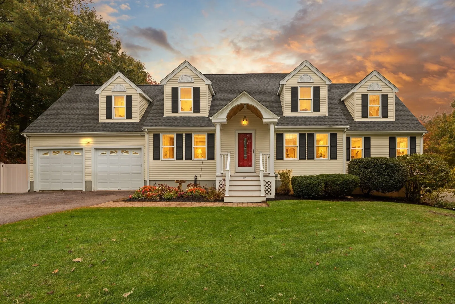
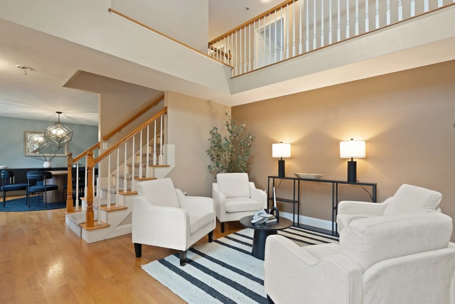
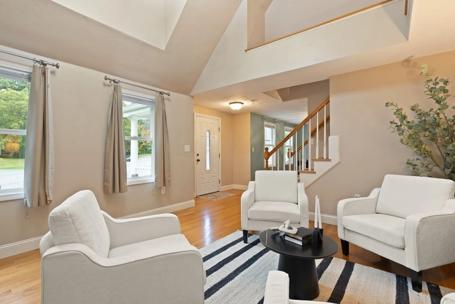
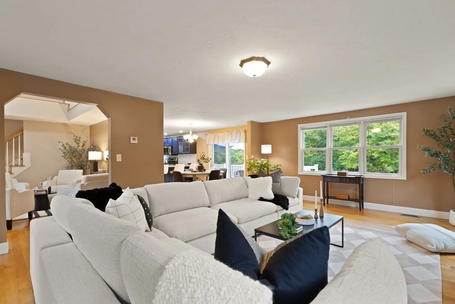
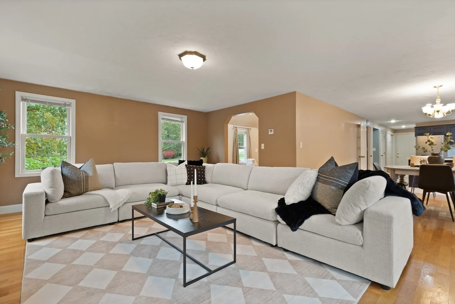
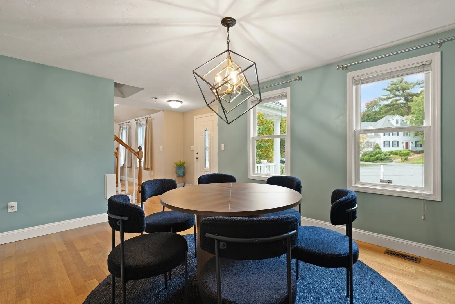
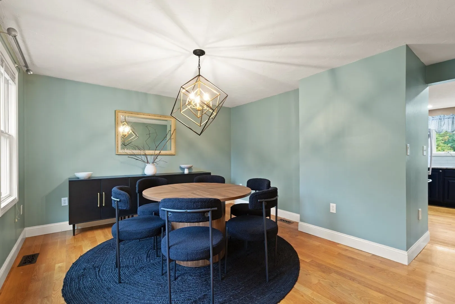
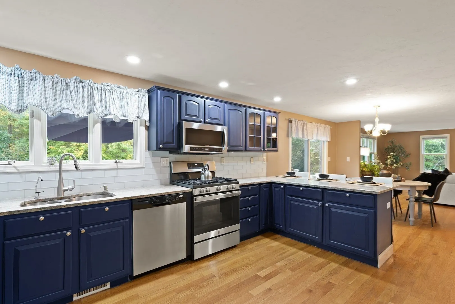
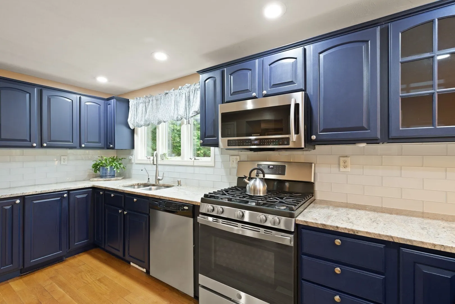
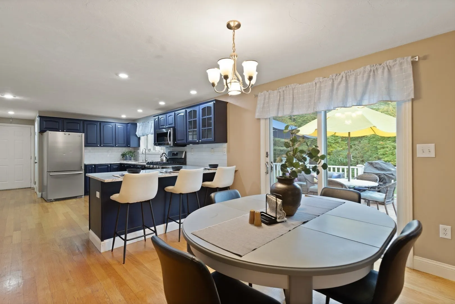
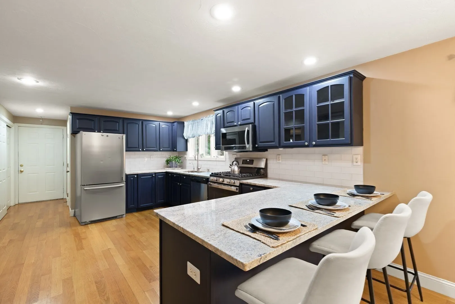
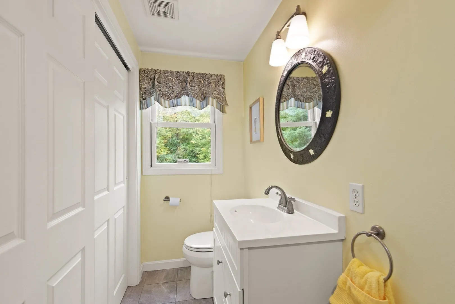
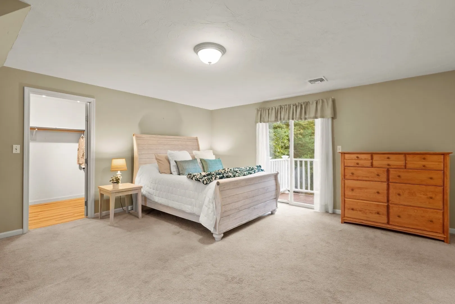
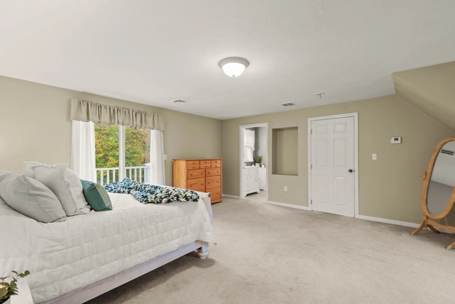
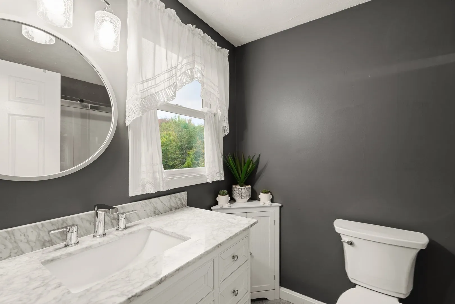
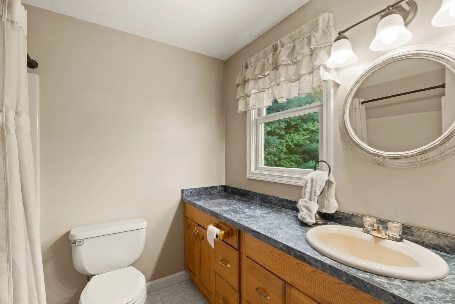
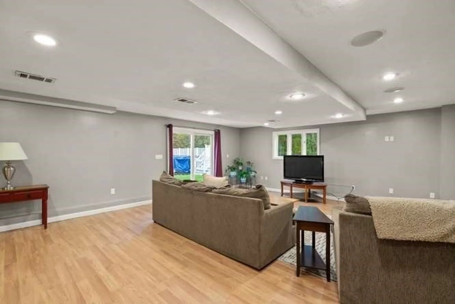
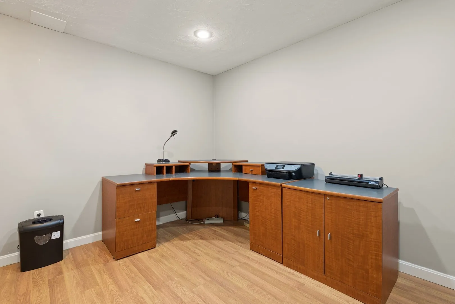
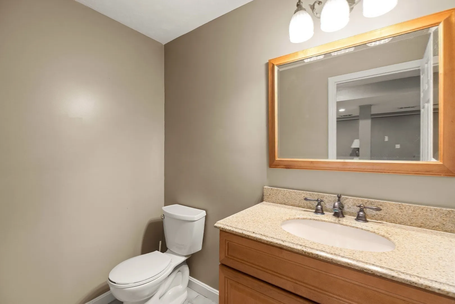
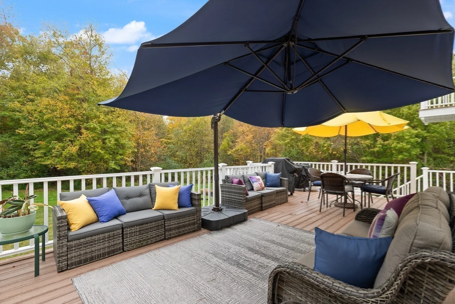
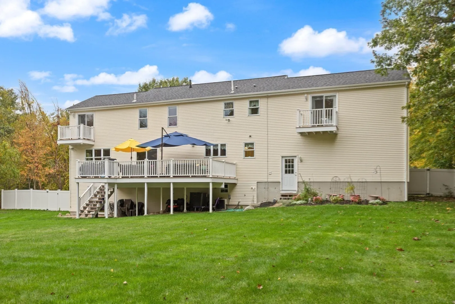
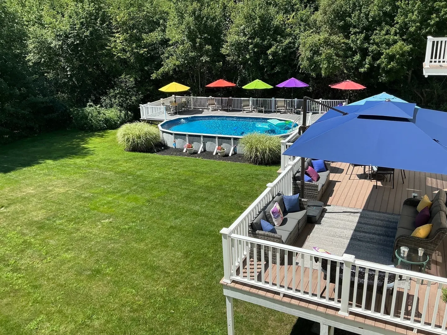
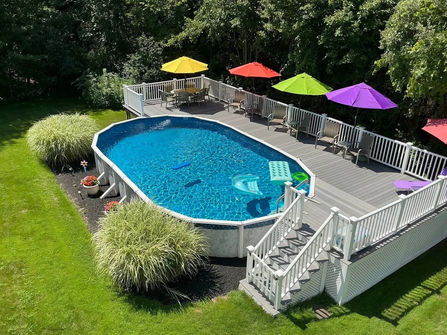
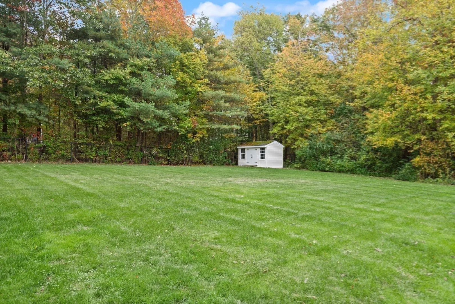
This Beautiful, spacious well maintained Cape Cod home is located on a private, quiet and peaceful cul-de-sac in Lenox Village one of Stoughton's most desired neighborhoods. The cathedral entryway with soaring open balcony leads to an open concept floor plan. There is an abundance of natural light as well as beautiful hardwood flooring throughout the first floor. The Eat-in kitchen with all stainless appliances, eating bar and sliding glass door lead to a large deck. The open family room, dining room, living room area and half bath with laundry complete the first floor of this spacious home. The second floor has a main bedroom w/ walk-in closet, bath en-suite and slider with private deck. Additional 3 spacious bedrooms one with a slider and deck and a second full bath complete the second level. The lower level has an additional incredible 900+ sq feet of finished living space, half bathroom, office space as well as storage and slider w/exterior access for expanded living area. Beautiful large tranquil backyard with above ground pool and custom deck for outdoor enjoyment complete this amazing home! Don't Miss Out! First OH Sat 10/17 & Sun 10/18, 11-12:30.
-
Highlights
- Area: South Stoughton
- Heating: Central, Forced Air, Natural Gas
- Property Class: Residential
- Style: Cape
- Year Built: 1997
- Cooling: Central Air
- Parking Spots: 10
- Property Type: Single Family Residence
- Total Rooms: 8
- Status: Active
-
Additional Details
- Appliances: Gas Water Heater, Range, Dishwasher, Disposal, Microwave, Refrigerator, Washer, Dryer
- Construction: Frame
- Flooring: Tile, Carpet, Concrete, Hardwood, Flooring - Stone/Ceramic Tile
- Interior Features: Bathroom - Half, Bathroom, Walk-up Attic
- Road Frontage Type: Public
- SqFt Source: Public Record
- Year Built Source: Public Records
- Basement: Full, Finished, Walk-Out Access, Interior Entry, Concrete
- Exterior Features: Porch, Deck, Balcony, Pool - Above Ground, Rain Gutters, Storage, Professional Landscaping, Sprinkler System, Screens, Fenced Yard
- Foundation: Concrete Perimeter
- Lot Features: Cul-De-Sac, Wooded, Cleared, Level
- Roof: Shingle
- Year Built Details: Actual
- Zoning: Ra
-
Amenities
- Community Features: Public Transportation, Shopping, Pool, Tennis Court(s), Park, Walk/Jog Trails, Golf, Medical Facility, Laundromat, Highway Access, House of Worship, Public School, T-Station, Sidewalks
- Parking Features: Attached, Garage Door Opener, Garage Faces Side, Paved Drive, Off Street, Paved
- Covered Parking Spaces: 2
- Pool Features: Above Ground
-
Utilities
- Electric: 110 Volts, 220 Volts, Circuit Breakers, 200+ Amp Service
- Water Source: Private
- Sewer: Public Sewer
-
Fees / Taxes
- Assessed Value: $880,800
- Taxes: $10,402
- Tax Year: 2026
Similar Listings
Sold
40 Photos
Sold
36 Photos
Sold
42 Photos
Sold
0 Photos
Content © 2026 MLS Property Information Network, Inc. The information in this listing was gathered from third party resources including the seller and public records.
Listing information provided courtesy of Coldwell Banker Realty - Easton.
MLS Property Information Network, Inc. and its subscribers disclaim any and all representations or warranties as to the accuracy of this information.