
Sold!

$420,000
3
Beds
1
Bath
1,232
Living Area
-
Property Description
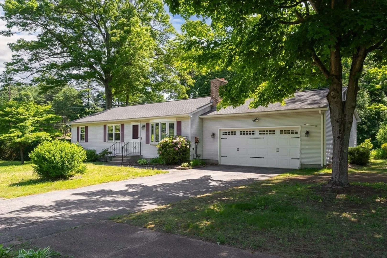
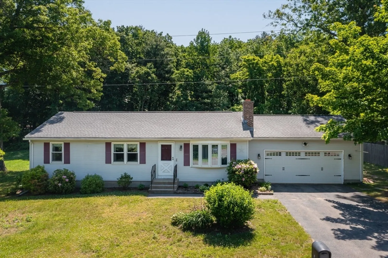
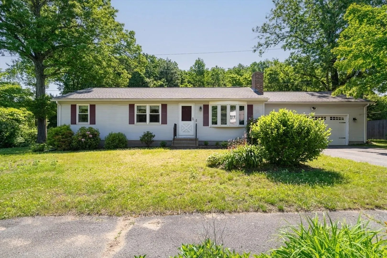
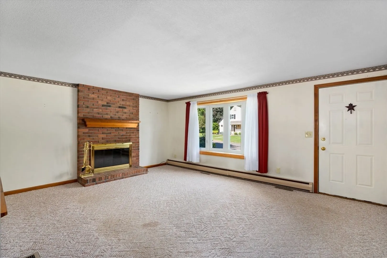
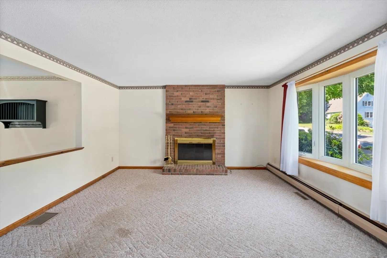
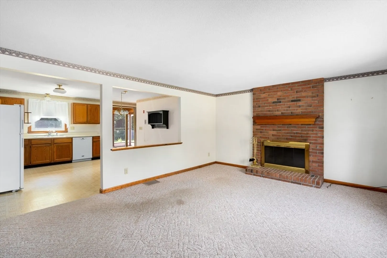
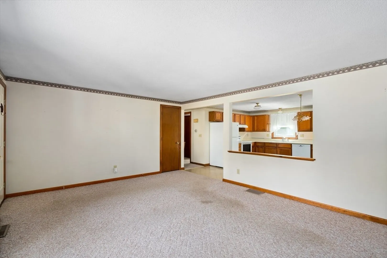
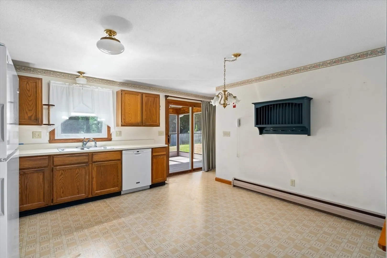
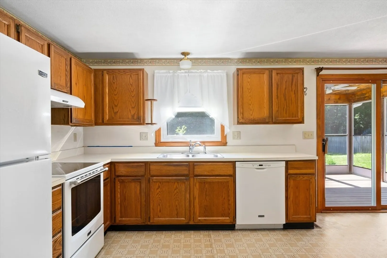
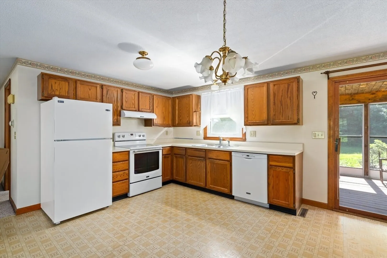
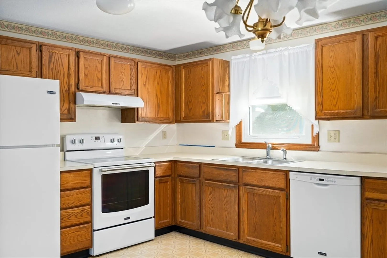
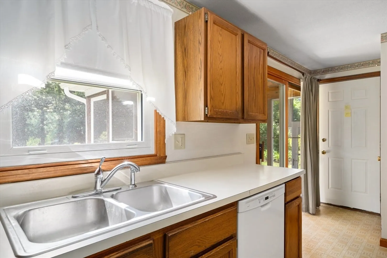
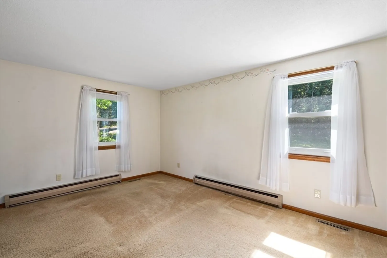
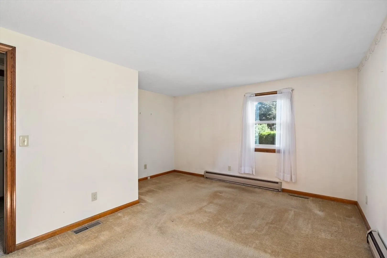
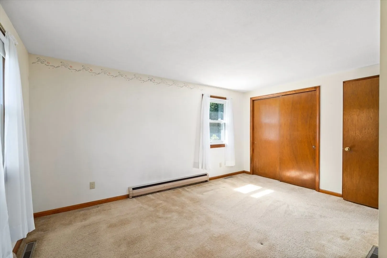
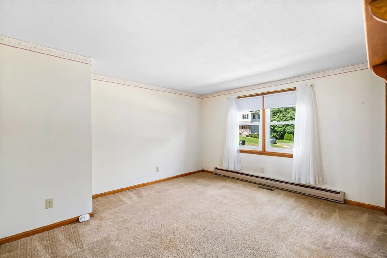
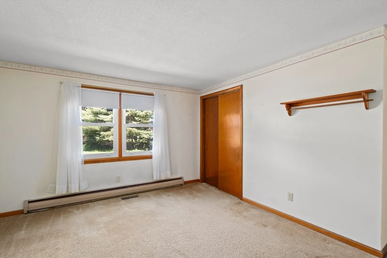
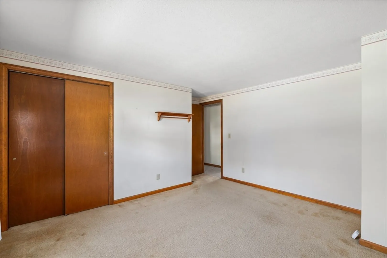
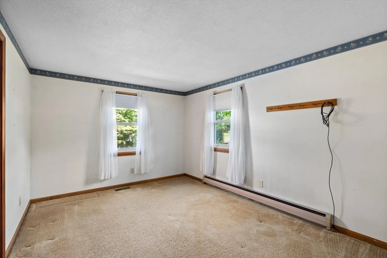
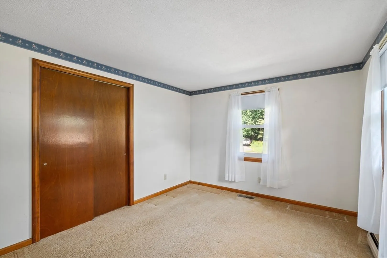
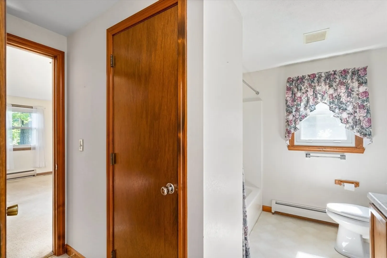
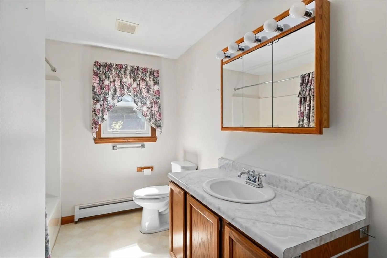
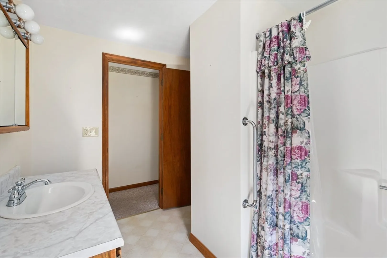
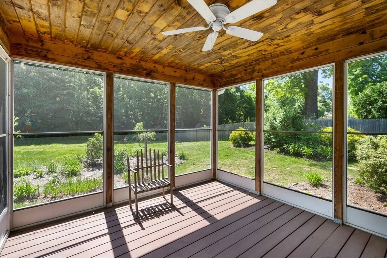
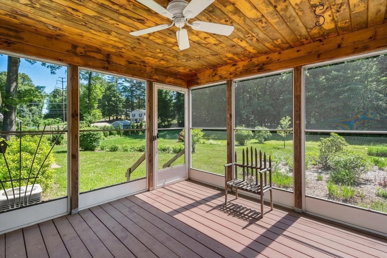
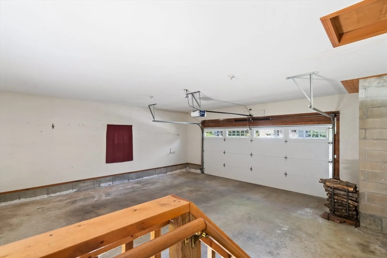
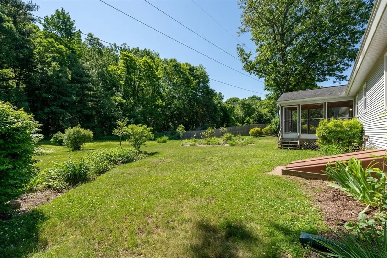
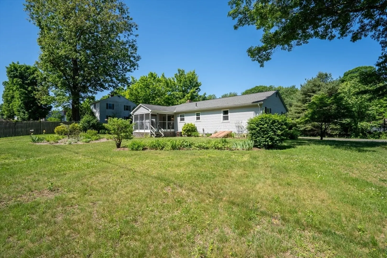
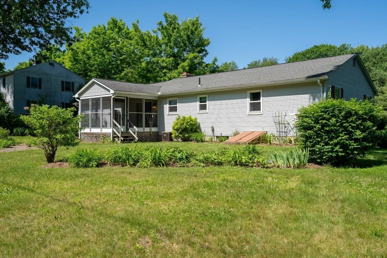
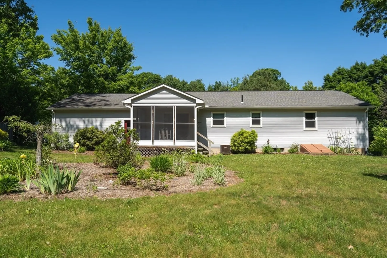
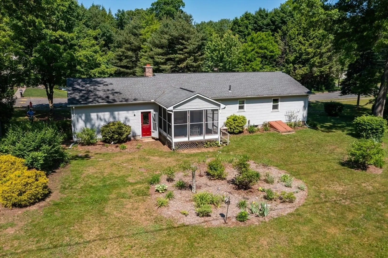
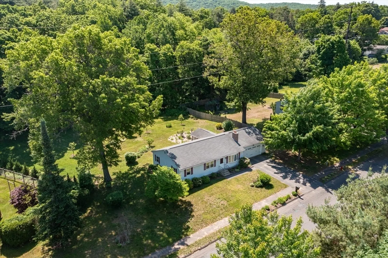
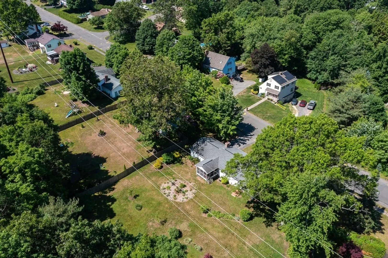
*Highest and Best offers due Tuesday 6/11 at 5 PM. No escalation clauses.* Spacious 5 room, 3 bedroom, 1 bath ranch offers single floor living in desirable neighborhood. The comfortable living room opens to eat-in kitchen. There are three generous bedrooms and full bath with access from the primary bedroom. The lovely screened in porch off kitchen overlooks a private backyard ideal for gardening. Additional features include central air, two car garage and updated 200 amp electric service. Ready for immediate occupancy.
-
Highlights
- Cooling: Central Air
- Parking Spots: 2
- Property Type: Single Family Residence
- Total Rooms: 5
- Status: Closed
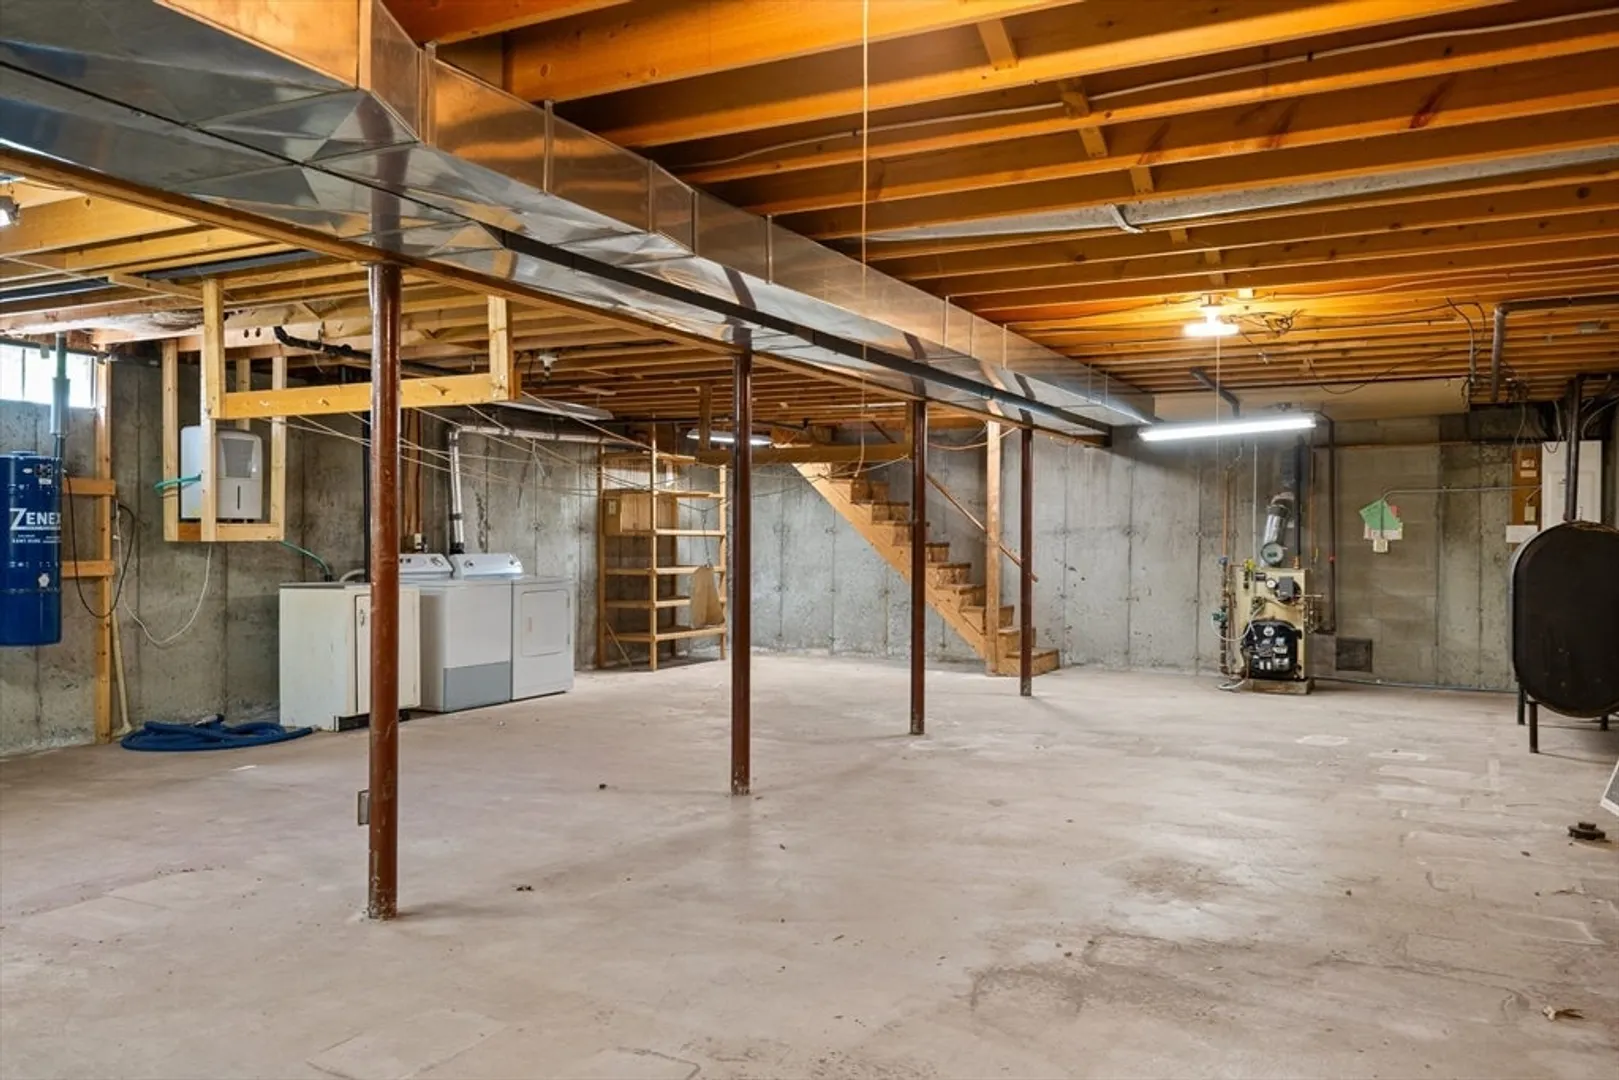
- Heating: Baseboard, Oil
- Property Class: Residential
- Style: Ranch
- Year Built: 1985
-
Additional Details
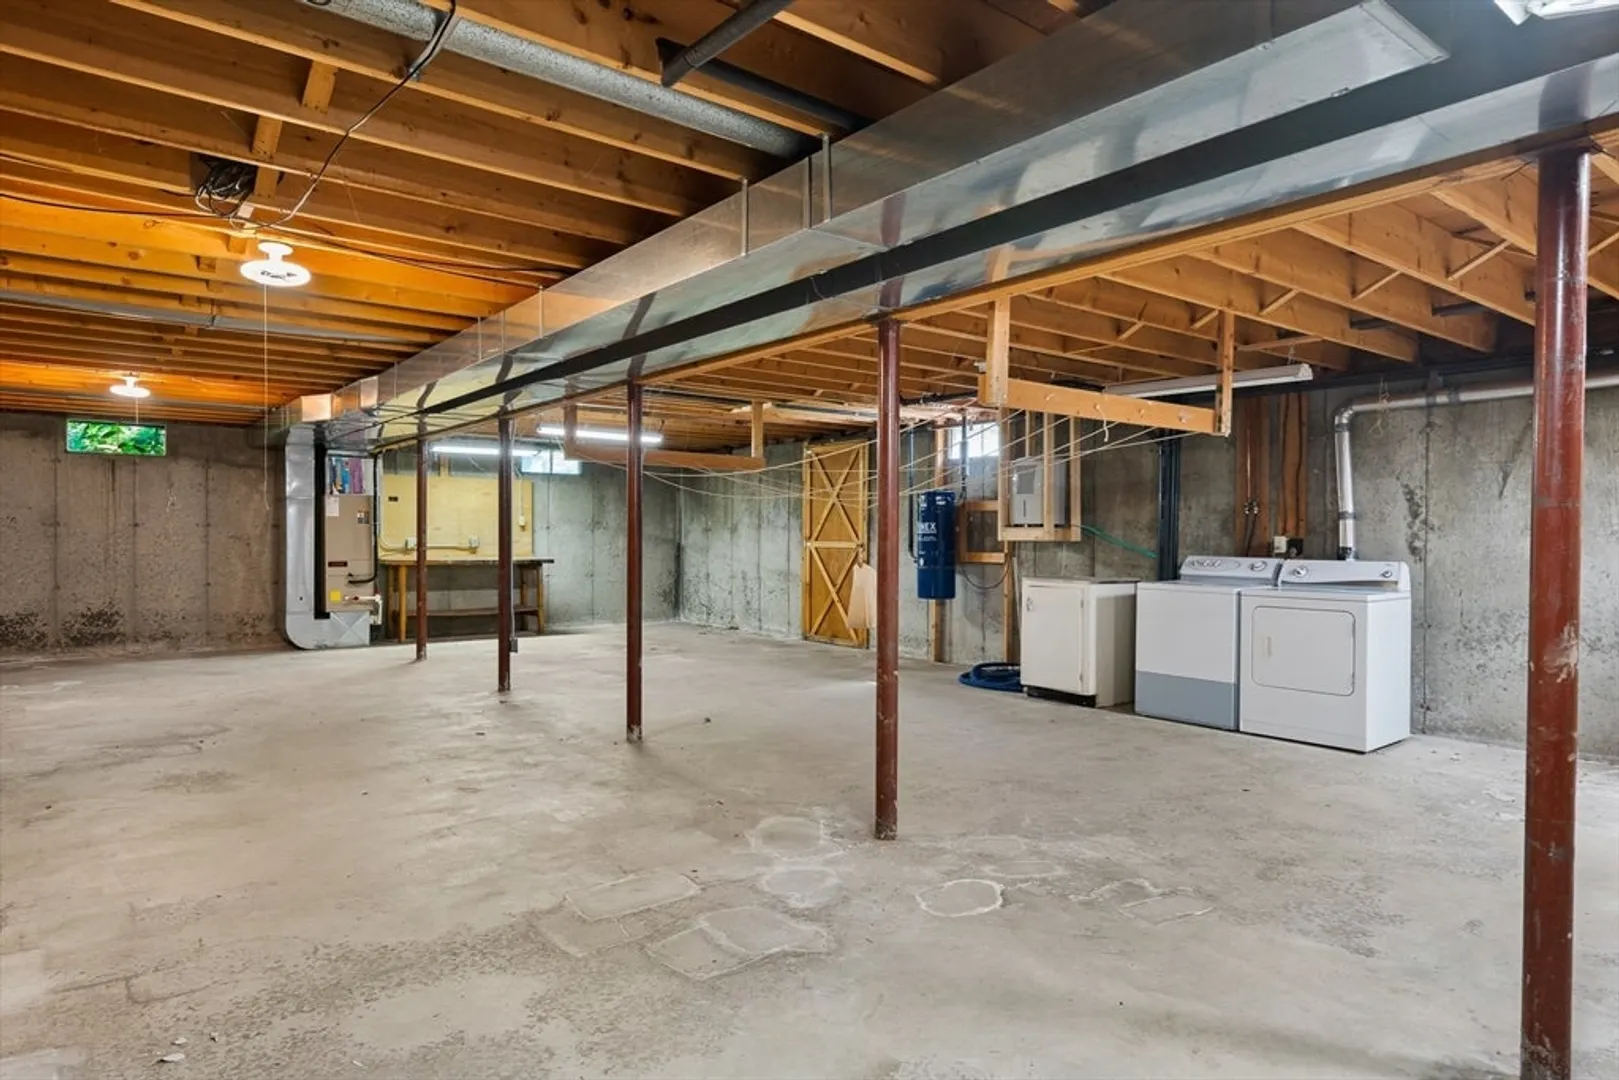
- Appliances: Water Heater, Tankless Water Heater, Range, Dishwasher, Disposal, Refrigerator, Washer, Dryer
- Construction: Frame
- Fireplaces: 1
- Foundation: Concrete Perimeter
- Road Frontage Type: Public
- Year Built Details: Actual
- Zoning: R40
- Basement: Full, Interior Entry, Bulkhead, Concrete, Unfinished
- Exterior Features: Porch - Screened
- Flooring: Vinyl, Carpet
- Interior Features: Central Vacuum
- Roof: Shingle
- Year Built Source: Public Records
-
Amenities
- Covered Parking Spaces: 2
- Parking Features: Attached, Garage Door Opener, Paved Drive, Off Street
-
Utilities
- Electric: Circuit Breakers, 200+ Amp Service
- Water Source: Public
- Sewer: Public Sewer
-
Fees / Taxes
- Assessed Value: $367,900
- Compensation Based On: Net Sale Price
- Taxes: $4,989
- Buyer Agent Compensation: 2%
- Tax Year: 2024
Similar Listings
Sold
15 Photos
Sold
42 Photos
Sold
42 Photos
Sold
35 Photos
Content © 2026 MLS Property Information Network, Inc. The information in this listing was gathered from third party resources including the seller and public records.
Listing information provided courtesy of Delap Real Estate LLC.
MLS Property Information Network, Inc. and its subscribers disclaim any and all representations or warranties as to the accuracy of this information.
