
Sold!
$2,150,000
5
Beds
4/2
Baths
5,835
Living Area
-
Property Description
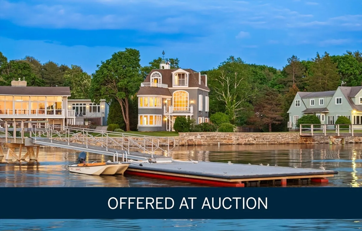
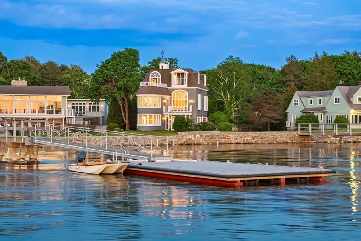
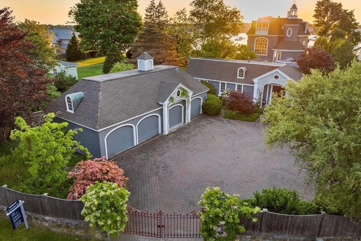
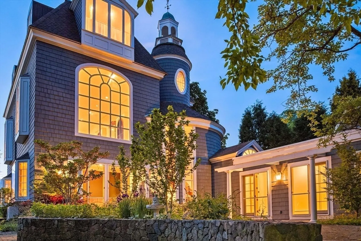
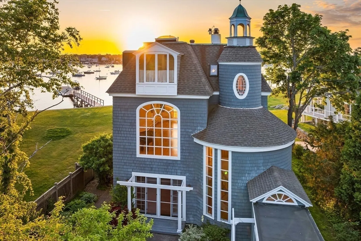
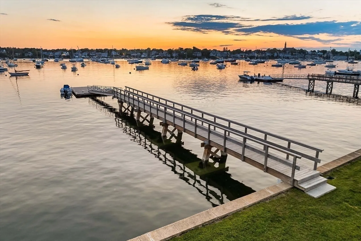
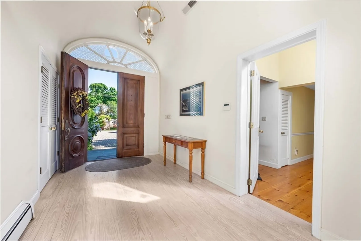
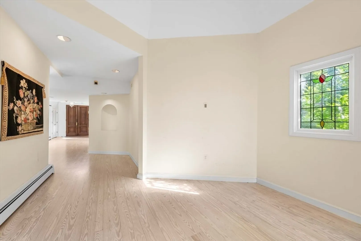
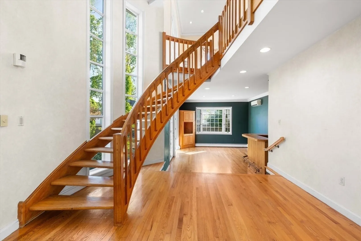
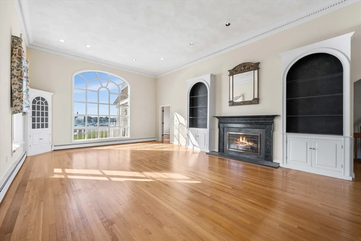
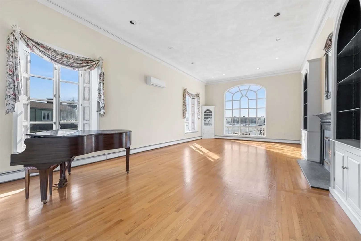
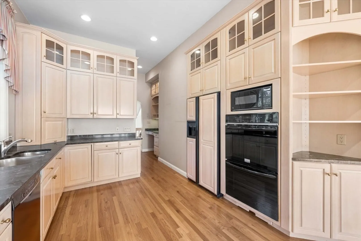
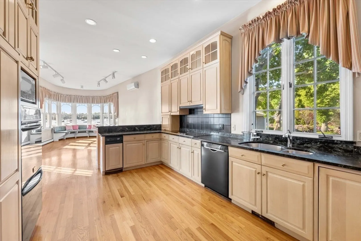
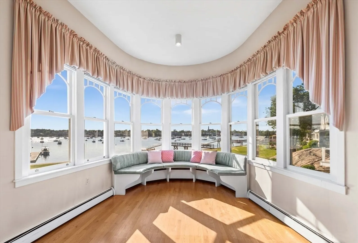
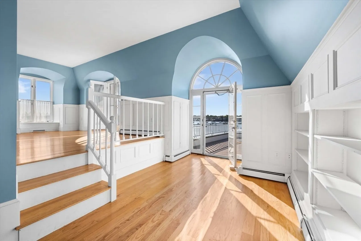
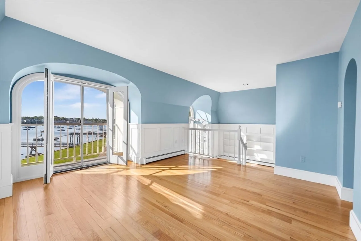
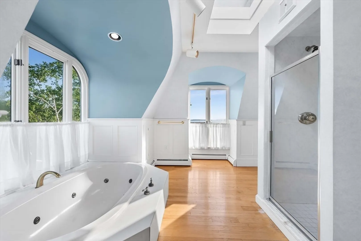
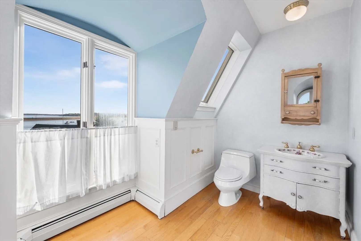
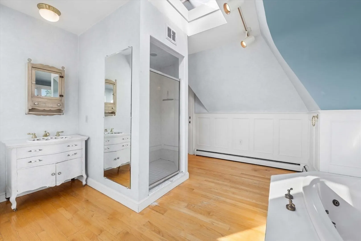
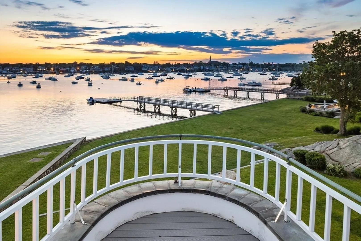
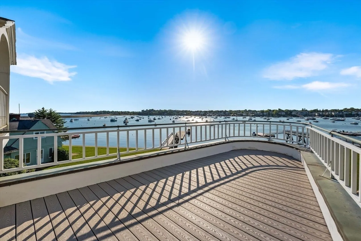
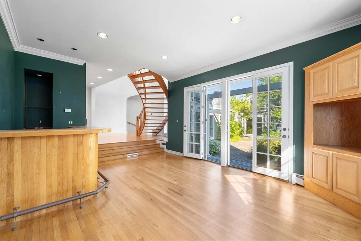
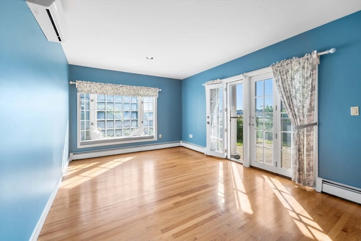
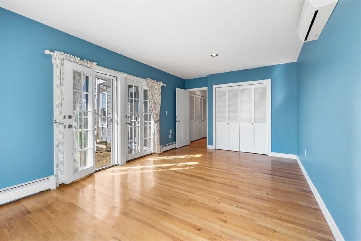
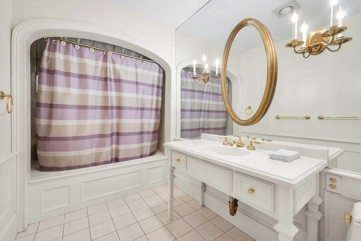
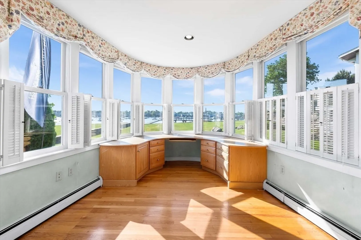
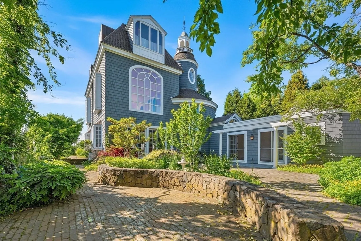
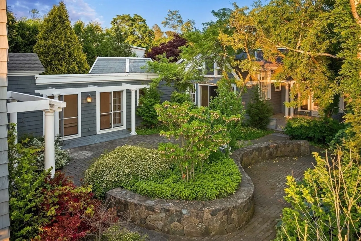
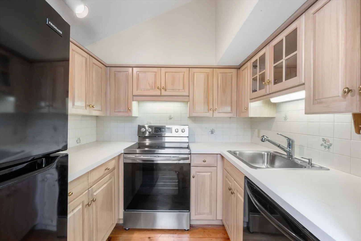
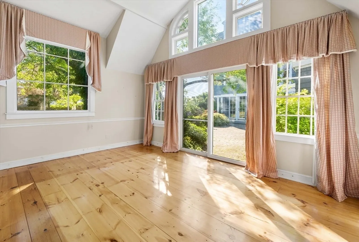
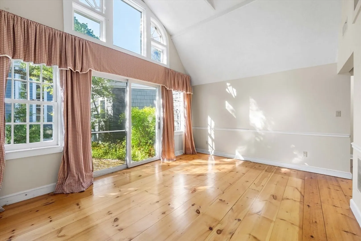
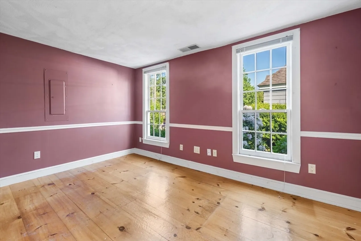
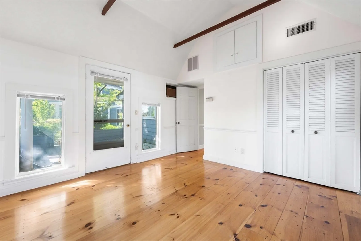
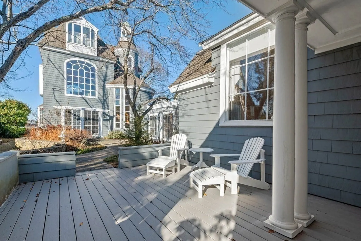
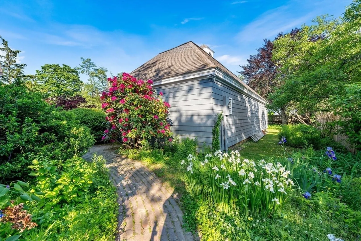
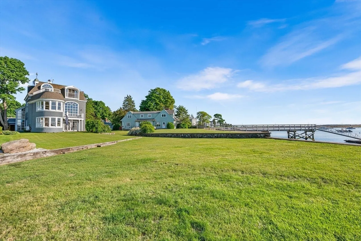
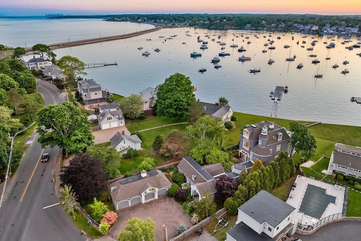
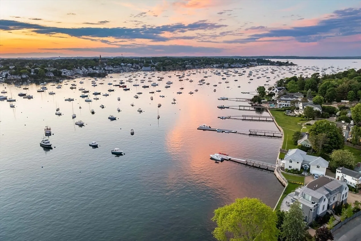
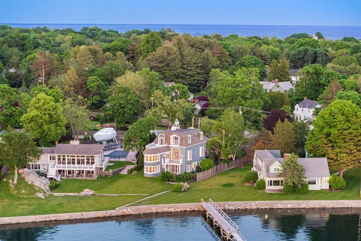
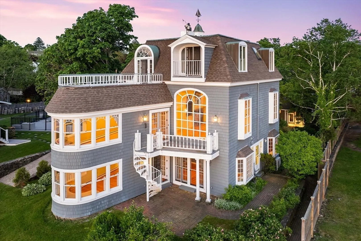
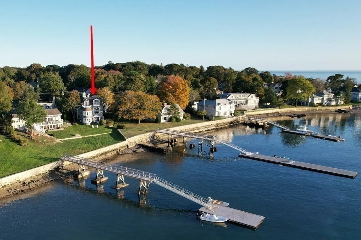
AUCTION BIDDING OPEN: Bidding ends July 18th. Previously Listed $3.75M. Current High Bid $1.9M. No Reserve. Showings Saturday and Sunday 2-4pm, and Daily By Appt. Redgate is a lovely Marblehead Neck home situated on picturesque Marblehead harbor. This modern prestigious shingle-style home was featured in Traditional Home Magazine. The location coupled with the high ceilings and oversized windows make this architecturally designed modern shingle-style home an East Coast gem. It boasts a dramatic Great Room, spacious kitchen with a dining area taking advantage of the 180-degree views of the harbor. All three bedrooms in the main house are flooded with natural light and harbor views. The primary suite occupies the entire third floor, with a sitting room, an expansive harbor-facing deck, a walk-in closet, and two bathrooms. Warm wood floors and airy open spaces make this home perfect for entertaining. In addition to the spacious main house, there is an attached 2 BR Gardener’s Cottage
-
Highlights
- Area: Marblehead Neck
- Heating: Baseboard, Natural Gas, Fireplace
- Property Class: Residential
- Style: Shingle
- Year Built: 1986
- Cooling: Ductless, Whole House Fan
- Parking Spots: 6
- Property Type: Single Family Residence
- Total Rooms: 11
- Status: Closed
-
Additional Details
- Appliances: Water Heater, Oven, Dishwasher, Disposal, Trash Compactor, Microwave, Range, Refrigerator, Washer, Dryer
- Exterior Features: Balcony / Deck, Deck, Deck - Wood, Patio, Sprinkler System, Stone Wall
- Flooring: Wood, Tile, Flooring - Wood, Flooring - Hardwood
- Interior Features: Bathroom - Full, Soaking Tub, Bathroom - Tiled With Shower Stall, Bathroom - With Shower Stall, Cathedral Ceiling(s), Closet, Dining Area, Attic Access, Closet - Double, Wet bar, Breakfast Bar / Nook, Recessed Lighting, Sunken, Crown Molding, Decorative Molding, Closet/Cabinets - Custom Built, Balcony - Interior, Open Floorplan, Window Seat, Bathroom, Inlaw Apt., Den, Sitting Room, Great Room, Central Vacuum
- Road Frontage Type: Public
- Year Built Details: Approximate
- Zoning: Lsr
- Construction: Frame
- Fireplaces: 1
- Foundation: Slab
- Lot Features: Easements, Level
- Roof: Shingle
- Year Built Source: Public Records
-
Amenities
- Community Features: Shopping, Tennis Court(s), Park, Walk/Jog Trails, Golf, Medical Facility, Laundromat, Bike Path, Conservation Area, House of Worship, Private School, Public School, University
- Parking Features: Detached, Storage, Workshop in Garage, Off Street, Driveway
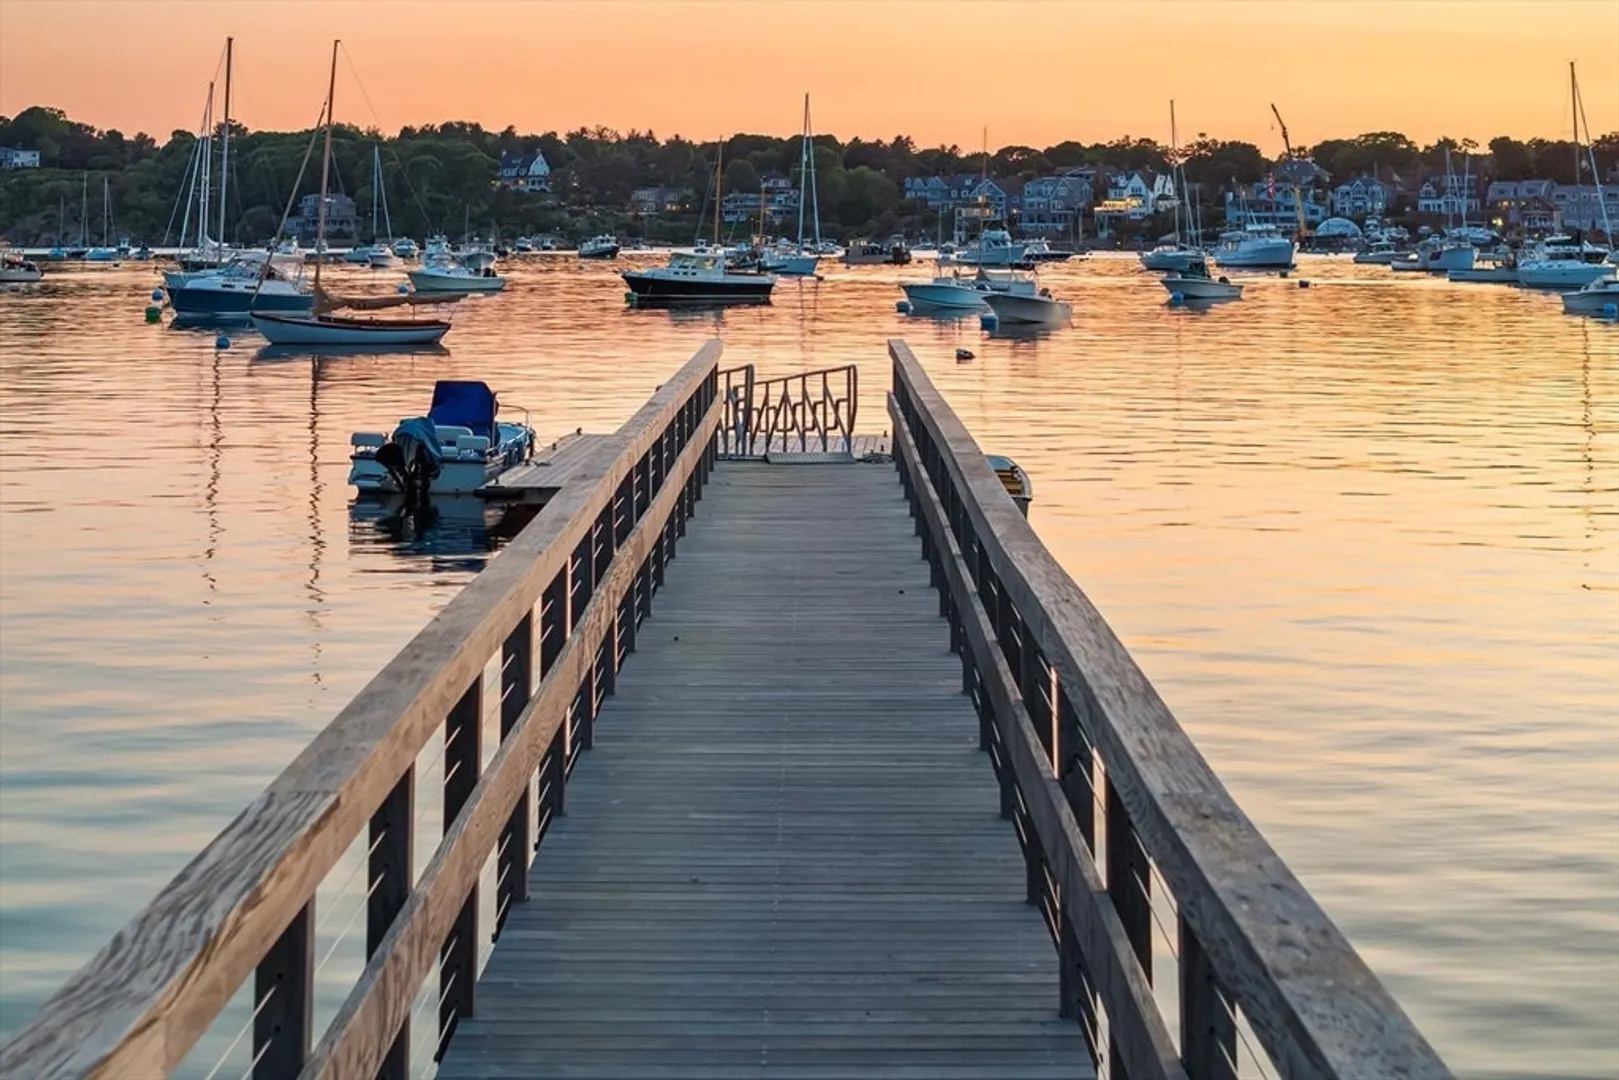
- Waterfront Features: Waterfront, Beach Front, Ocean, Harbor, Dock/Mooring, Frontage, Direct Access, Harbor, Ocean, Walk to, 0 to 1/10 Mile To Beach
- Covered Parking Spaces: 4
- Waerfront: Yes
-
Utilities
- Sewer: Public Sewer
- Water Source: Public
-
Fees / Taxes
- Assessed Value: $4,589,300
- Compensation Based On: Net Sale Price
- Tax Year: 2024
- Buyer Agent Compensation: 2%
- Facilitator Compensation: 1.5%
- Taxes: $41,120
Similar Listings
Sold
42 Photos
Sold
41 Photos
Sold
36 Photos
Sold
42 Photos
Content © 2026 MLS Property Information Network, Inc. The information in this listing was gathered from third party resources including the seller and public records.
Listing information provided courtesy of Sagan Harborside Sotheby's International Realty.
MLS Property Information Network, Inc. and its subscribers disclaim any and all representations or warranties as to the accuracy of this information.
