
Sold!
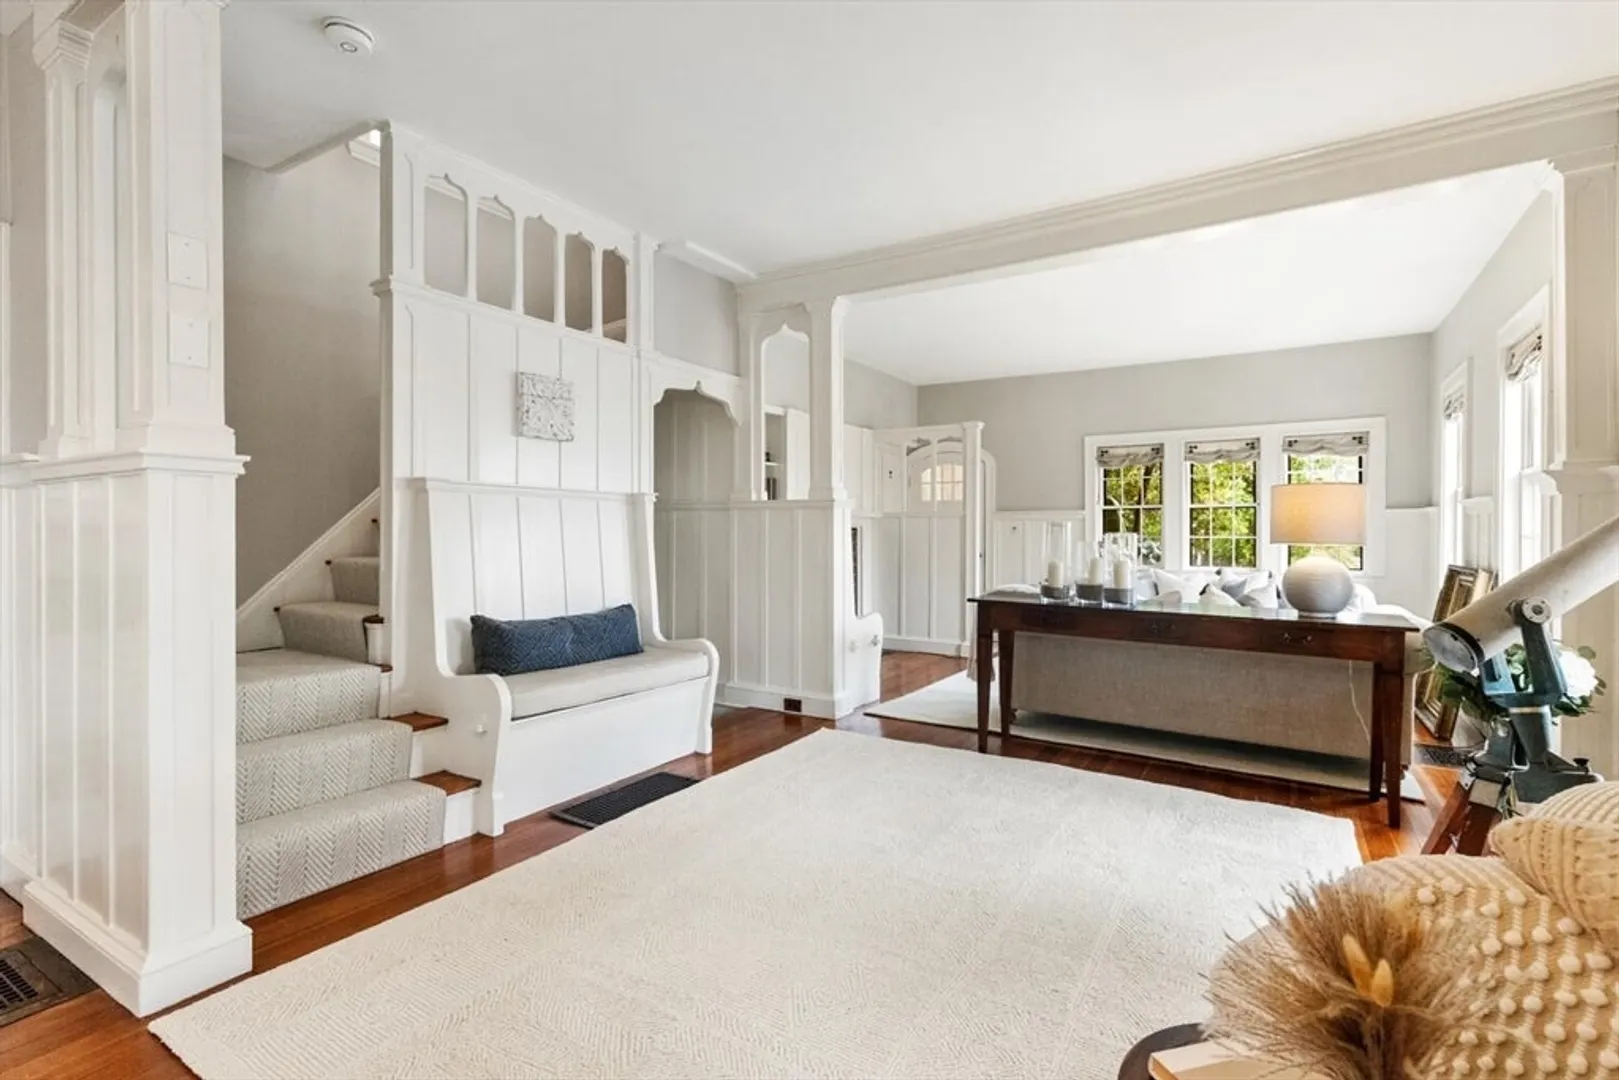
$2,240,000
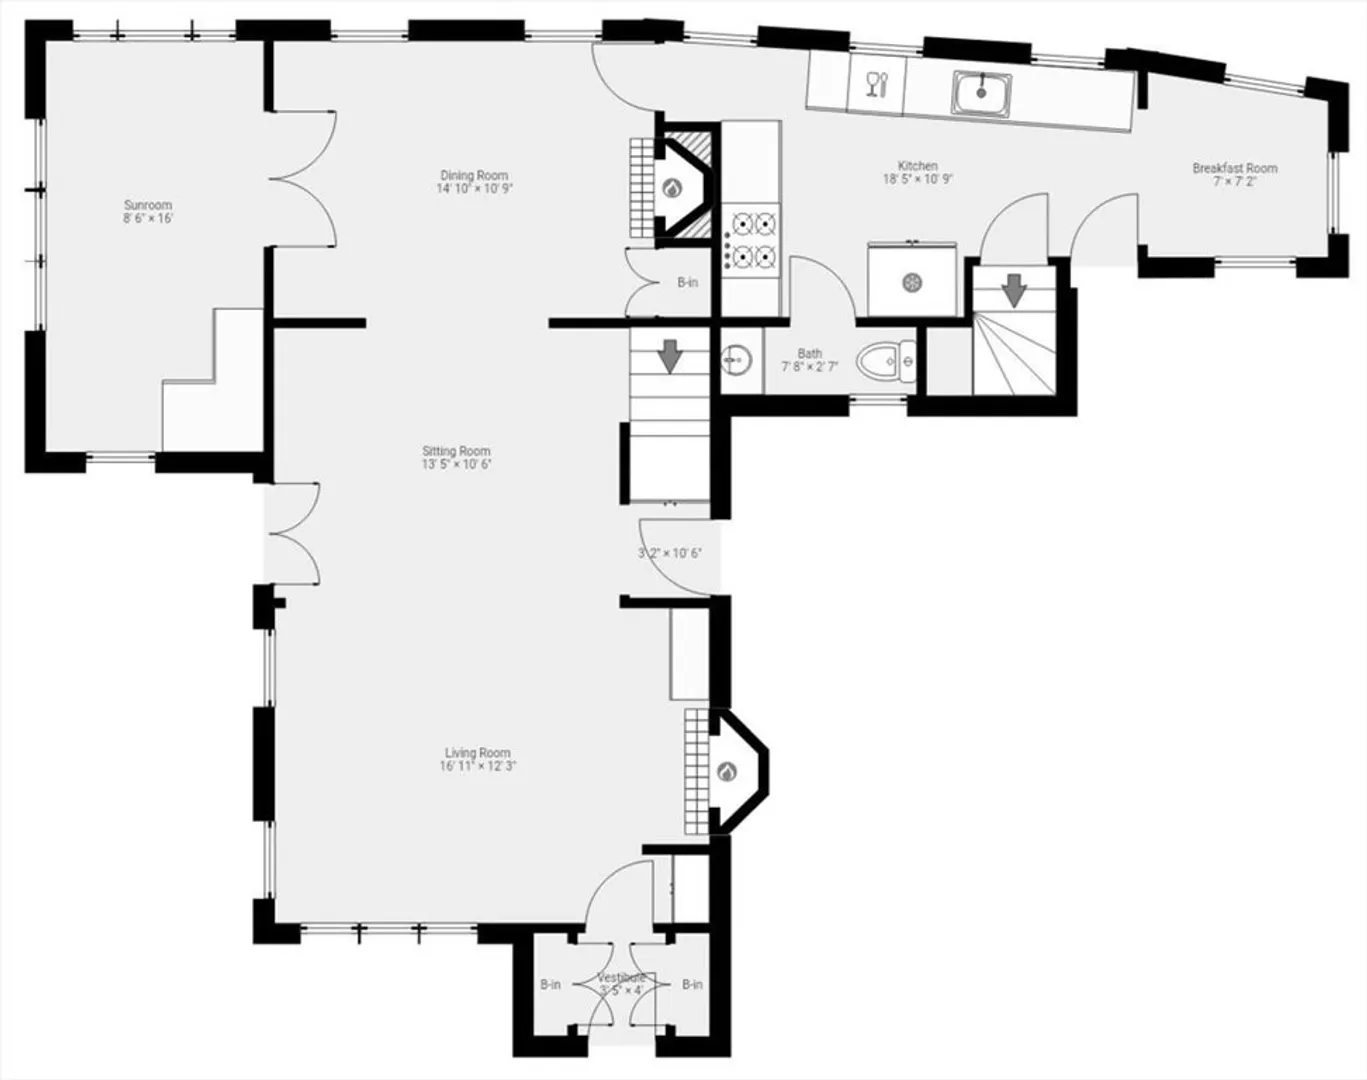
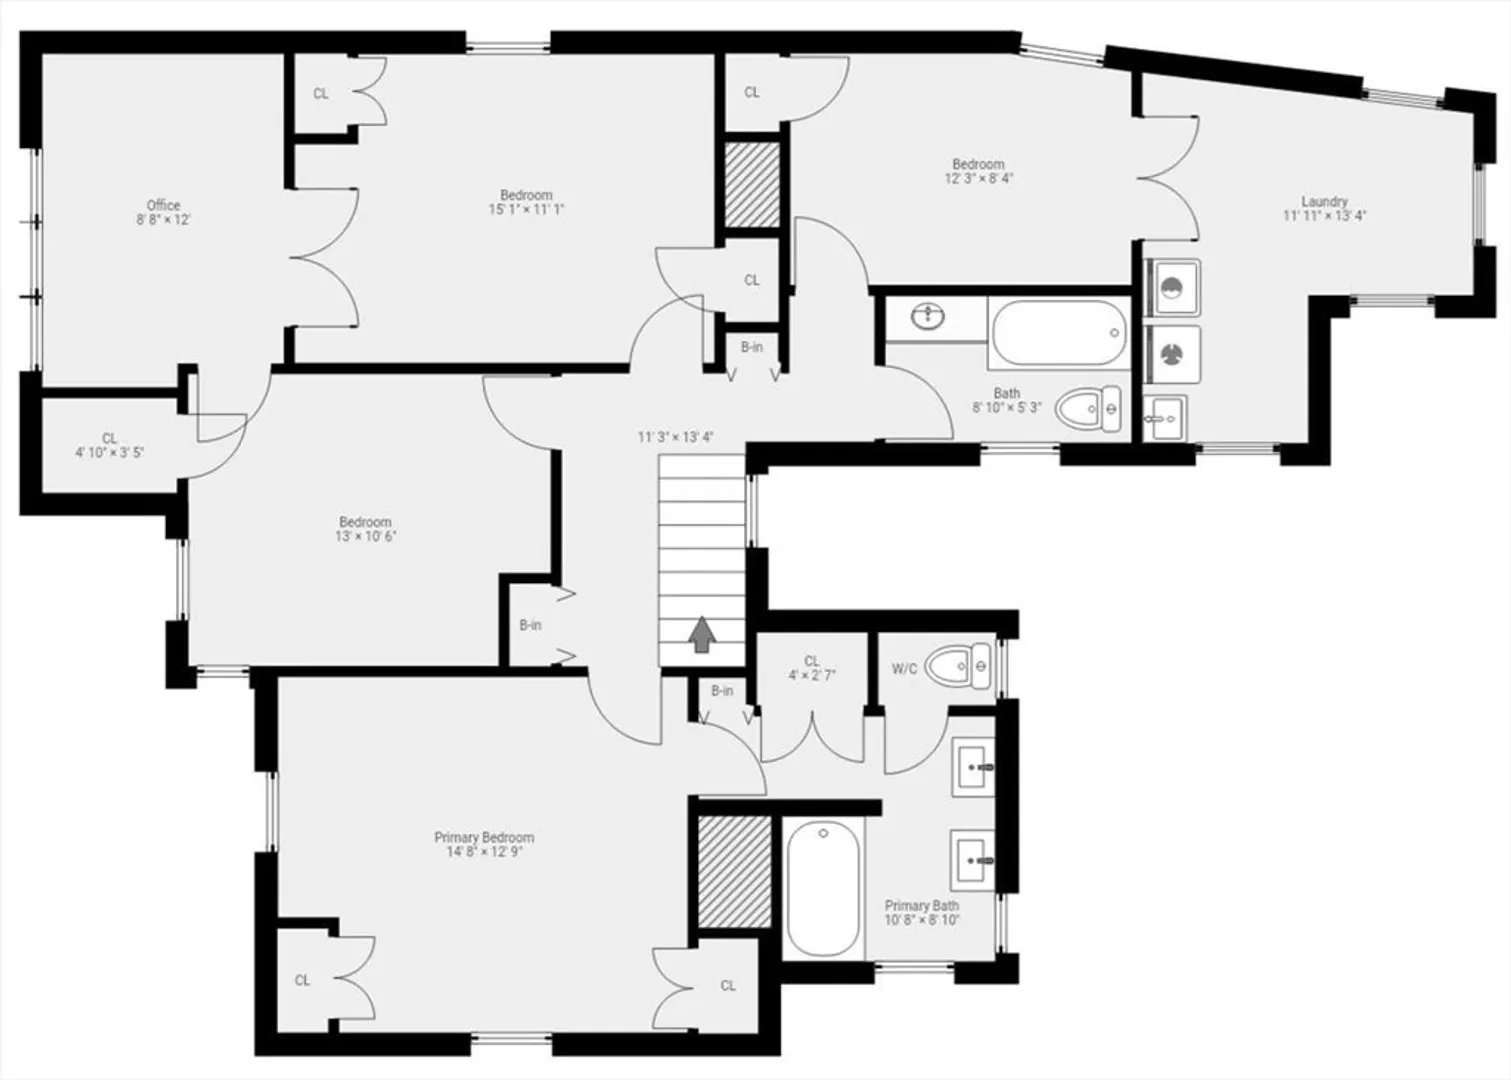
4
Beds
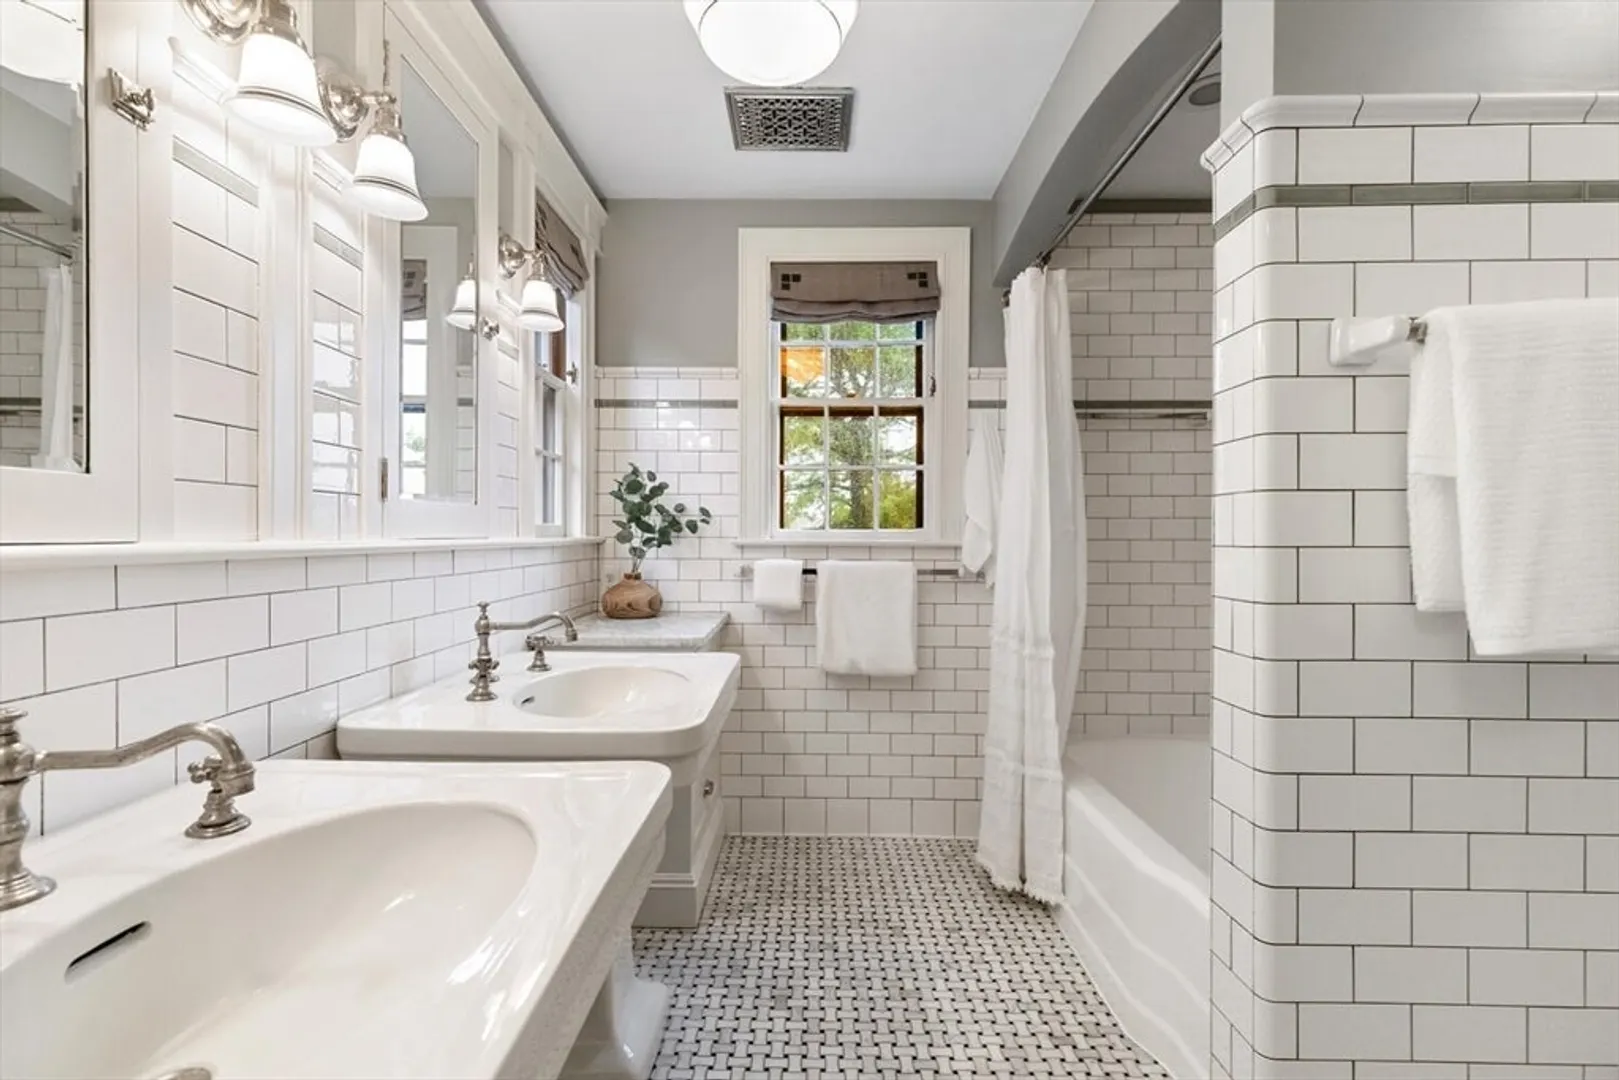
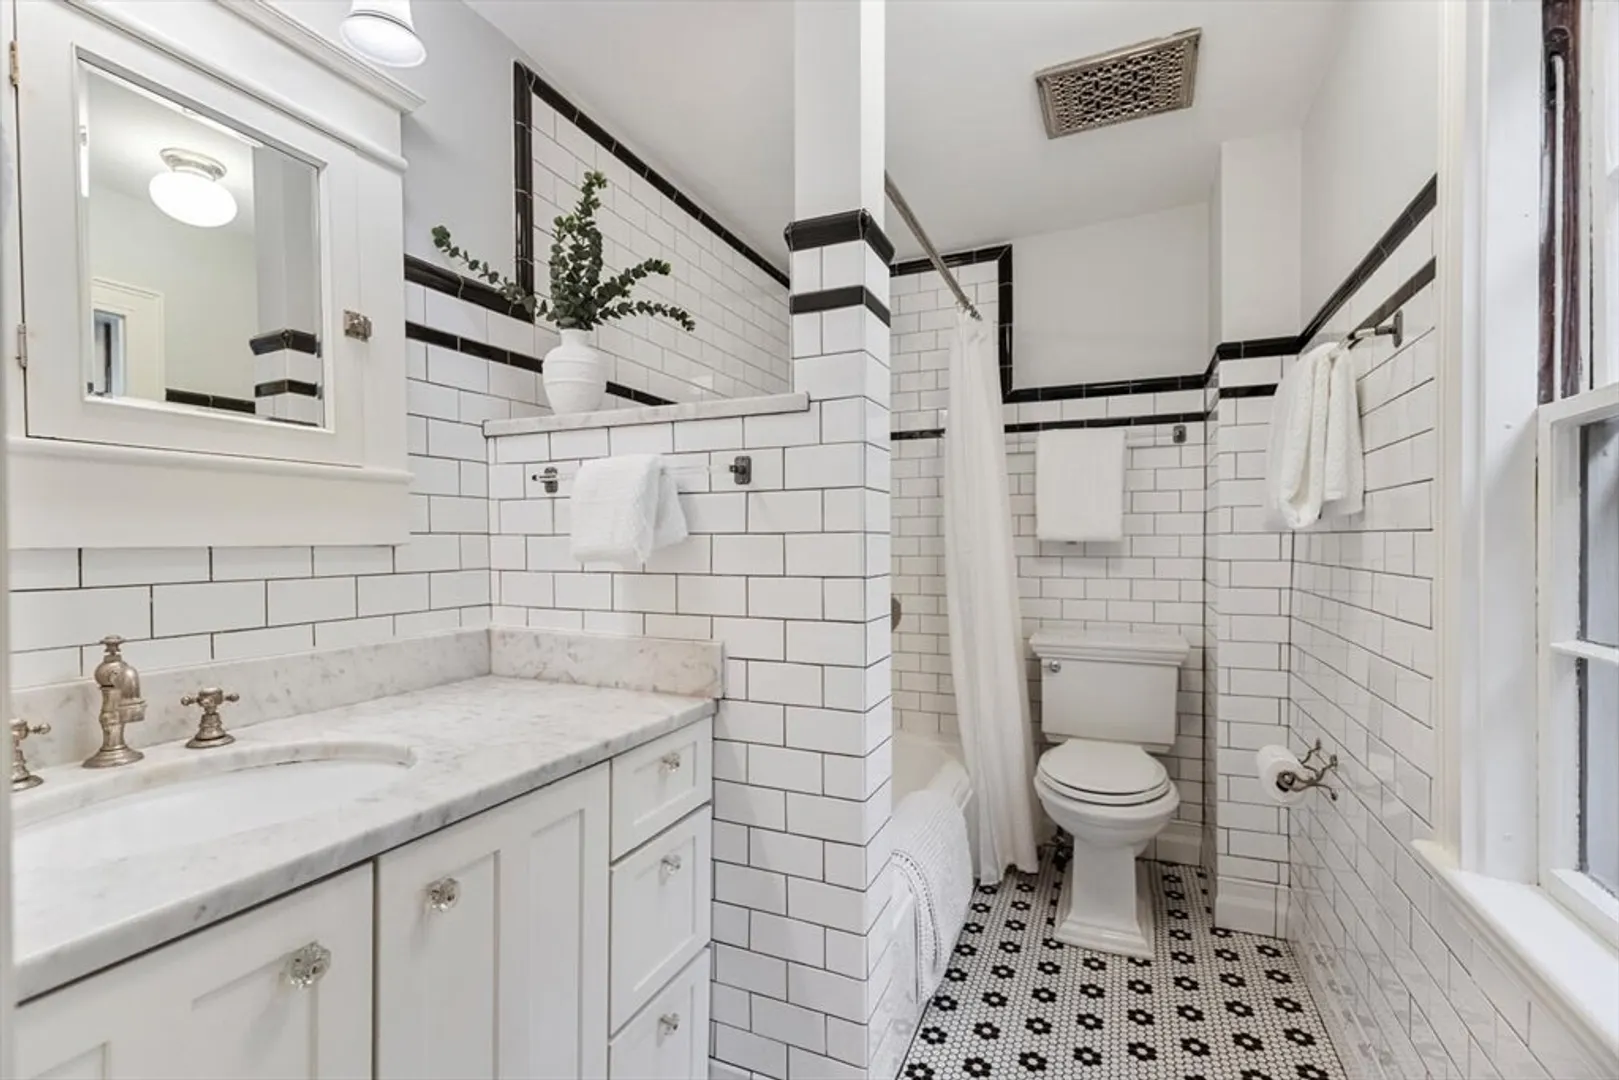
2/1
Baths
2,280
Living Area
-
Property Description
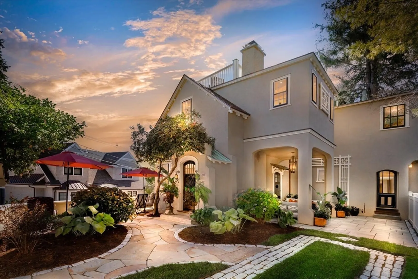
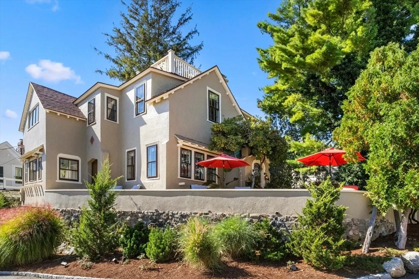
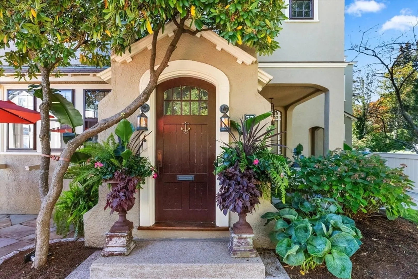
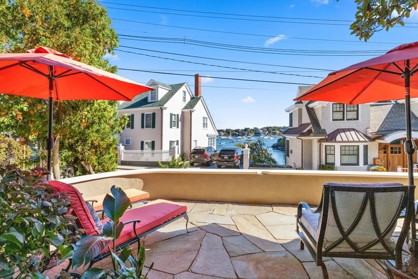
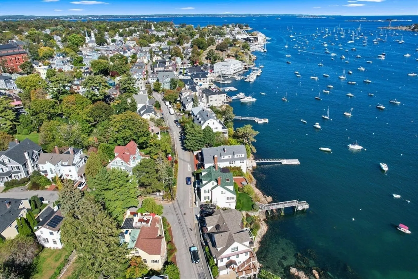
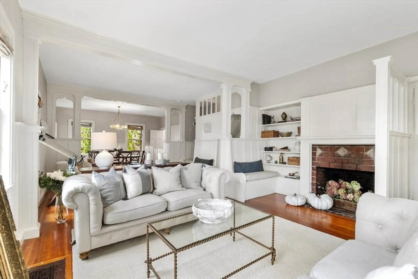
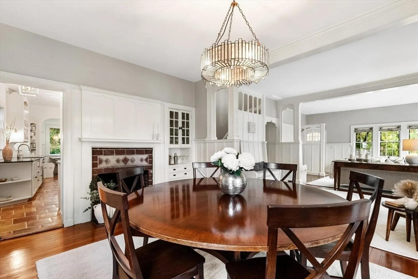
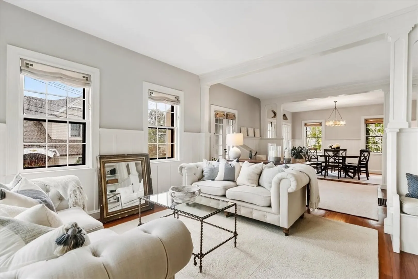
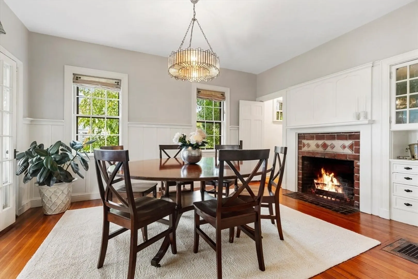
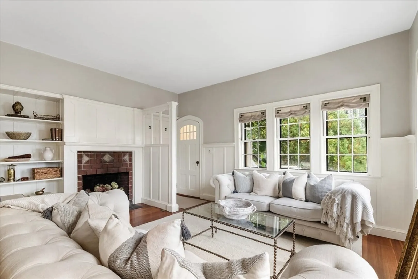
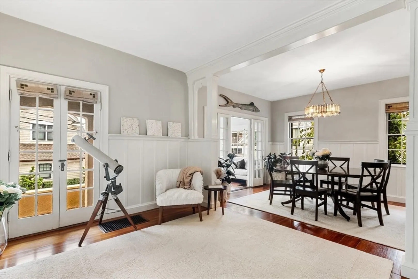
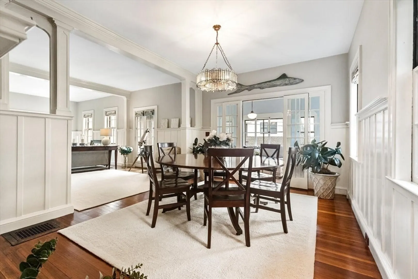
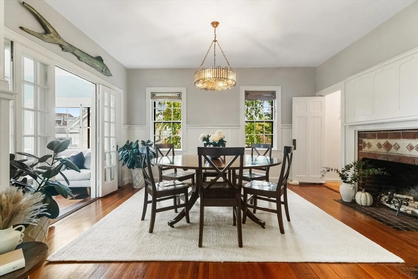
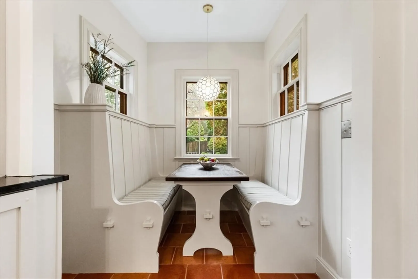
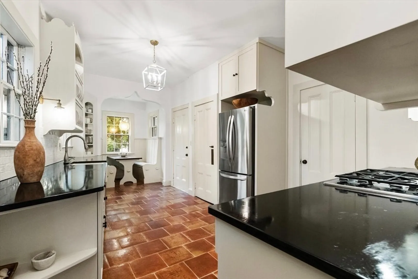
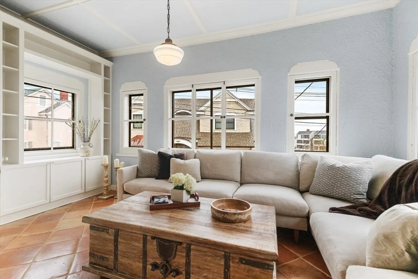
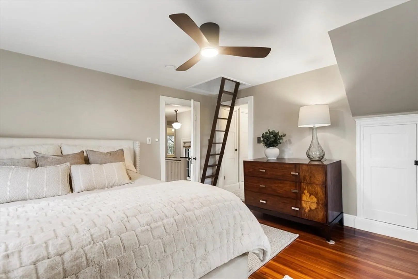
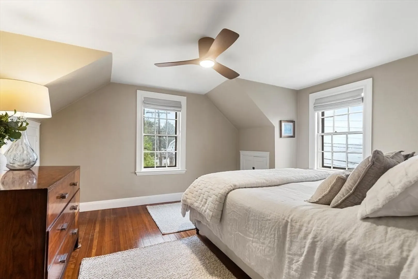
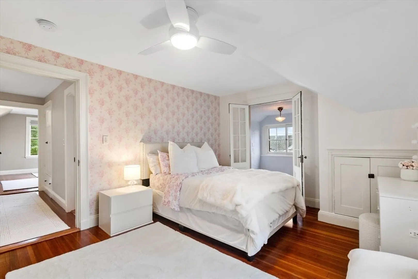
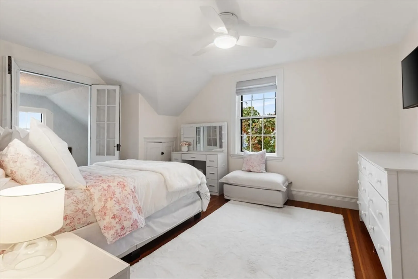
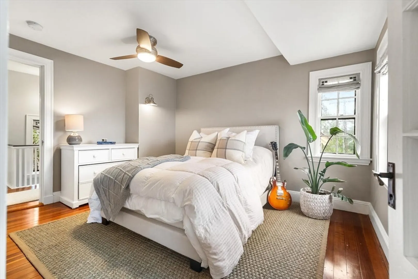
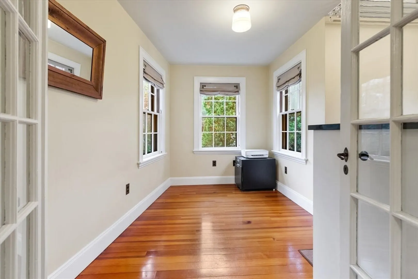
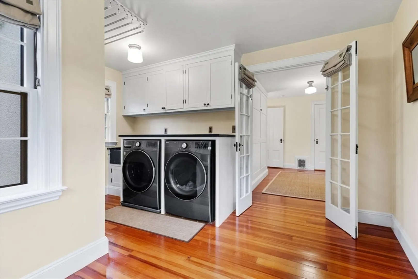
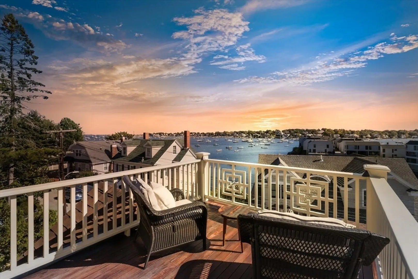
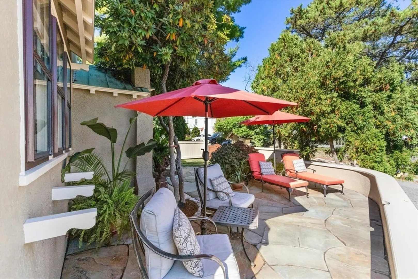
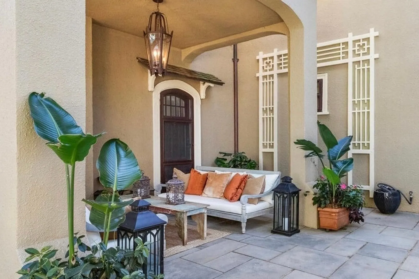
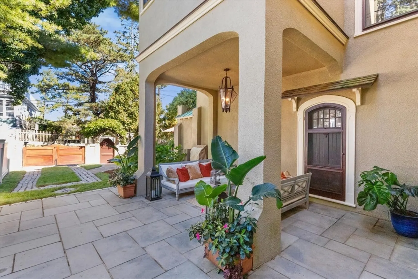
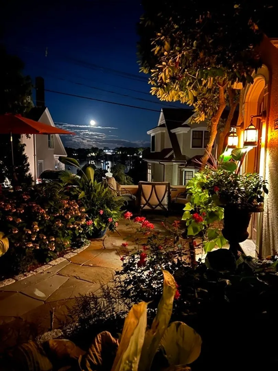
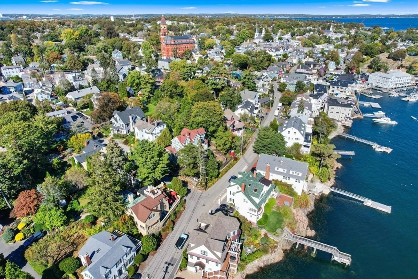
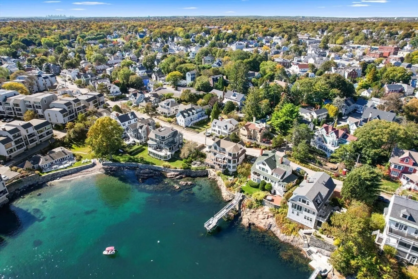
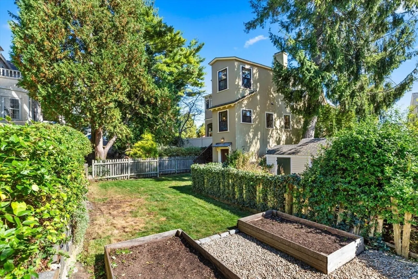
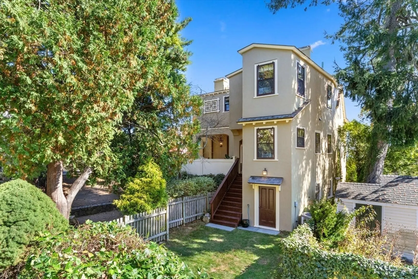
Escape to la dolce vita in this enchanting Mediterranean-style retreat, nestled in the heart of Marblehead's Old Town. With its charming architectural details and breathtaking views of the harbor, this property is a true masterpiece. As you step inside, you'll be greeted by warmth and elegance as natural light illuminates the open spaces, complemented by two working fireplaces. Enjoy the views from the four-season sunroom, or escape to the rooftop deck to take in panoramic ocean views. Step out onto the expansive bluestone patio, where the boundaries between indoors and outdoors blur, creating a true oasis ideally positioned to soak up the sun and watch the boats go by. With its perfect blend of privacy and community, this property offers the ultimate retreat for those who crave the best of both worlds.
-
Highlights
- Cooling: Central Air
- Parking Spots: 2
- Property Type: Single Family Residence
- Total Rooms: 9
- Status: Closed
- Heating: Central
- Property Class: Residential
- Style: Villa
- Year Built: 1800
-
Additional Details
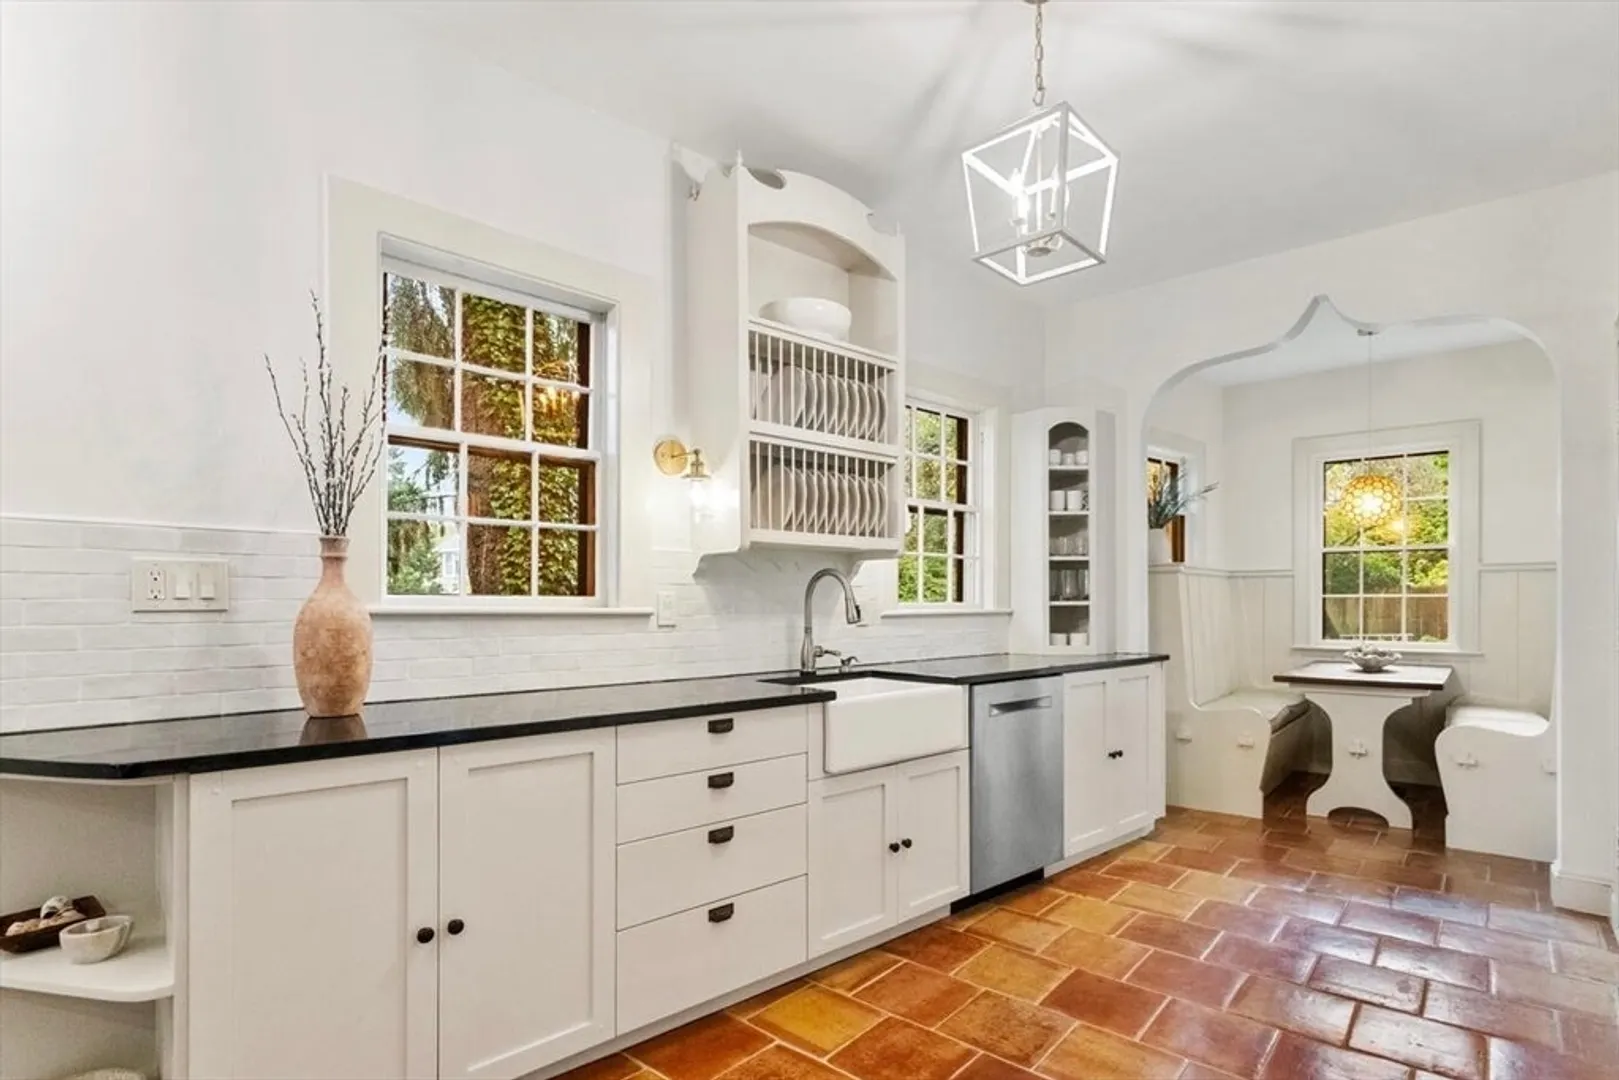
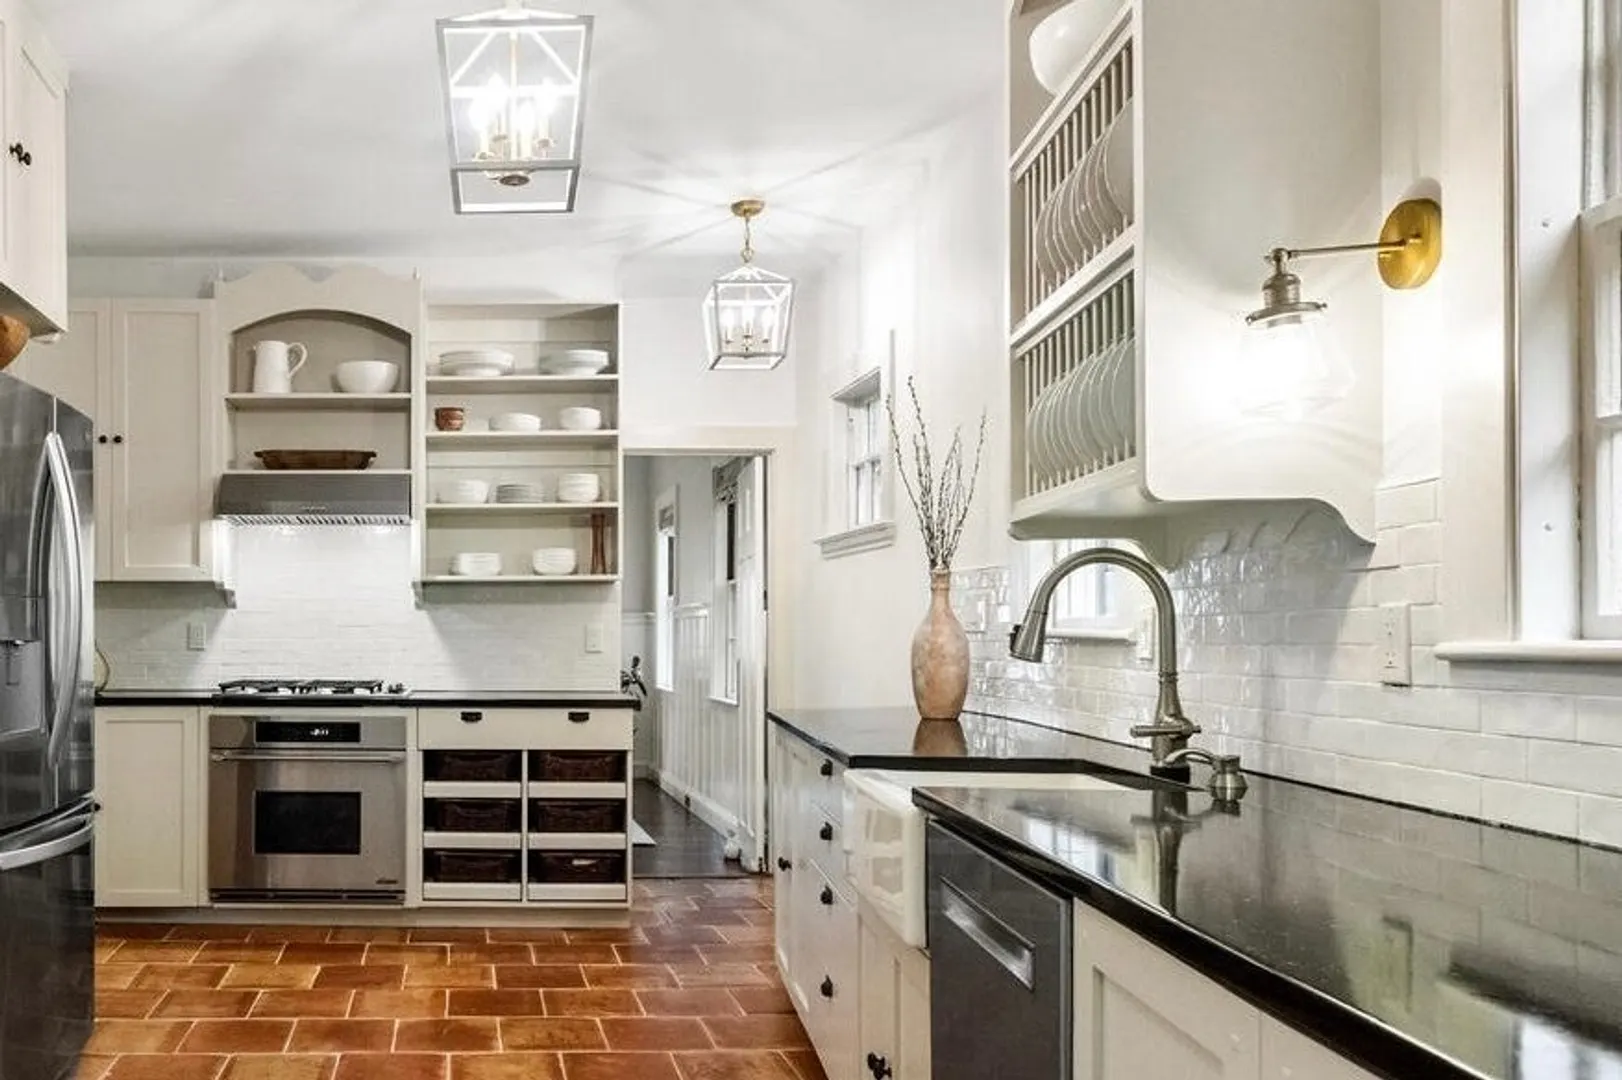
- Appliances: Tankless Water Heater, Oven, Dishwasher, Disposal, Range, Refrigerator, Washer, Dryer, Plumbed For Ice Maker
- Construction: Frame
- Fireplaces: 2
- Foundation: Concrete Perimeter, Granite
- Road Frontage Type: Public
- SqFt Source: Other
- Year Built Source: Public Records
- Basement: Partial, Walk-Out Access
- Exterior Features: Deck - Roof, Patio, Patio - Enclosed
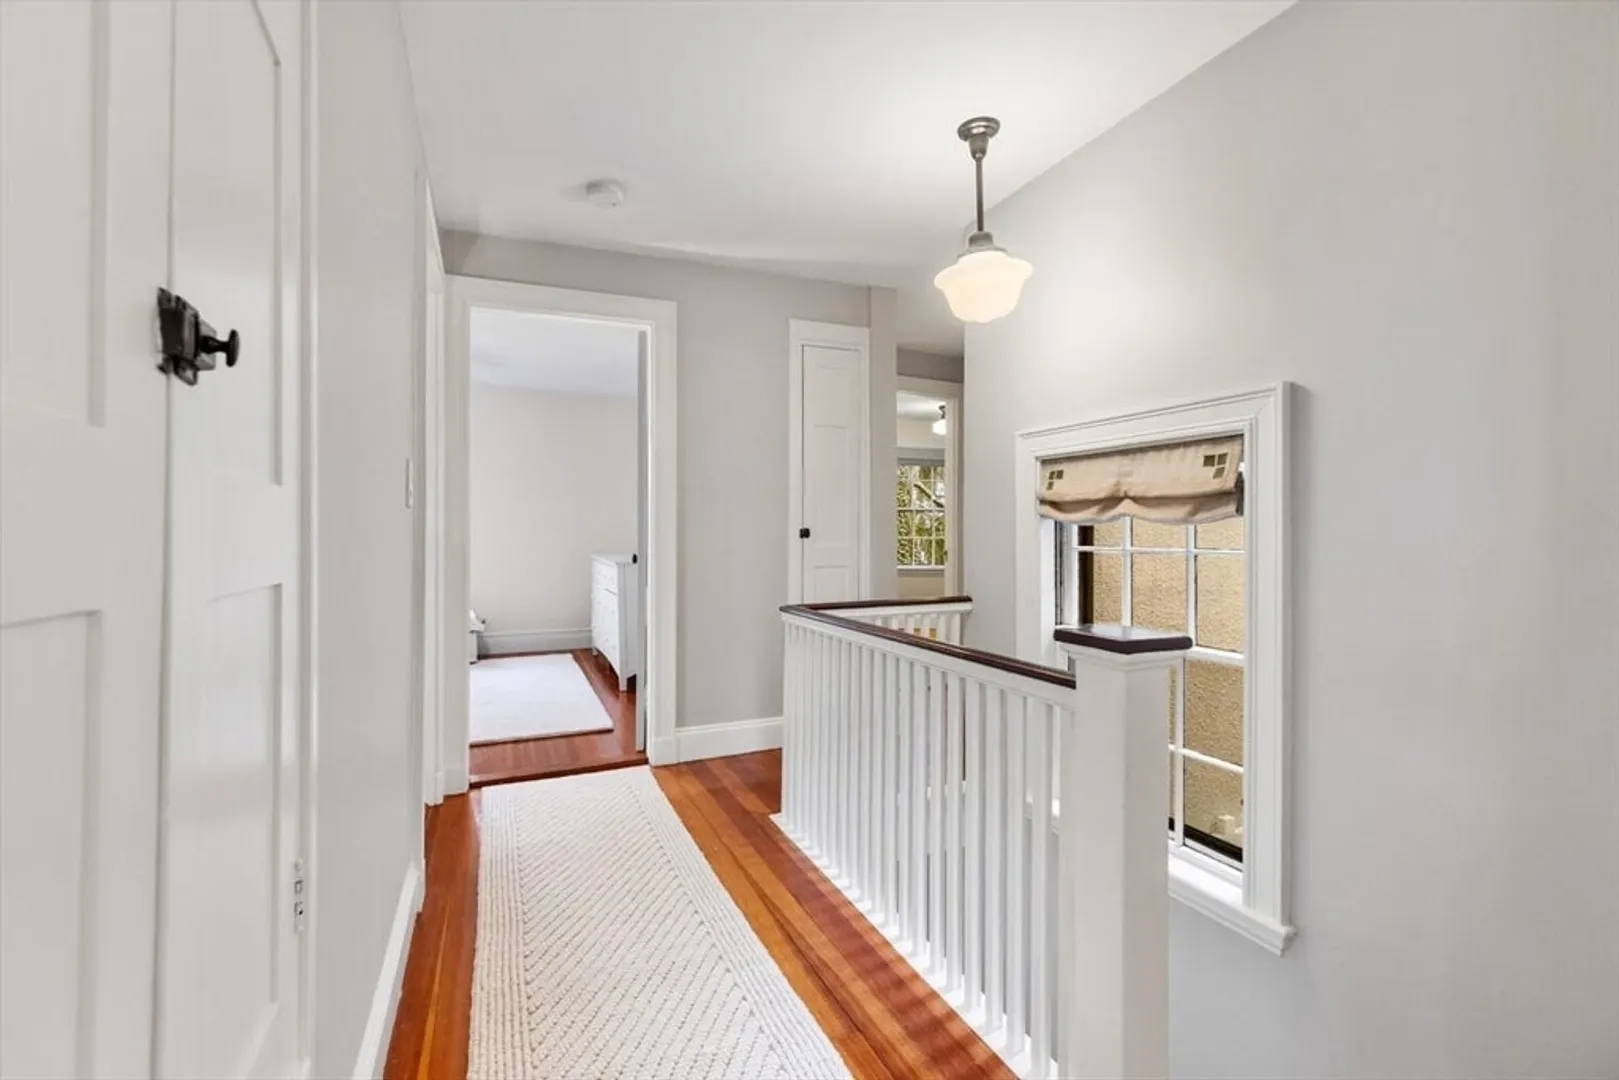
- Flooring: Wood, Marble, Hardwood
- Lot Features: Corner Lot
- Roof: Shingle, Metal
- Year Built Details: Approximate
- Zoning: Cr Hist
-
Amenities
- Parking Features: Off Street, Tandem
- Waterfront Features: 1/2 to 1 Mile To Beach
-
Utilities
- Electric: 220 Volts, Circuit Breakers
- Water Source: Public
- Sewer: Public Sewer
-
Fees / Taxes
- Assessed Value: $1,469,500
- Taxes: $13,298
- Tax Year: 2025
Similar Listings
Sold
34 Photos
Sold
42 Photos
Sold
23 Photos
Sold
42 Photos
Content © 2026 MLS Property Information Network, Inc. The information in this listing was gathered from third party resources including the seller and public records.
Listing information provided courtesy of Eleven Park Realty.
MLS Property Information Network, Inc. and its subscribers disclaim any and all representations or warranties as to the accuracy of this information.
