
Sold!
$635,000
2
Beds
1
Bath
1,491
Living Area
-
Property Description
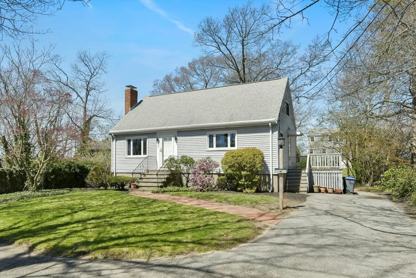
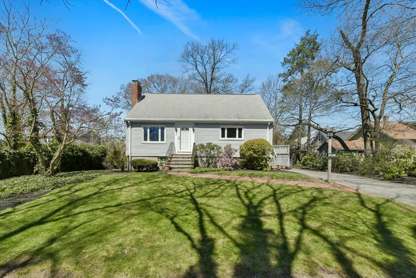
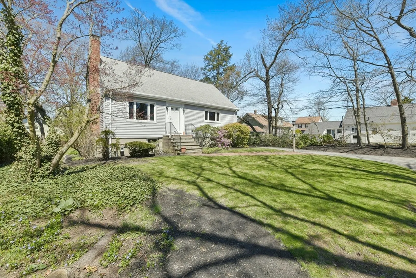
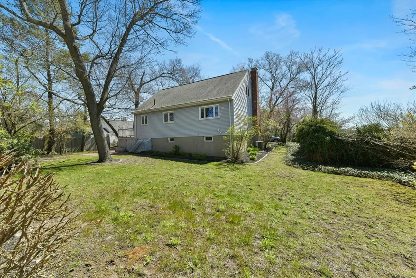
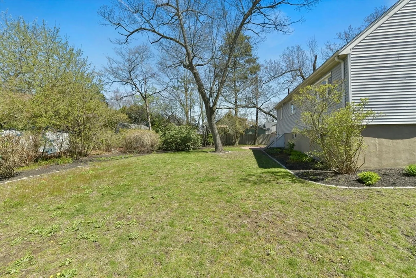
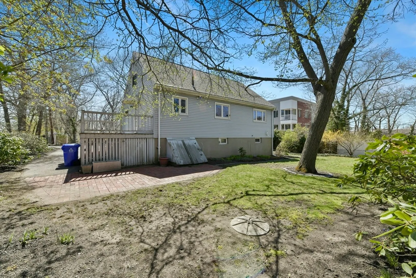
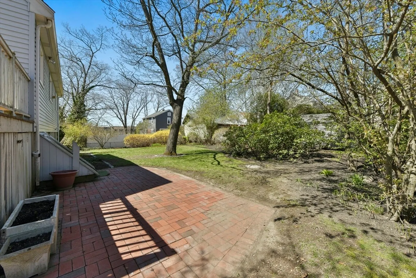
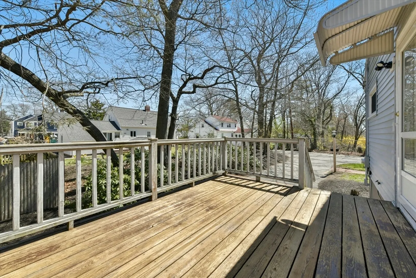
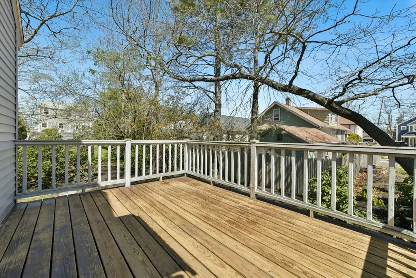
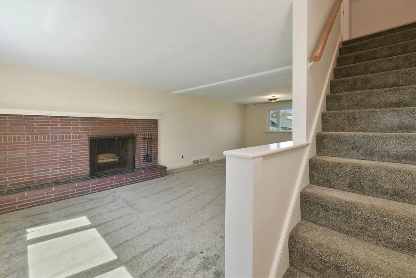
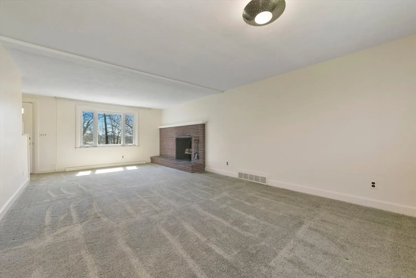
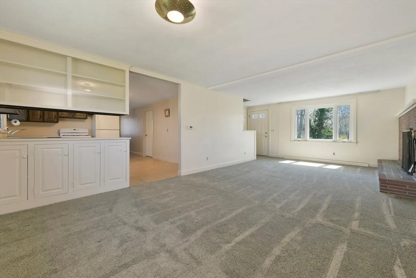
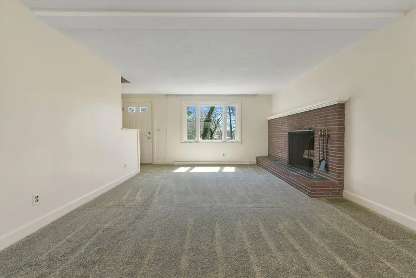
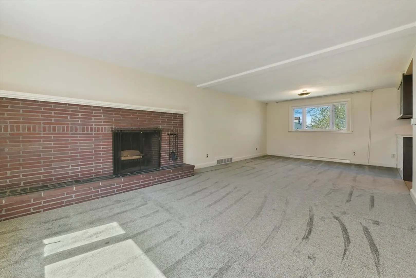
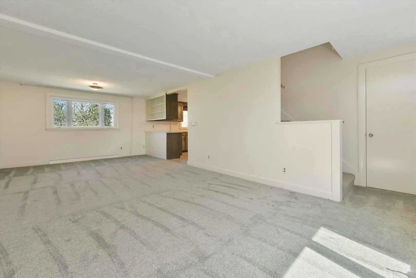
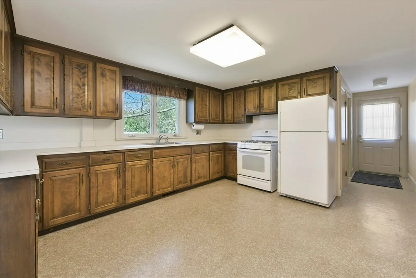
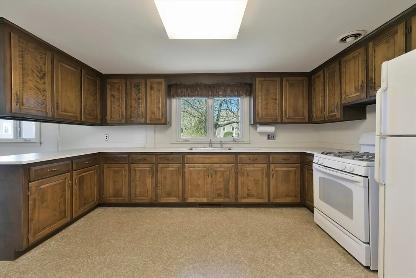
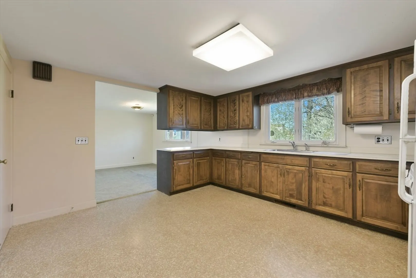
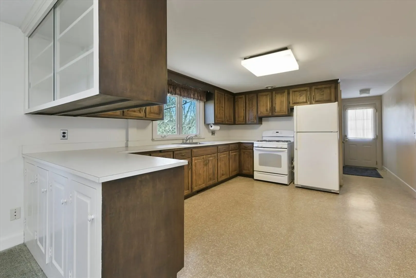
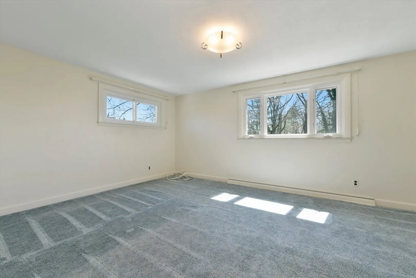
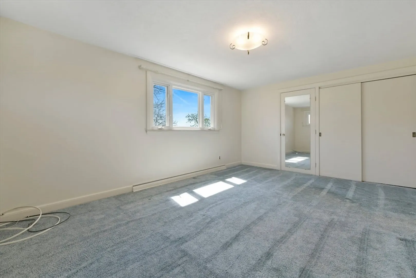
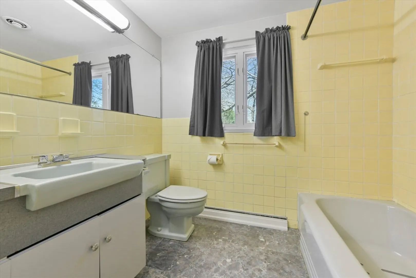
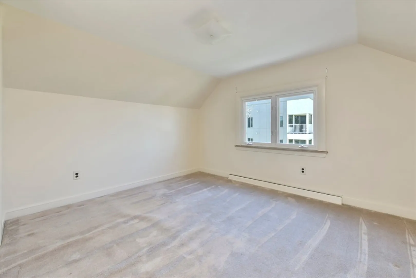
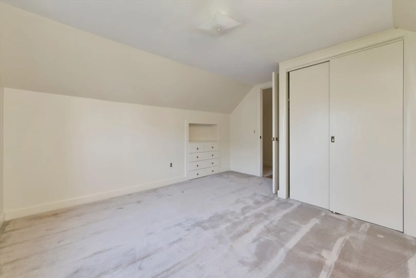
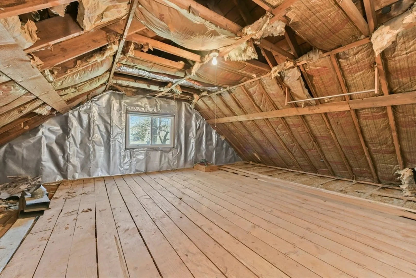
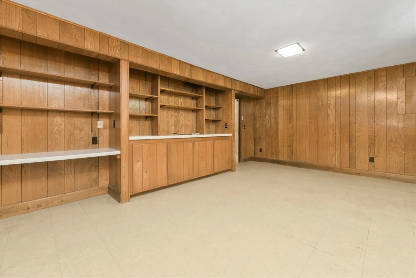
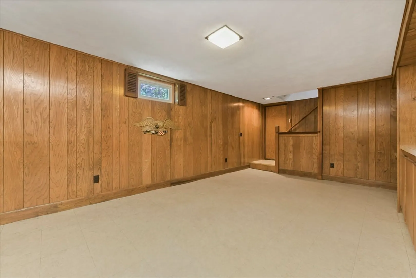
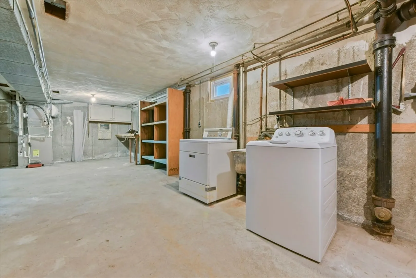
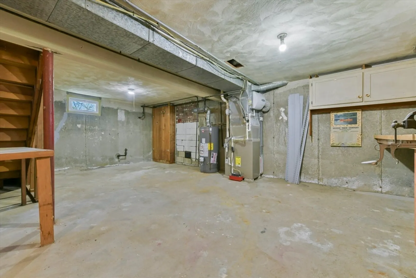
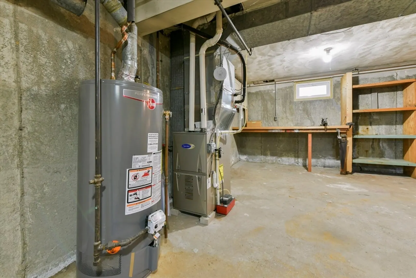
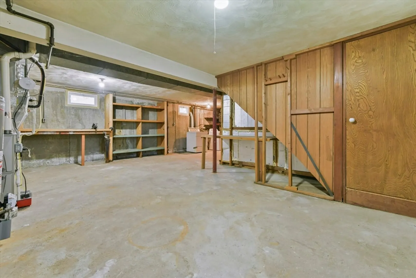
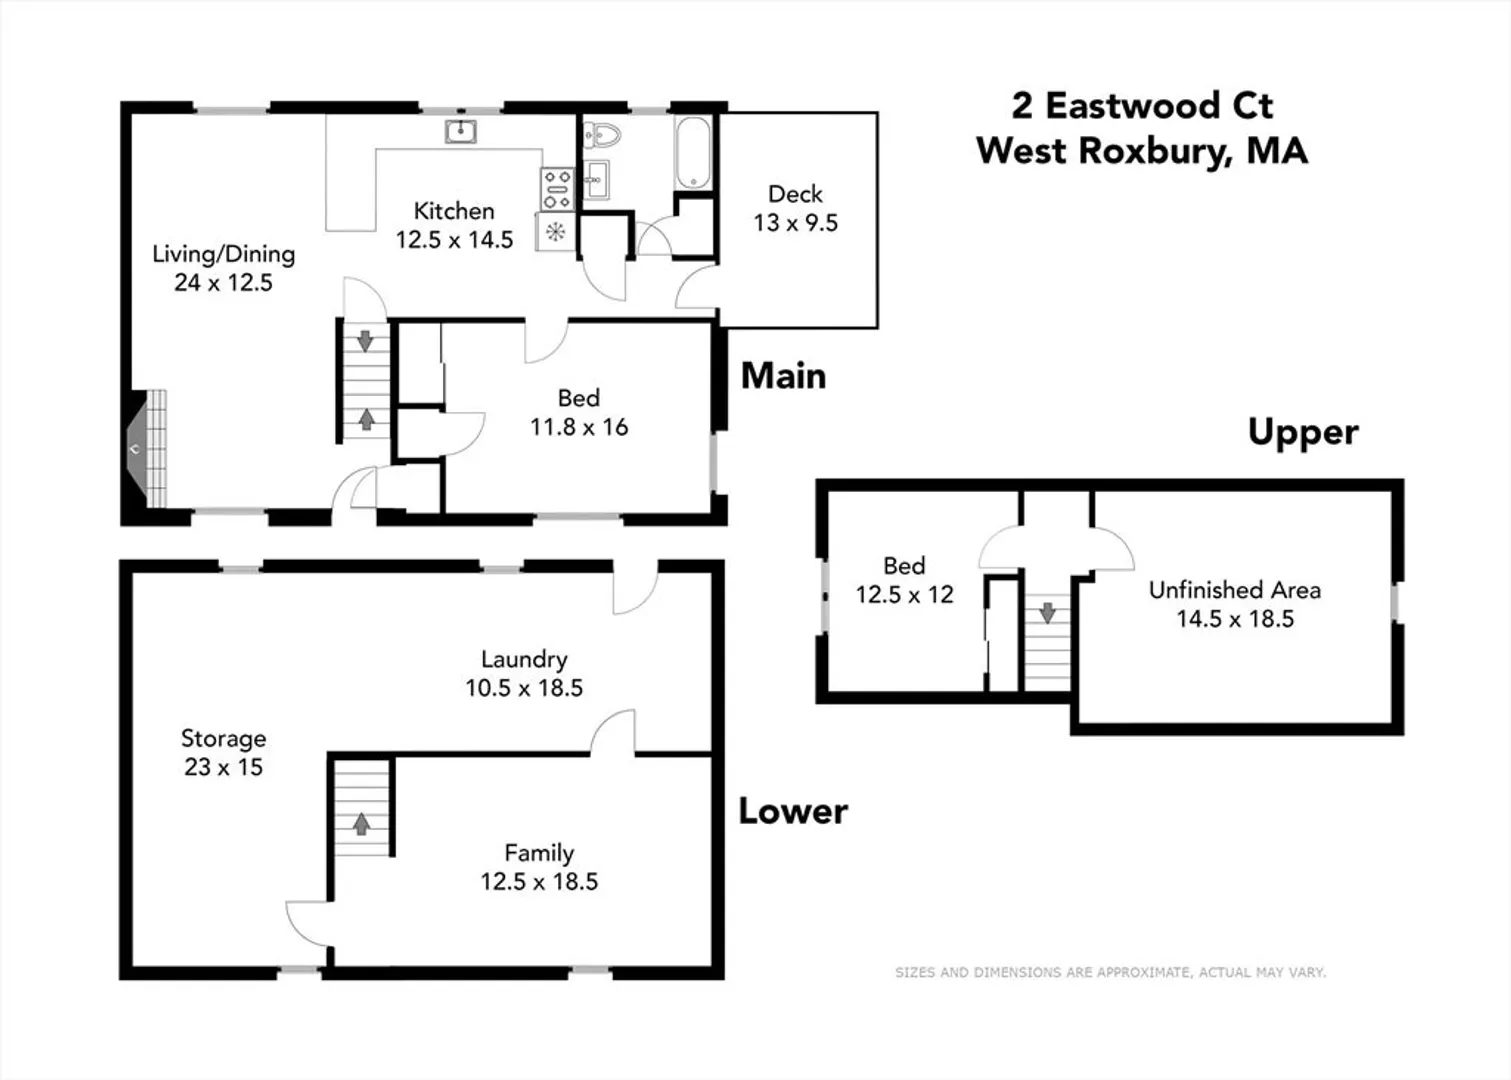
Move in ready! Super well maintained by the same family since new (56 years). This 7 room, 2 bedroom cape style home is located in sought after West Roxbury neighborhood. The first floor features a front to back fireplaced living room open to sunny dining area and huge eat-in-kitchen, a first floor bedroom and large full bath. The second floor consists of the second bedroom and a large, unfinished bedroom (ready to be finished- see photo). There's a nicely finished family room in the lower level along with large, unfinished area. Features include custom, built-in cabinetry, central ac, deck, brick patio, a beautiful, large lot, gorgeous mature landscape and lots more. Sewer ejector in rear yard. Just a few minute walk to bus stop, shopping and restaurants. Easy access to Route 1, 128 and 95 and just minutes from Legacy Place and Dedham Mall. First showings at open house on Sunday, April 28 from 1-3 pm. Offers due on Tuesday, April 30 at 2:00 pm.
-
Highlights
- Area: West Roxbury
- Heating: Forced Air, Natural Gas
- Property Class: Residential
- Style: Cape
- Year Built: 1956
- Cooling: Central Air
- Parking Spots: 4
- Property Type: Single Family Residence
- Total Rooms: 7
- Status: Closed
-
Additional Details
- Appliances: Gas Water Heater, Water Heater, Range, Refrigerator, Washer, Dryer
- Exterior Features: Deck, Patio
- Foundation: Concrete Perimeter
- Year Built Source: Public Records
- Basement: Full, Partially Finished
- Fireplaces: 1
- Year Built Details: Approximate
- Zoning: R1
-
Amenities
- Parking Features: Paved Drive, Off Street
-
Utilities
- Electric: Circuit Breakers
- Water Source: Public
- Sewer: Public Sewer
-
Fees / Taxes
- Assessed Value: $562,200
- Compensation Based On: Net Sale Price
- Tax Year: 2024
- Buyer Agent Compensation: 2.5%
- Facilitator Compensation: 2.5%
- Taxes: $6,128
Similar Listings
Sold
39 Photos
Sold
35 Photos
Sold
31 Photos
Sold
25 Photos
Content © 2026 MLS Property Information Network, Inc. The information in this listing was gathered from third party resources including the seller and public records.
Listing information provided courtesy of Parkway Real Estate, LLC.
MLS Property Information Network, Inc. and its subscribers disclaim any and all representations or warranties as to the accuracy of this information.
