
Sold!

$830,000
4
Beds
2
Baths
1,581
Living Area
-
Property Description
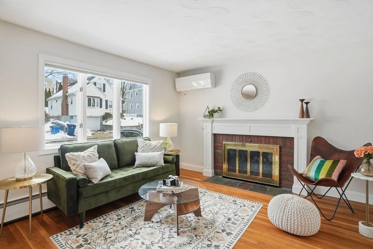
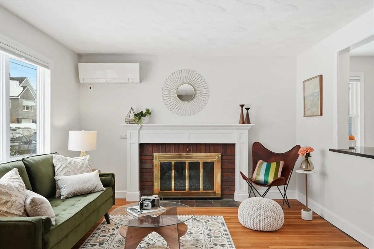
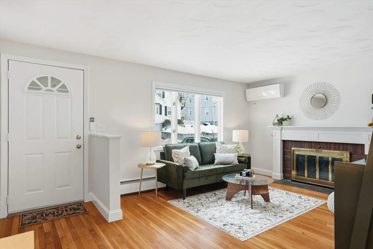
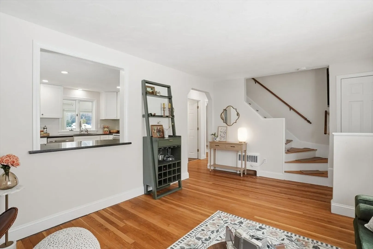
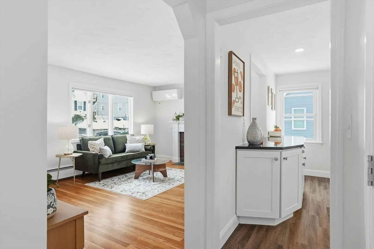
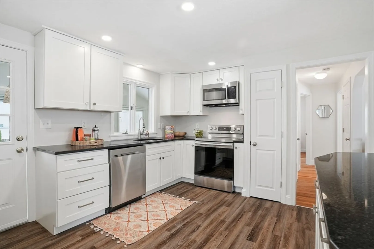
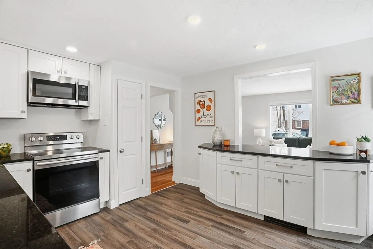
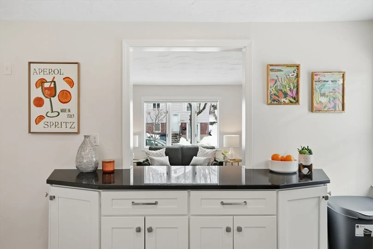
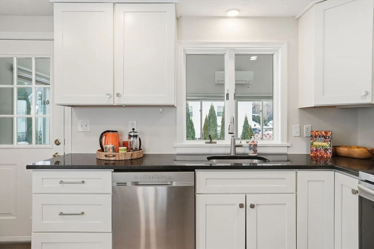
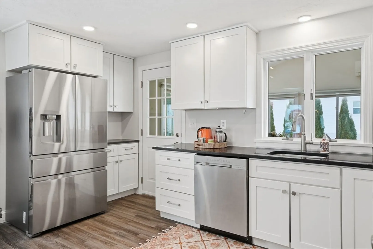
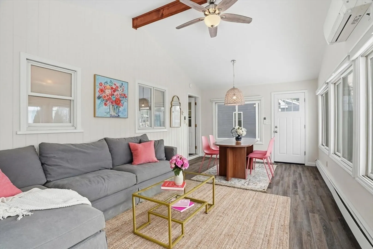
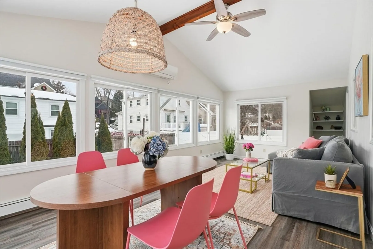
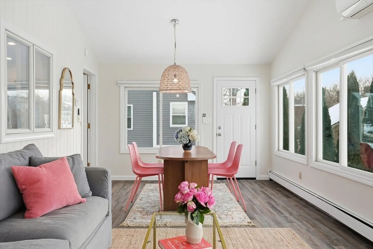
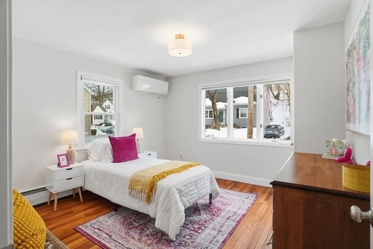
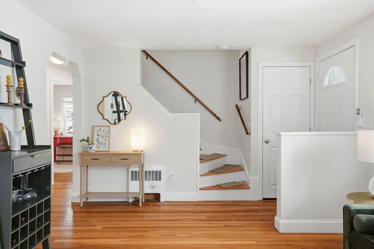
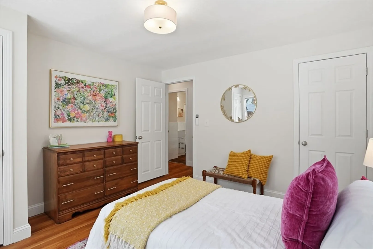
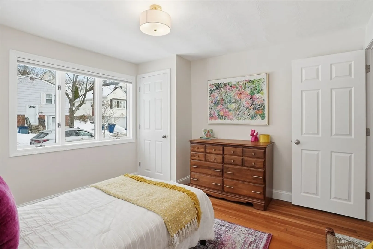
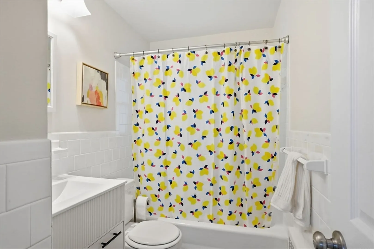
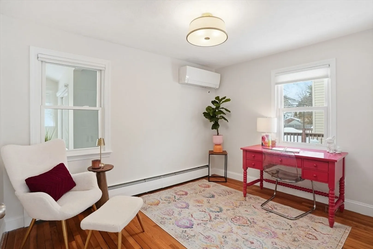
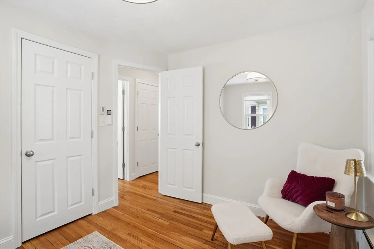
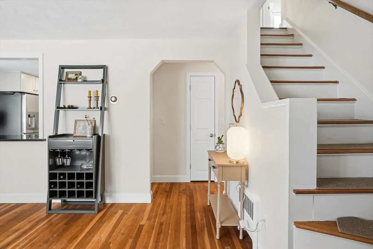
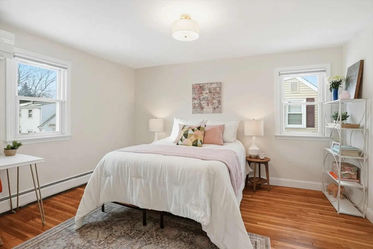
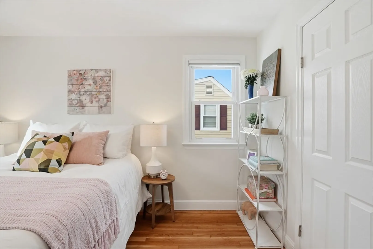
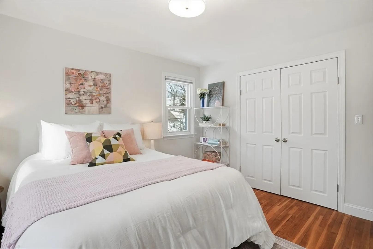
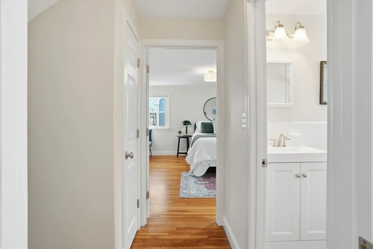
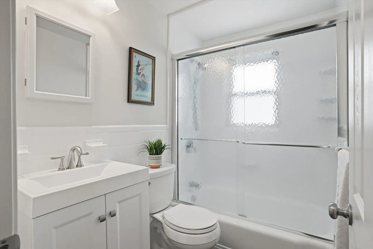
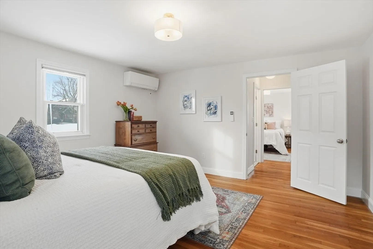
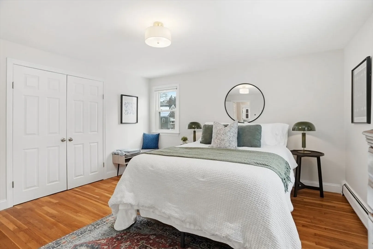
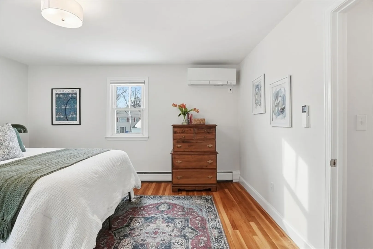
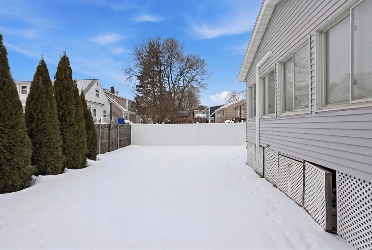
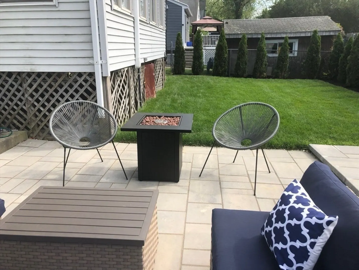
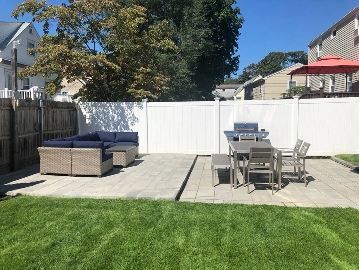
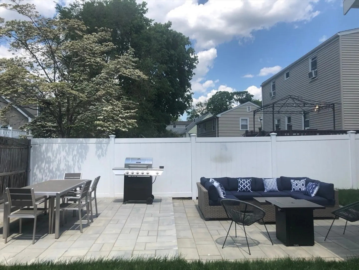
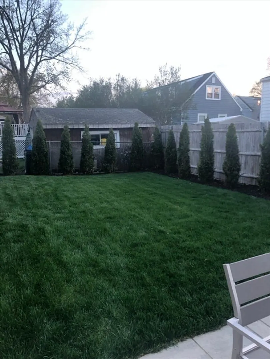
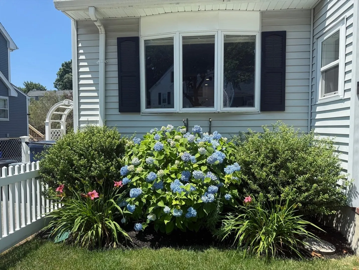
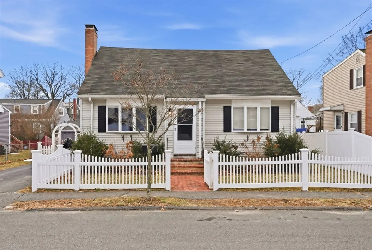
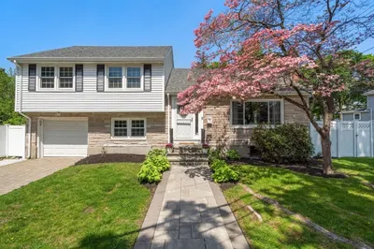
This beautifully maintained four-bedroom, two-bath home welcomes you into a living room with fireplace that flows seamlessly into the newer kitchen and charming family room. Truly move-in ready, the home offers thoughtful updates throughout, including fresh interior paint, updated fixtures, and upgraded heating, cooling, and electrical systems. Outside, extensive enhancements include a two-level patio, new brick walkway, top-of-the-line irrigation system, and newly landscaped grounds—offering both beauty and a thoughtfully designed outdoor setting, completing this truly special property.
-
Highlights
- Area: West Roxbury
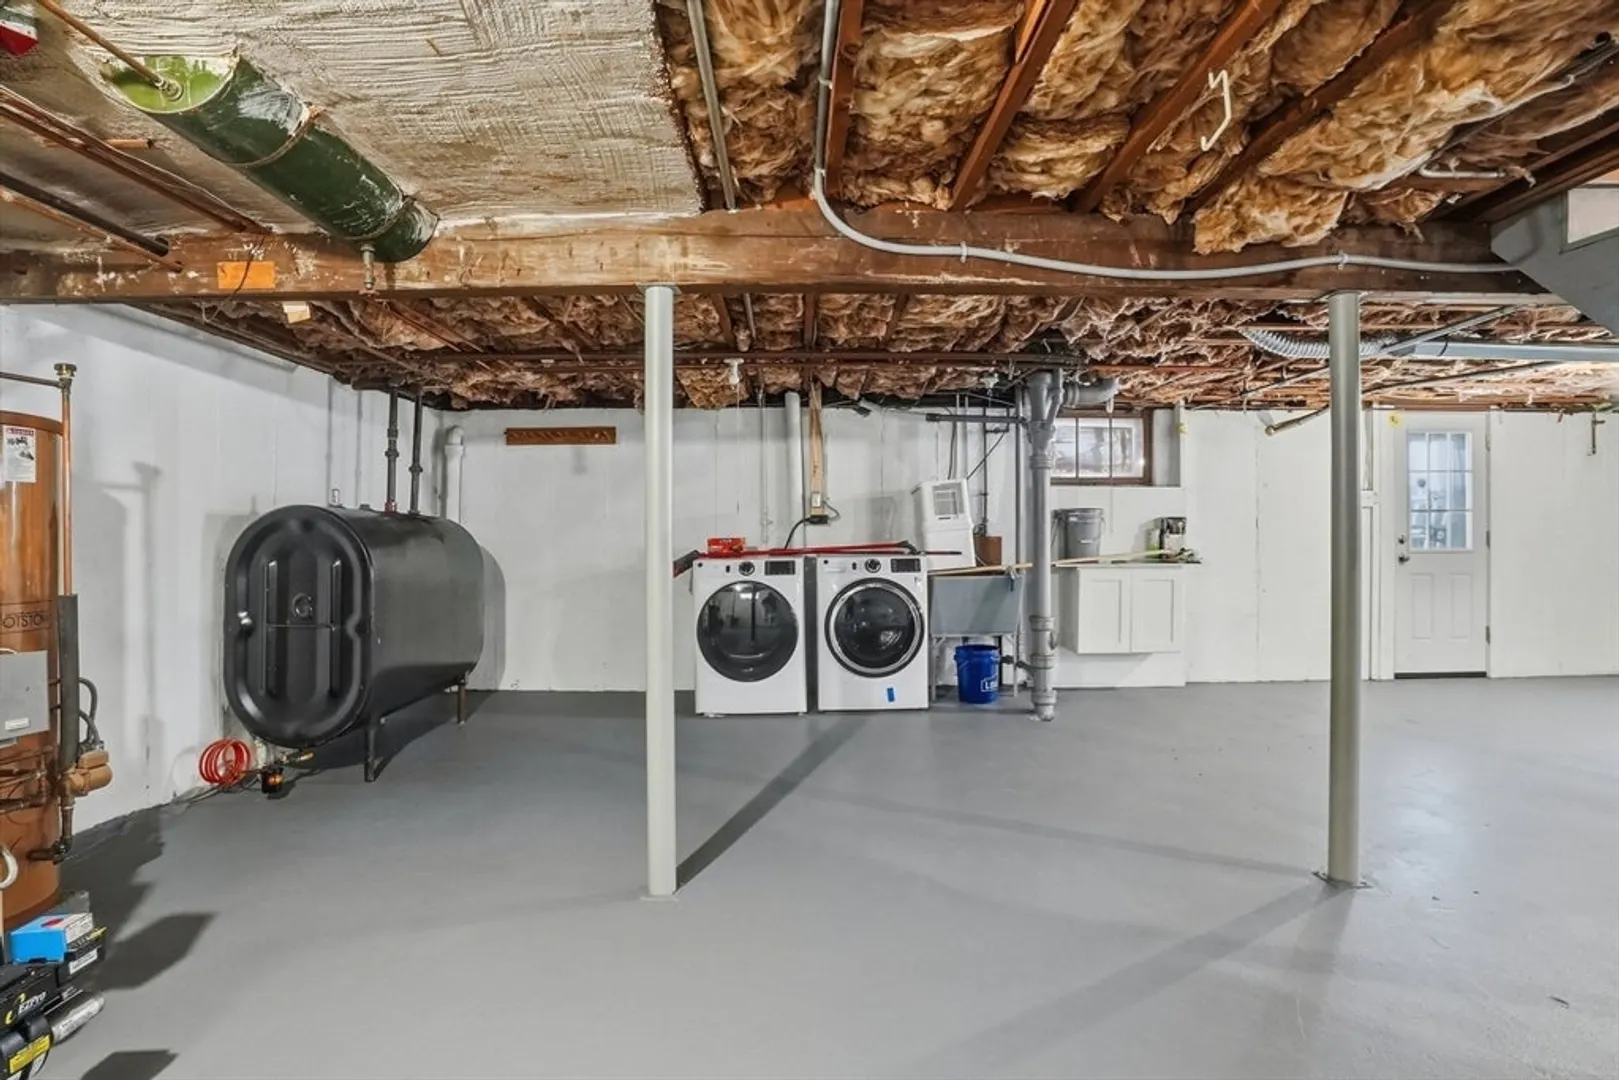
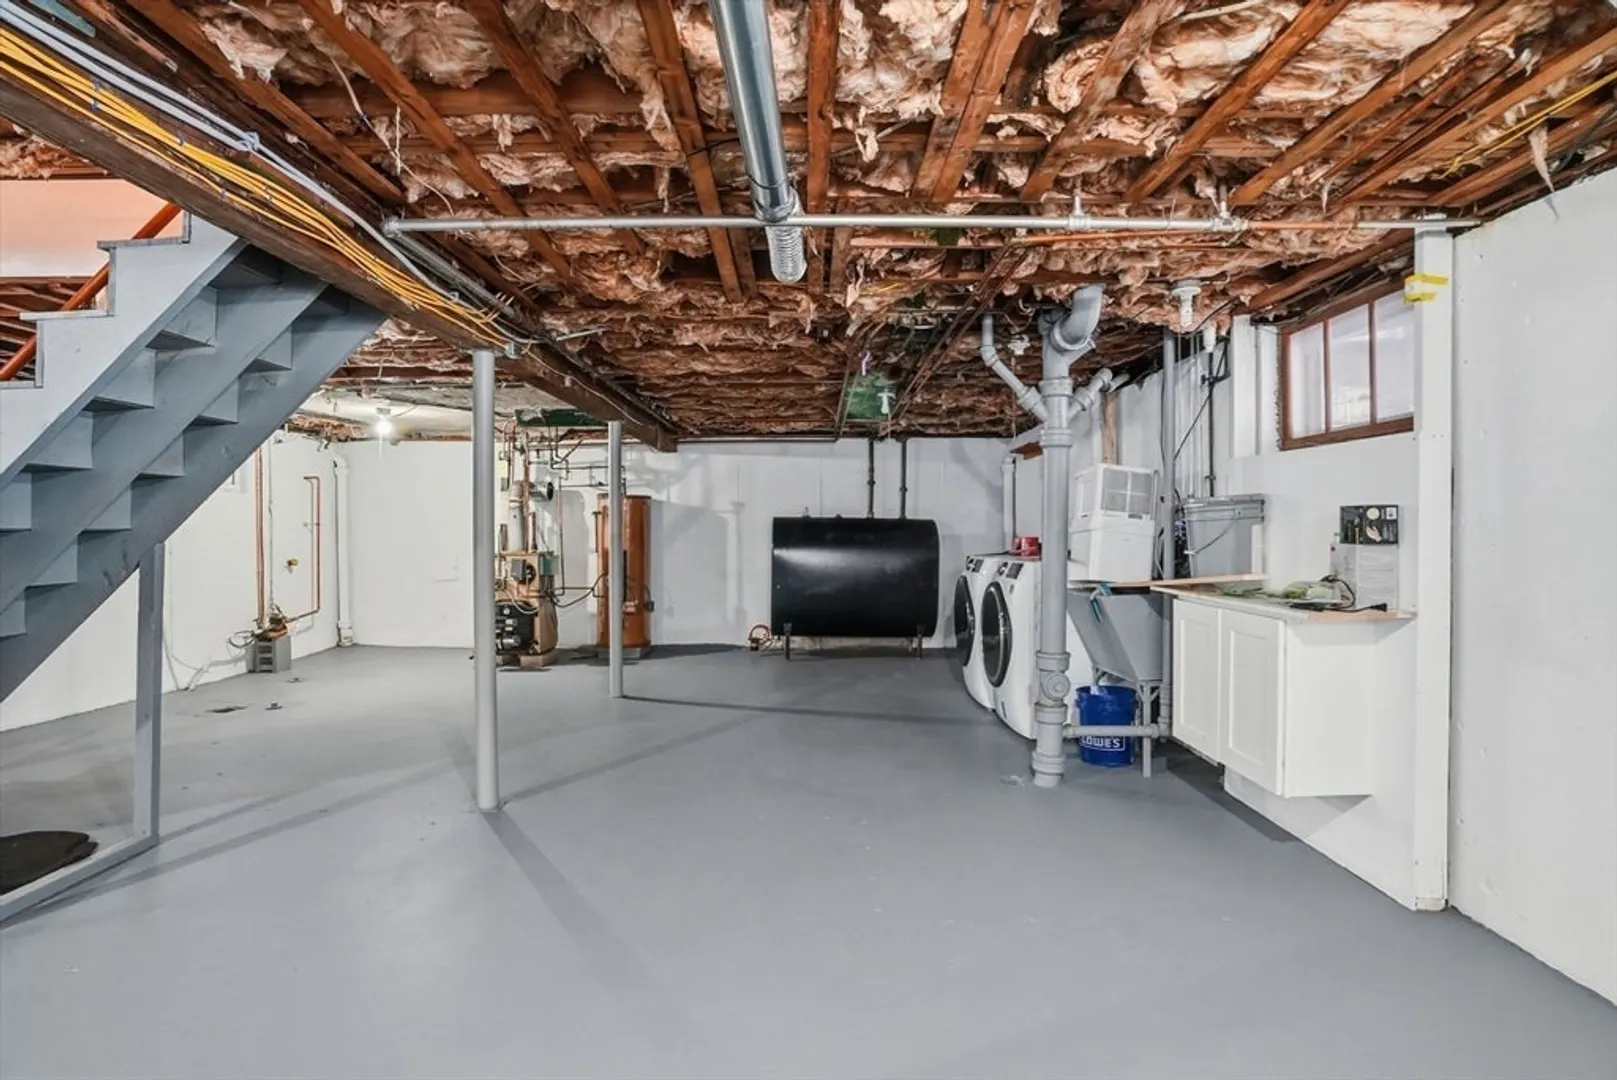
- Heating: Baseboard, Heat Pump, Oil, Ductless
- Property Class: Residential
- Style: Cape
- Year Built: 1960
- Cooling: Ductless
- Parking Spots: 1
- Property Type: Single Family Residence
- Total Rooms: 7
- Status: Closed
-
Additional Details
- Appliances: Water Heater, Range, Dishwasher, Disposal, Microwave, Refrigerator, Washer, Dryer
- Construction: Frame
- Fireplaces: 1
- Foundation: Concrete Perimeter, Slab
- Road Frontage Type: Public
- SqFt Source: Public Record
- Year Built Source: Public Records
- Basement: Full, Unfinished
- Exterior Features: Porch - Enclosed, Patio, Fenced Yard, ET Irrigation Controller
- Flooring: Wood, Tile, Laminate
- Interior Features: Entrance Foyer
- Roof: Shingle
- Year Built Details: Actual
- Zoning: Res
-
Amenities
- Community Features: Public School
- Parking Features: Paved Drive, Off Street, Paved
-
Utilities
- Electric: 200+ Amp Service
- Water Source: Public
- Sewer: Public Sewer
-
Fees / Taxes
- Assessed Value: $713,400
- Taxes: $8,261
- Tax Year: 2025
Similar Listings

Sold
24 Photos
Sold
27 Photos
Sold
42 Photos
Sold
28 Photos
Content © 2026 MLS Property Information Network, Inc. The information in this listing was gathered from third party resources including the seller and public records.
Listing information provided courtesy of Coldwell Banker Realty - Boston.
MLS Property Information Network, Inc. and its subscribers disclaim any and all representations or warranties as to the accuracy of this information.
