
Sold!
$1,000,000
4
Beds
3/1
Baths
4,679
Living Area
-
Property Description
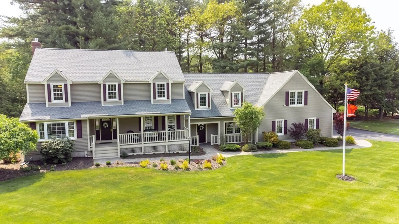
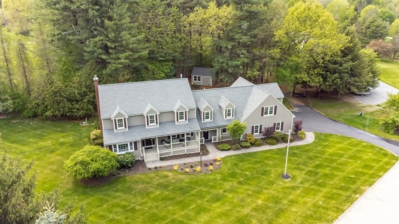
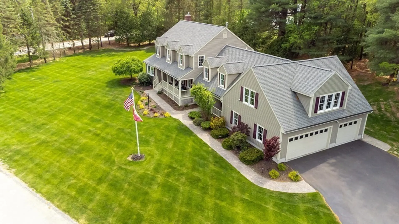
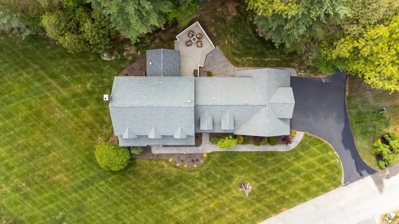
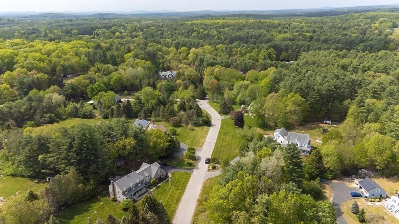
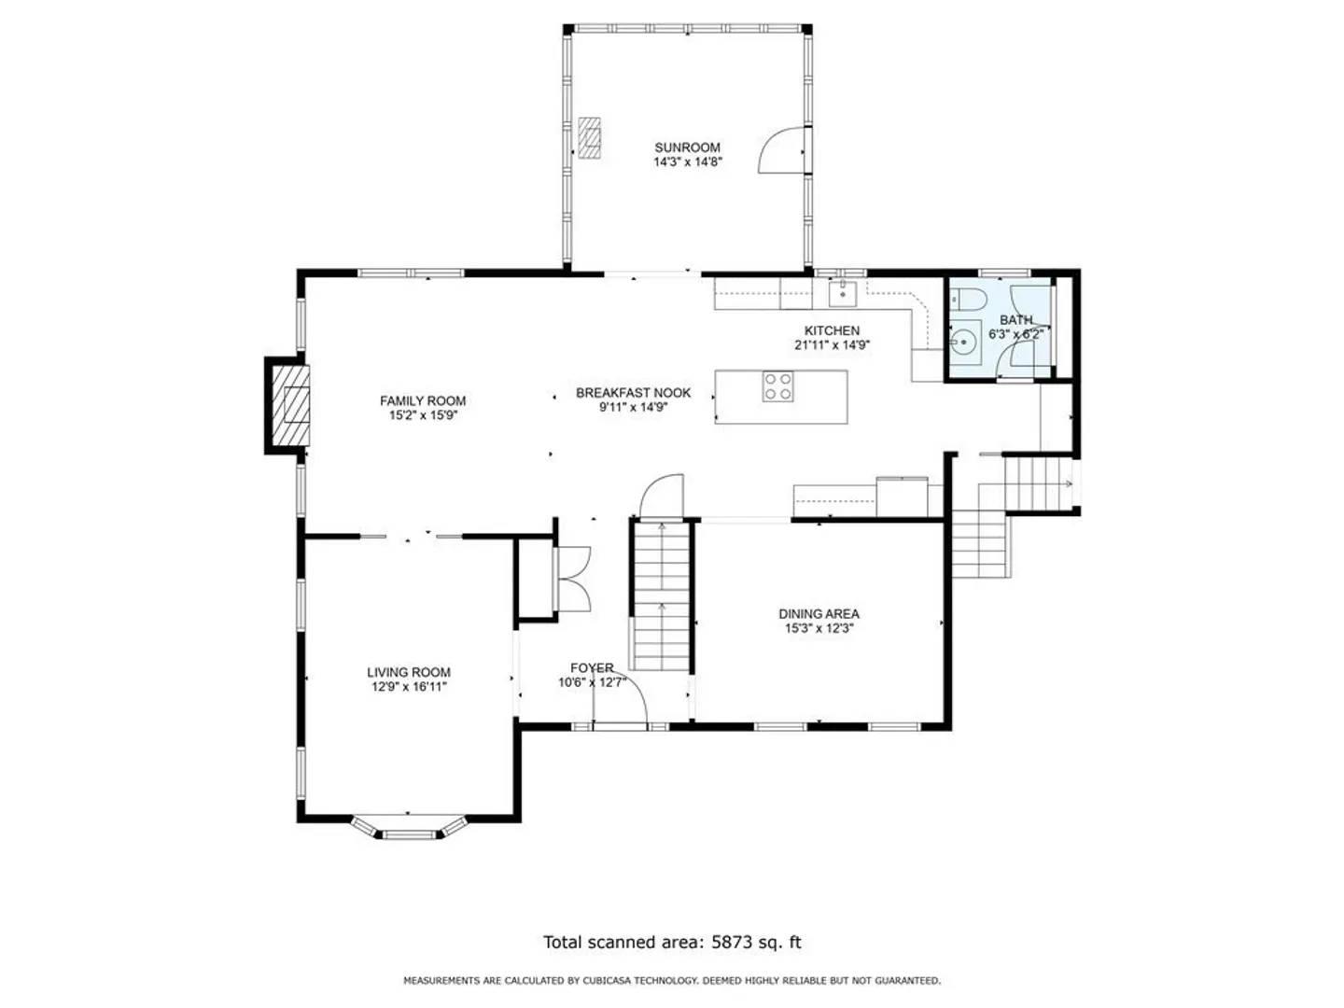
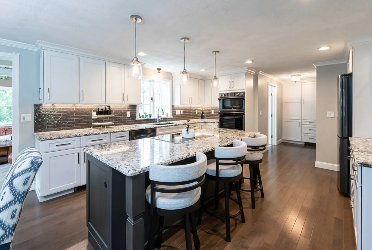
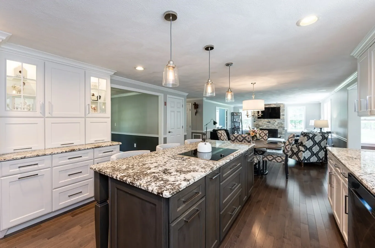
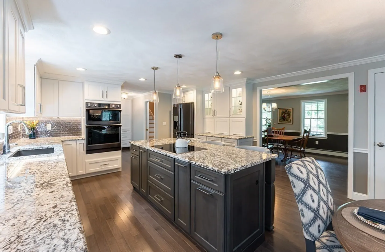
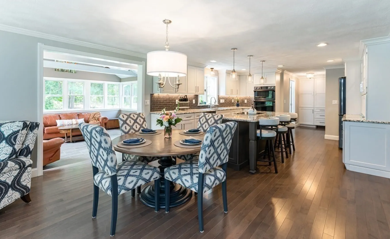
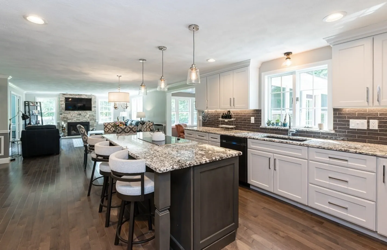
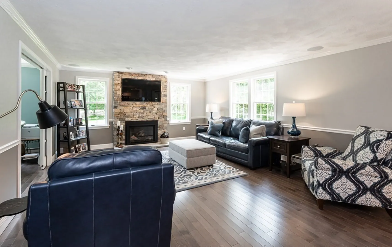
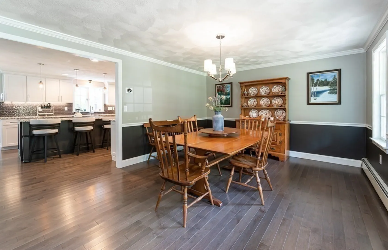
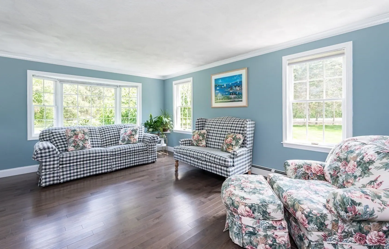
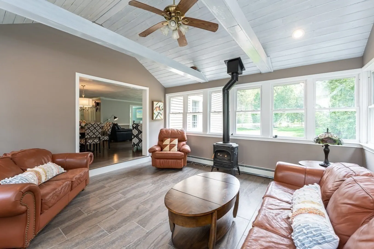
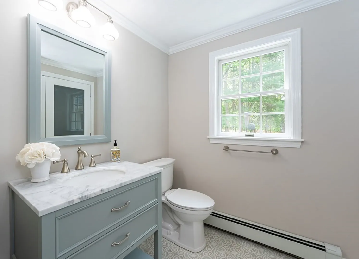
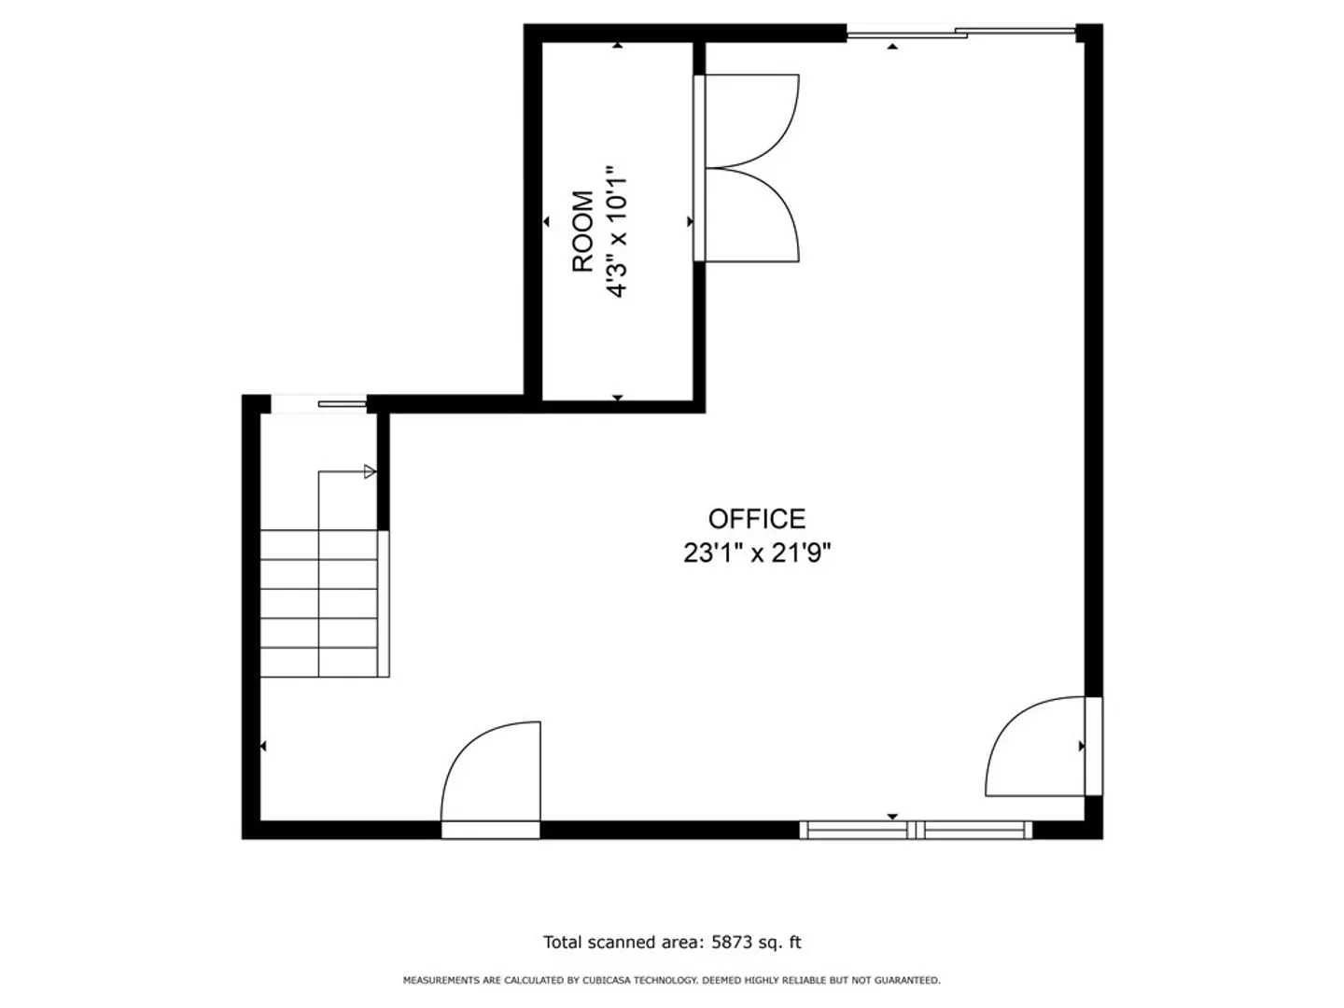
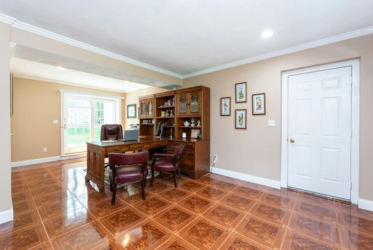
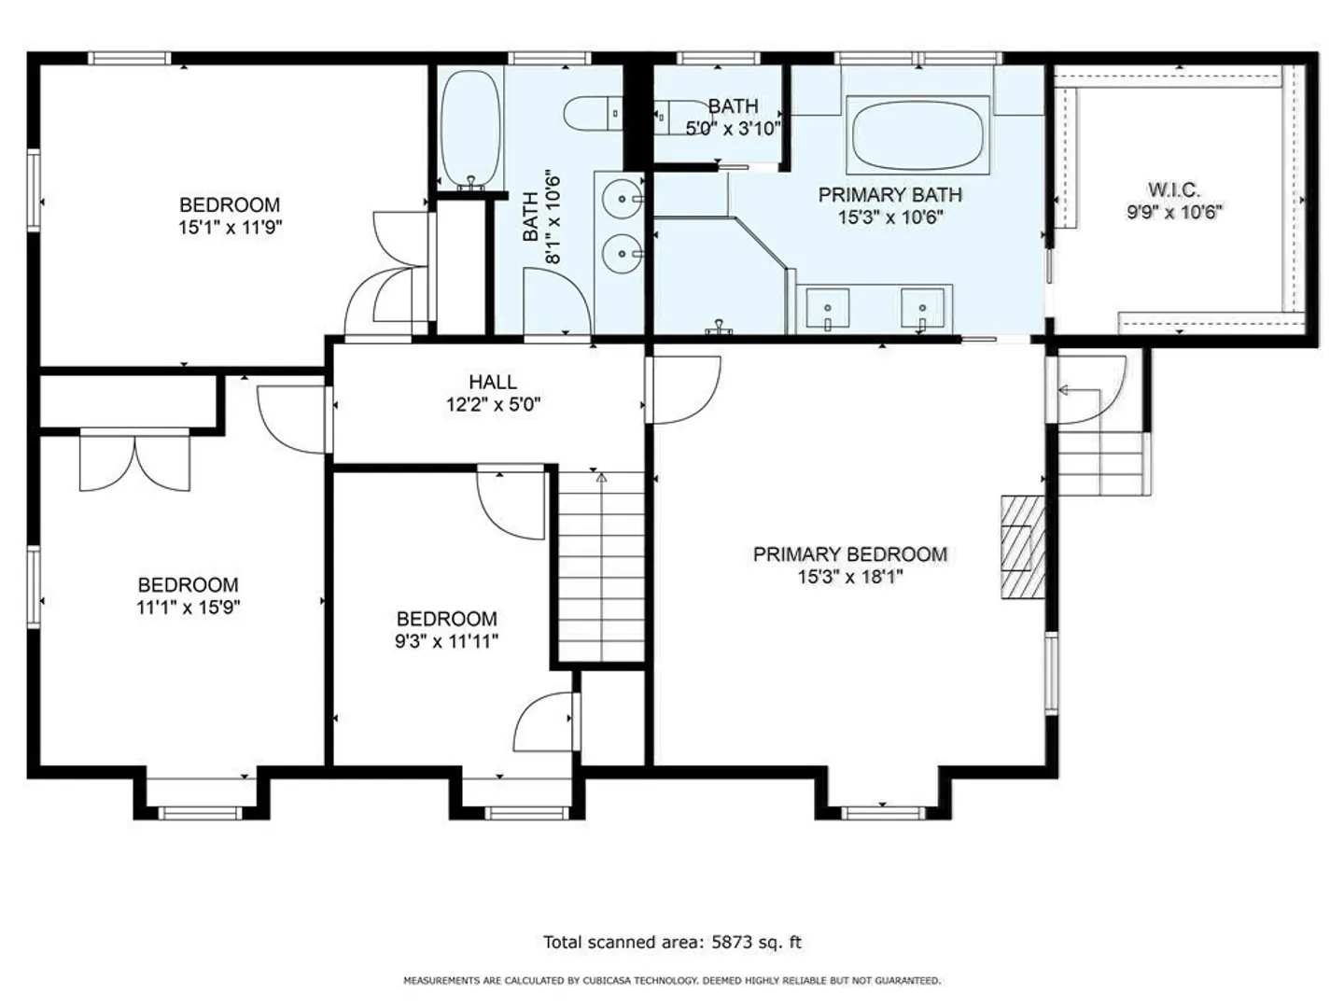
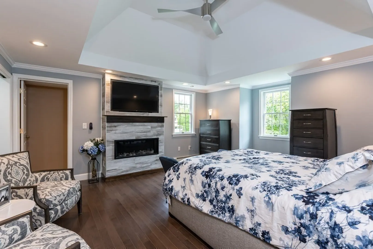
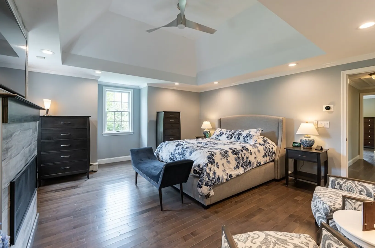
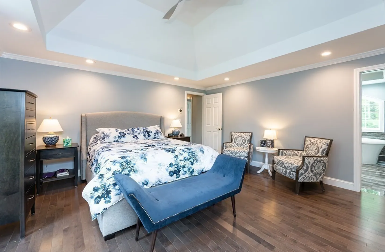
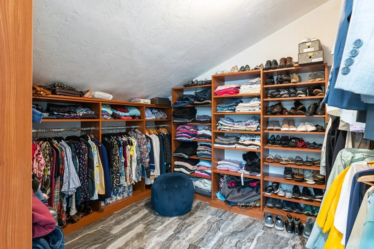
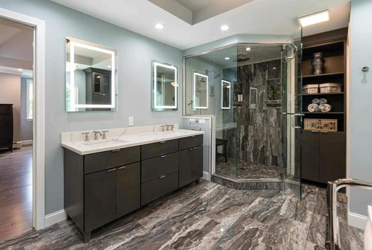
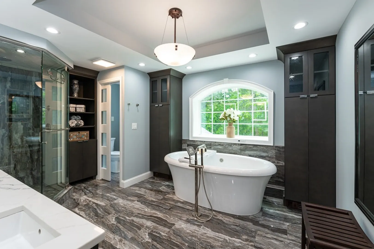
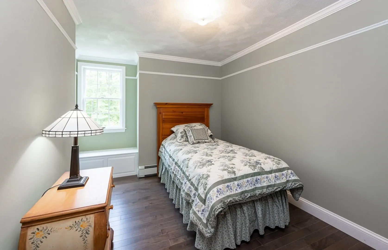
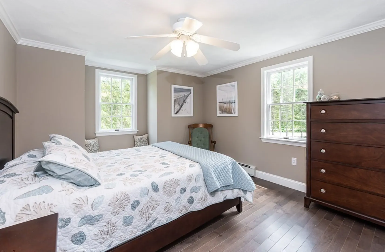
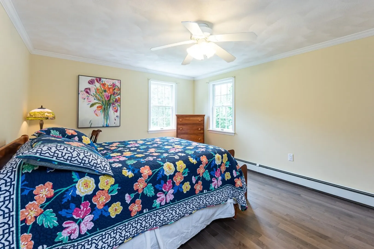
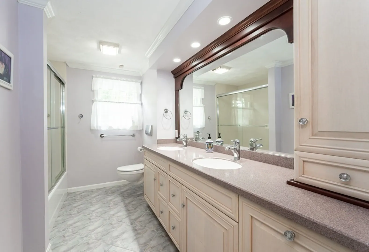
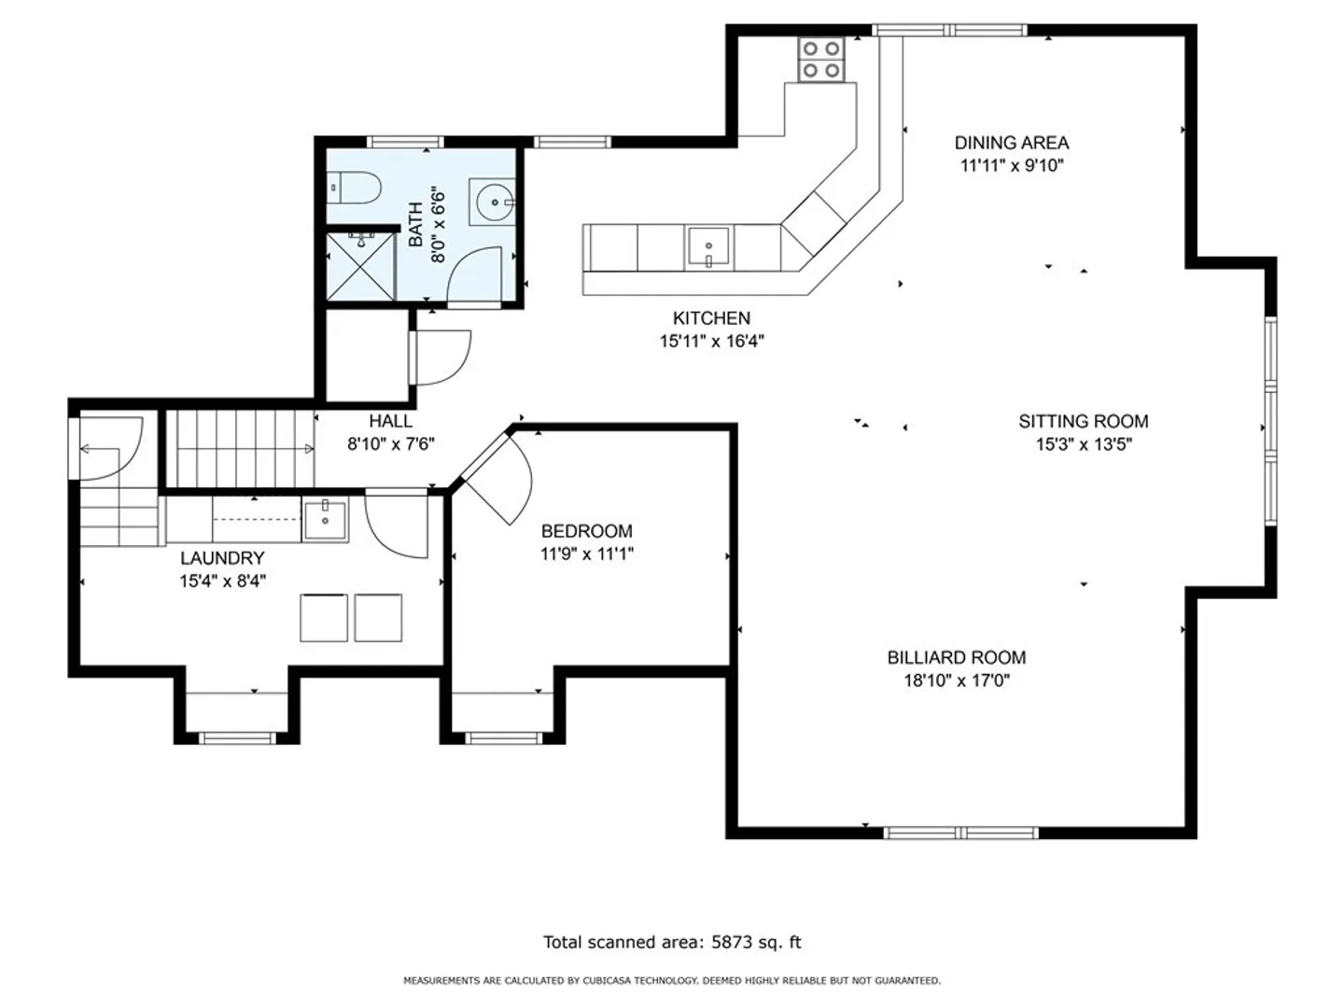
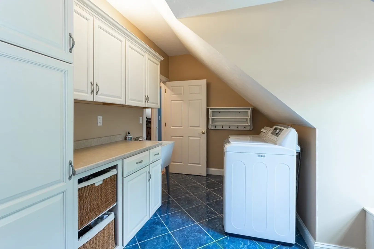
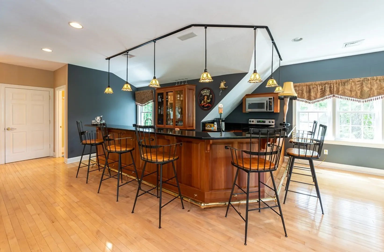
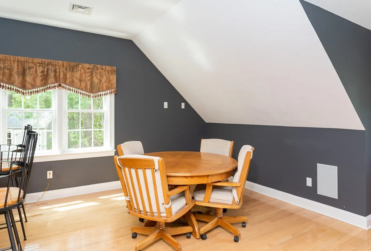
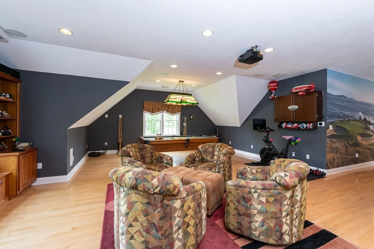
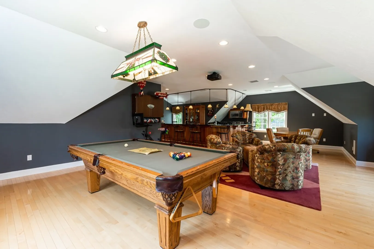
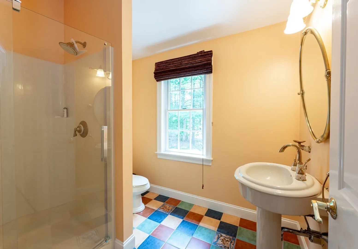
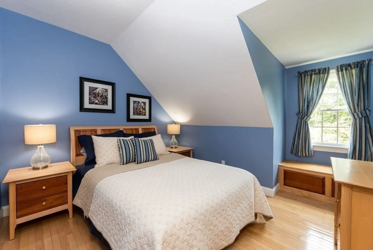
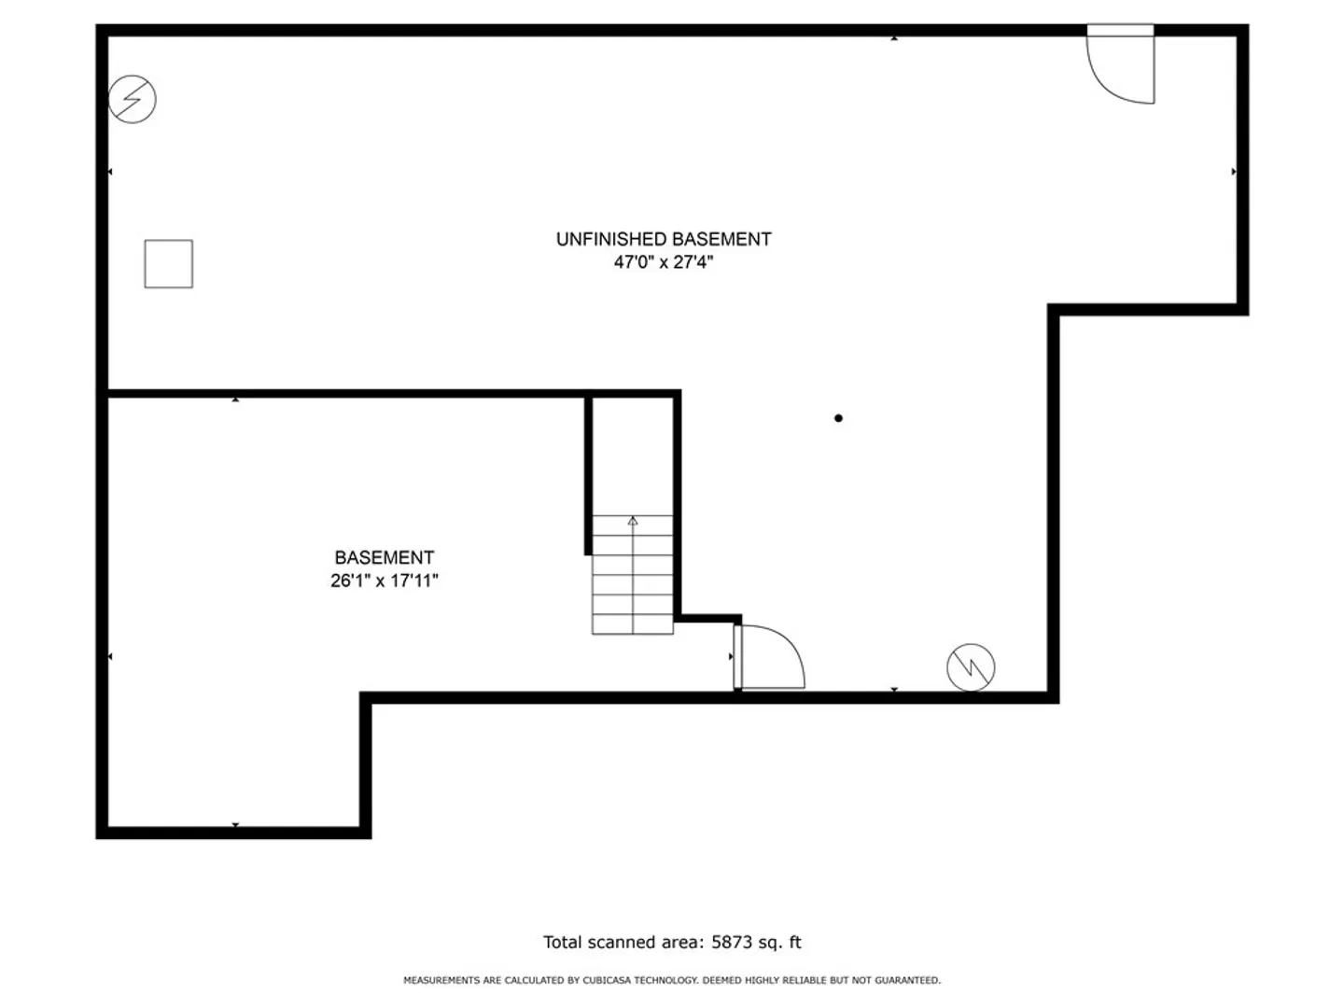
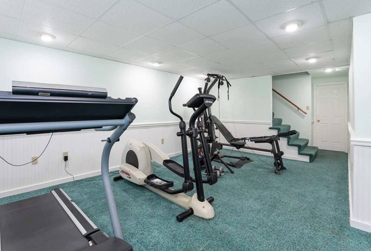
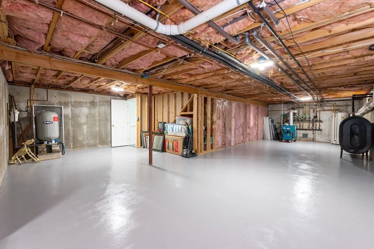
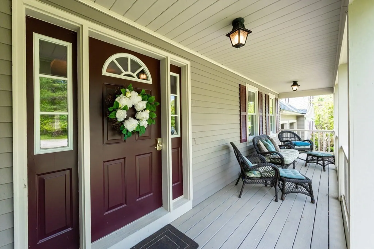
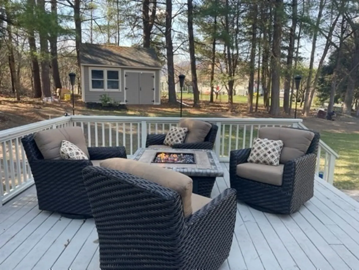
Rare find, impressive 4 bedroom, 3.5 bath colonial farmhouse located on 2 acres on a quiet cul-de-sac. Irrigated, landscaped grounds, covered front porch, private rear deck and custom-built shed. Home features recent updates including hardwood flooring, paint, crown molding, gas fireplaces, and updated kitchen with granite counters, undercabinet lighting and appliances. Entertainment space includes bar/kitchen area, game room with drop down movie screen and surround sound, separate bonus room with bath. Main home features open concept family room, dining room, living room and year round porch. Exceptional master suite with gas fireplace, tray ceilings, recessed lighting, walk-in closet. Spa-like bathroom with heated, lighted, air jetted tub and steam shower with music and mood lighting. Partially finished basement may be used as children's playroom or exercise room. Office with separate entrance. For commuters 3 miles to Route 3. Tax free shopping in Nashua.
-
Highlights
- Acres: 2
- Heating: Baseboard, Oil
- Property Class: Residential
- Style: Colonial
- Year Built: 1991
- Cooling: Other
- Parking Spots: 4
- Property Type: Single Family Residence
- Total Rooms: 11
- Status: Closed
-
Additional Details
- Appliances: Water Heater, Range, Oven, Dishwasher, Microwave, Refrigerator, ENERGY STAR Qualified Refrigerator, Second Dishwasher, Gas Cooktop, Plumbed For Ice Maker
- Construction: Frame
- Fireplaces: 1
- Foundation: Concrete Perimeter, Irregular
- Lot Features: Underground Storage Tank, Level
- Roof: Shingle
- Year Built Source: Public Records
- Basement: Full, Partially Finished, Interior Entry, Bulkhead, Concrete
- Exterior Features: Porch, Deck - Wood, Patio, Rain Gutters, Storage, Sprinkler System, Decorative Lighting, Outdoor Gas Grill Hookup
- Flooring: Wood, Tile, Hardwood, Flooring - Stone/Ceramic Tile, Flooring - Hardwood, Flooring - Wall to Wall Carpet
- Interior Features: Closet, Recessed Lighting, Slider, Lighting - Overhead, Crown Molding, Bathroom - 3/4, Countertops - Stone/Granite/Solid, Countertops - Upgraded, Wet bar, Enclosed Shower - Fiberglass, Cabinets - Upgraded, Open Floorplan, Window Seat, Cathedral Ceiling(s), Ceiling Fan(s), Wainscoting, Wet Bar, Wired for Sound, Internet Available - Broadband
- Road Frontage Type: Public
- Year Built Details: Approximate
- Zoning: Residentia
-
Amenities
- Community Features: Park, Walk/Jog Trails, Public School
- Parking Features: Attached, Garage Door Opener, Storage, Workshop in Garage, Insulated, Paved Drive, Off Street, Paved
- Covered Parking Spaces: 3
- Security Features: Security System
-
Utilities
- Electric: Circuit Breakers, 100 Amp Service, Generator Connection
- Water Source: Private
- Sewer: Private Sewer
-
Fees / Taxes
- Assessed Value: $940,300
- Compensation Based On: Net Sale Price
- Taxes: $13,127
- Buyer Agent Compensation: 2.00%
- Tax Year: 2024
Similar Listings
Sold
42 Photos
Sold
42 Photos
Sold
NEW CONSTRUCTION
39 Photos
Sold
42 Photos
Content © 2026 MLS Property Information Network, Inc. The information in this listing was gathered from third party resources including the seller and public records.
Listing information provided courtesy of LAER Realty Partners.
MLS Property Information Network, Inc. and its subscribers disclaim any and all representations or warranties as to the accuracy of this information.
