
Sold!
$1,191,000
5
Beds
3/1
Baths
4,665
Living Area
-
Property Description
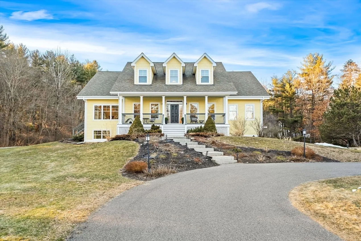
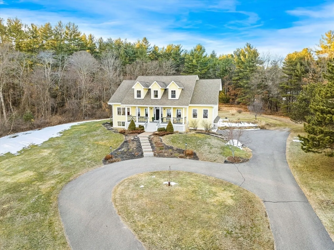
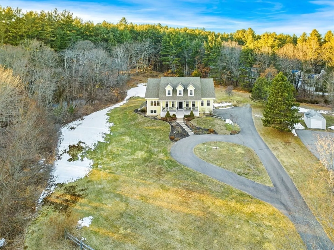
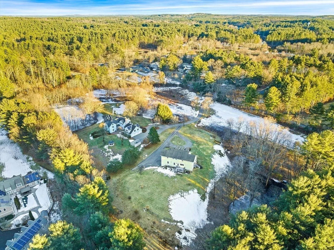
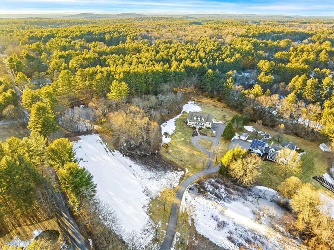
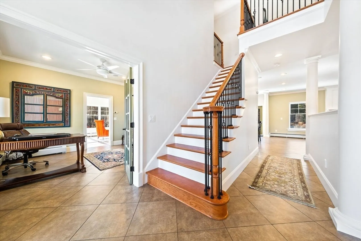
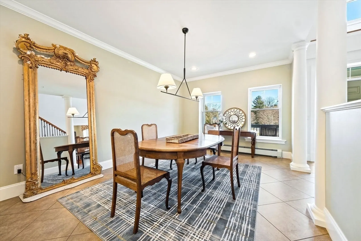
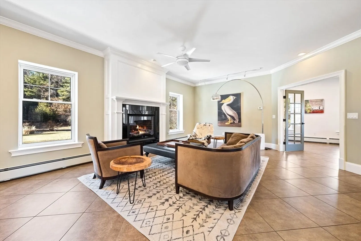
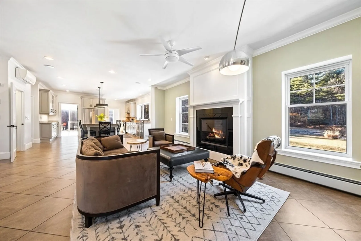
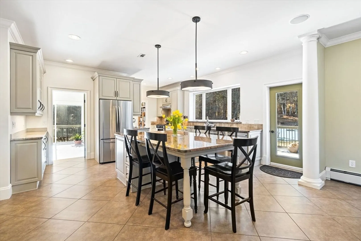
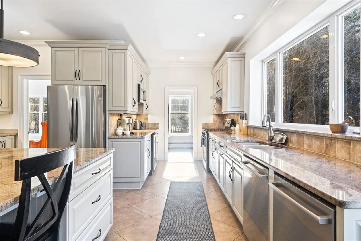
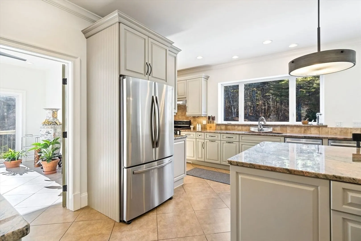
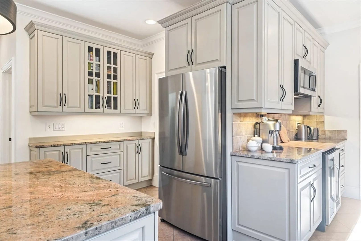
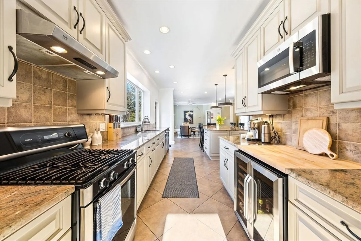
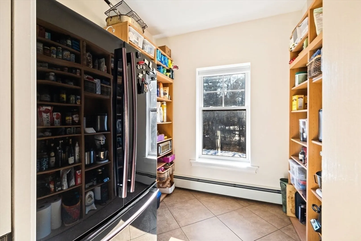
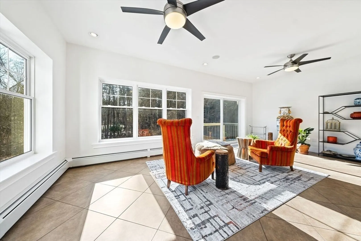
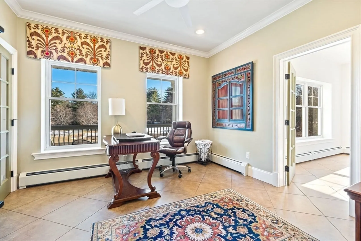
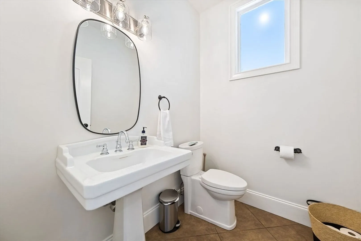
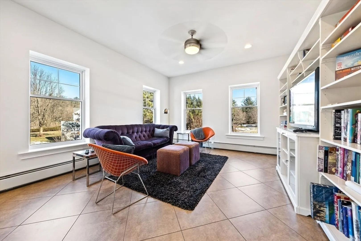
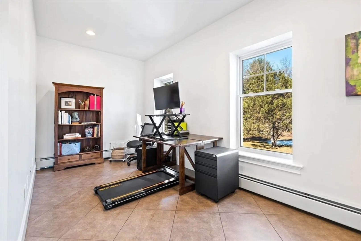
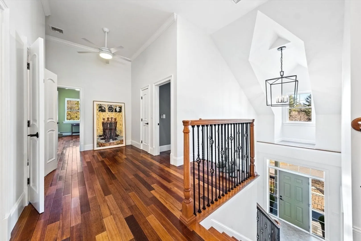
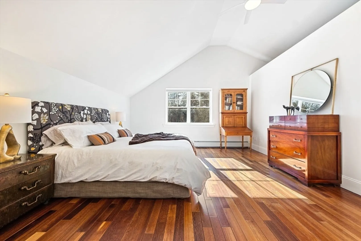
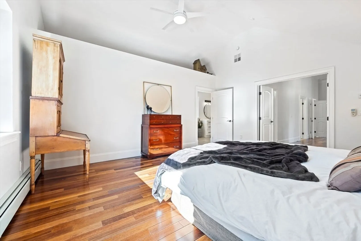
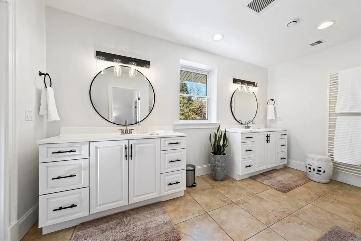
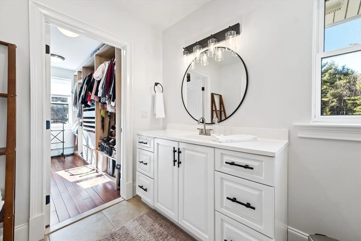
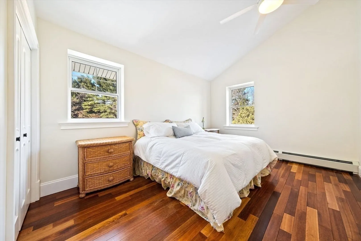
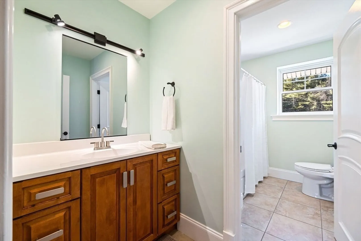
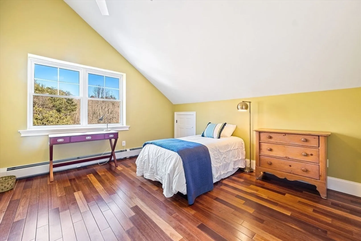
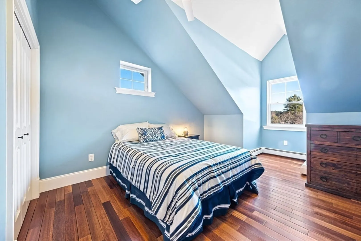
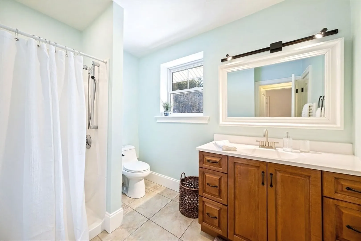
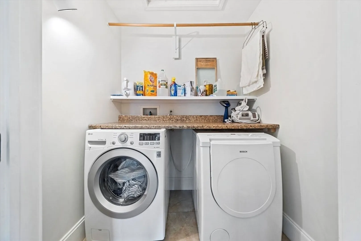
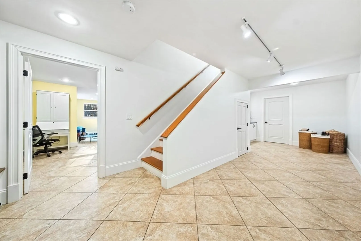
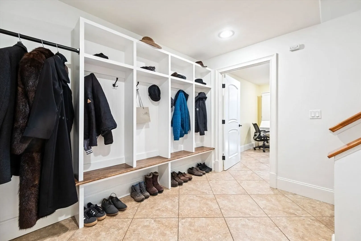
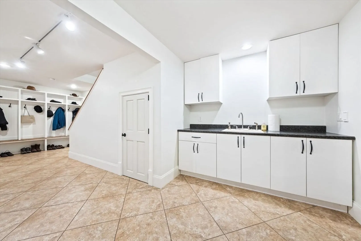
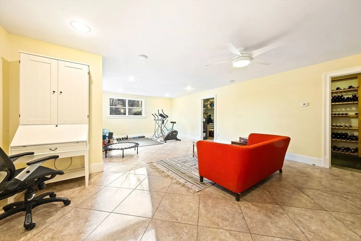
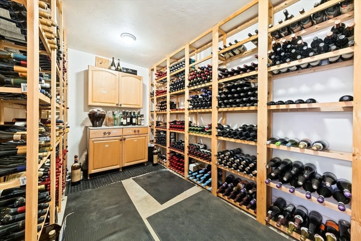
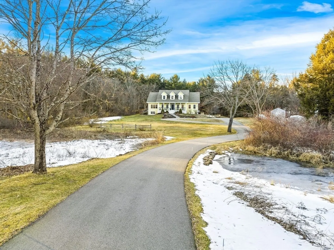
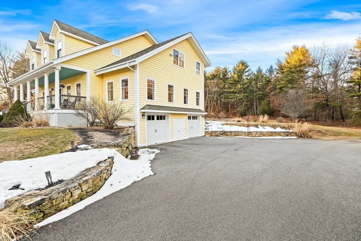
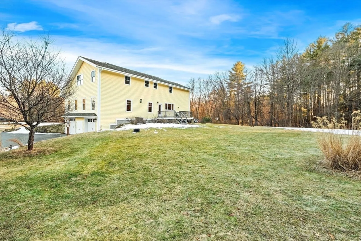
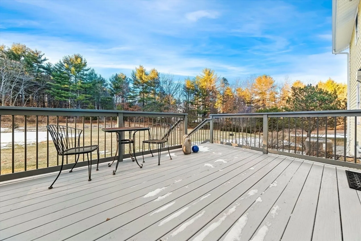
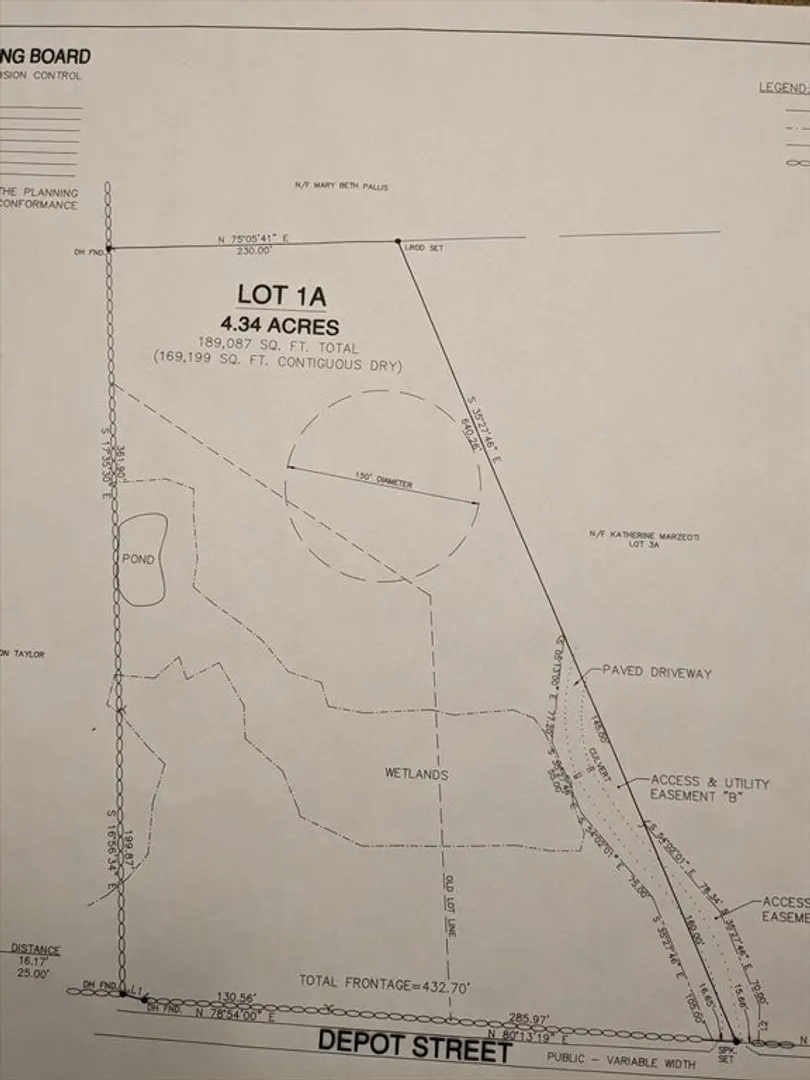
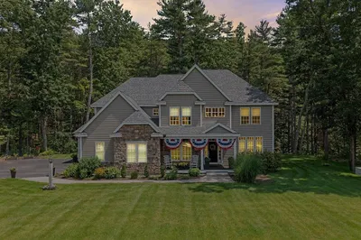
Custom build with all the bells and whistles. Open floor plan with huge kitchen open to fireplace Living room and dining area. First floor office, den, sunroom and 1/2 bath create flexible living options. Upstairs has 5 bedrooms, 3 baths and laundry with room for everyone. Lower level has gym, family room, wine cellar, shop and mudroom. Large 2+ car garage!! Set back on 4.3 acres, giving you privacy and vista. Easy access to hiking trails. And just 3.4 miles to Rt 3. Enjoy both the nature and the convenience this custom home has to offer.
-
Highlights
- Acres: 4
- Heating: Baseboard, Propane
- Property Class: Residential
- Style: Cape
- Year Built: 2007
- Cooling: Central Air, Heat Pump
- Parking Spots: 4
- Property Type: Single Family Residence
- Total Rooms: 13
- Status: Closed
-
Additional Details
- Appliances: Water Heater, Range, Dishwasher, Microwave, ENERGY STAR Qualified Refrigerator, ENERGY STAR Qualified Washer
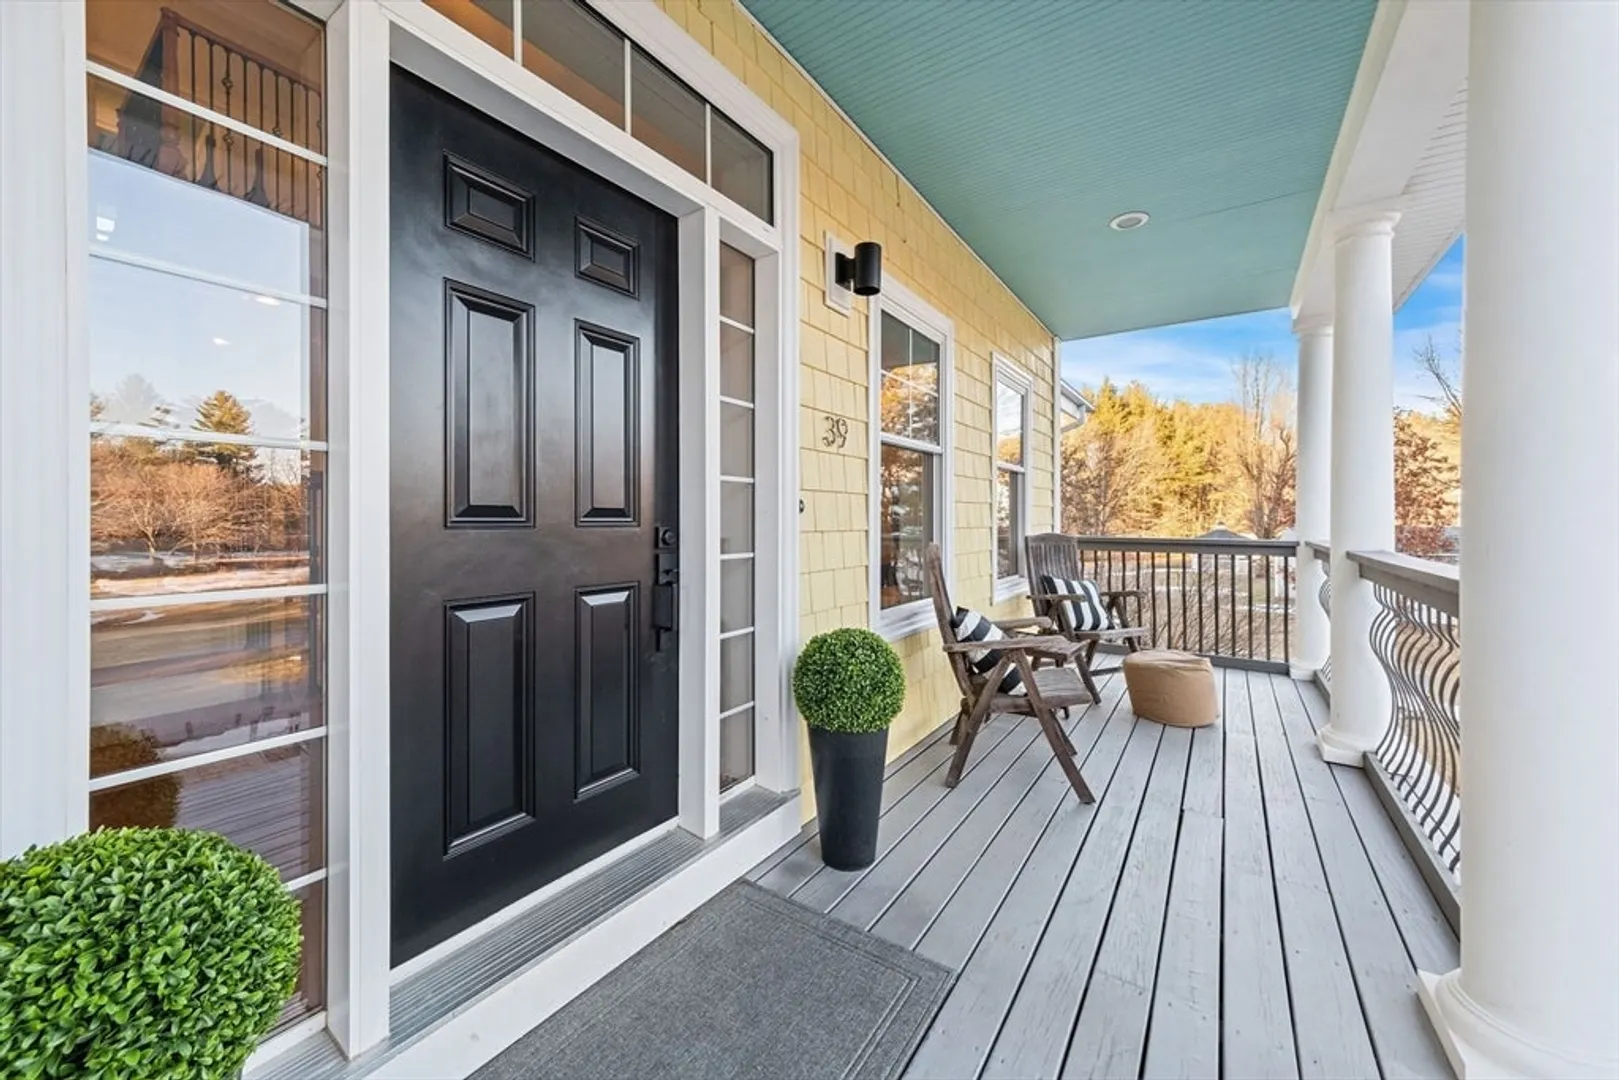
- Exterior Features: Porch, Deck, Deck - Wood, Rain Gutters, Sprinkler System, Horses Permitted
- Flooring: Tile, Hardwood, Flooring - Stone/Ceramic Tile
- Interior Features: Bathroom - 3/4, Home Office, Sun Room, Bathroom, Den, Wine Cellar, Mud Room, Central Vacuum, Wired for Sound, High Speed Internet
- Road Frontage Type: Public
- Year Built Details: Actual
- Zoning: Res
- Construction: See Remarks
- Fireplaces: 1
- Foundation: Concrete Perimeter
- Lot Features: Wooded
- Roof: Shingle
- Year Built Source: Owner
-
Amenities
- Covered Parking Spaces: 2
- Parking Features: Under, Paved Drive, Shared Driveway, Off Street
-
Utilities
- Electric: Circuit Breakers, 200+ Amp Service
- Water Source: Private
- Sewer: Private Sewer
-
Fees / Taxes
- Assessed Value: $962,400
- Compensation Based On: Net Sale Price
- Tax Year: 2024
- Buyer Agent Compensation: 2%
- Facilitator Compensation: 2%
- Taxes: $14,407
Similar Listings
Sold
40 Photos
Sold
42 Photos
Sold
42 Photos
Sold
40 Photos
Content © 2026 MLS Property Information Network, Inc. The information in this listing was gathered from third party resources including the seller and public records.
Listing information provided courtesy of Coldwell Banker Realty.
MLS Property Information Network, Inc. and its subscribers disclaim any and all representations or warranties as to the accuracy of this information.
