
Sold!
$1,150,000
4
Beds
3/1
Baths
2,761
Living Area
-
Property Description
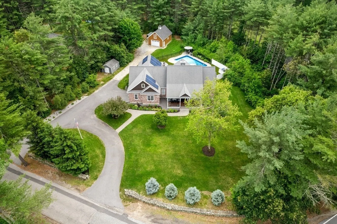
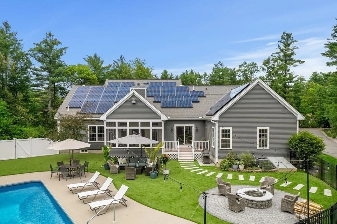
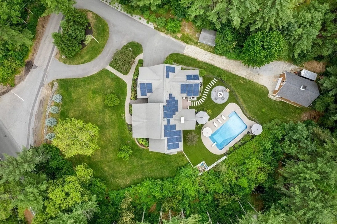
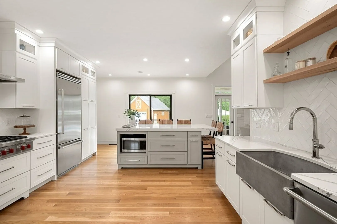
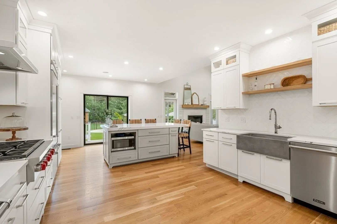
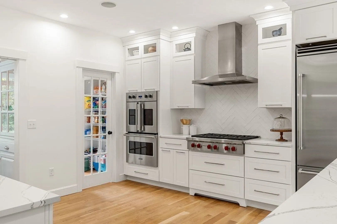
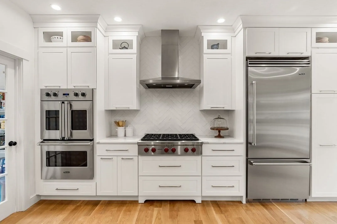
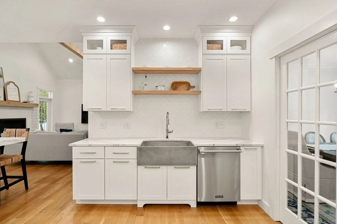
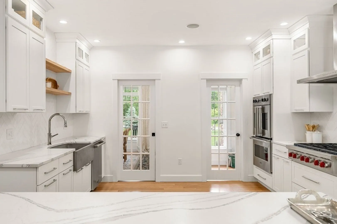
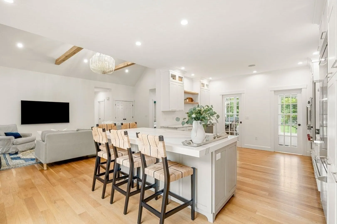
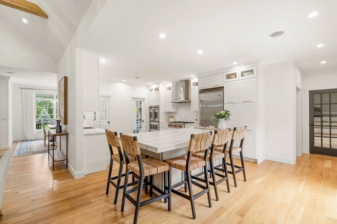
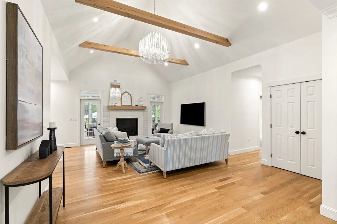
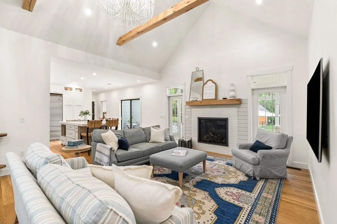
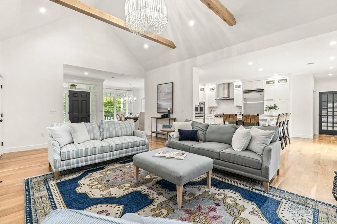
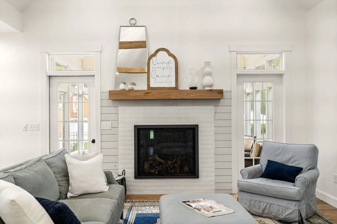
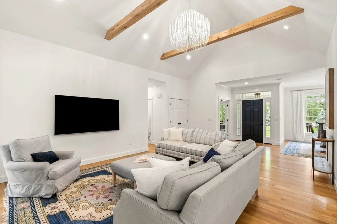
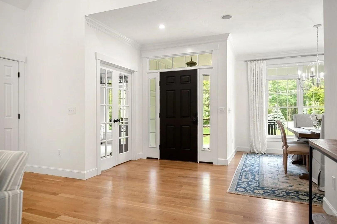
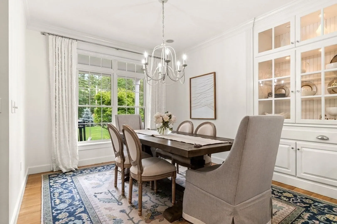
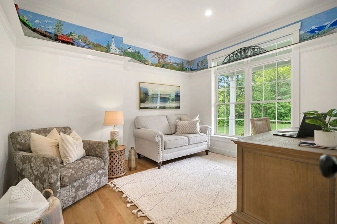
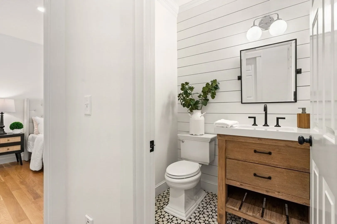
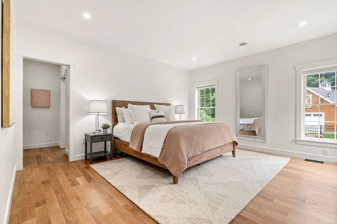
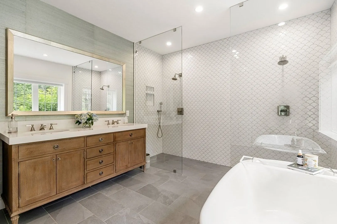
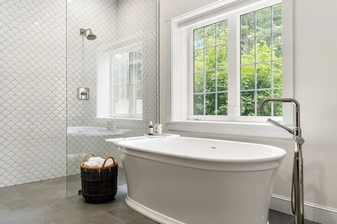
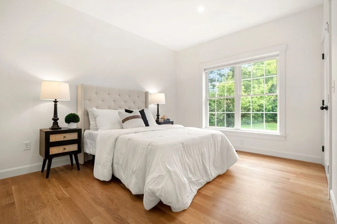
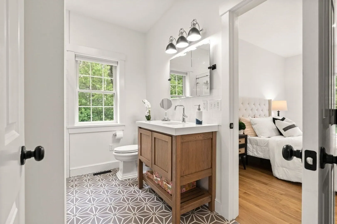
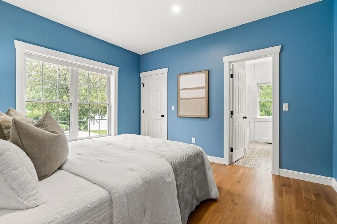
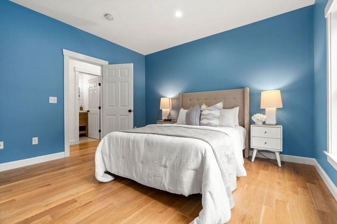
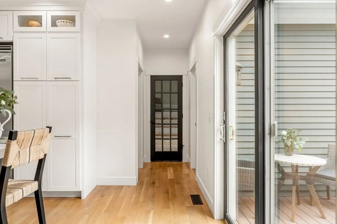
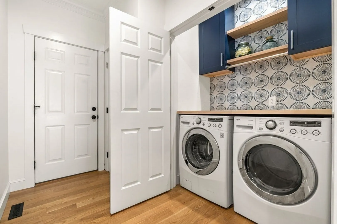
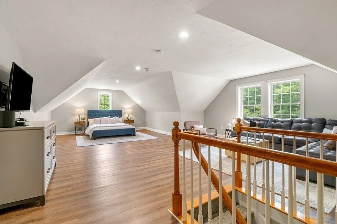
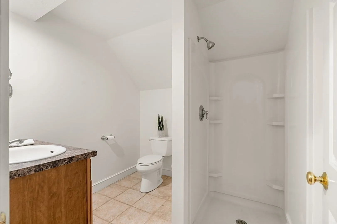
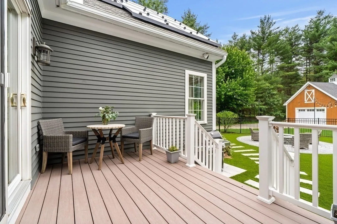
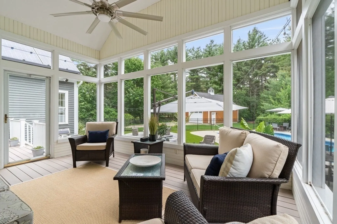
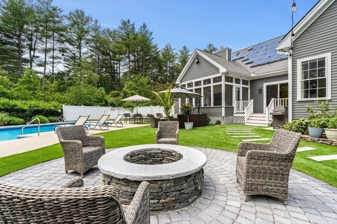
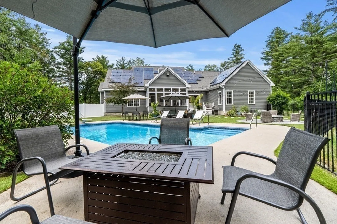
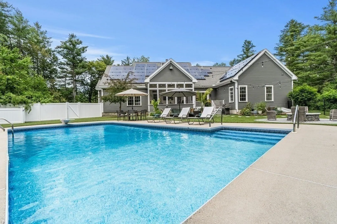
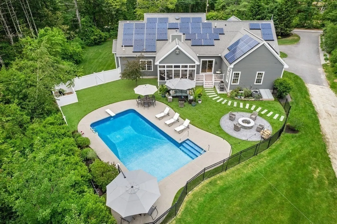
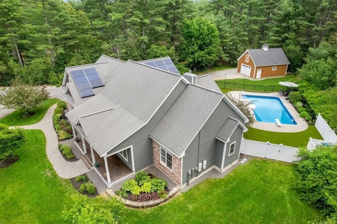
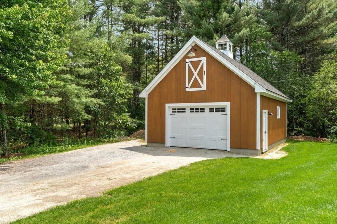
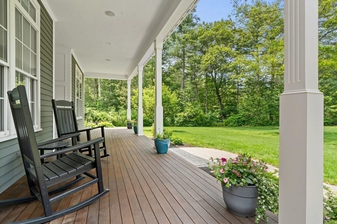
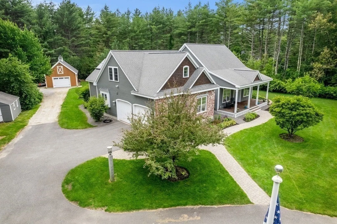
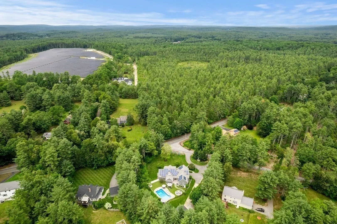
Looking for a special property? Staycation? Attention to detail and design choices makes this home special.Custom open concept ranch style home completely renovated in 2019. Lovely front porch leads to spacious beamed cathedral ceiling living room with gas FP, WOW gourmet kitchen with oversized quartz island, industrial level appliances, custom cabinetry, and walk-in pantry.Sun filled dining room with built-in cabinetry and designated home office have beautiful oversized windows.Private MBR with huge WIC and spa style bath with wet floor double shower, soaking tub and double vanity with custom quartz counter feels like a retreat.Two additional BRs, one with WIC share custom jack and jill bath.Lovely powder room and laundry both with custom tile, 4th BR/Bonus with 3/4 bath and serene screen porch with deck access overlooks the staycation! Private green space allows you to enjoy the salt water pool, turf surround, fire pit patio and heated barn.See pics and floor plan for details
-
Highlights
- Acres: 2
- Heating: Forced Air, Natural Gas
- Property Class: Residential
- Style: Ranch
- Year Built: 2003
- Cooling: Central Air, Dual
- Parking Spots: 10
- Property Type: Single Family Residence
- Total Rooms: 9
- Status: Closed
-
Additional Details
- Appliances: Range, Oven, Dishwasher, Microwave, Countertop Range, Refrigerator, Washer, Dryer, Range Hood, Water Softener, Plumbed For Ice Maker, Utility Connections for Gas Range, Utility Connections for Gas Oven, Utility Connections for Gas Dryer, Utility Connections Outdoor Gas Grill Hookup
- Construction: Frame
- Exterior Features: Porch, Porch - Screened, Deck - Composite, Patio, Pool - Inground, Rain Gutters, Storage, Barn/Stable, Professional Landscaping, Sprinkler System, Decorative Lighting, Screens, Fenced Yard, Invisible Fence, Stone Wall
- Flooring: Tile, Hardwood, Flooring - Stone/Ceramic Tile, Flooring - Wood, Flooring - Hardwood
- Interior Features: Bathroom - 3/4, Bathroom - With Shower Stall, Ceiling - Cathedral, Ceiling Fan(s), Beadboard, Bathroom, Sun Room, Office, Central Vacuum, Wired for Sound
- Road Frontage Type: Public
- Year Built Details: Actual
- Zoning: res
- Basement: Full, Interior Entry, Bulkhead, Concrete, Unfinished
- Exclusions: Curtains In Dining Room, Flat Screen Tv In Lr, One Plant, Cabinets And Sectional To Remain In 4th Br
- Fireplaces: 1
- Foundation: Concrete Perimeter
- Lot Features: Corner Lot, Wooded, Cleared, Level
- Roof: Shingle
- Year Built Source: Public Records
-
Amenities
- Community Features: Pool, Tennis Court(s), Park, Walk/Jog Trails, Stable(s), Bike Path, Conservation Area, House of Worship, Public School
- Parking Features: Attached, Garage Door Opener, Storage, Garage Faces Side, Insulated, Barn, Paved Drive, Stone/Gravel, Paved
- Covered Parking Spaces: 2
- Pool Features: In Ground
-
Utilities
- Electric: Circuit Breakers, 200+ Amp Service, Generator Connection
- Water Source: Private
- Sewer: Private Sewer
-
Fees / Taxes
- Assessed Value: $785,500
- Compensation Based On: Net Sale Price
- Tax Year: 2023
- Buyer Agent Compensation: 2%
- Facilitator Compensation: 2%
- Taxes: $11,759
Similar Listings
Sold
42 Photos
Sold
41 Photos
Sold
42 Photos
Sold
42 Photos
Content © 2026 MLS Property Information Network, Inc. The information in this listing was gathered from third party resources including the seller and public records.
Listing information provided courtesy of Coldwell Banker Realty - Concord.
MLS Property Information Network, Inc. and its subscribers disclaim any and all representations or warranties as to the accuracy of this information.
