
Sold!
$290,000
3
Beds
1/1
Bath
1,100
Living Area
-
Property Description
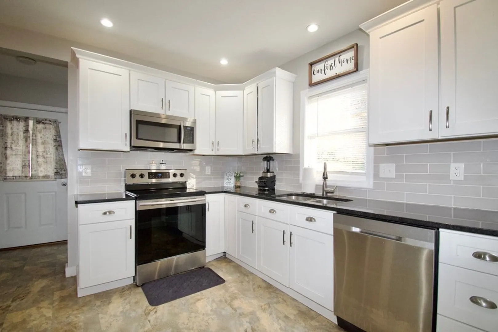
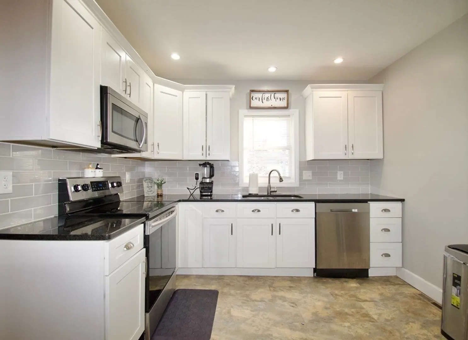
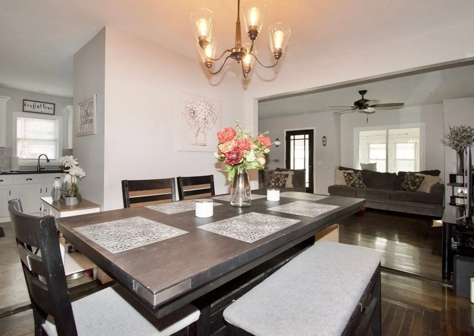
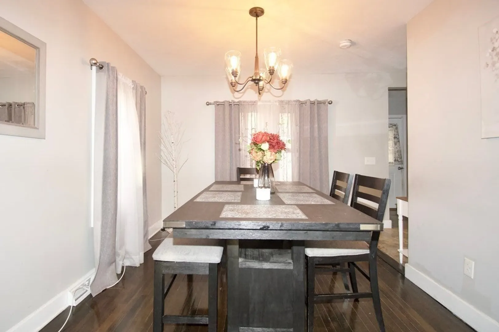
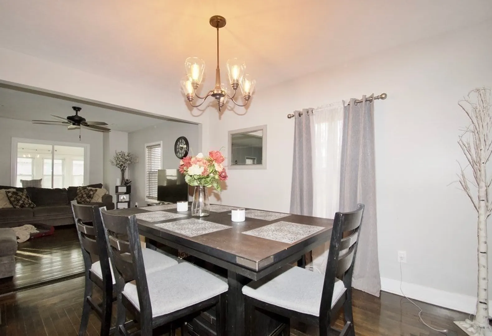
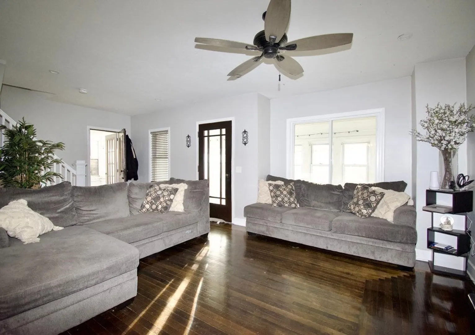
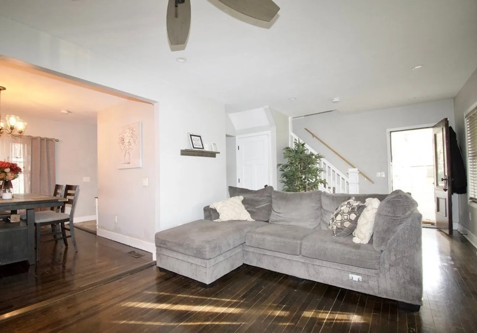
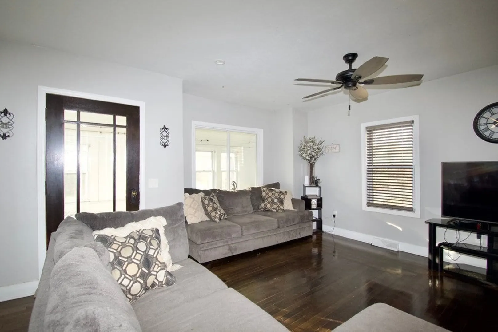
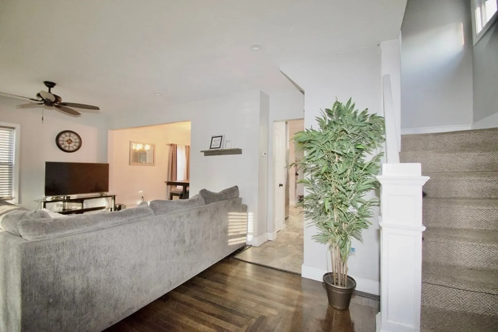
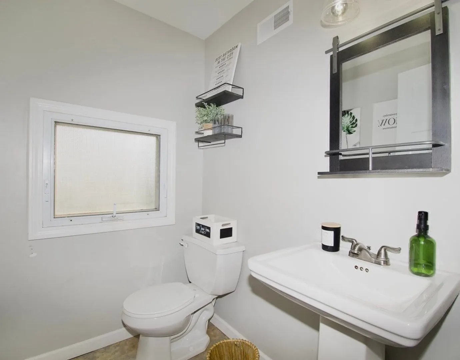
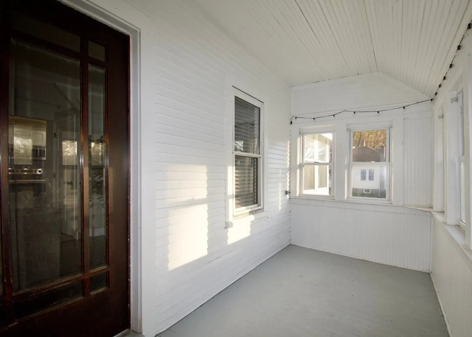
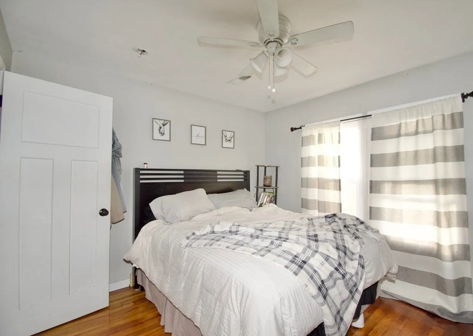
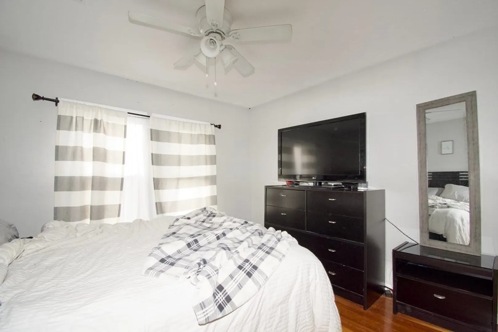
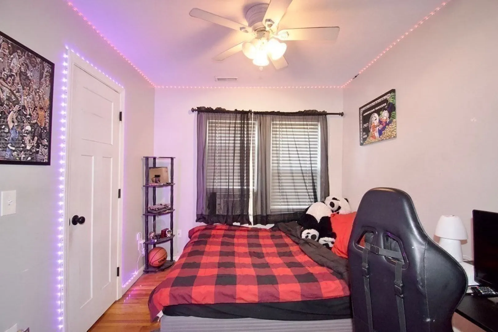
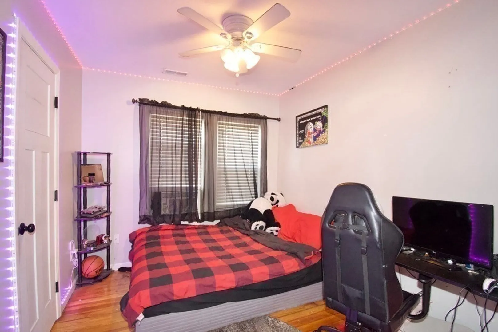
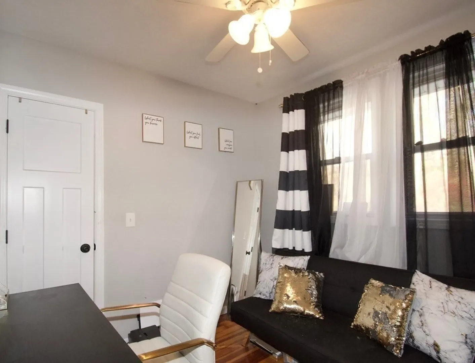
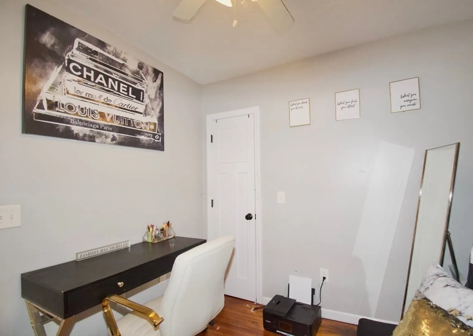
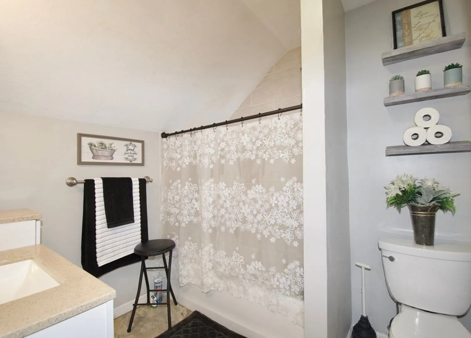
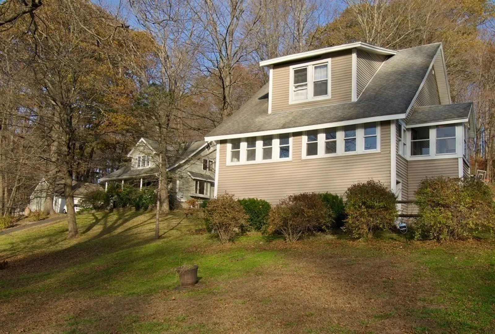
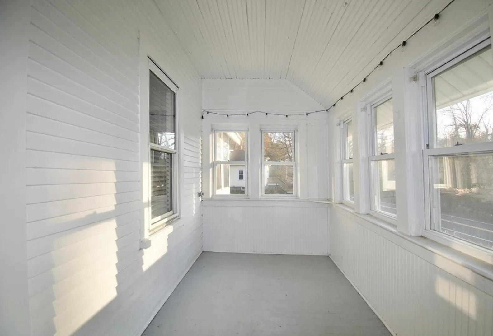
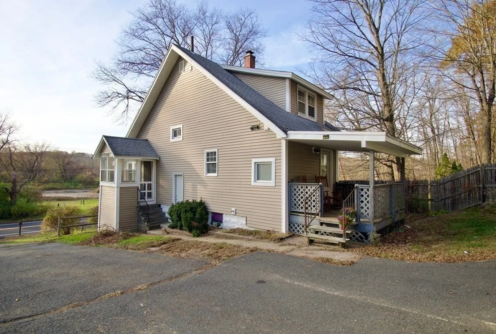
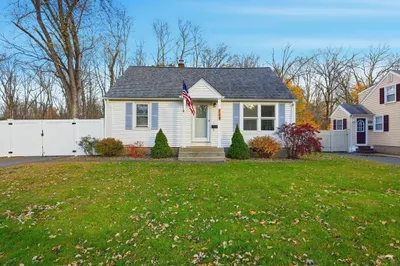
Make yourself at home in this 3-bedroom Vinyl Sided Cape/Craftsman Style home, ideally located in the highly sought-after Tatham Neighborhood. Step inside through the sunlit Enclosed Porch, and you'll be immediately captivated by the open layout, featuring a spacious Living Room and Dining Room with beautifully maintained Wood Floors. The kitchen is a chef's dream, showcasing stylish cabinets, Granite Countertops, recessed lighting, and Stainless Steel Appliances included for the fortunate buyer. The second floor offers 3 inviting Bedrooms, each graced with Wood Floors and a full bath room with vinyl flooring plus granite top vanity. Showings start at Open House Saturday November 11 10:30am- 12pm.
-
Highlights
- Cooling: Wall Unit(s)
- Parking Spots: 4
- Property Type: Single Family Residence
- Total Rooms: 6
- Status: Closed
- Heating: Forced Air, Oil
- Property Class: Residential
- Style: Cape, Craftsman
- Year Built: 1915
-
Additional Details
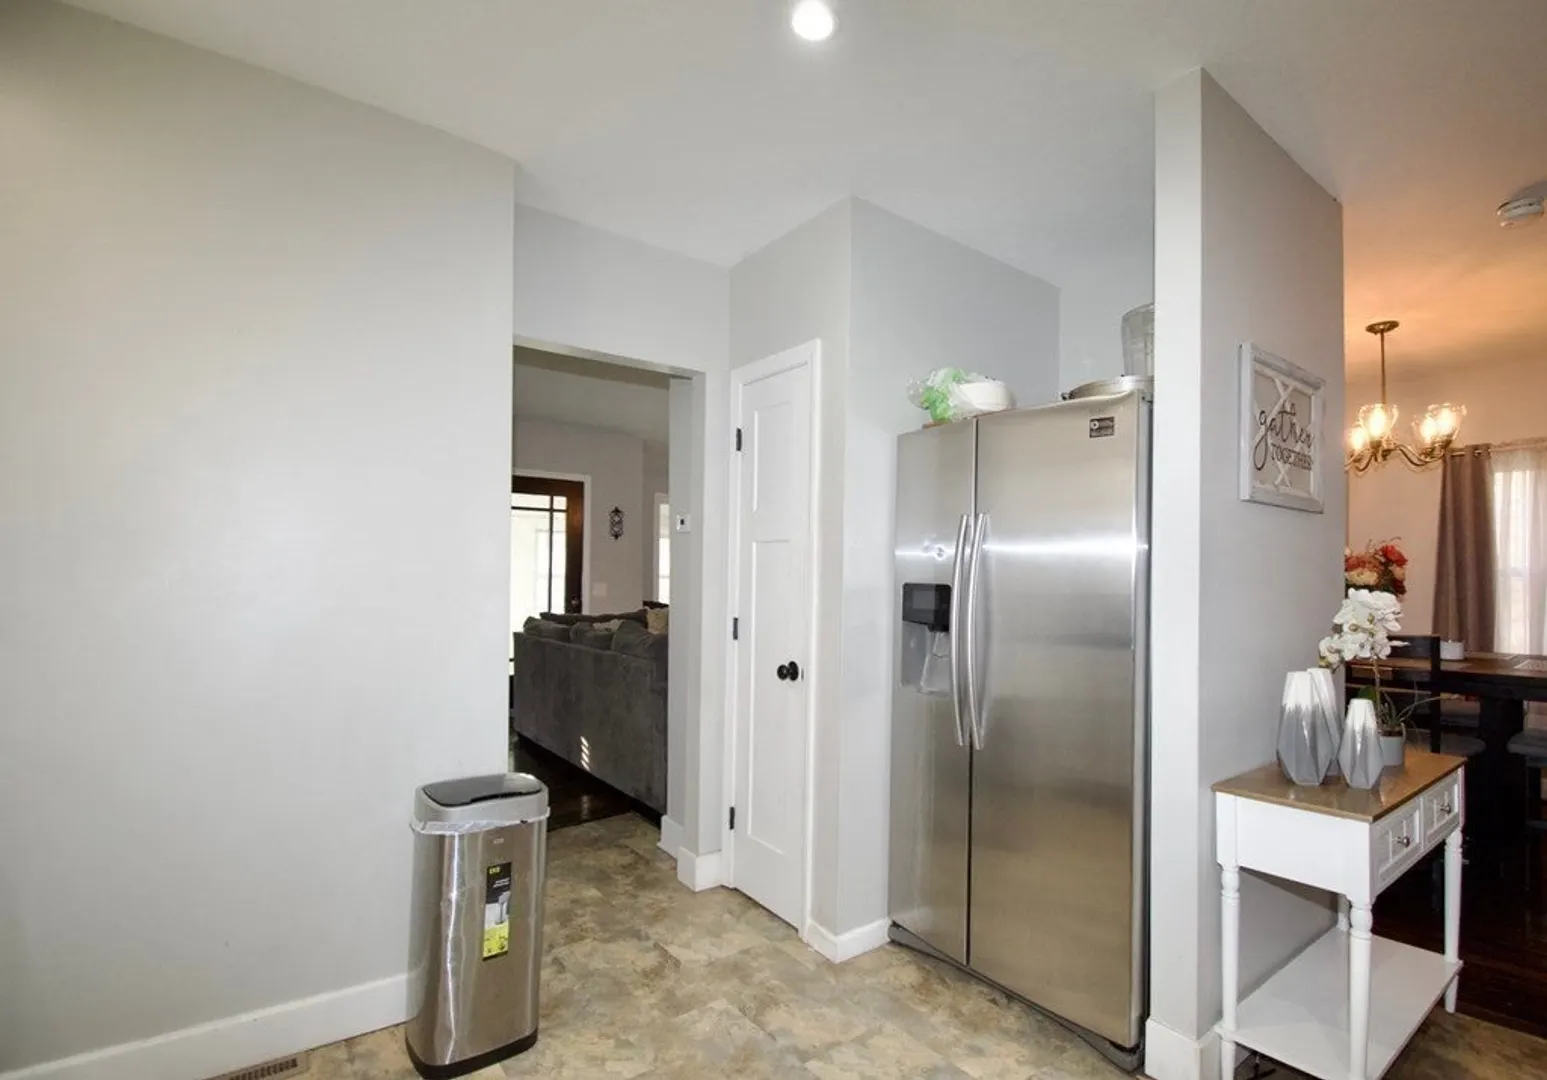
- Appliances: Range, Dishwasher, Disposal, Microwave, Refrigerator, Utility Connections for Electric Range, Utility Connections for Electric Dryer
- Construction: Frame
- Flooring: Wood, Vinyl
- Road Frontage Type: Public
- Year Built Details: Approximate, Renovated Since
- Zoning: Ra-2
- Basement: Full, Walk-Out Access, Interior Entry, Concrete
- Exterior Features: Porch - Enclosed, Deck, Storage
- Foundation: Concrete Perimeter
- Roof: Shingle
- Year Built Source: Public Records
-
Amenities
- Community Features: Public Transportation, Shopping, Pool, Tennis Court(s), Park, Golf, Medical Facility, Highway Access, House of Worship, Private School, Public School
- Parking Features: Detached, Paved Drive, Paved
- Covered Parking Spaces: 1
-
Utilities
- Electric: Circuit Breakers
- Water Source: Public
- Sewer: Public Sewer
-
Fees / Taxes
- Assessed Value: $243,500
- Compensation Based On: Net Sale Price
- Taxes: $3,784
- Buyer Agent Compensation: 2%
- Tax Year: 2023
Similar Listings

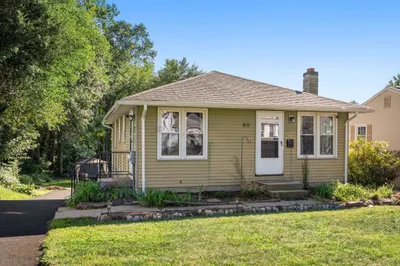
Sold
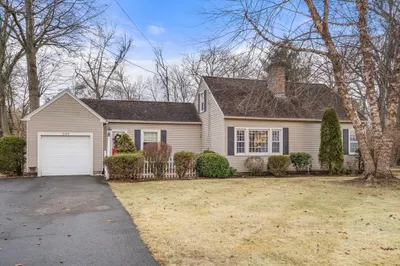
36 Photos
Sold
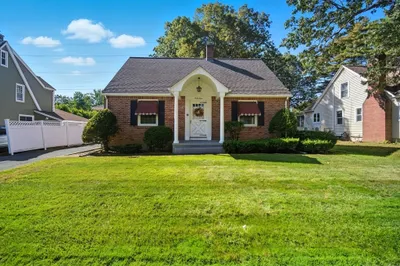
37 Photos
Sold
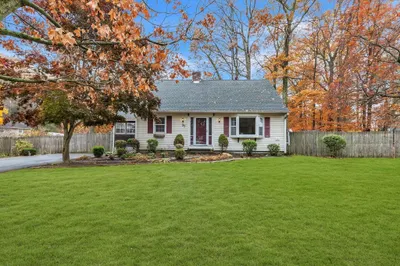
36 Photos
Sold
39 Photos
Content © 2026 MLS Property Information Network, Inc. The information in this listing was gathered from third party resources including the seller and public records.
Listing information provided courtesy of LAER Realty Partners.
MLS Property Information Network, Inc. and its subscribers disclaim any and all representations or warranties as to the accuracy of this information.
