
Sold!
$330,000
3
Beds
2/1
Baths
1,552
Living Area
-
Property Description
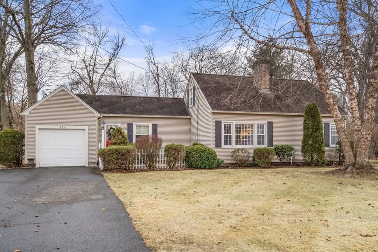
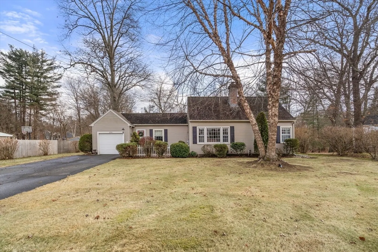
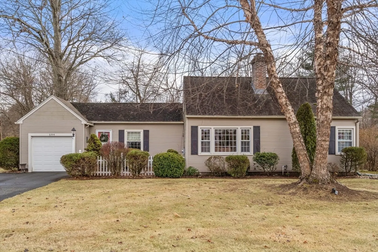
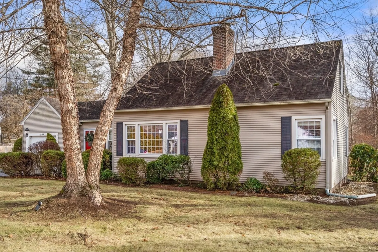
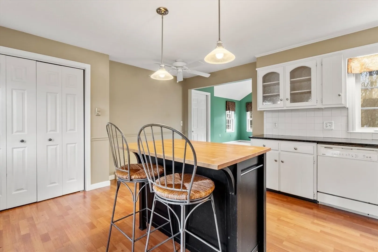
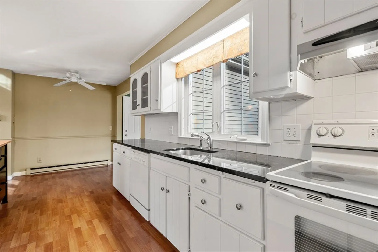
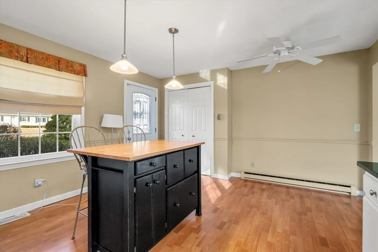
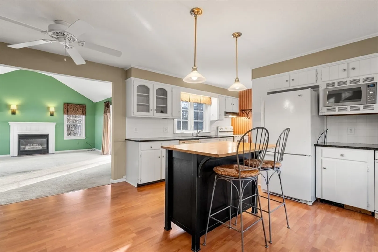
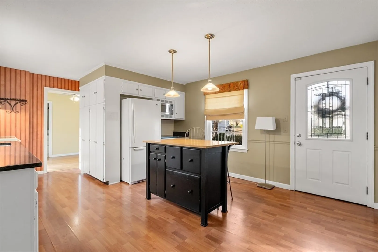
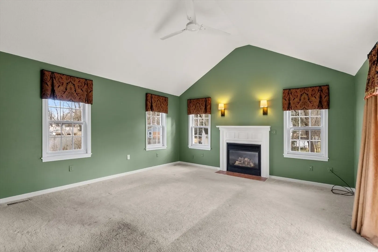
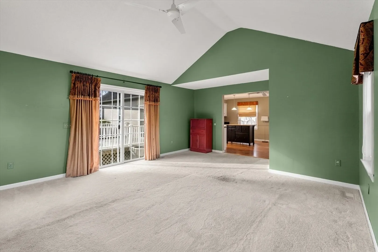
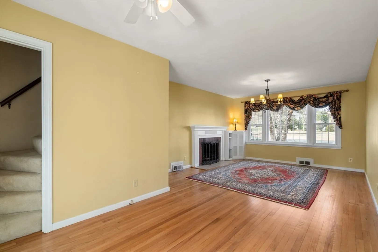
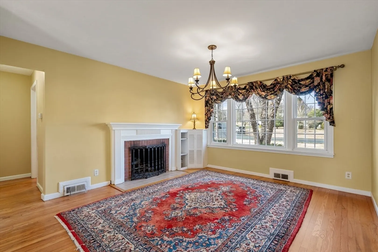
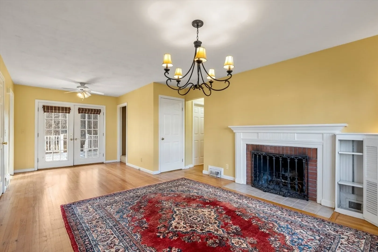
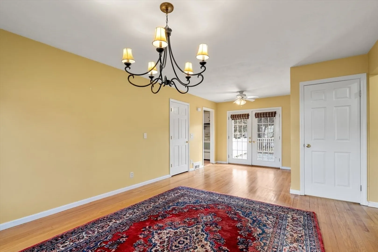
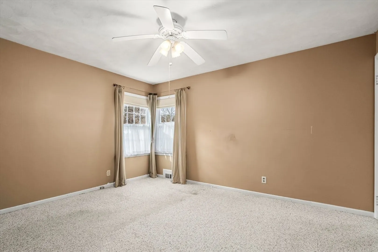
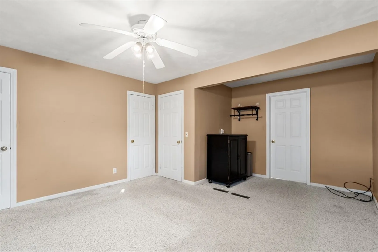
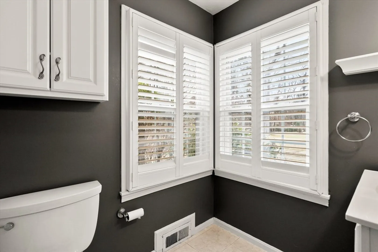
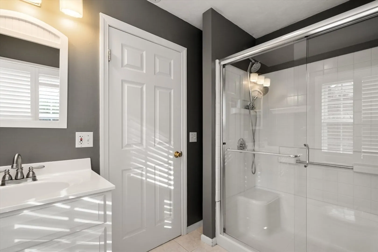
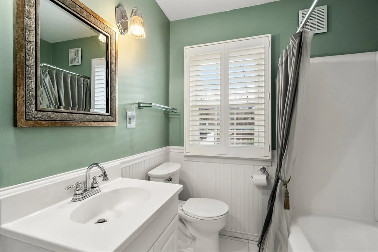
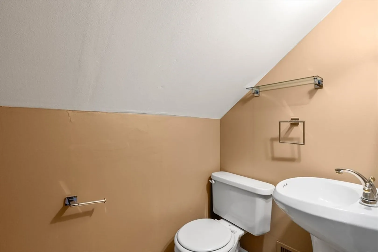
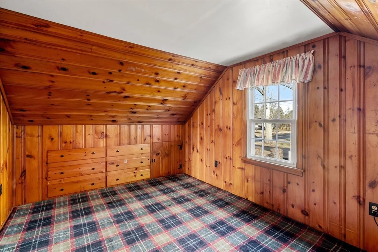
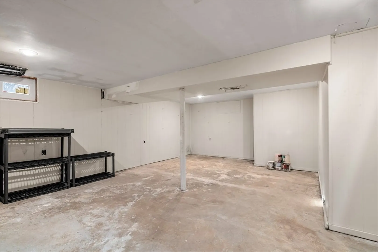
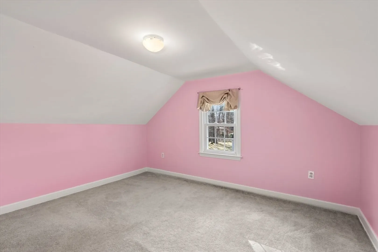
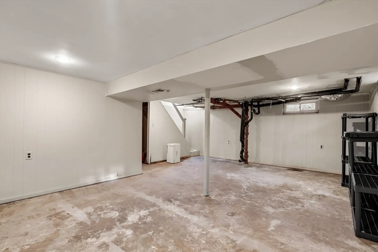
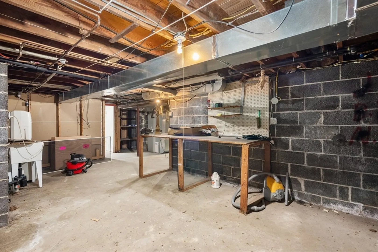
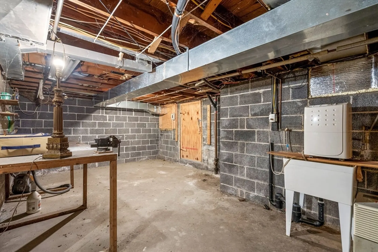
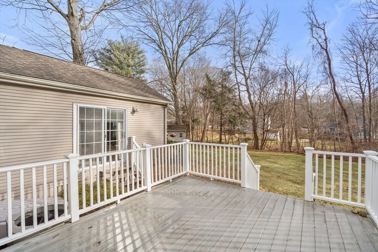
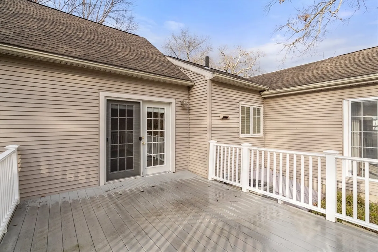
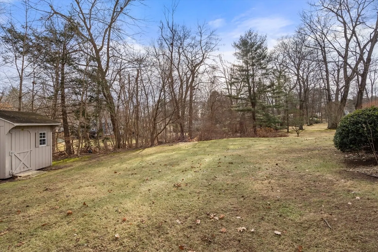
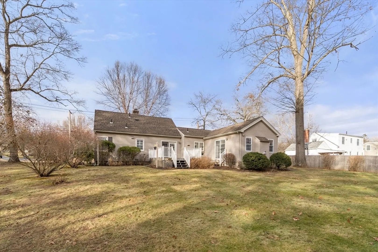
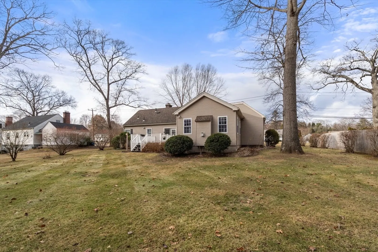
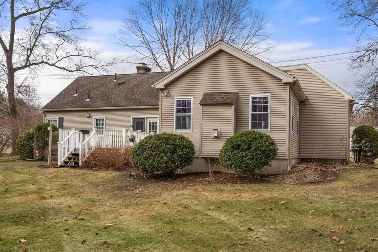
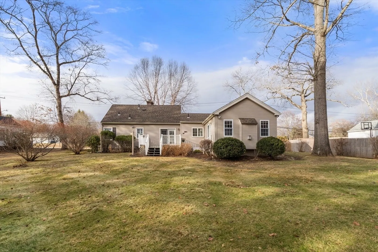
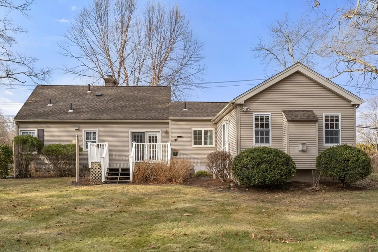
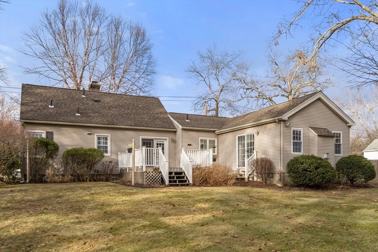
Welcome Home to this wonderful 3 bedroom Cape style home. Great functional kitchen complete with granite countertops, pantry and fully applianced. Bright and airy is the grand living room with a gas fireplace and slider access to the back yard. Formal dining room boasts gleaming wood floors and wood burning fireplace. Enjoy the ease of a first floor laundry area, or if you would rather you can relocate it to the lower level. Enjoy the recently remodeled primary bedroom with a sleek primary bath. Upstairs you will find two more nice size bedrooms with ample closet space and a half bath. The lower level offer great opportunity for a family room, or home office as well as plenty of storage. Delight in the great outdoors while relaxing on your composite deck overlooking the sprawling back yard. Roof, and mechanical systems all within the past 10 years (APO). Move right in and start making memories
-
Highlights
- Cooling: Central Air
- Parking Spots: 5
- Property Type: Single Family Residence
- Total Rooms: 6
- Status: Closed
- Heating: Forced Air, Natural Gas
- Property Class: Residential
- Style: Cape
- Year Built: 1951
-
Additional Details
- Appliances: Water Heater, Range, Dishwasher, Disposal, Trash Compactor, Microwave, Refrigerator, Freezer, Washer, Dryer
- Construction: Frame
- Fireplaces: 2
- Road Frontage Type: Public
- SqFt Source: Public Record
- Year Built Source: Public Records
- Basement: Full, Partially Finished
- Exterior Features: Porch, Deck - Composite
- Foundation: Block
- Roof: Shingle
- Year Built Details: Approximate
- Zoning: Ra1
-
Amenities
- Community Features: Walk/Jog Trails, Private School, Public School
- Parking Features: Detached, Paved Drive, Off Street, Paved
- Covered Parking Spaces: 1
-
Utilities
- Electric: Circuit Breakers
- Water Source: Public
- Sewer: Public Sewer
-
Fees / Taxes
- Assessed Value: $310,700
- Taxes: $4,601
- Tax Year: 2024
Similar Listings

Sold
40 Photos
Sold
32 Photos
Sold
40 Photos
Sold
42 Photos
Content © 2026 MLS Property Information Network, Inc. The information in this listing was gathered from third party resources including the seller and public records.
Listing information provided courtesy of Kelley & Katzer Real Estate, LLC.
MLS Property Information Network, Inc. and its subscribers disclaim any and all representations or warranties as to the accuracy of this information.
