
142 Morton St
$314,999
2
Beds
1
Bath
1,116
Sqft
- Request Info
- Call
- Save
-
More
- Mortgage Calculator

Property Tools
$314,999
2
Beds
1
Bath
1,116
Living Area
-
Property Description
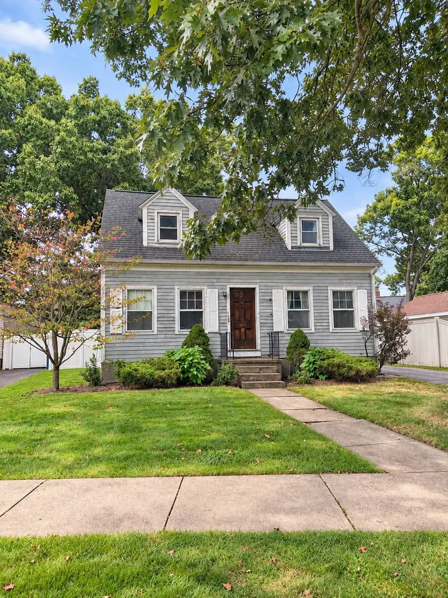
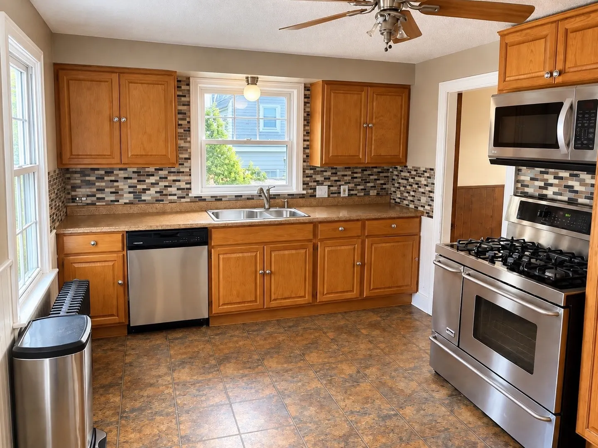
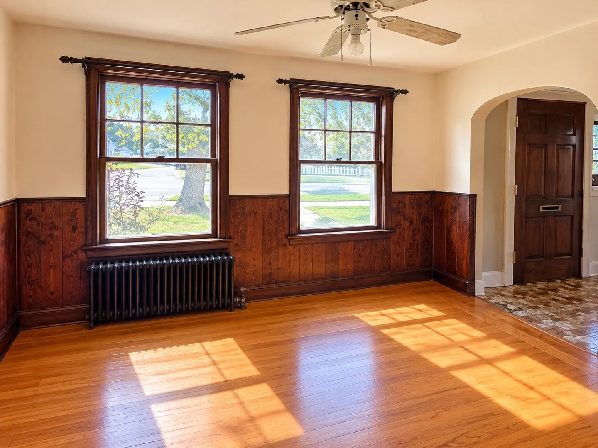
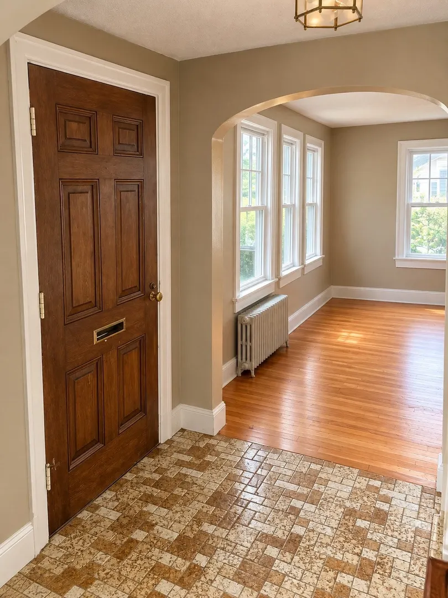
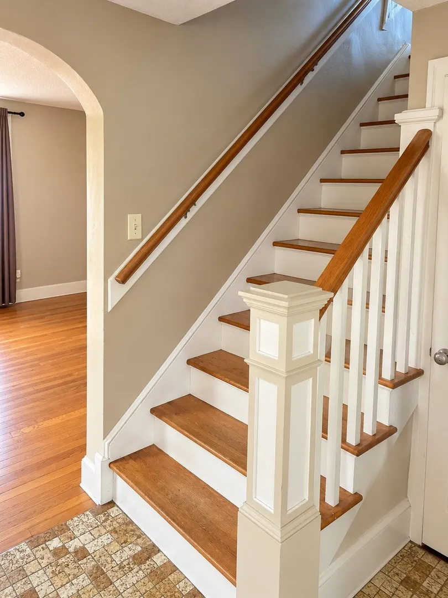
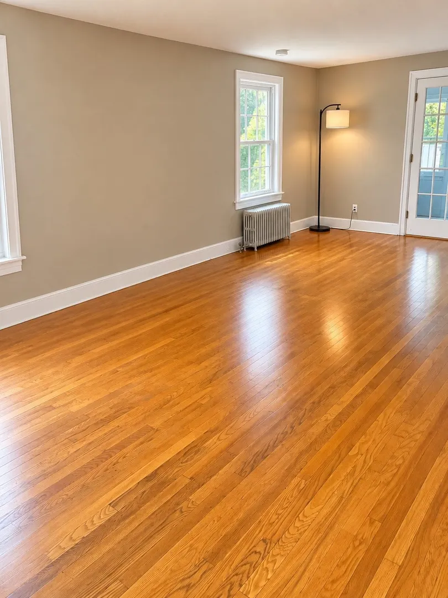
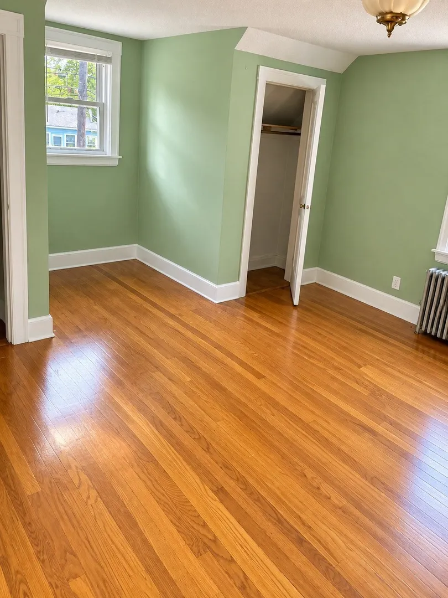
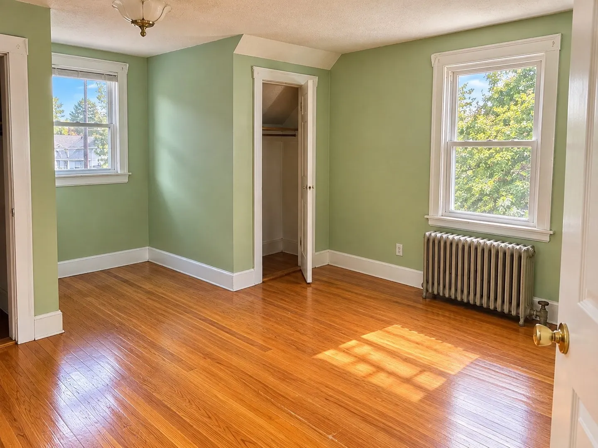
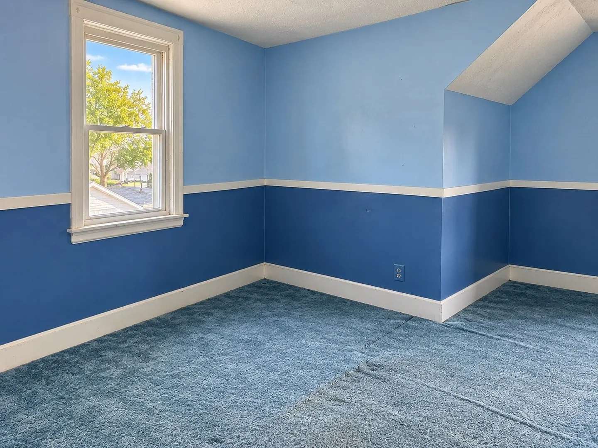
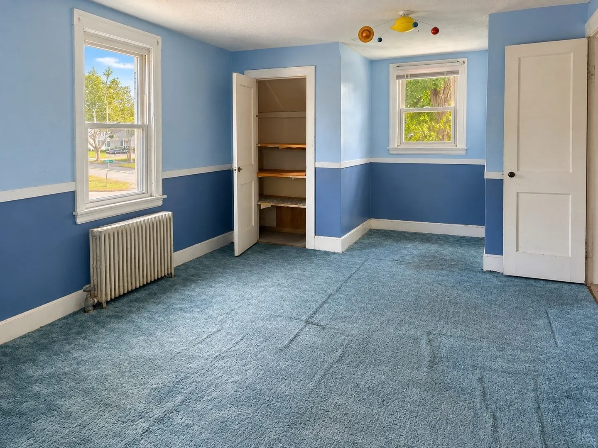
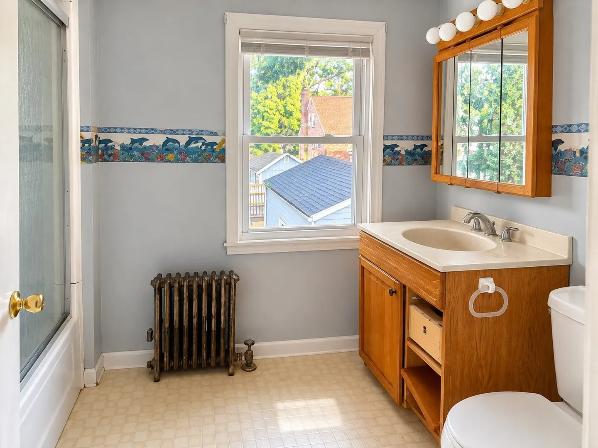
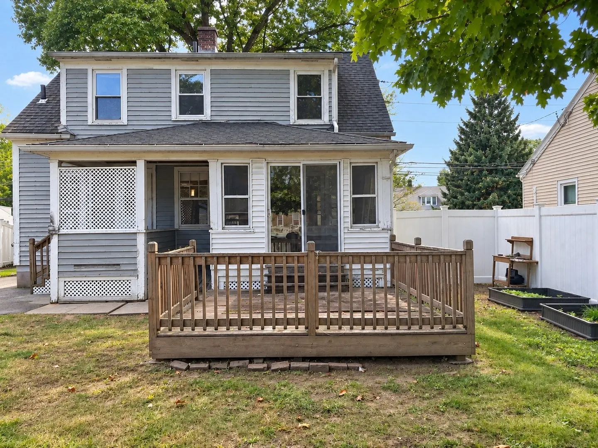
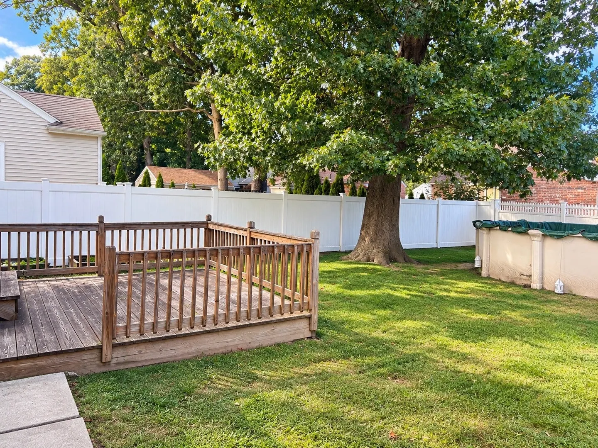
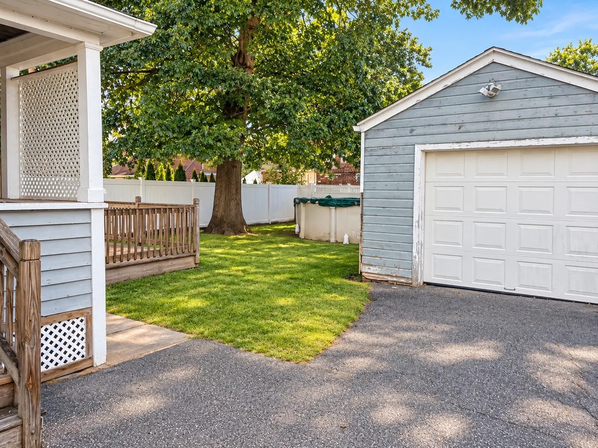
Welcome to 142 Morton St in West Springfield! This charming 2-bedroom, 1-bath home offers a comfortable and functional layout with plenty of space to make your own. Step inside to find hardwood flooring, a spacious living room, dedicated dining area, and a bright, inviting kitchen. Upstairs, you’ll find two generously sized bedrooms and a full bath. Additional space in the partially finished basement provides flexibility for a home office, recreation area, gym, or extra storage. Outside, enjoy a fenced-in yard, deck, detached one-car garage, and off-street parking. The backyard also features an existing above-ground pool, ready to be refilled and prepped for next season. Set in a charming neighborhood and conveniently located near two parks, this home offers easy access to outdoor recreation while still being close to shopping, dining, and major routes. Property to be sold as-is.
-
Highlights
- Cooling: Wall Unit(s)
- Parking Spots: 4
- Property Type: Single Family Residence
- Total Rooms: 6
- Status: Active
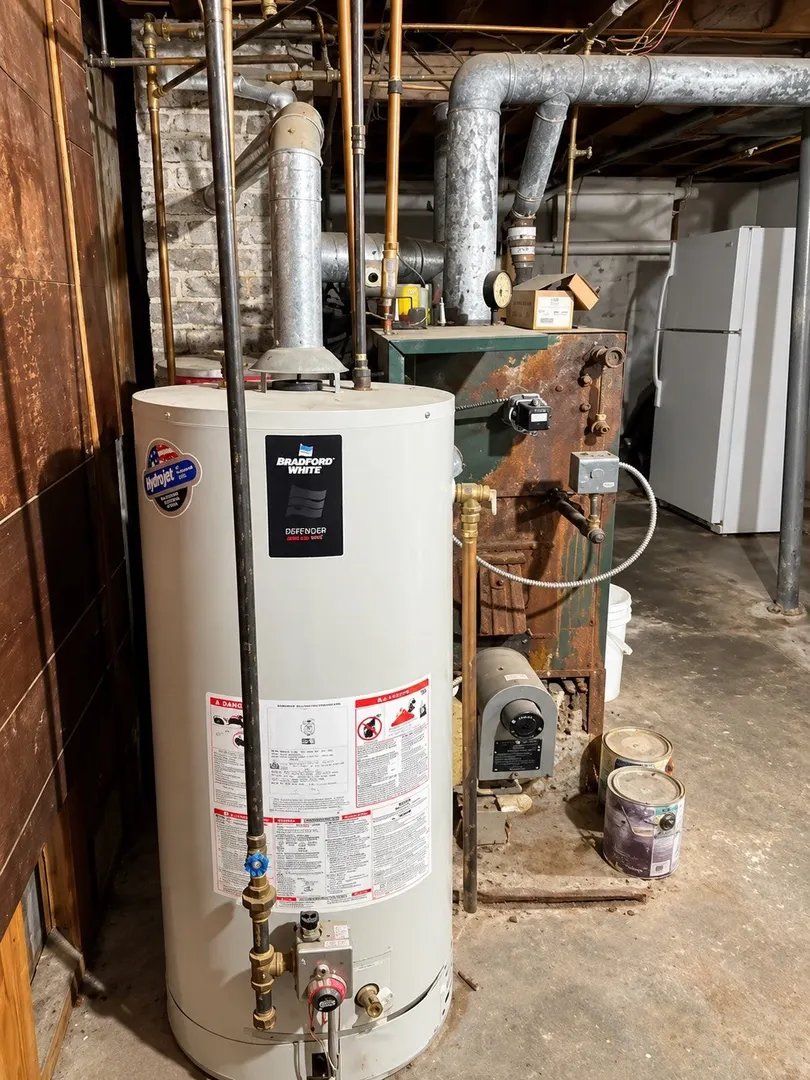
- Heating: Baseboard, Natural Gas
- Property Class: Residential
- Style: Cape
- Year Built: 1943
-
Additional Details
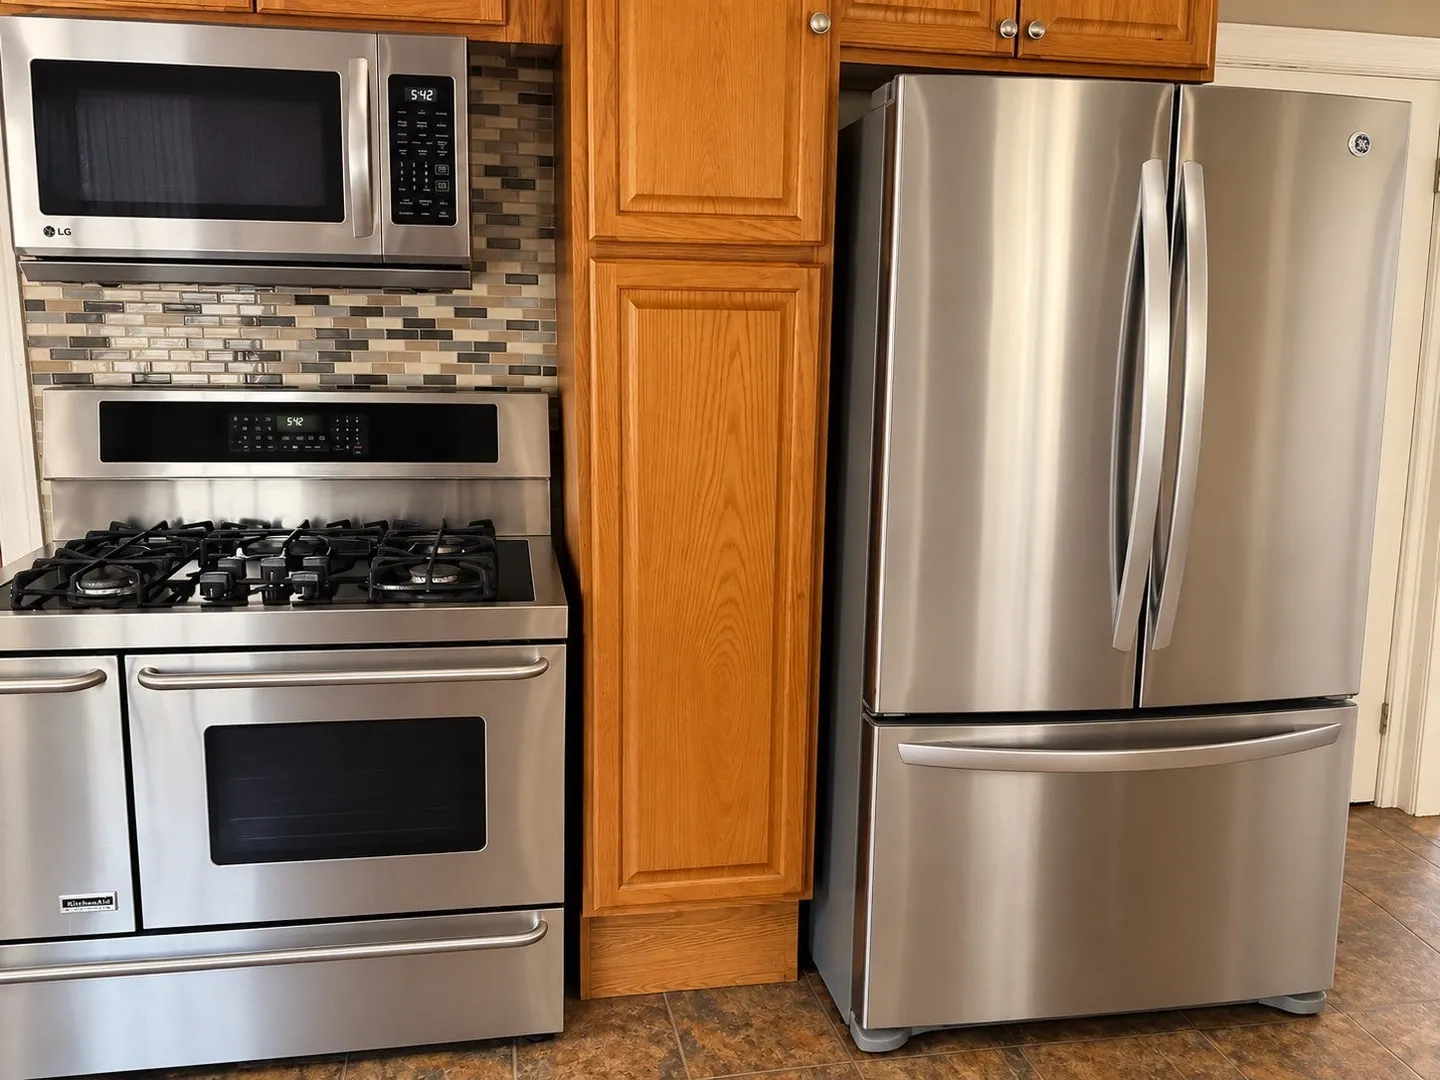
- Appliances: Water Heater, Range, Dishwasher, Microwave, Refrigerator, Washer, Dryer
- Construction: Frame
- Flooring: Wood, Tile
- Road Frontage Type: Public
- SqFt Source: Public Record
- Year Built Source: Public Records
- Basement: Partially Finished
- Exterior Features: Porch, Deck - Wood, Pool - Above Ground, Garden
- Foundation: Block
- Roof: Shingle
- Year Built Details: Actual
- Zoning: Ra-2
-
Amenities
- Community Features: Public Transportation, Shopping, Pool, Park, Public School
- Parking Features: Detached, Off Street
- Security Features: Security System
- Covered Parking Spaces: 1
- Pool Features: Above Ground
-
Utilities
- Sewer: Public Sewer
- Water Source: Public
-
Fees / Taxes
- Assessed Value: $261,400
- Taxes: $3,665
- Tax Year: 2026
Similar Listings

Sold
29 Photos
Sold
24 Photos
Sold
21 Photos
Sold
41 Photos
Content © 2026 MLS Property Information Network, Inc. The information in this listing was gathered from third party resources including the seller and public records.
Listing information provided courtesy of NextHome Elite Realty.
MLS Property Information Network, Inc. and its subscribers disclaim any and all representations or warranties as to the accuracy of this information.