
27 Hilltop St
$345,000
4
Beds
1/1
Bath
1,596
Sqft
- Request Info
- Call
- Save
-
More
- Mortgage Calculator

Property Tools
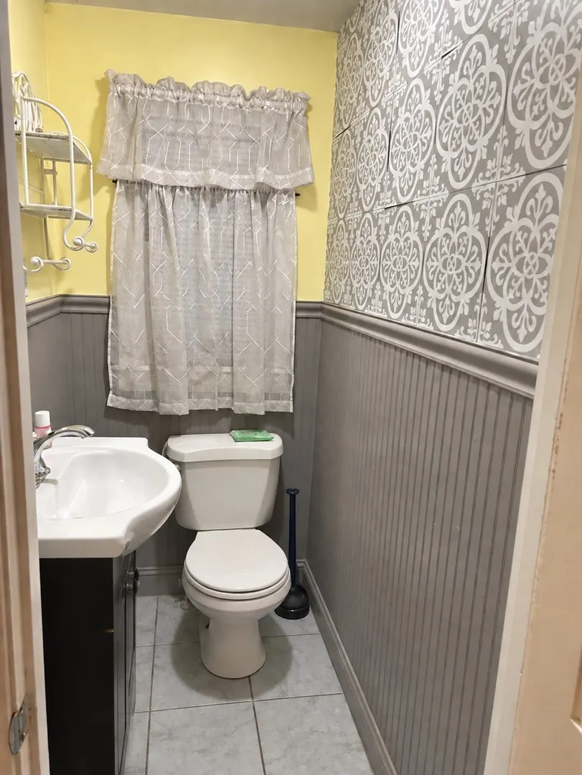
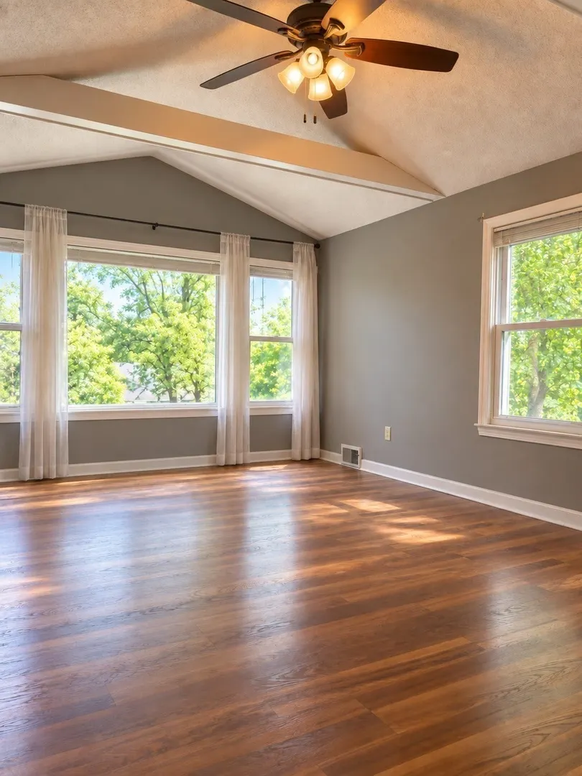
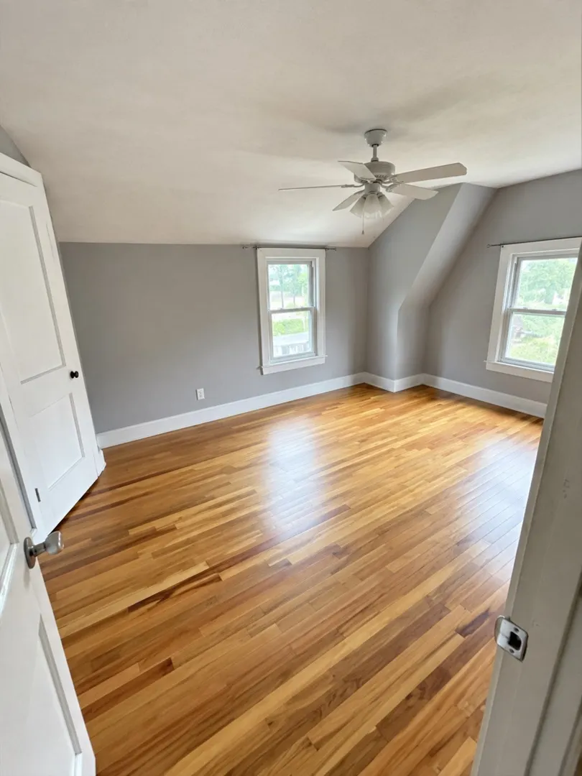
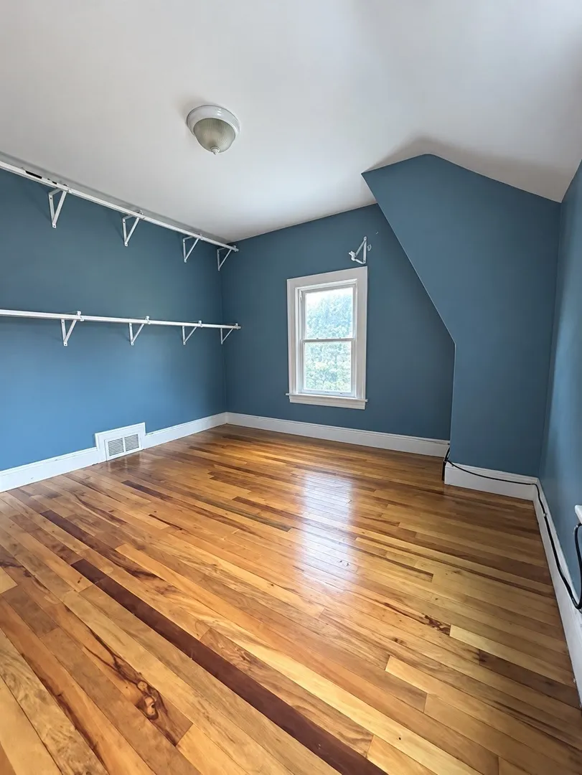
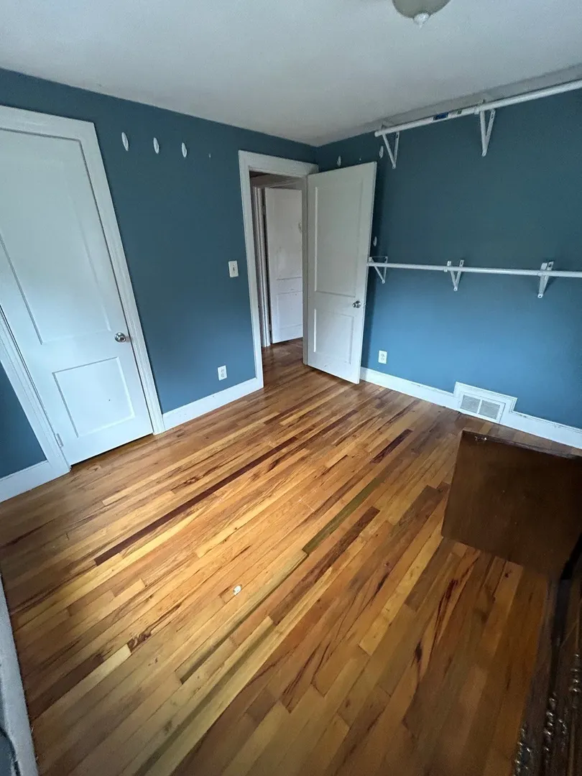
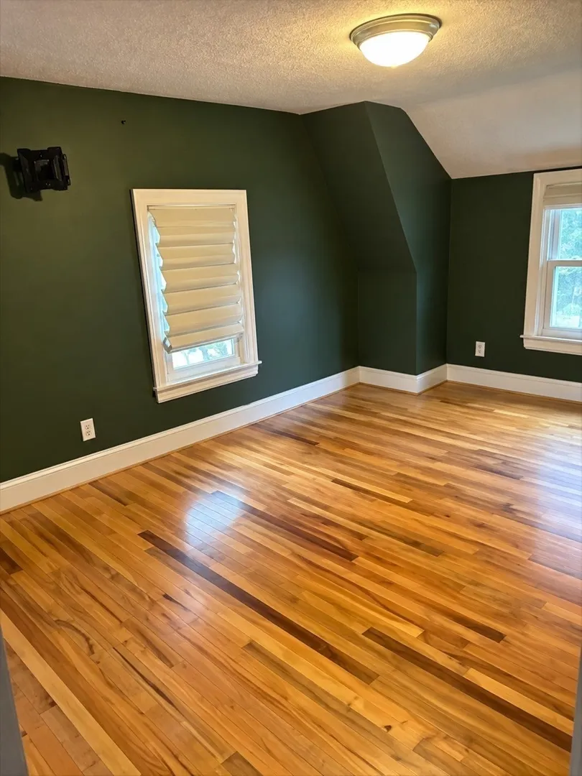
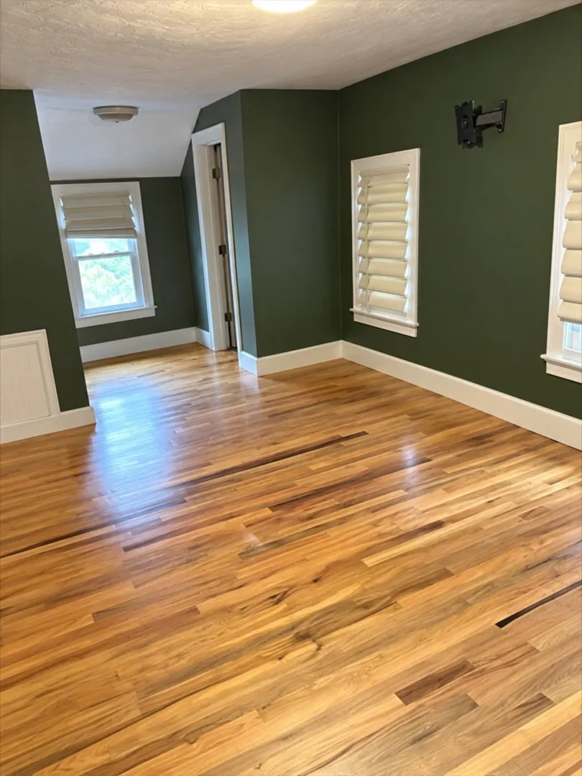
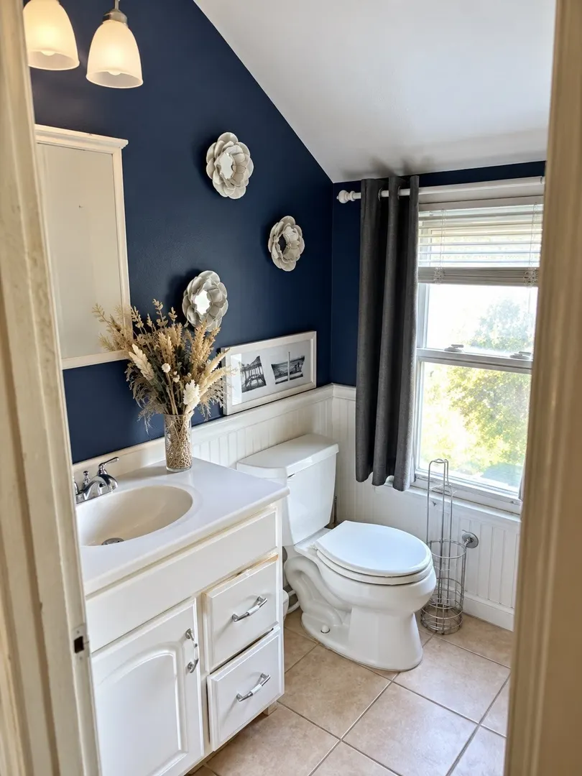
$345,000
4
Beds
1/1
Bath
1,596
Living Area
-
Property Description
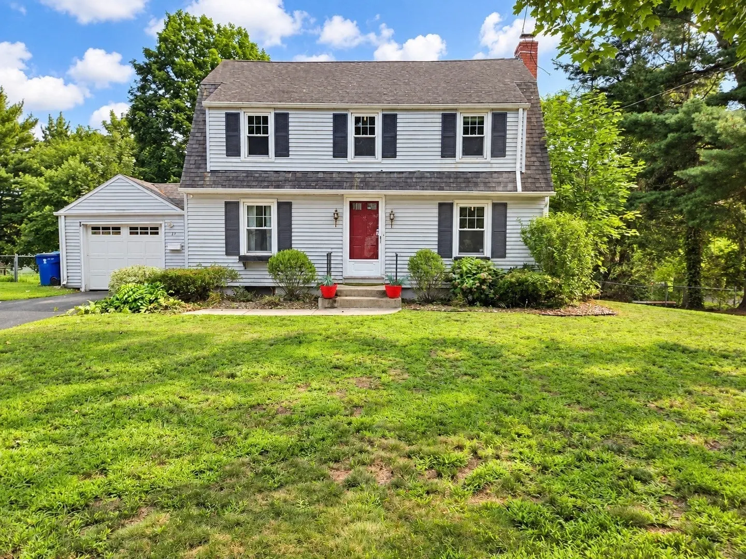
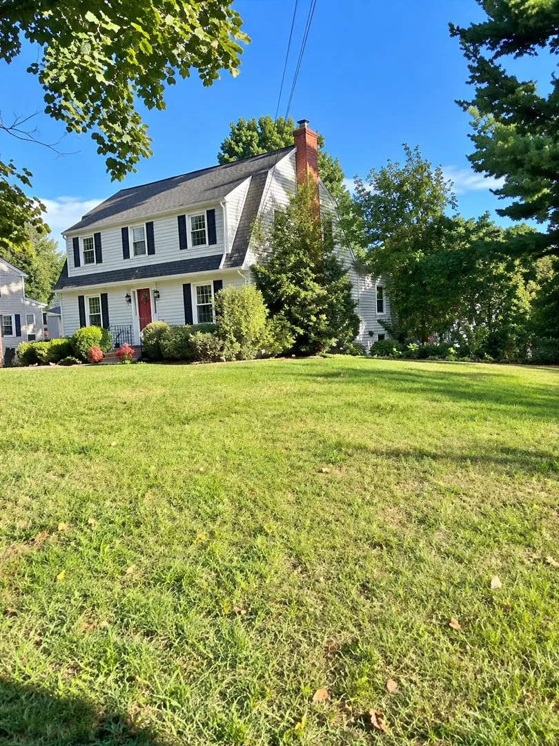
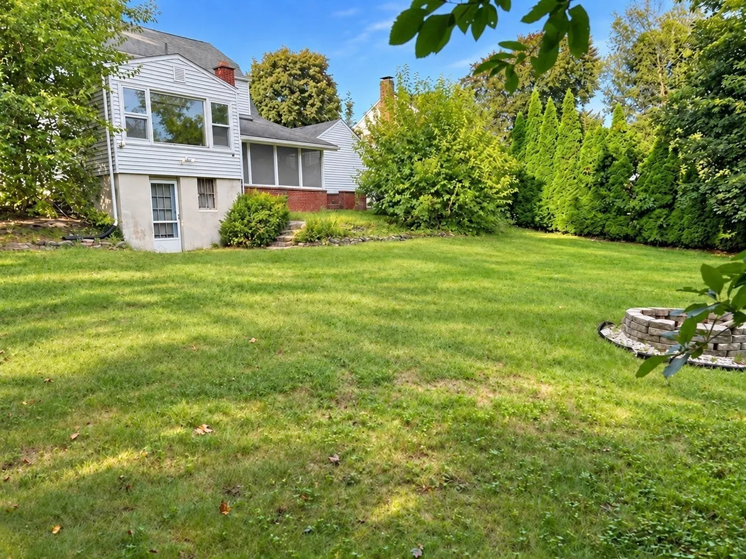
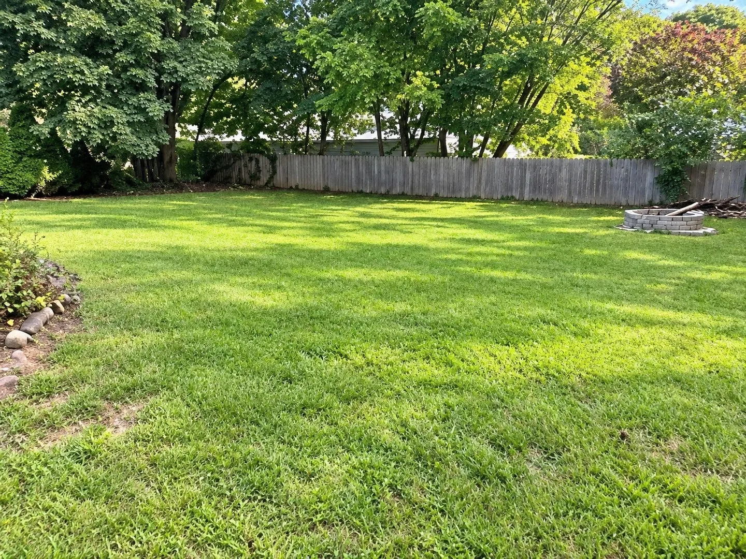
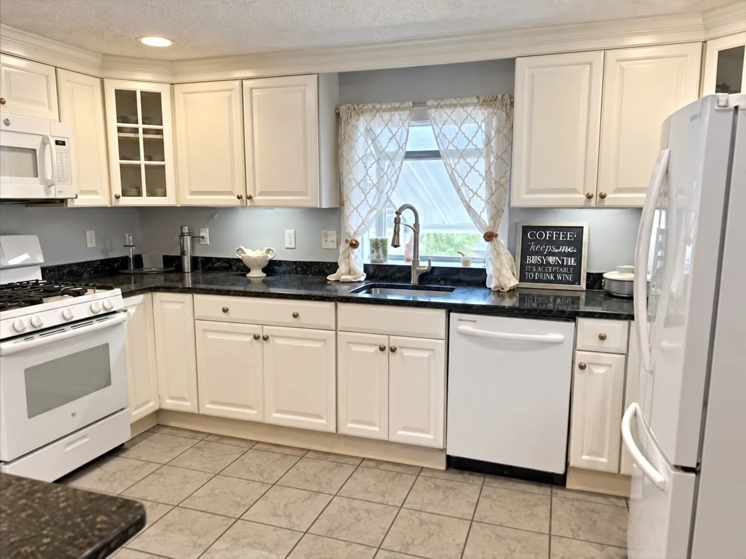
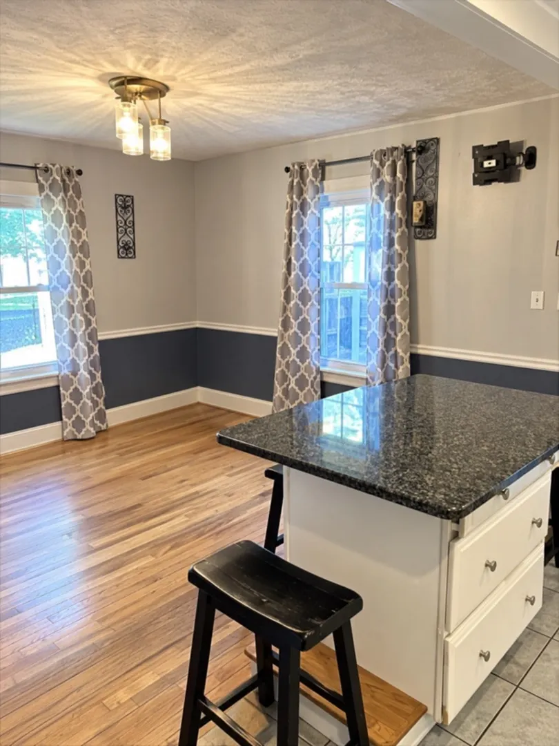
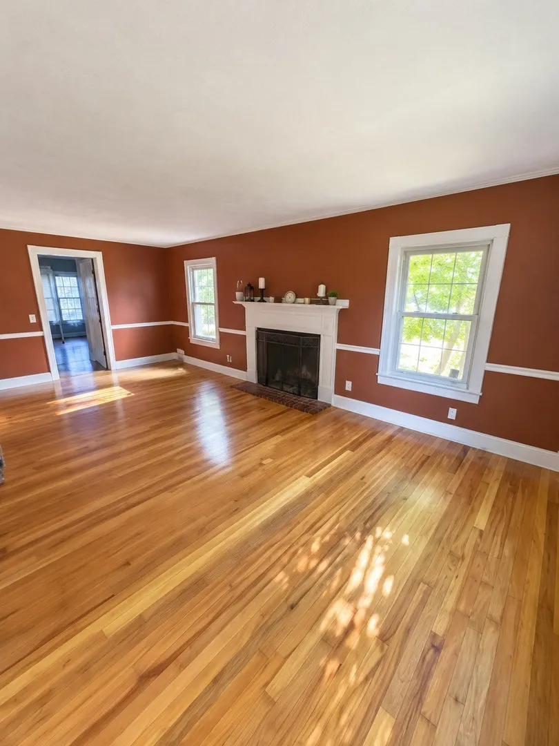
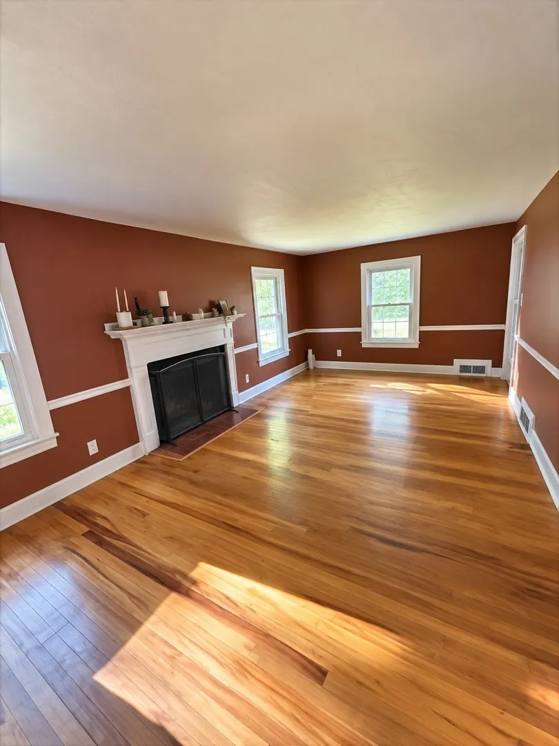
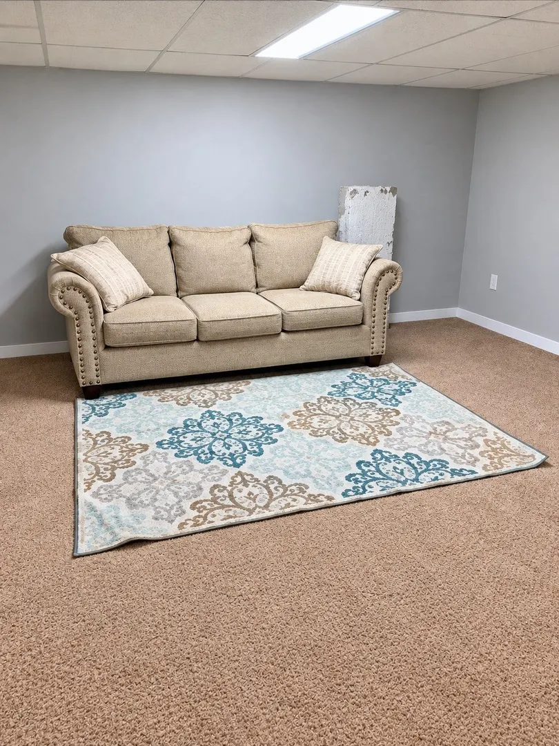
Welcome to 27 Hill Top Street in West Springfield! Located in a highly desirable neighborhood, this home offers comfortable living with central air and a cozy living room fireplace. While it could use a little TLC, the property is filled with potential and ready for your personal touches. The partially finished walk-out basement provides additional living space and convenient access to the fully fenced backyard. Relax in the enclosed patio or gather with family and friends around the outdoor firepit. A direct gas hookup makes grilling easy—no propane tank needed—and the included Weber gas grill means you can start entertaining right away. Additional features include a sprinkler system, storage shed, newer refrigerator, new garbage disposal, and recently installed doors at the rear of the garage and walk-out basement. Don’t miss this opportunity to make this home your own in a neighborhood that’s hard to beat!
-
Highlights
- Cooling: Central Air
- Parking Spots: 4
- Property Type: Single Family Residence
- Total Rooms: 6
- Status: Active
- Heating: Central
- Property Class: Residential
- Style: Colonial
- Year Built: 1945
-
Additional Details
- Appliances: Range, Dishwasher, Refrigerator
- Exterior Features: Porch - Enclosed, Patio, Patio - Enclosed, Storage, Fenced Yard
- Flooring: Wood, Vinyl
- Lot Features: Corner Lot
- SqFt Source: Public Record
- Year Built Source: Public Records
- Basement: Full, Partially Finished
- Fireplaces: 1
- Foundation: Concrete Perimeter
- Roof: Shingle
- Year Built Details: Approximate
- Zoning: Ra-2
-
Amenities
- Community Features: Walk/Jog Trails, Bike Path
- Parking Features: Attached, Off Street
- Covered Parking Spaces: 1
-
Utilities
- Sewer: Public Sewer
- Water Source: Public
-
Fees / Taxes
- Assessed Value: $329,000
- Taxes: $4,613
- Tax Year: 2026
Similar Listings

Sold
42 Photos
Sold
28 Photos
Sold
41 Photos
Sold
26 Photos
Content © 2026 MLS Property Information Network, Inc. The information in this listing was gathered from third party resources including the seller and public records.
Listing information provided courtesy of Keller Williams Realty.
MLS Property Information Network, Inc. and its subscribers disclaim any and all representations or warranties as to the accuracy of this information.