
Sold!
$575,000
2
Beds
1
Bath
1,040
Living Area
-
Property Description
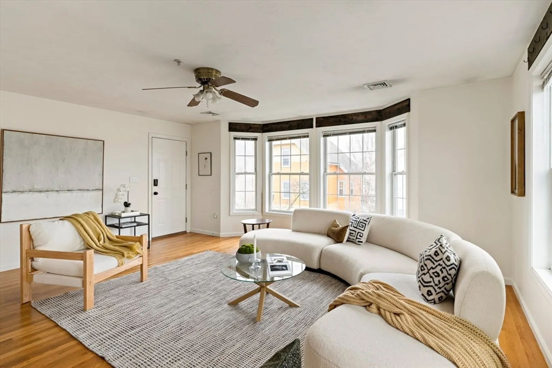
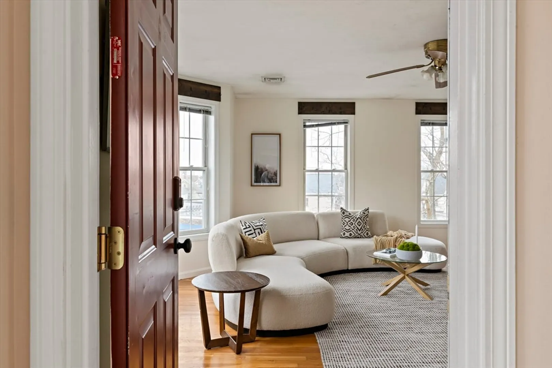
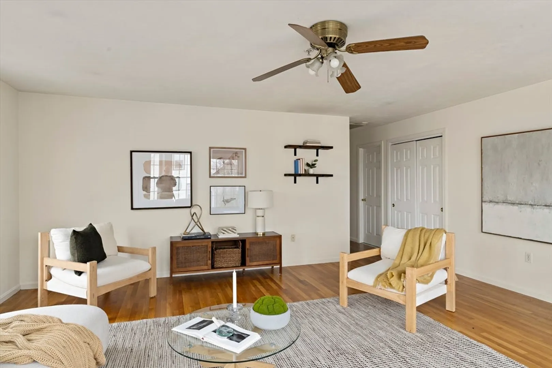
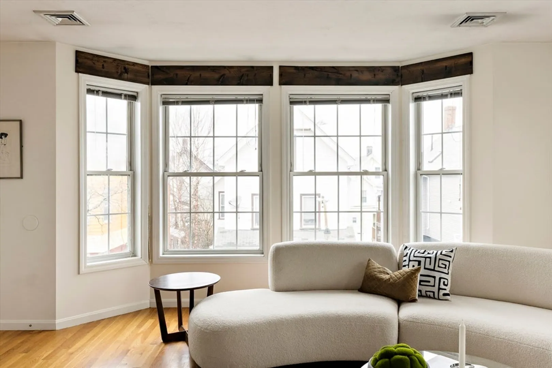
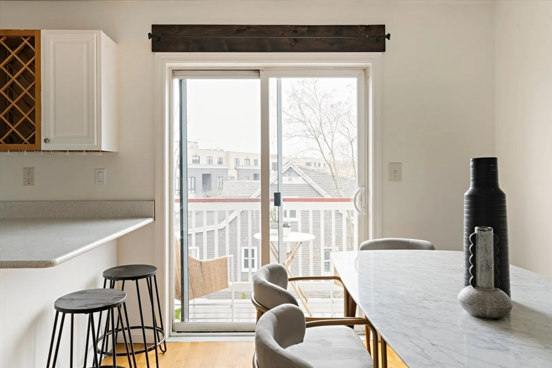
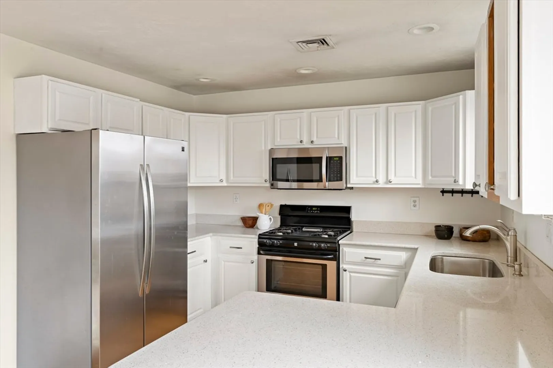
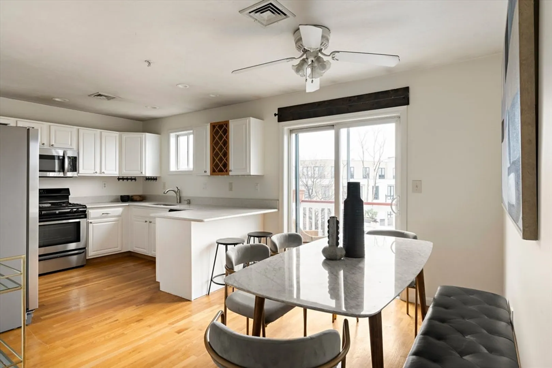
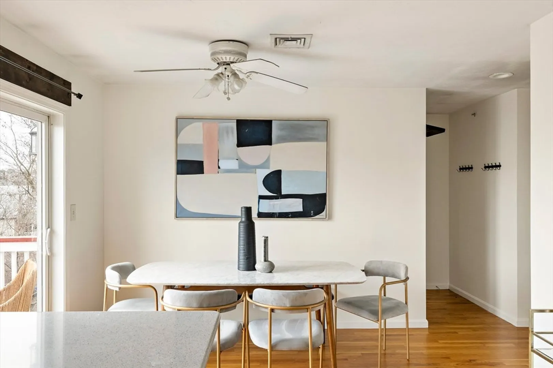
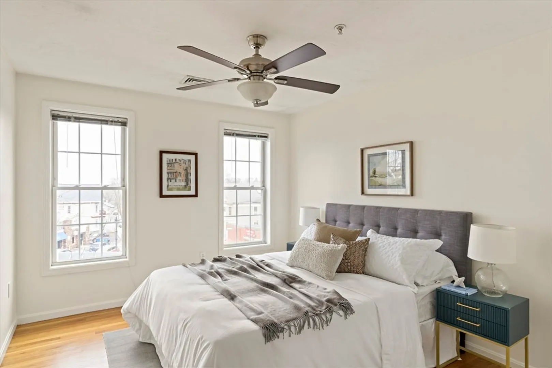
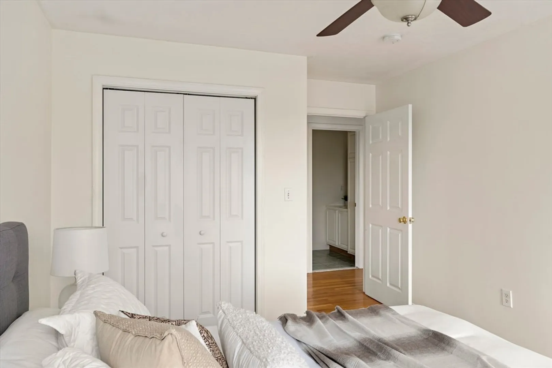
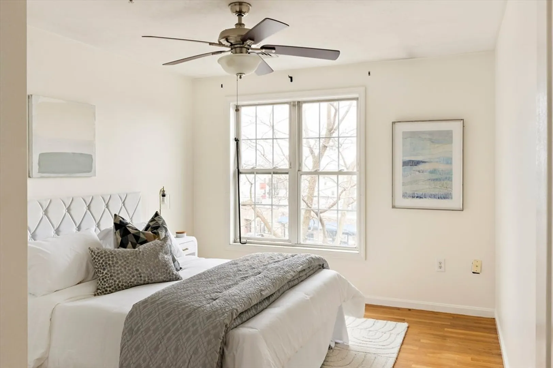
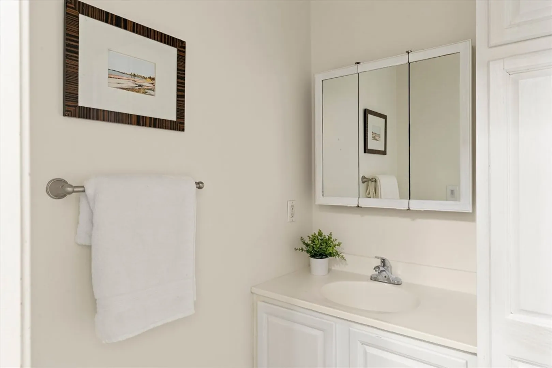
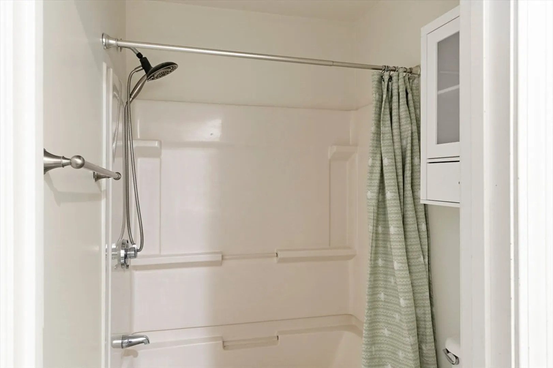
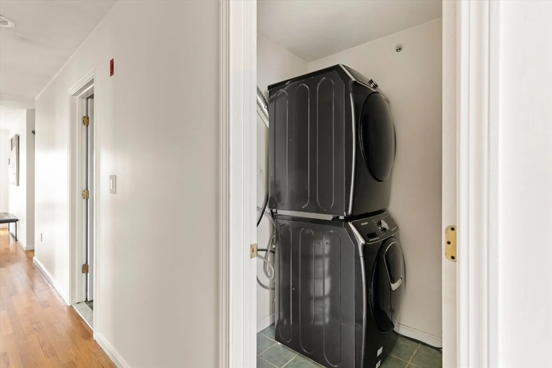
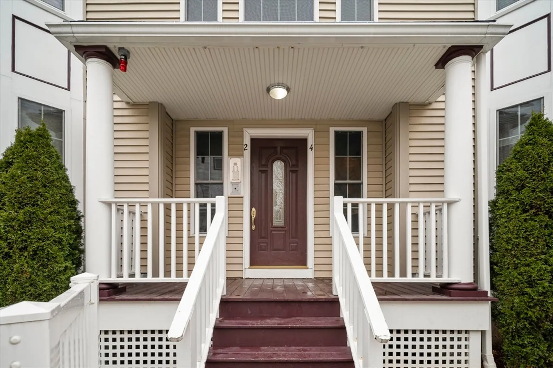
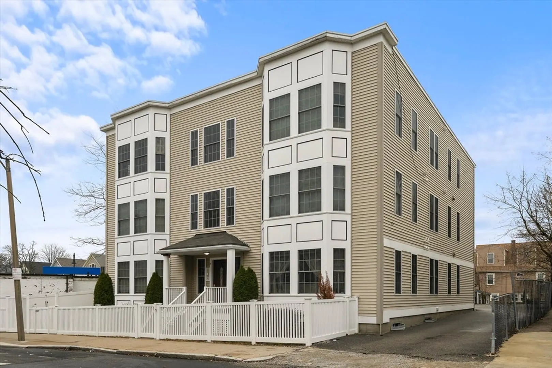
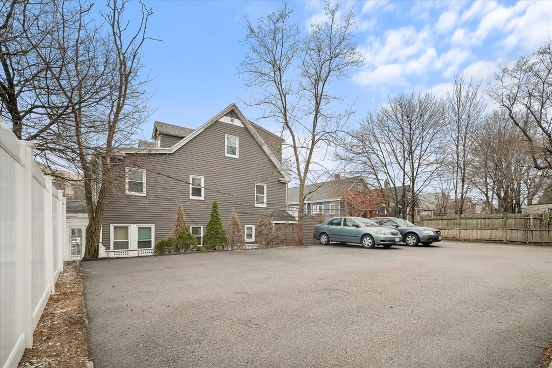
Welcome to this sun-filled, top-floor condominium in the heart of Melville Park with parking! This 3rd floor 2bed/1bath home features a huge, bright and inviting living room with six large windows and charming bay that fills the space with natural light. The over-sized kitchen and eat-in dining area offer room for entertaining, with a sliding glass door leading to your private deck — perfect for morning coffee! Two generously sized bedrooms provide comfortable living, with full bathroom and laundry room off the hall. Thoughtful details like recessed lighting, ceiling fans, and central air conditioning ensure year-round comfort. Additional highlights include one deeded parking, in unit laundry a room, and extra large storage room in the basement. The building consists of 6 units and is pet friendly. Located just a short distance to restaurants, shopping, and the Shawmut T stop, this home is truly move-in ready!
-
Highlights
- Area: Dorchester
- Heating: Central
- Parking Spots: 1
- Property Type: Condominium
- Total Rooms: 5
- Year Built: 1900
- Cooling: Central Air
- HOA Fee: $300
- Property Class: Residential
- Stories: 1
- Unit Number: 2c
- Status: Closed
-
Additional Details
- Basement: N
- SqFt Source: Public Record
- Year Built Details: Approximate
- Zoning: Res
- Pets Allowed: Yes
- Total Number of Units: 6
- Year Built Source: Public Records
-
Amenities
- Community Features: Public Transportation, Shopping, Tennis Court(s), Park, Walk/Jog Trails, Bike Path, Highway Access, T-Station
-
Utilities
- Sewer: Public Sewer
- Water Source: Public
-
Fees / Taxes
- Assessed Value: $492,400
- HOA Fee Includes: Water, Sewer, Insurance, Snow Removal
- Taxes: $5,702
- HOA Fee Frequency: Monthly
- Tax Year: 2025
Similar Listings
Sold

12 Photos
Sold

11 Photos
Sold
20 Photos
Sold
25 Photos
Content © 2026 MLS Property Information Network, Inc. The information in this listing was gathered from third party resources including the seller and public records.
Listing information provided courtesy of Lamacchia Realty, Inc..
MLS Property Information Network, Inc. and its subscribers disclaim any and all representations or warranties as to the accuracy of this information.
