
Sold!
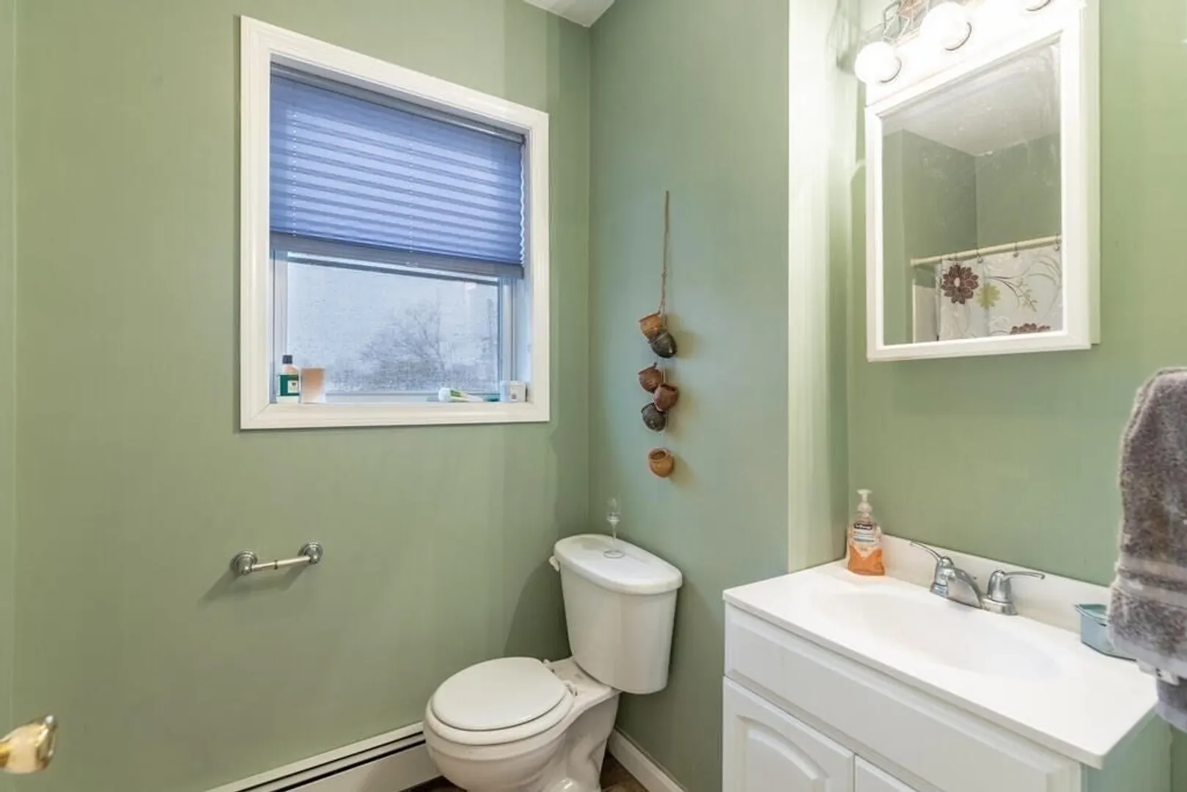
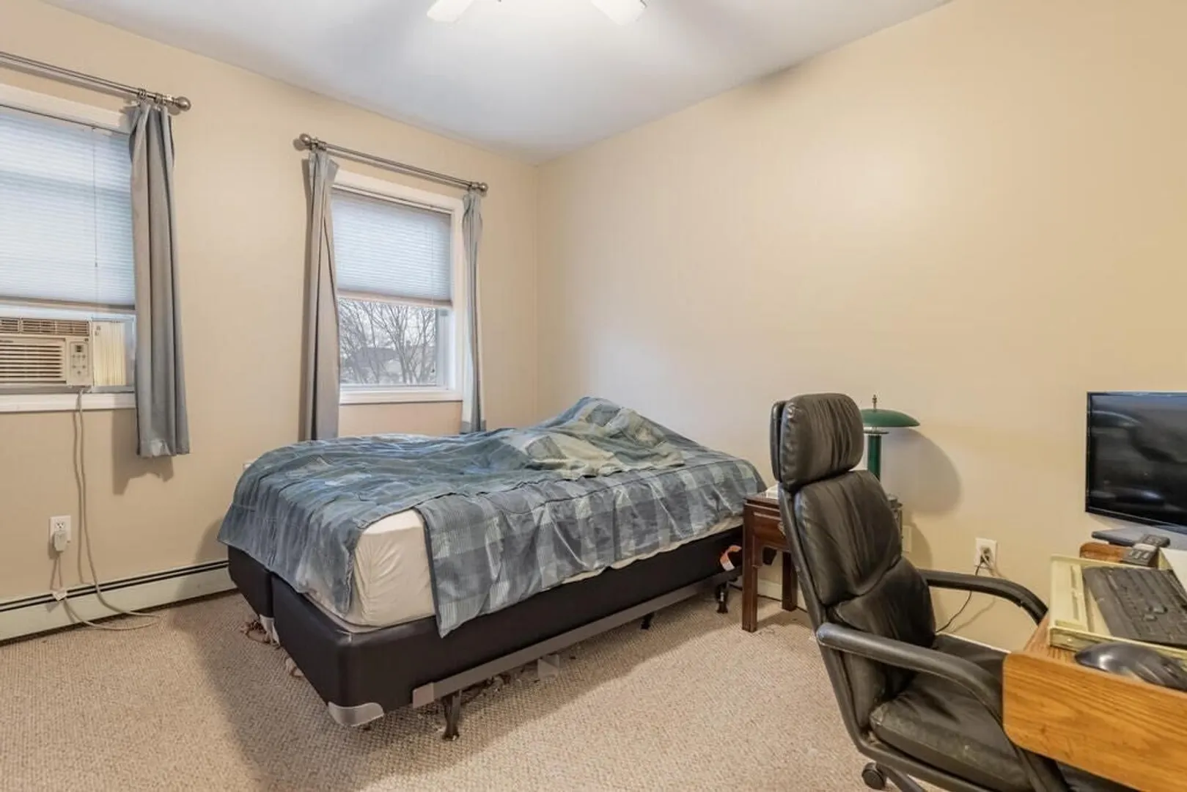
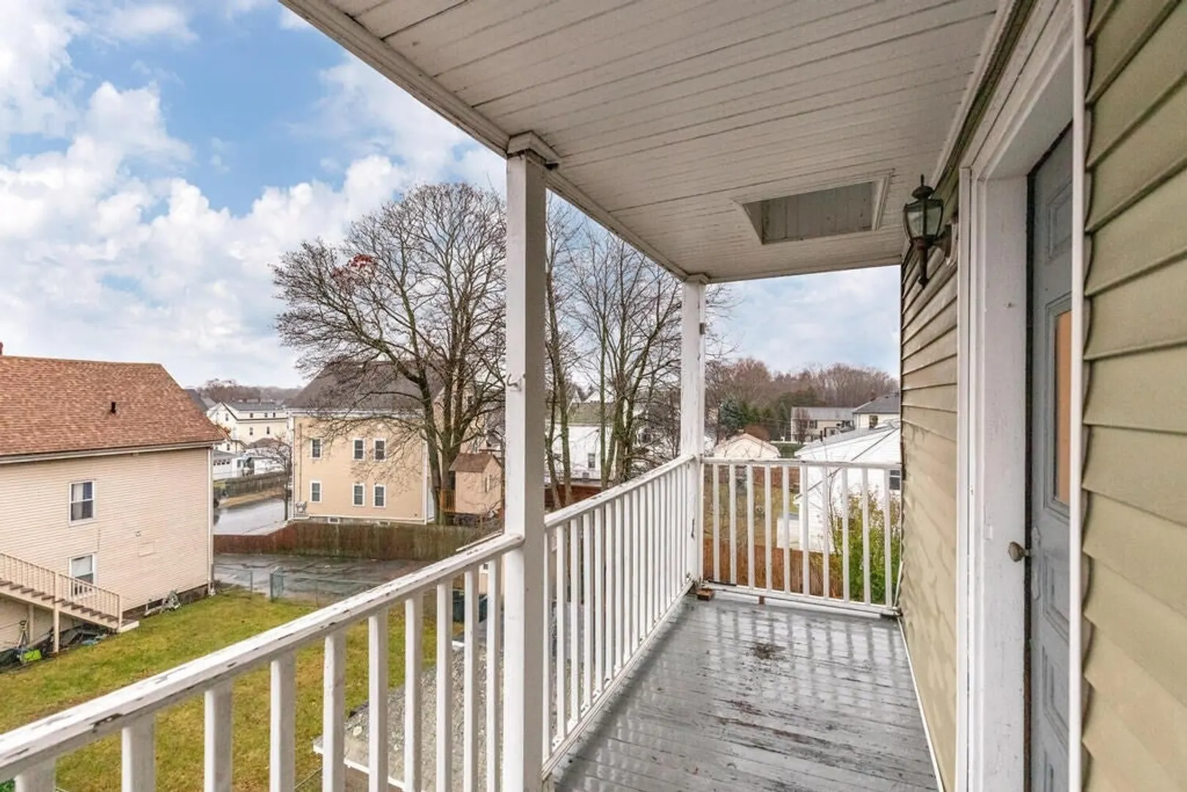
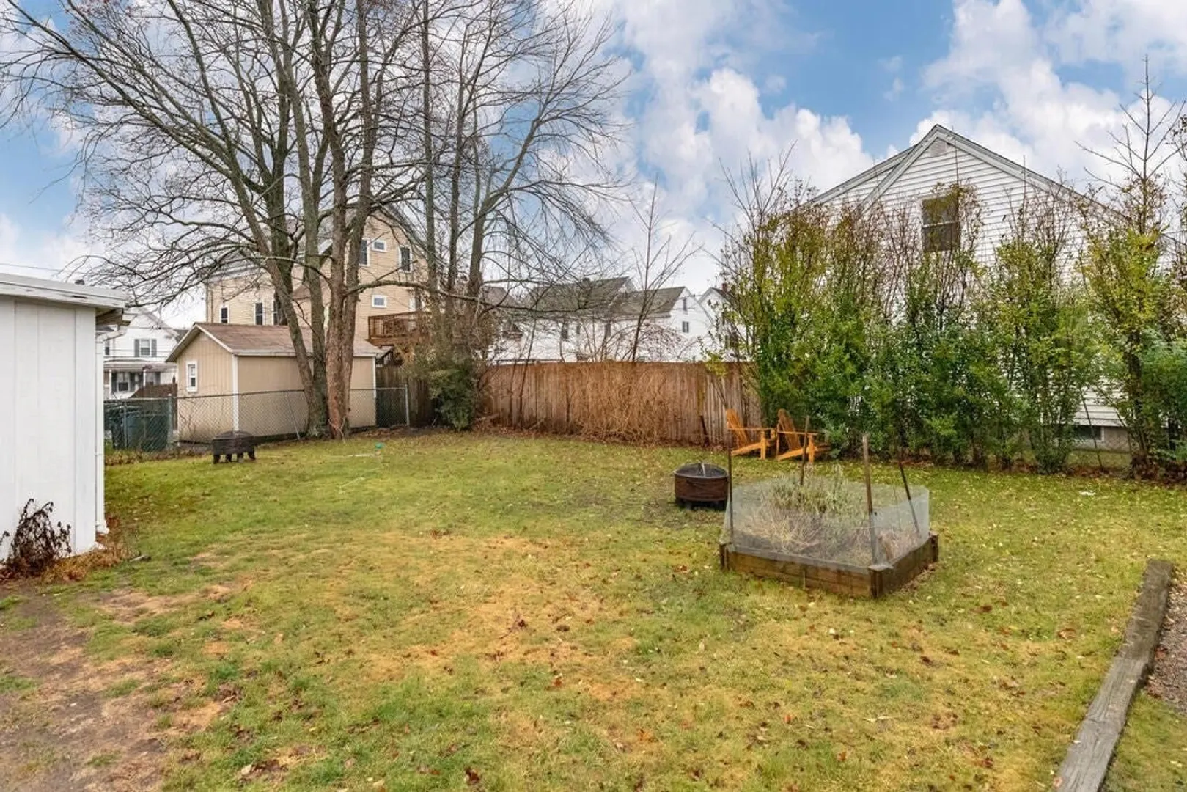
$315,000
2
Beds
1
Bath
770
Living Area
-
Property Description
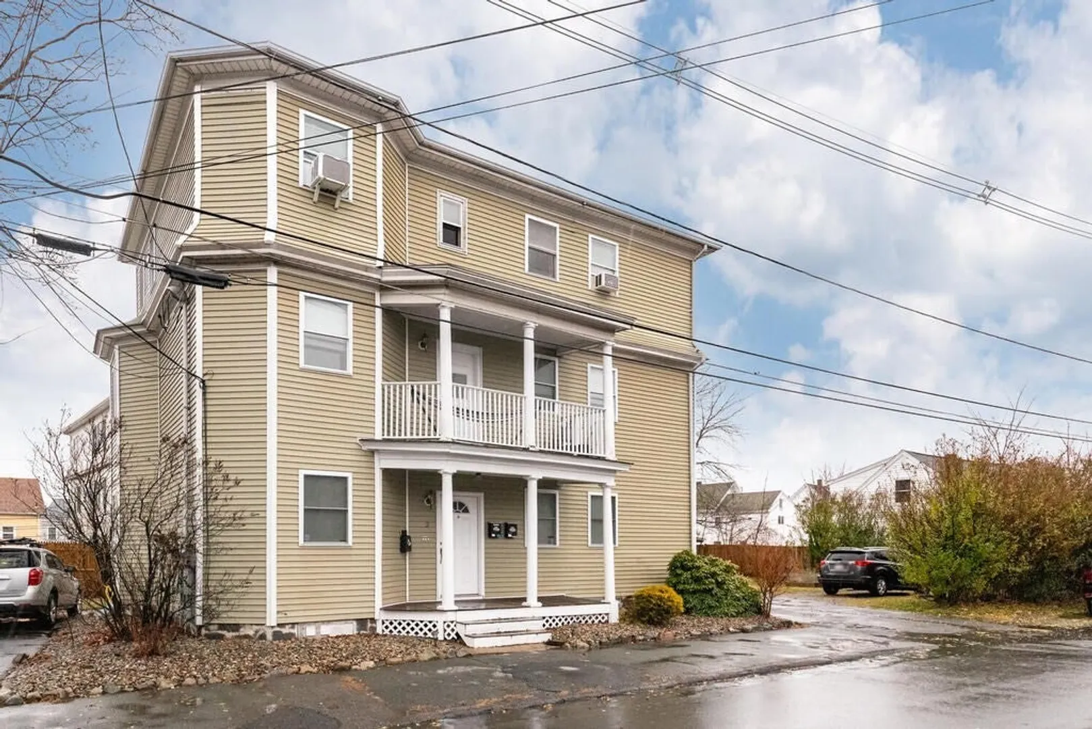
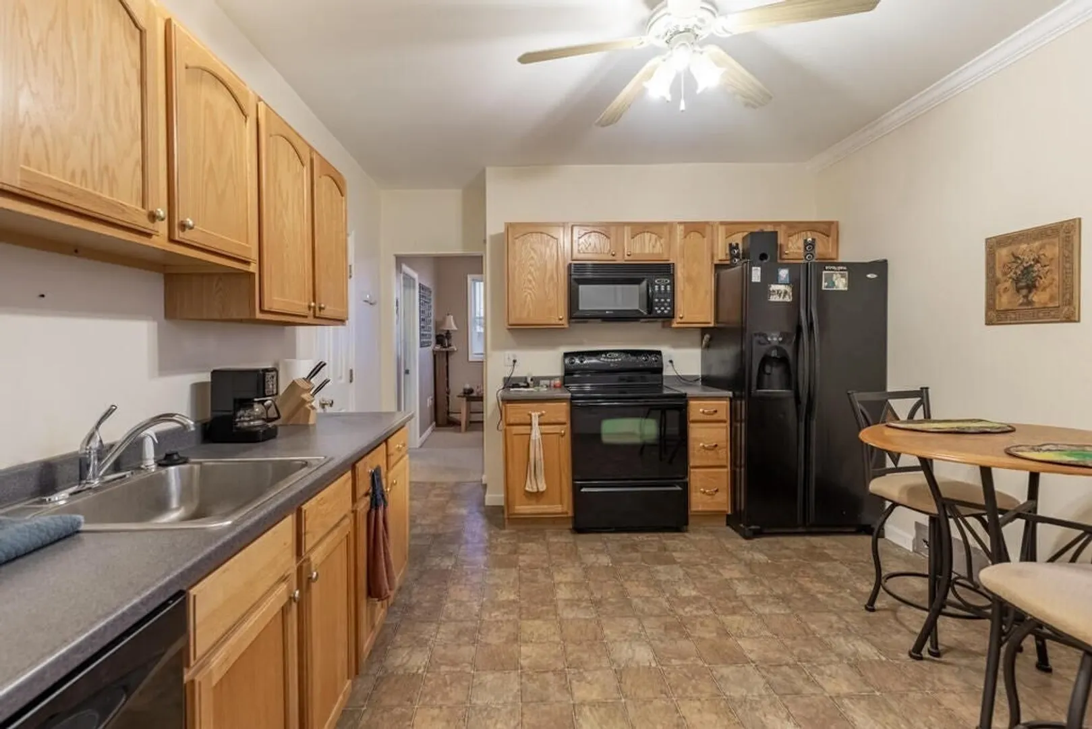
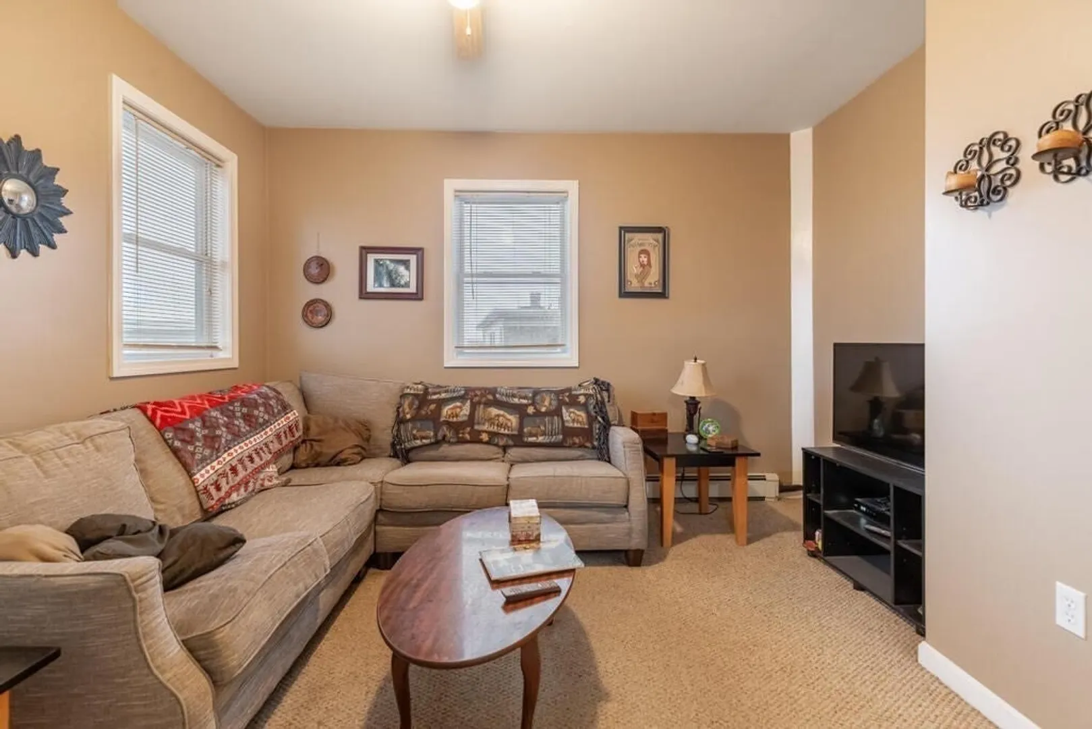
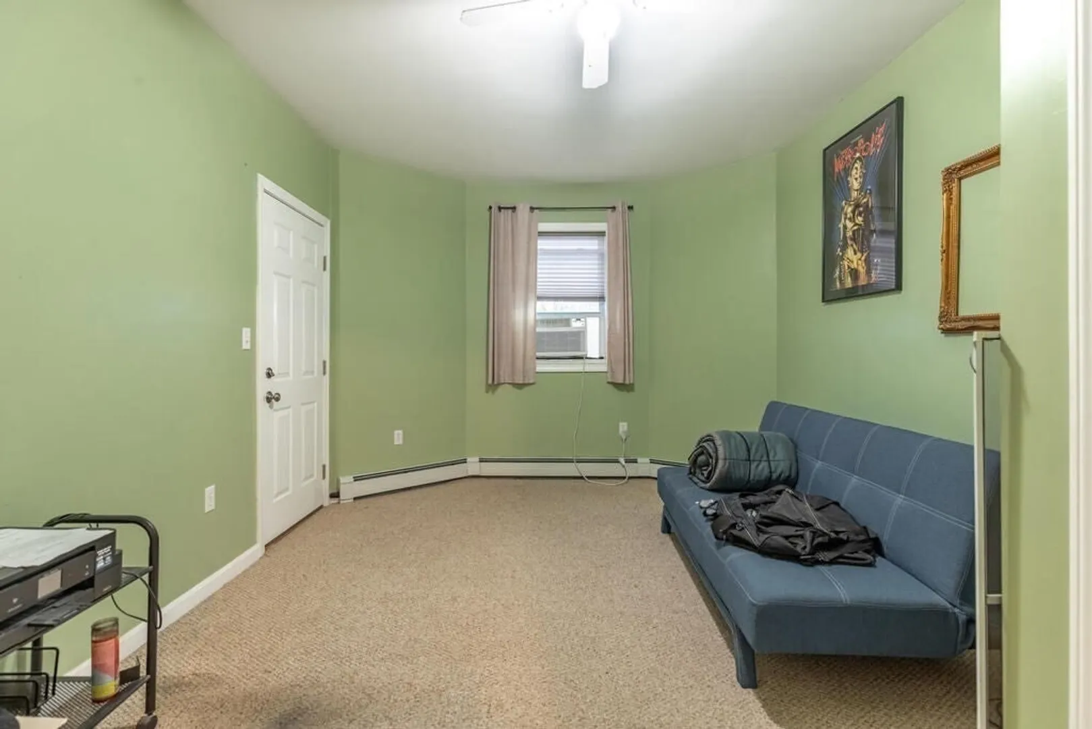
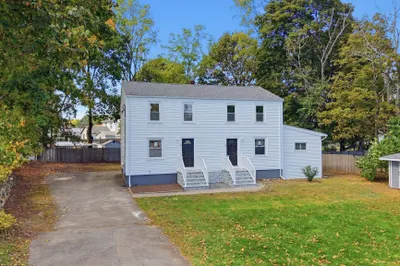
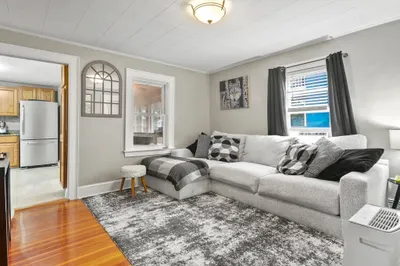
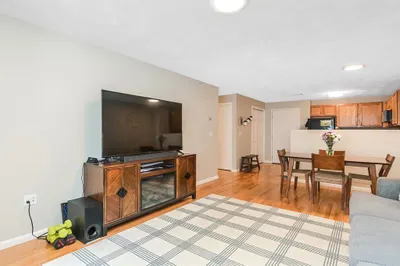
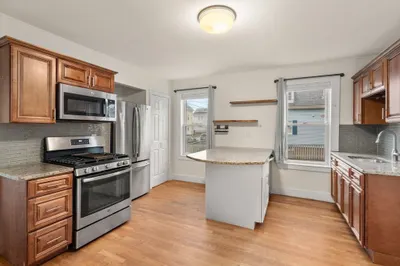
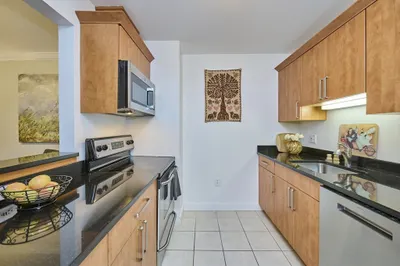
Easy living in this conveniently located condo! Tall ceilings throughout make this third floor unit feel spacious and bright. Large eat in kitchen with pantry. Living room with cozy carpet and lots of windows. Two generously sized bedrooms provide ample space, with the primary boasting a massive walk-in closet. Exterior deck allows outdoor space without leaving third floor. Washer and dryer and all appliances to be left as gifts. Additional assigned storage locker in the basement. Large yard with plenty of space to hang out and garden. Two car off street assigned parking spaces. Fantastic location to enjoy all the great restaurants and shops in downtown Peabody.
-
Highlights
- Cooling: Window Unit(s)
- HOA Fee: $175
- Property Class: Residential
- Total Rooms: 4
- Year Built: 1928
- Heating: Natural Gas
- Parking Spots: 2
- Property Type: Condominium
- Unit Number: 3
- Status: Closed
-
Additional Details
- Appliances: Range, Dishwasher, Refrigerator
- Construction: Frame
- Pets Allowed: Yes w/ Restrictions
- Total Number of Units: 3
- Year Built Source: Public Records
- Basement: Y
- Exterior Features: Deck
- Roof: Rubber
- Year Built Details: Approximate
- Zoning: R2
-
Amenities
- Community Features: Public Transportation, Shopping
- Parking Features: Off Street, Assigned
-
Utilities
- Sewer: Public Sewer
- Water Source: Public
-
Fees / Taxes
- Assessed Value: $270,000
- Compensation Based On: Gross/Full Sale Price
- HOA: Yes
- HOA Fee Includes: Water, Sewer, Insurance
- Taxes: $2,574
- Buyer Agent Compensation: 2%
- Facilitator Compensation: 1%
- HOA Fee Frequency: Monthly
- Tax Year: 2023
Similar Listings


Sold
21 Photos
Sold

18 Photos
Sold
19 Photos
Sold
26 Photos
Content © 2026 MLS Property Information Network, Inc. The information in this listing was gathered from third party resources including the seller and public records.
Listing information provided courtesy of Cameron Real Estate Group.
MLS Property Information Network, Inc. and its subscribers disclaim any and all representations or warranties as to the accuracy of this information.
