
Sold!
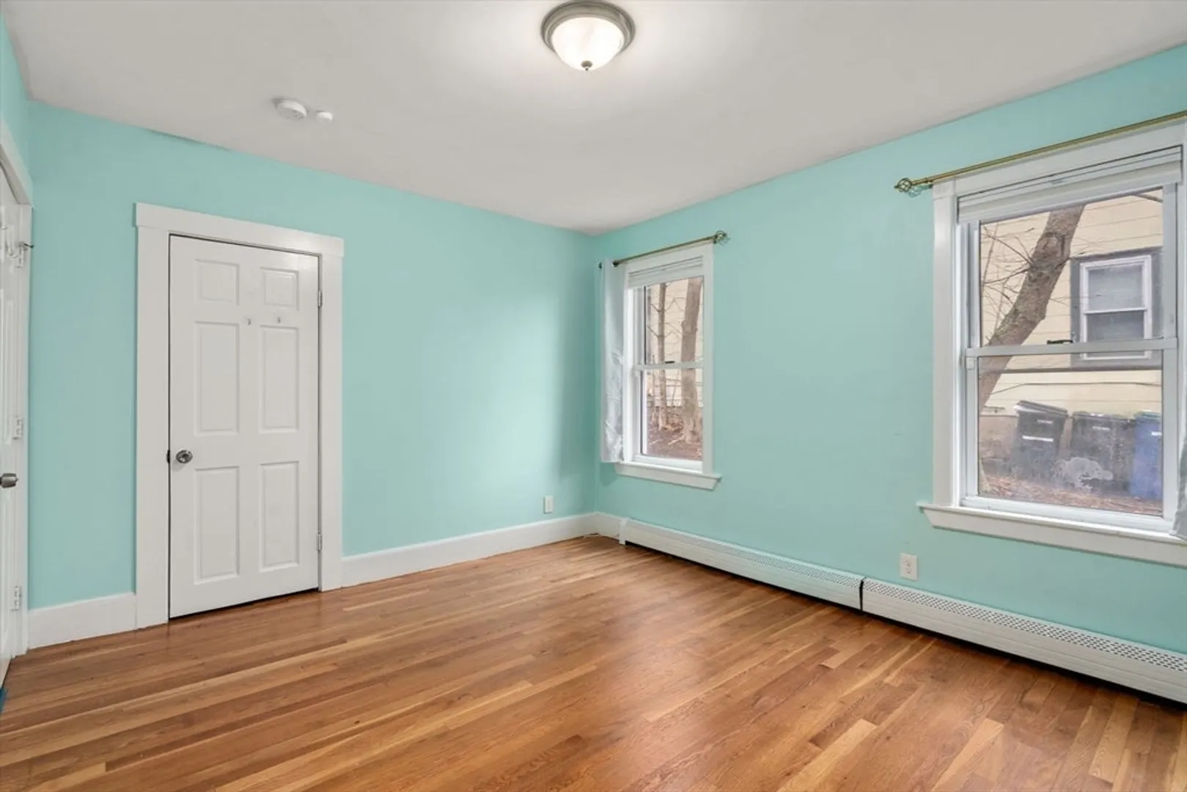
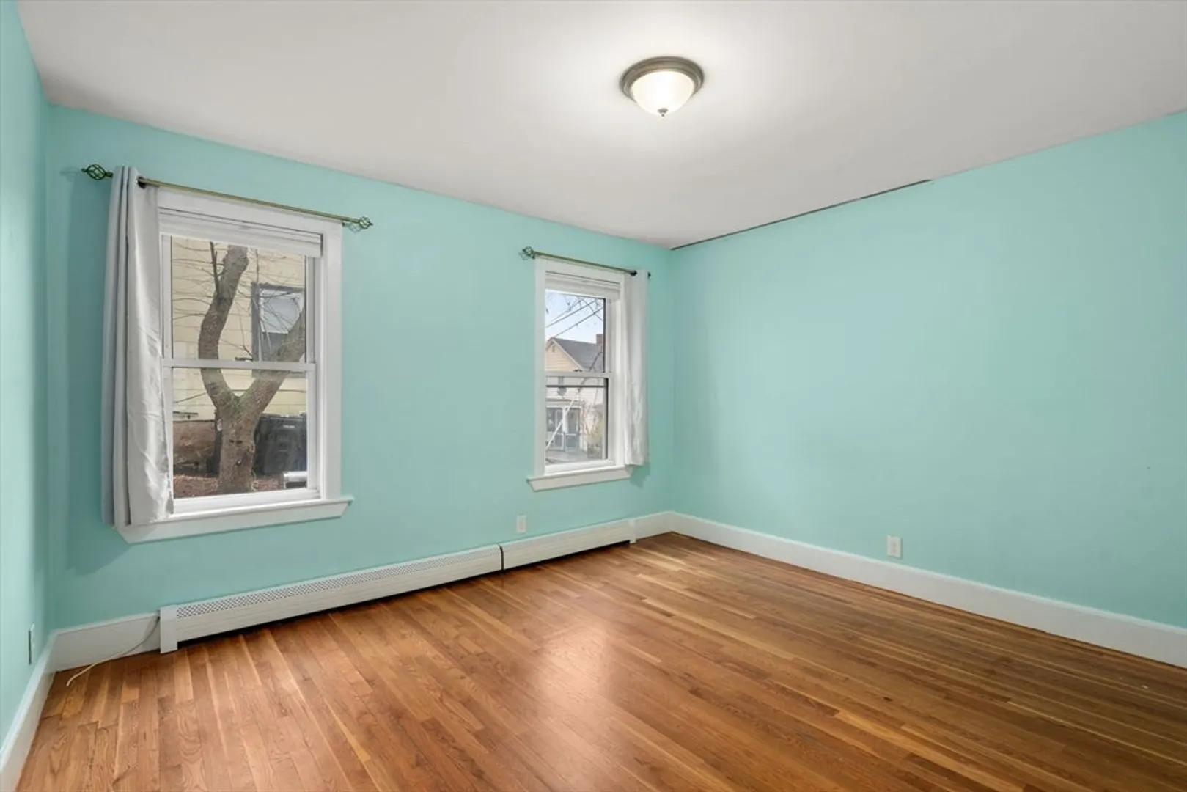
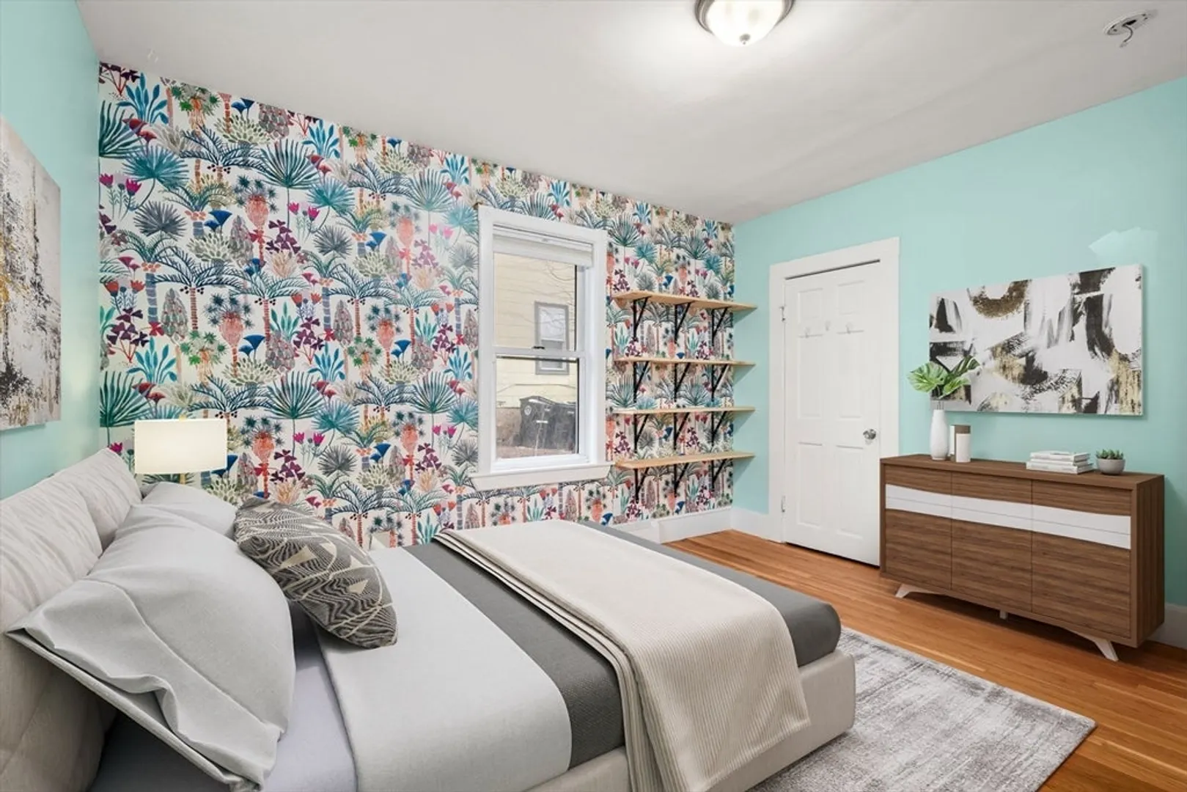
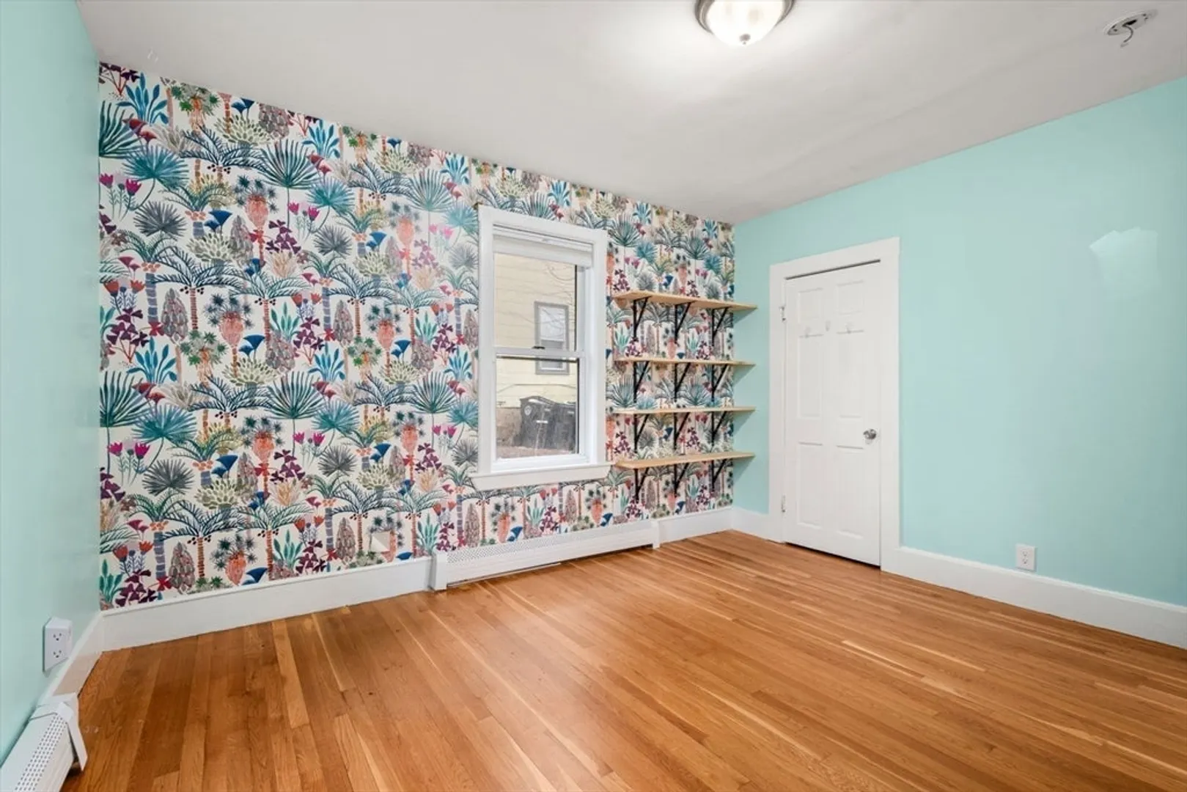
$408,000
2
Beds
1
Bath
835
Living Area
-
Property Description
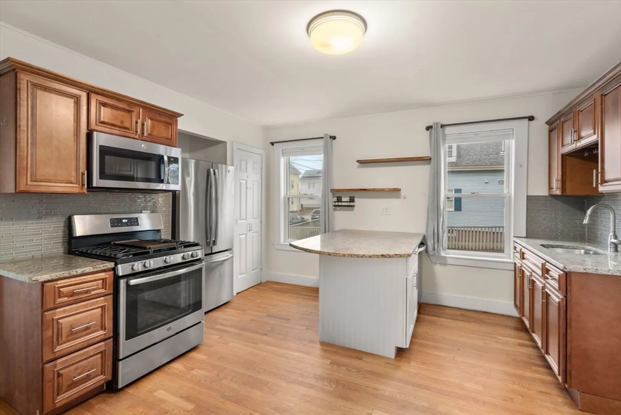
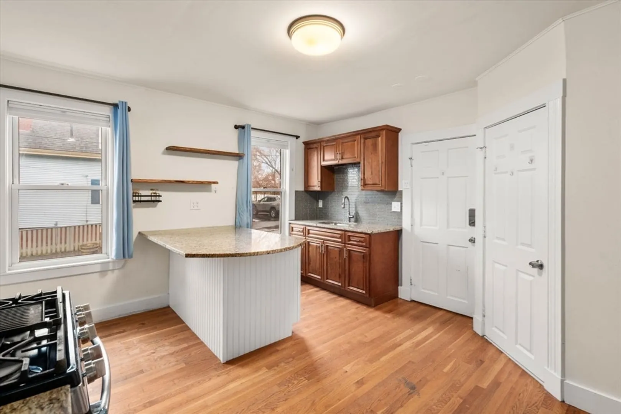
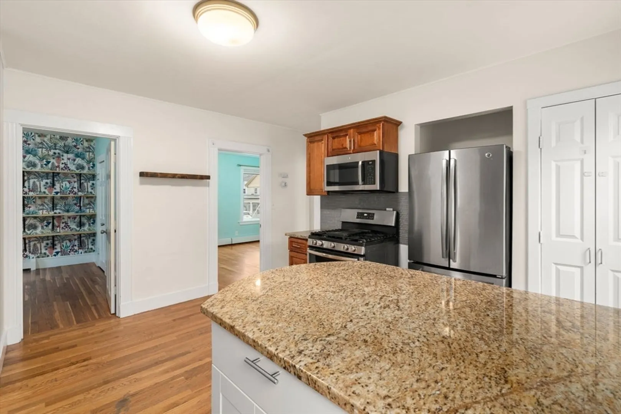
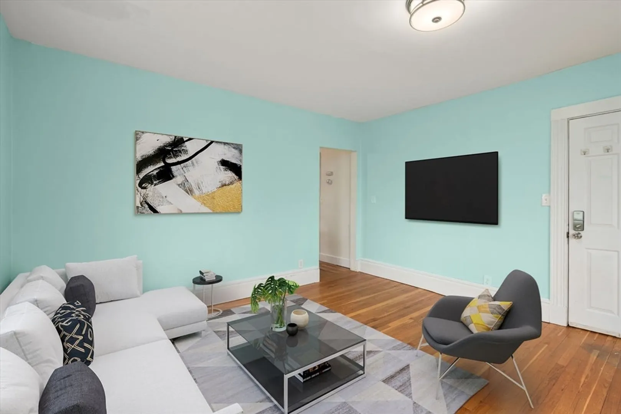
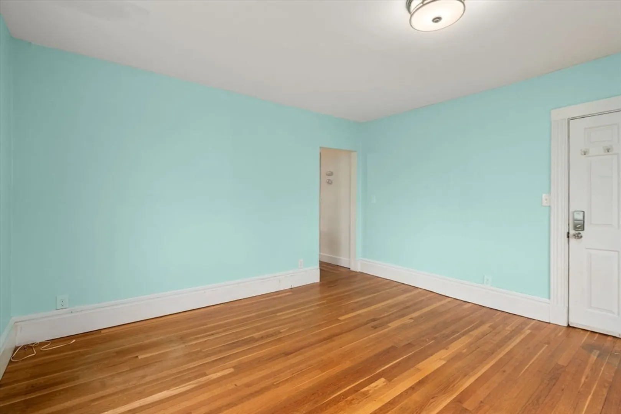
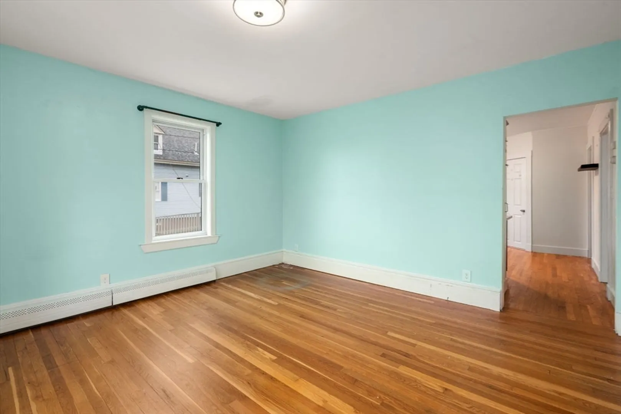
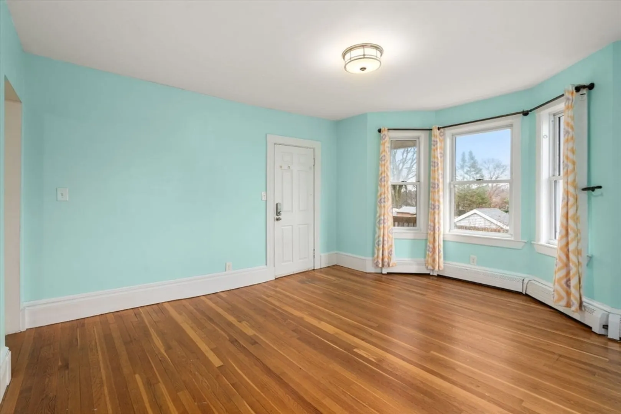
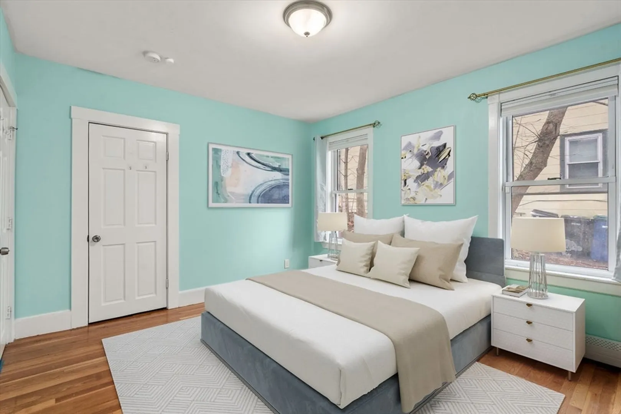
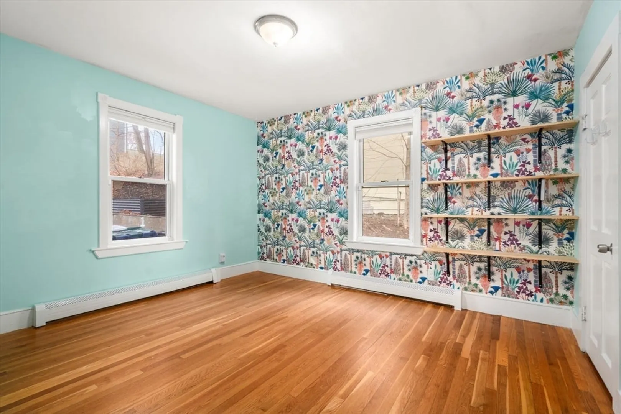
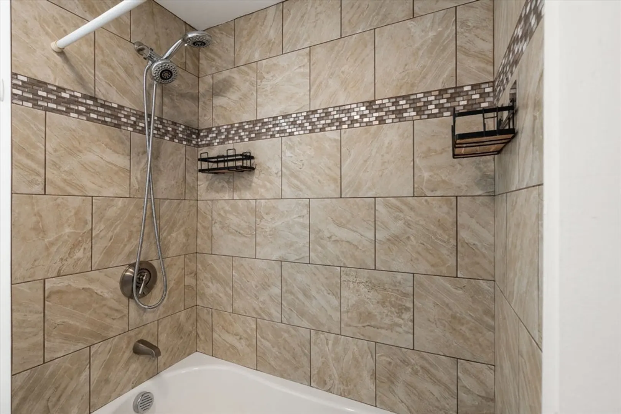
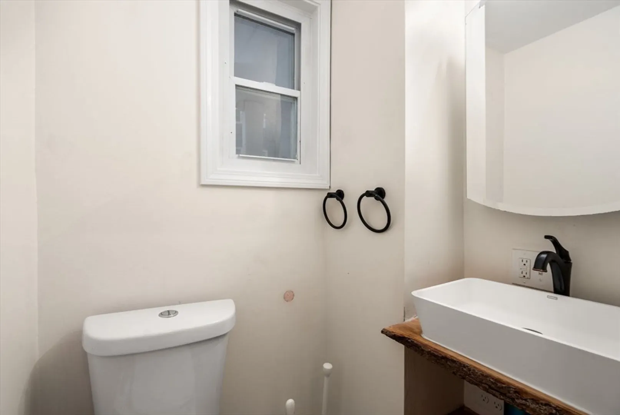
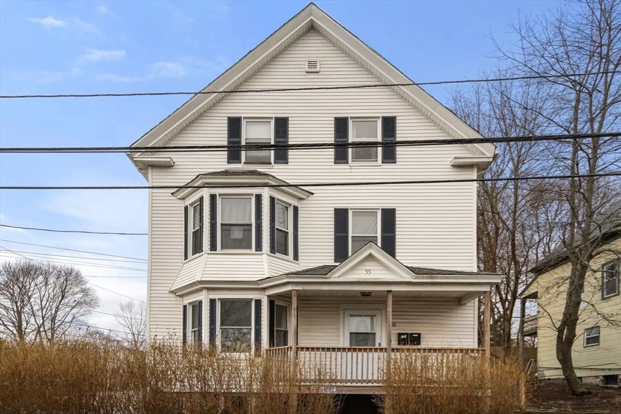
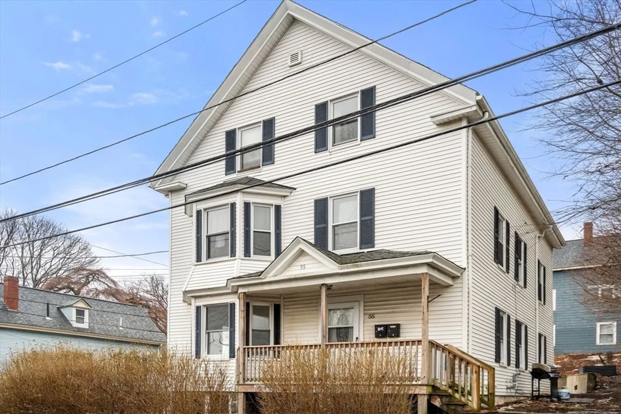
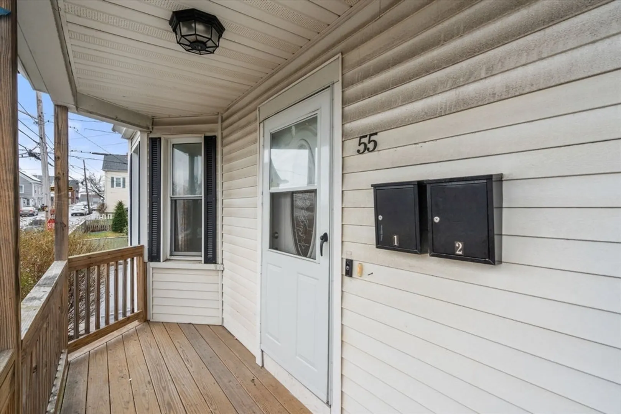
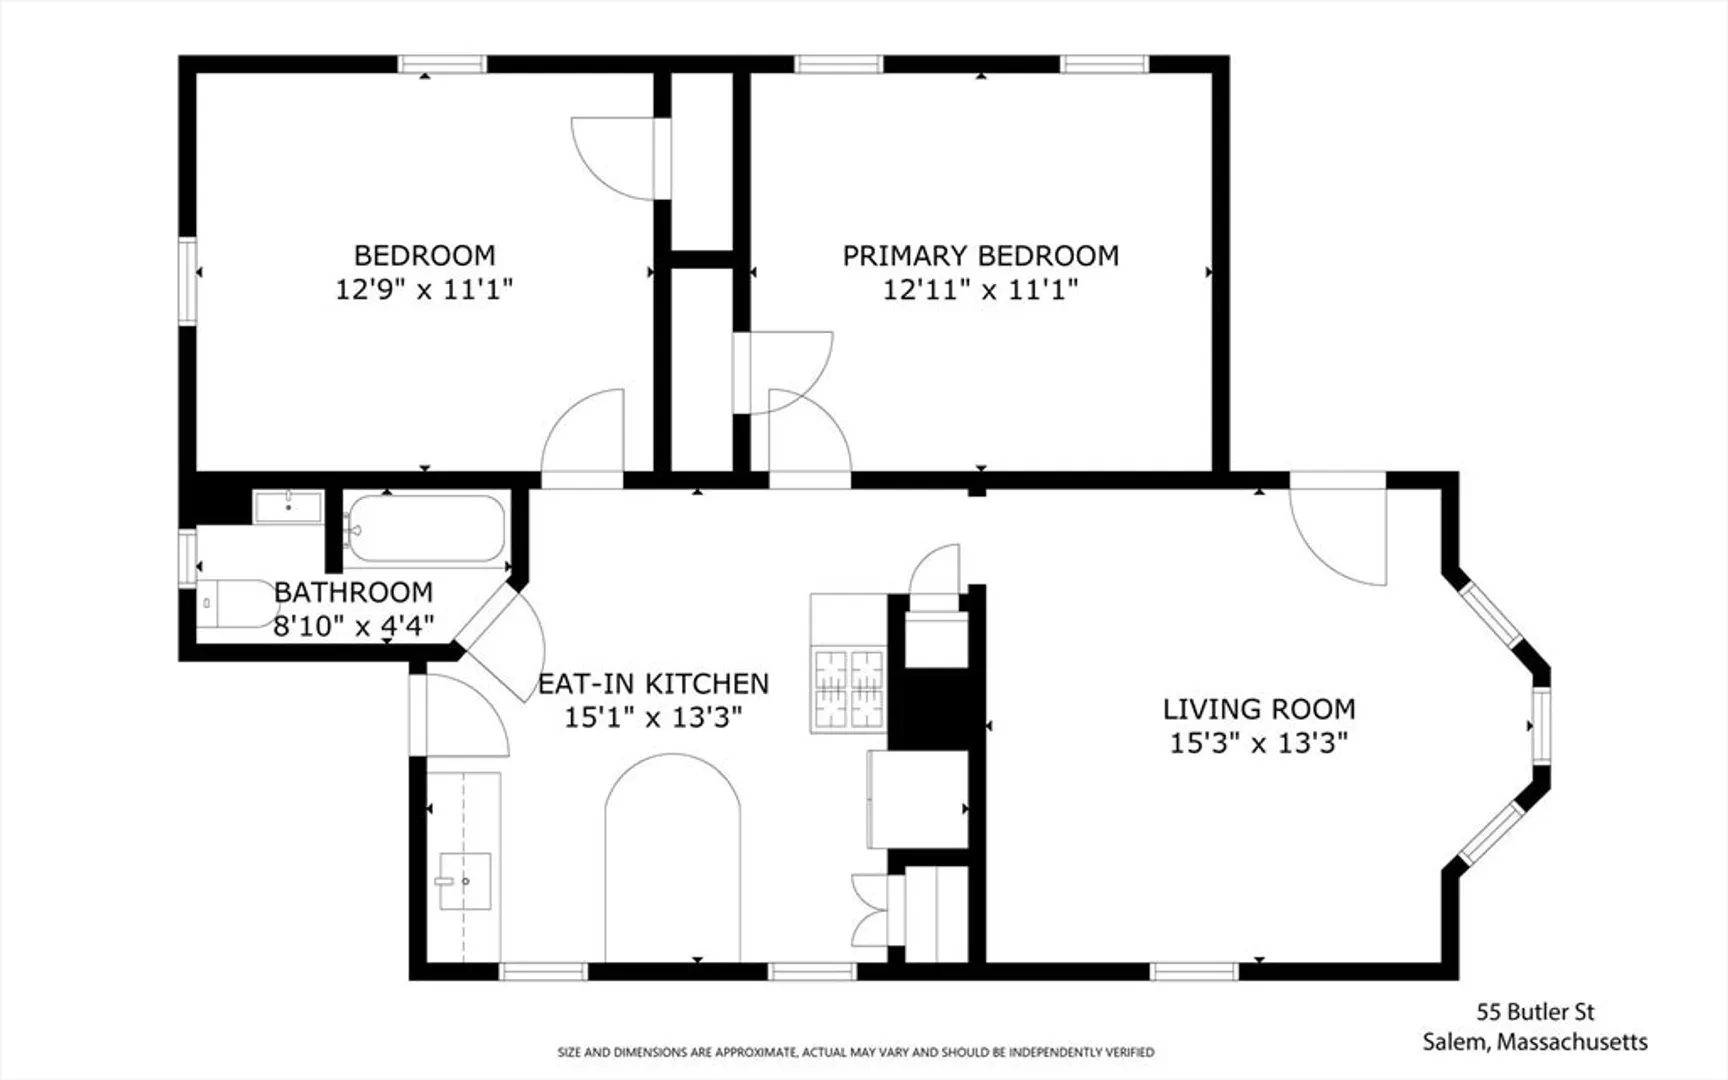
Charming first floor condo nestled in the sought after Gallows Hill neighborhood of Salem, Massachusetts. This lovely home offers modern living with a touch of classic New England character. Featuring two spacious bedrooms, full bath, and a beautifully updated eat-in kitchen that flows seamlessly into the north-facing living room. The large windows in each room fill the space with natural light, creating a bright and welcoming tone throughout the home. Shared outdoor space boasts perennial flowers ready to bloom, raised garden beds, and a grilling patio. Located just moments from downtown Salem, it provides easy access to local shops, restaurants, and attractions, including the historic waterfront and vibrant cultural scene, all while being tucked away from the hustle and bustle of downtown. With designated off street parking and in building laundry, this condo is a must see for anyone looking to call Salem home.
-
Highlights
- Cooling: Window Unit(s)
- HOA Fee: $130
- Property Class: Residential
- Stories: 3
- Unit Number: 1
- Status: Closed
- Heating: Baseboard, Natural Gas
- Parking Spots: 1
- Property Type: Condominium
- Total Rooms: 5
- Year Built: 1880
-
Additional Details
- Appliances: Range, Dishwasher, Disposal, Microwave, Refrigerator, Freezer, Washer, Dryer
- Exterior Features: Porch, Garden
- Pets Allowed: Yes
- SqFt Source: Public Record
- Year Built Details: Approximate
- Zoning: R1
- Basement: Y
- Flooring: Wood
- Roof: Shingle
- Total Number of Units: 2
- Year Built Source: Public Records
-
Amenities
- Community Features: Public Transportation, Shopping, Park, Walk/Jog Trails, Medical Facility, Public School
- Parking Features: Off Street
-
Utilities
- Electric: 200+ Amp Service
- Water Source: Public
- Sewer: Public Sewer
-
Fees / Taxes
- Assessed Value: $387,000
- Tax Year: 2025
- HOA Fee Includes: Water, Sewer, Insurance
- Taxes: $4,389
Similar Listings
Sold

32 Photos
Sold
31 Photos
Sold
25 Photos
Sold
33 Photos
Content © 2026 MLS Property Information Network, Inc. The information in this listing was gathered from third party resources including the seller and public records.
Listing information provided courtesy of RyVal Homes.
MLS Property Information Network, Inc. and its subscribers disclaim any and all representations or warranties as to the accuracy of this information.
