
210 Washington St #11
$359,000
1
Bed
1
Bath
880
Sqft
- Request Info
- Call
- Save
-
More
- Mortgage Calculator

Property Tools
$359,000
1
Bed
1
Bath
880
Living Area
-
Property Description
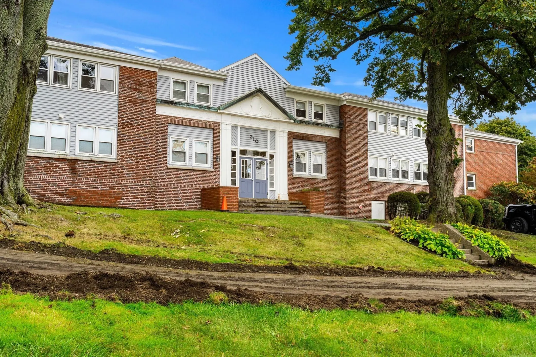
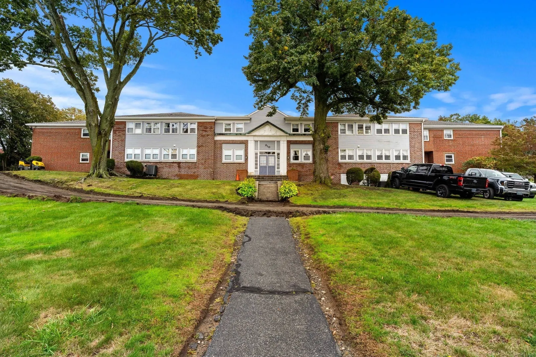
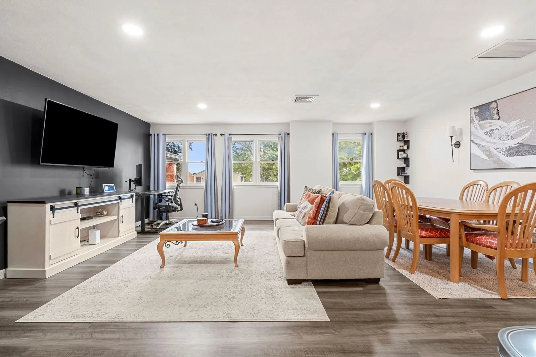
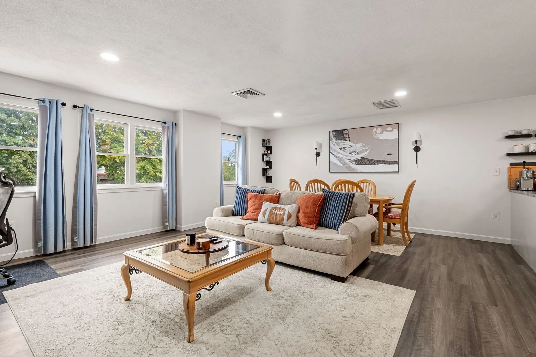
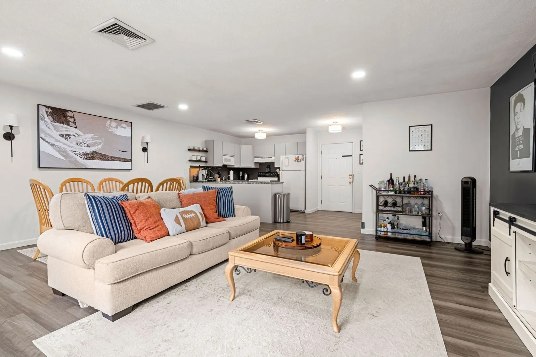
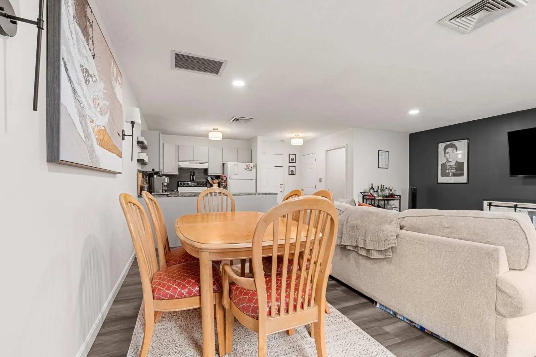
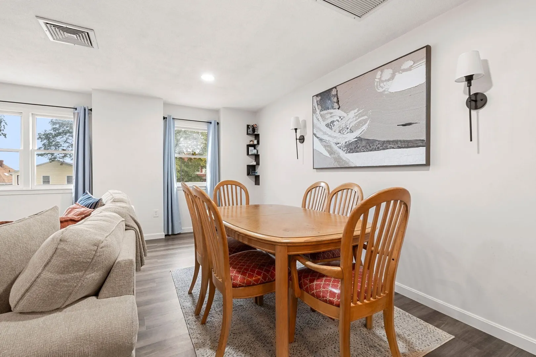
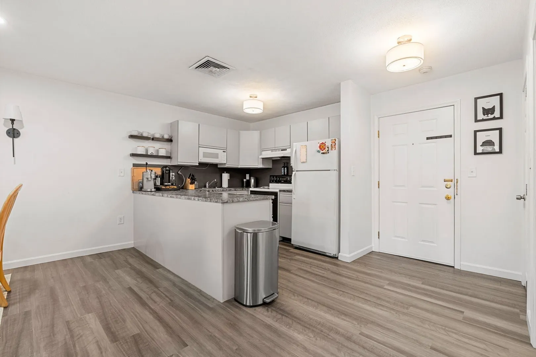
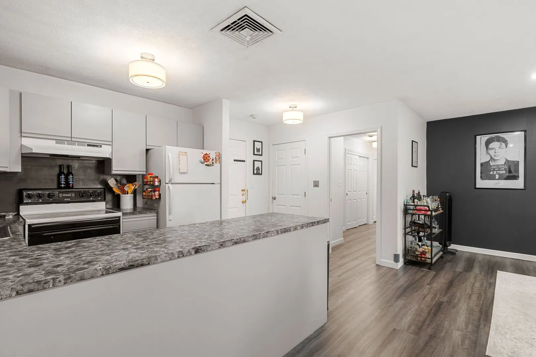
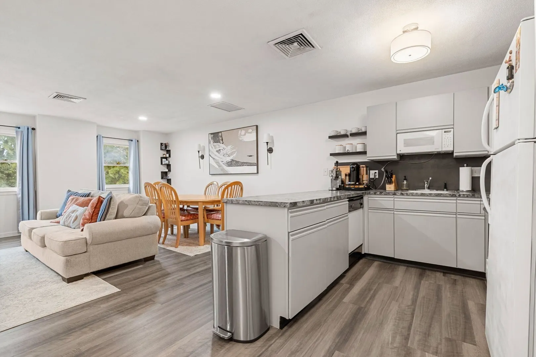
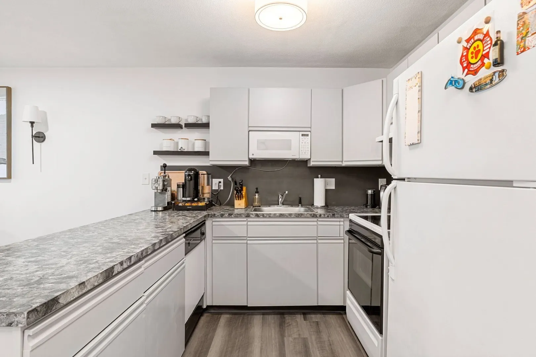
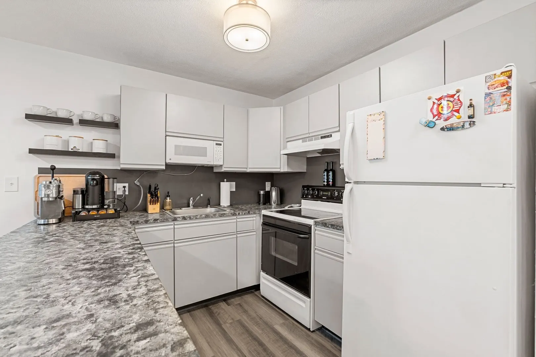
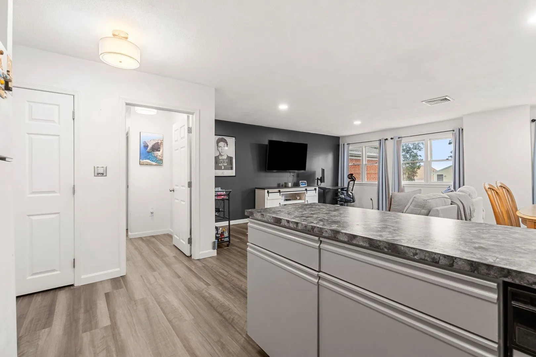
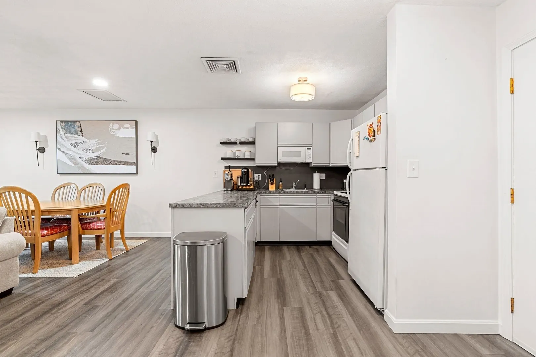
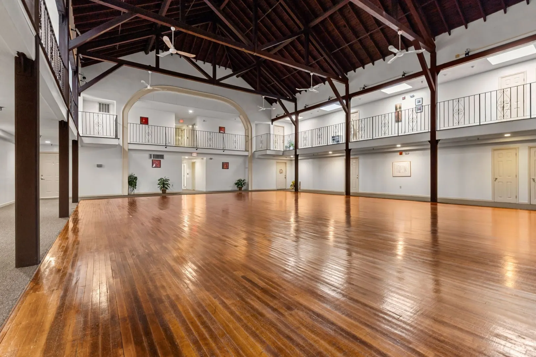
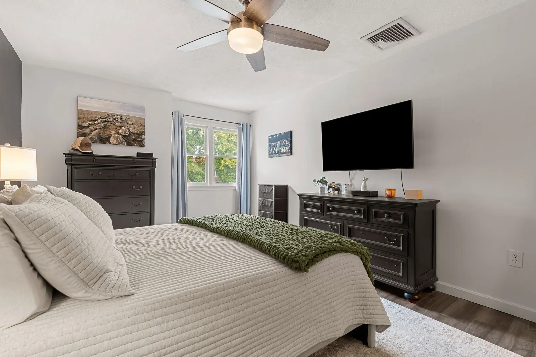
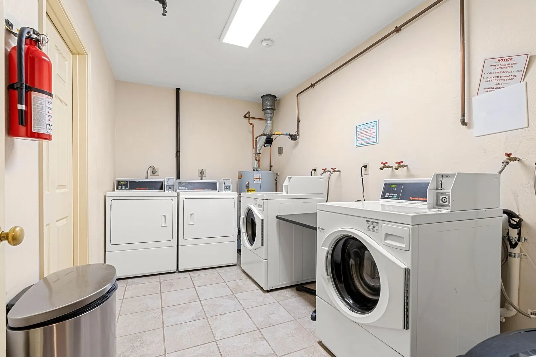
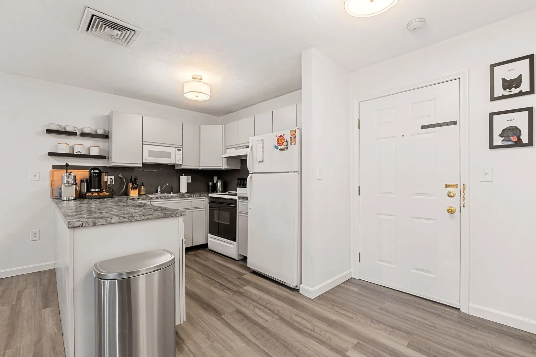
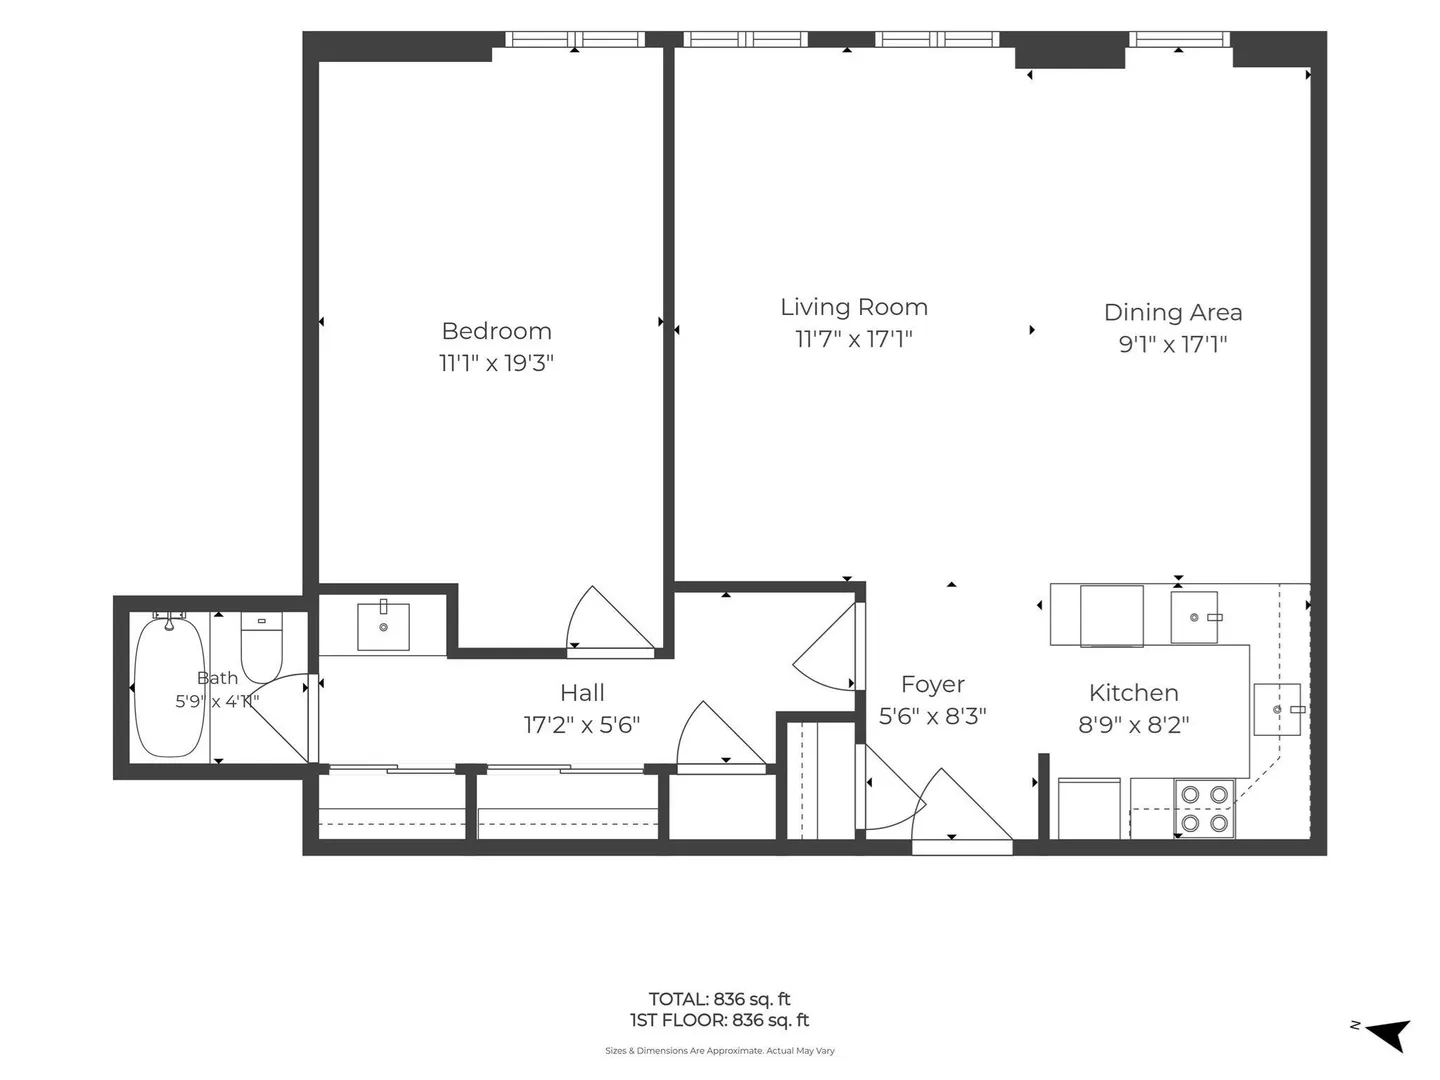
Spacious and sun-filled 1-bedroom condo in Peabody’s distinctive Keefe Hall building! Offering approximately 880 sq. ft. of living space, this inviting unit features an open layout, high ceilings, oversized windows and recently upgraded luxury vinyl tile flooring. The generous living and dining area provides plenty of room to relax or entertain, while the large bedroom offers an impressive amount of closet space. Originally a school building, Keefe Hall offers unique character and architectural details you won’t find in a typical condo. Additional highlights include central air, two parking spaces, private deeded storage and convenient building laundry. Ideally located near downtown Peabody with easy access to shopping, restaurants, parks and major commuter routes including Routes 1, 128 and I-95. A spacious, well-maintained home offering a great combination of character, convenience and value.
-
Highlights
- Building Name: Keefe Hall Condominium
- Heating: Forced Air, Electric
- Parking Spots: 1
- Property Type: Condominium
- Total Rooms: 3
- Year Built: 1900
- Cooling: Central Air
- HOA Fee: $286
- Property Class: Residential
- Stories: 1
- Unit Number: 11
- Status: Active
-
Additional Details
- Basement: N
- Flooring: Vinyl / VCT
- Roof: Shingle
- Total Number of Units: 36
- Year Built Source: Public Records
- Zoning: R4
- Construction: Brick
- Pets Allowed: Yes w/ Restrictions
- SqFt Source: Public Record
- Year Built Details: Actual
- Year Converted: 1985
-
Amenities
- Community Features: Public Transportation, Shopping, Park, Walk/Jog Trails, Golf, Medical Facility, Laundromat, Highway Access, House of Worship, Private School, Public School
- Security Features: Intercom
- Parking Features: Off Street, Assigned, Paved
-
Utilities
- Sewer: Public Sewer
- Water Source: Public
-
Fees / Taxes
- Assessed Value: $330,900
- Tax Year: 2026
- HOA Fee Includes: Water, Sewer, Insurance, Maintenance Structure, Maintenance Grounds, Snow Removal
- Taxes: $3,134
Similar Listings
Sold
22 Photos
Sold
30 Photos
Sold
28 Photos
Sold
23 Photos
Content © 2026 MLS Property Information Network, Inc. The information in this listing was gathered from third party resources including the seller and public records.
Listing information provided courtesy of Real Broker MA, LLC.
MLS Property Information Network, Inc. and its subscribers disclaim any and all representations or warranties as to the accuracy of this information.