
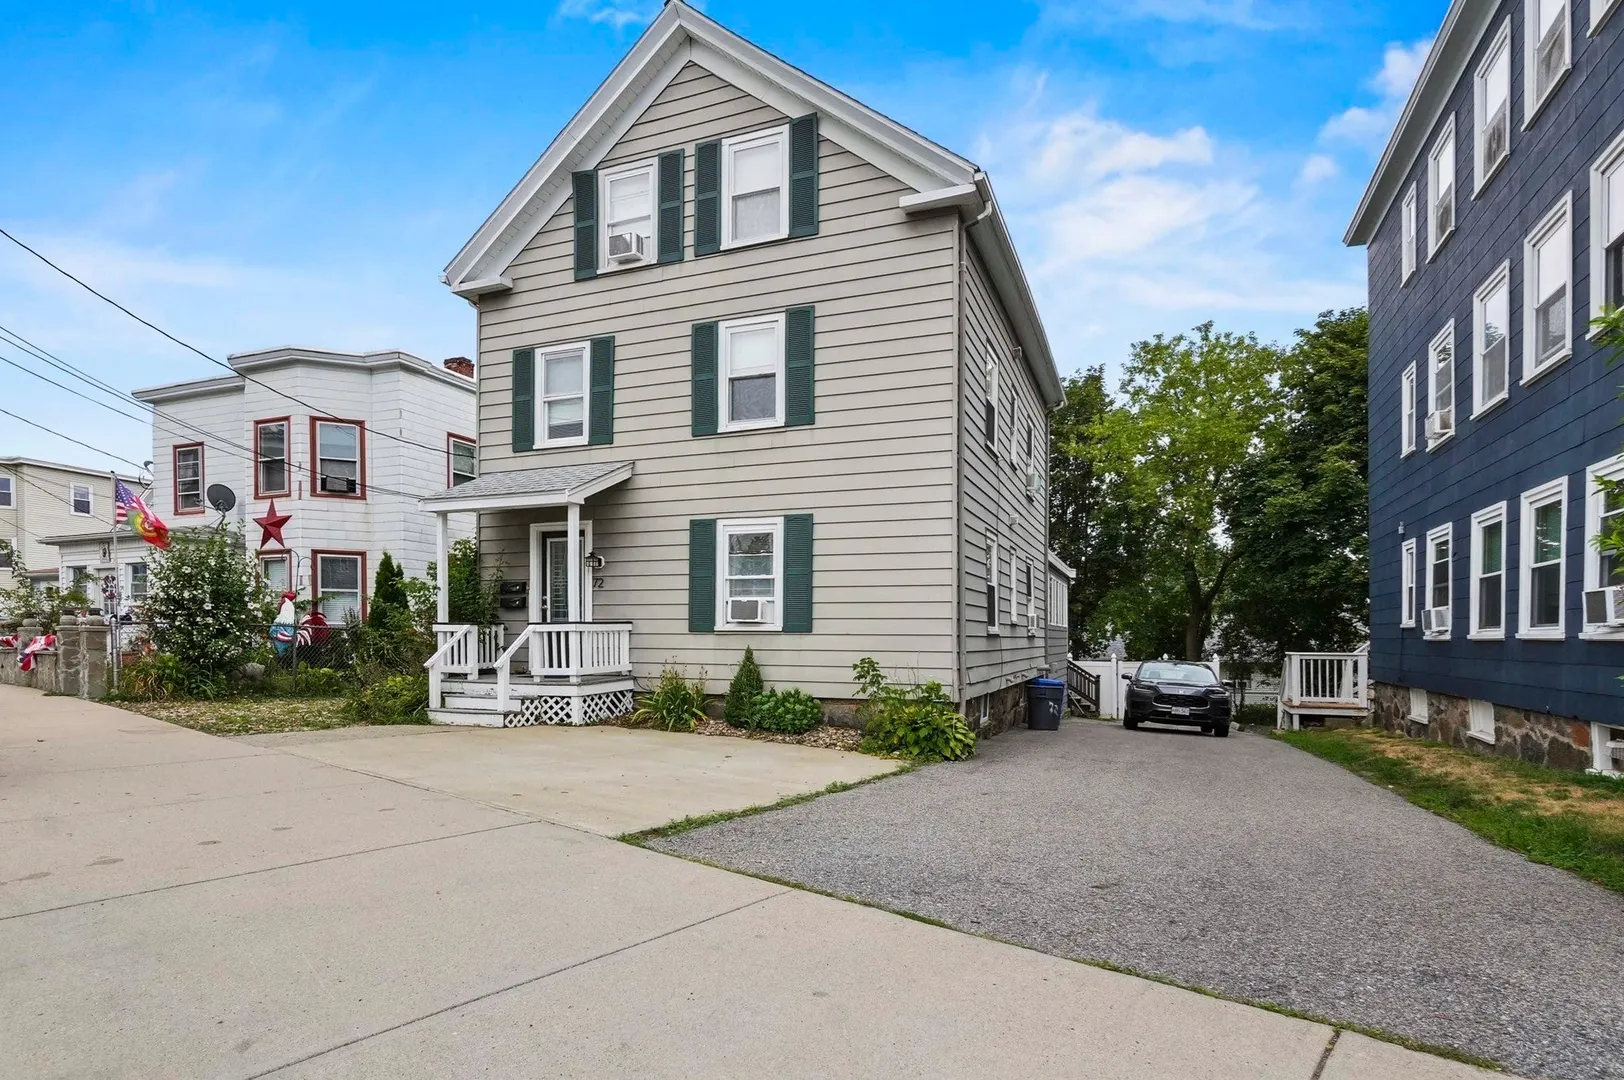
72 Aborn Street #1
$375,000
2
Beds
1
Bath
755
Sqft
- Request Info
- Call
- Save
-
More
- Mortgage Calculator

Property Tools
$375,000
2
Beds
1
Bath
755
Living Area
-
Property Description
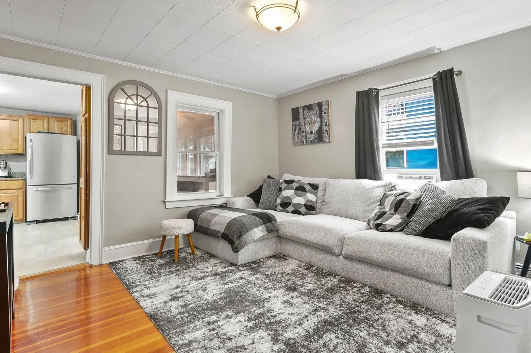
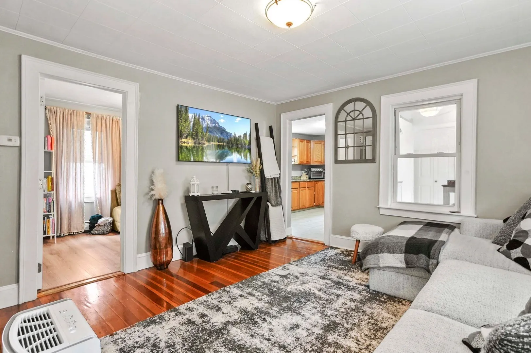
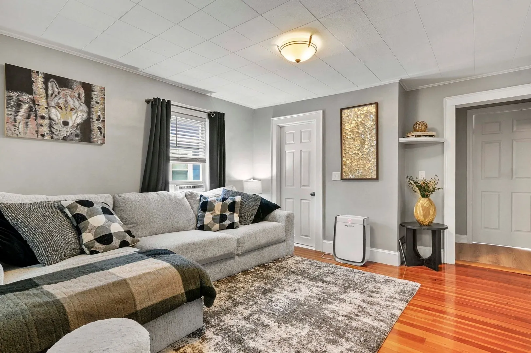
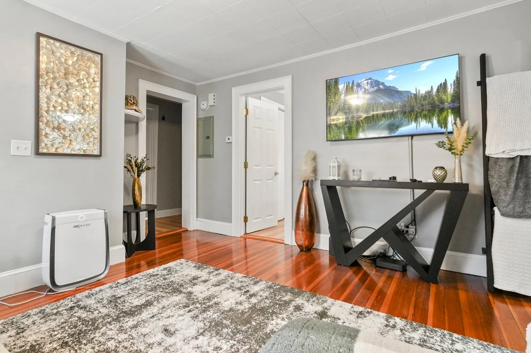
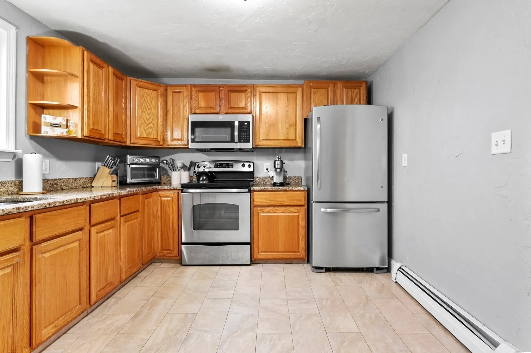
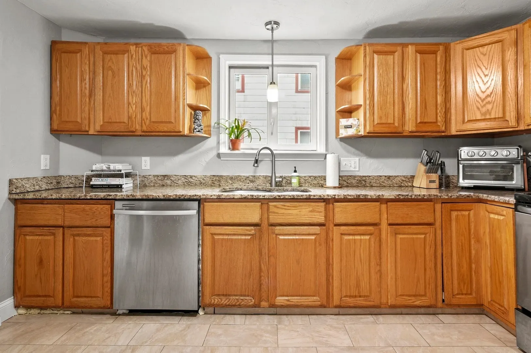
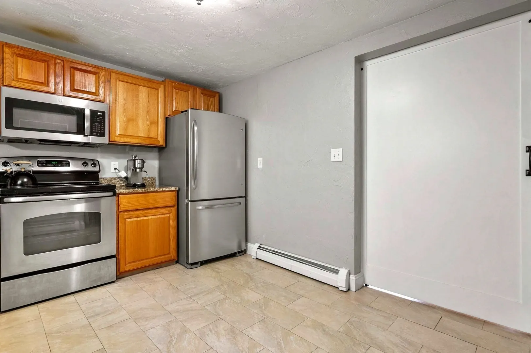
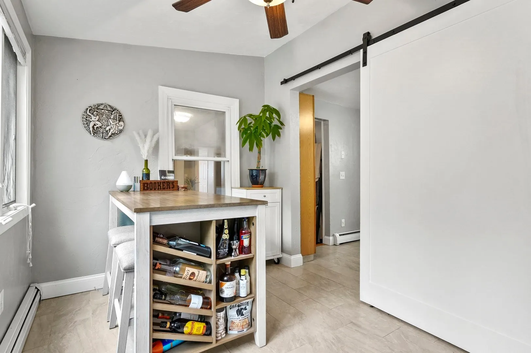
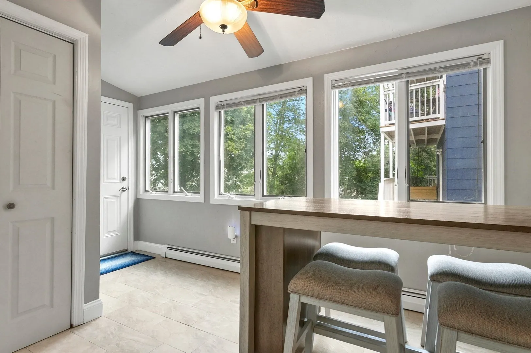
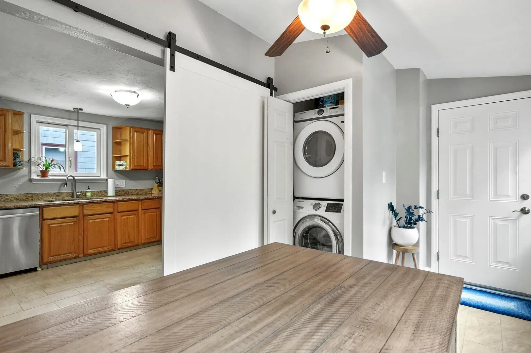
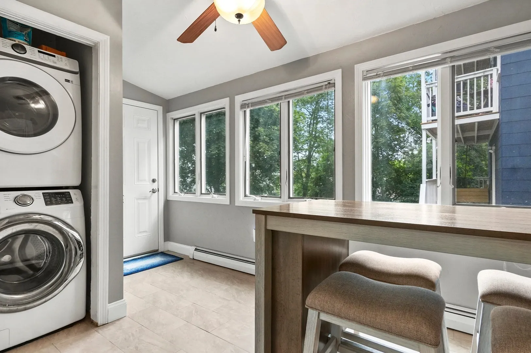
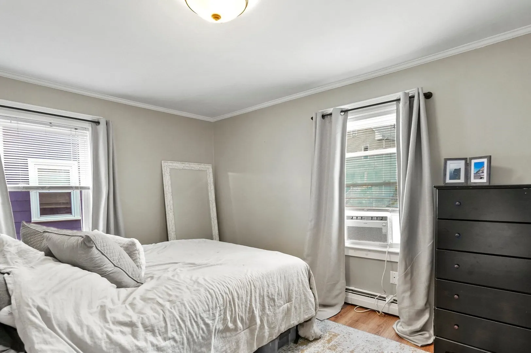
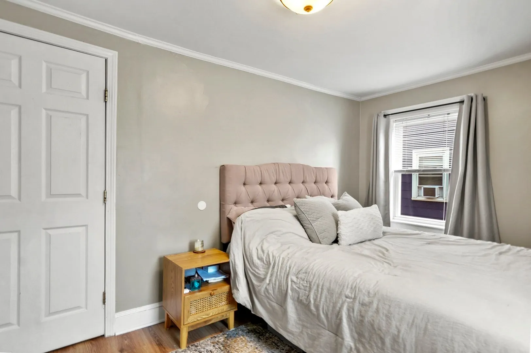
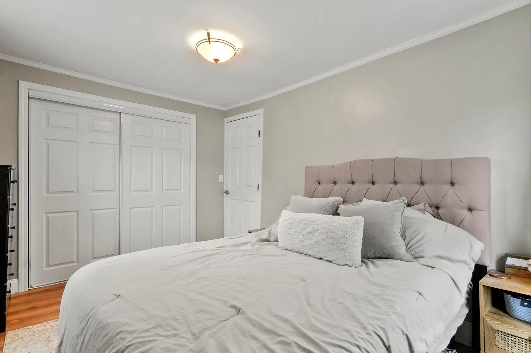
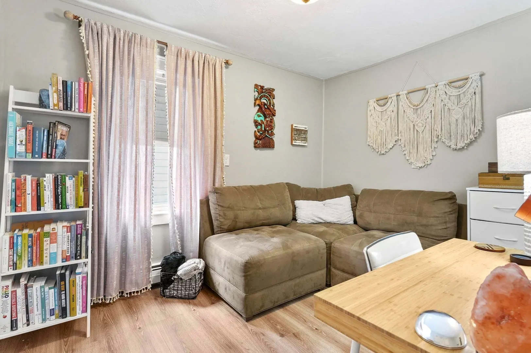
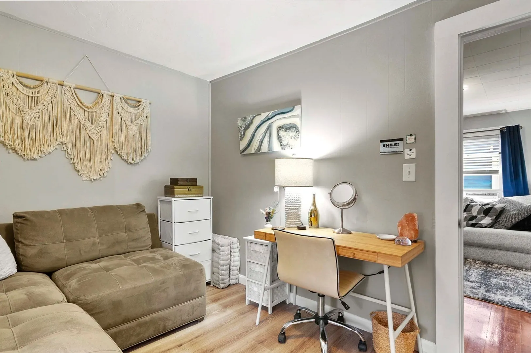
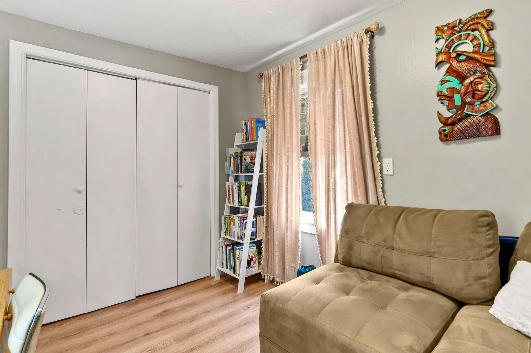
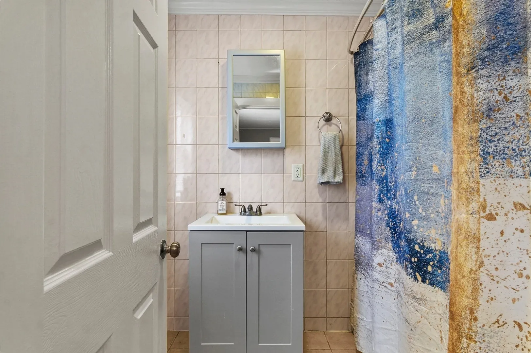
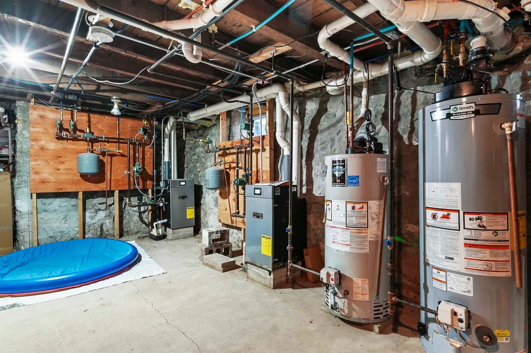
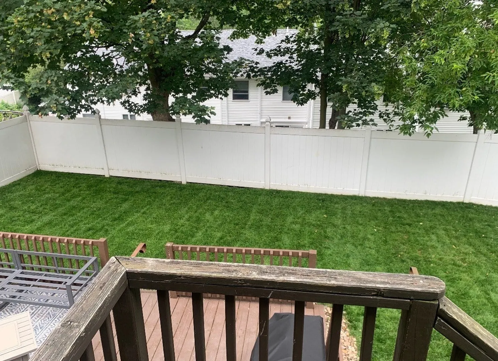
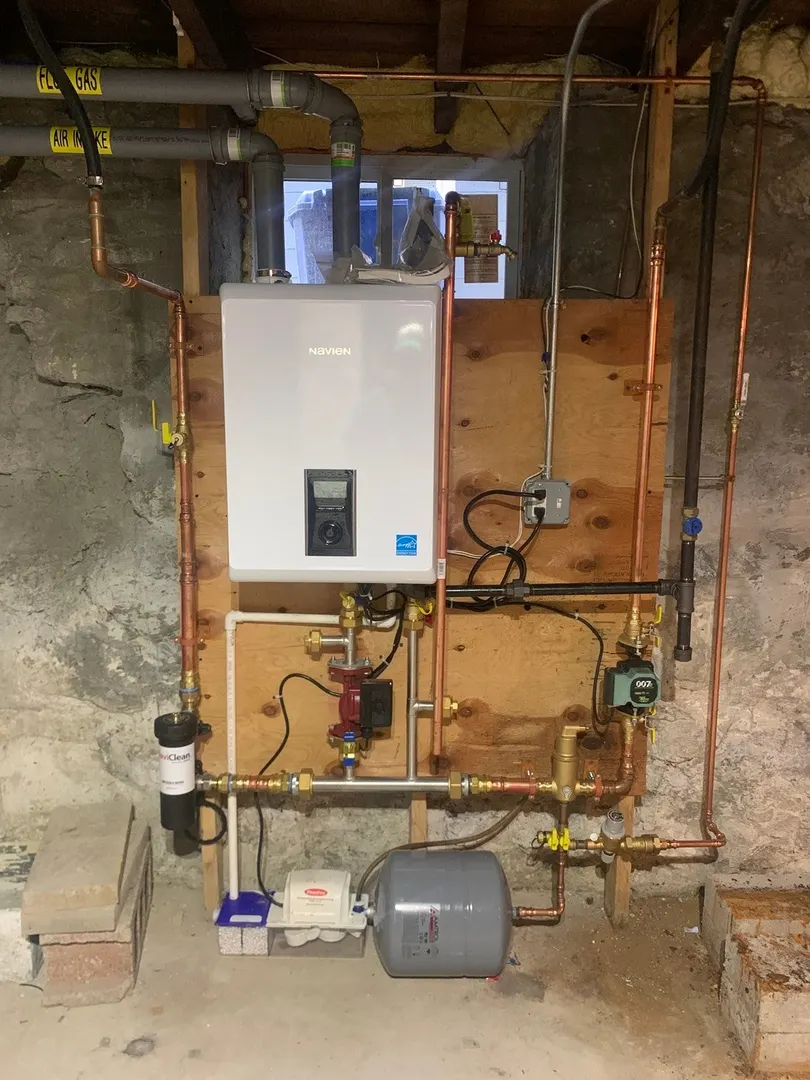
Welcome to this inviting first-floor condo ideally located in the heart of Peabody. This 2-bedroom, 1-bathroom unit features a living room with beautiful hardwood floors and a well-appointed kitchen with granite countertops, stainless steel appliances, and ample cabinet space. The dining area boasts vaulted and beamed ceilings - perfect for entertaining or cozy dinners. Both bedrooms offer generous closets, and a full bathroom with a tub/shower and in-unit laundry add everyday convenience. Enjoy access to a shared, fenced yard and additional common storage in the basement. A true Peabody gem - come see what makes this home so special! BOM due to inspection findings, seller installed new navien gas boiler and repairing damaged windows.
-
Highlights
- Heating: Baseboard, Natural Gas
- Parking Spots: 1
- Property Type: Condominium
- Total Rooms: 5
- Year Built: 1900
- HOA Fee: $150
- Property Class: Residential
- Stories: 1
- Unit Number: 1
- Status: Active
-
Additional Details
- Basement: Y
- Exterior Features: Deck, Deck - Wood, Fenced Yard, Rain Gutters
- Roof: Shingle
- Total Number of Units: 2
- Year Built Source: Public Records
- Construction: Conventional (2x4-2x6)
- Flooring: Tile, Vinyl, Concrete, Hardwood
- SqFt Source: Public Record
- Year Built Details: Actual
- Zoning: R2
-
Amenities
- Community Features: Public Transportation, Shopping, Park, Walk/Jog Trails, Golf, Medical Facility, Highway Access, House of Worship, Public School
- Parking Features: Off Street
-
Utilities
- Electric: Circuit Breakers, 60 Amps/Less
- Water Source: Public
- Sewer: Public Sewer
-
Fees / Taxes
- Assessed Value: $381,800
- HOA Fee Includes: Water, Sewer, Insurance
- Taxes: $3,535
- HOA Fee Frequency: Monthly
- Tax Year: 2025
Similar Listings
Sold

32 Photos
Sold
34 Photos
Sold
20 Photos
Sold
25 Photos
Content © 2026 MLS Property Information Network, Inc. The information in this listing was gathered from third party resources including the seller and public records.
Listing information provided courtesy of Lamacchia Realty, Inc..
MLS Property Information Network, Inc. and its subscribers disclaim any and all representations or warranties as to the accuracy of this information.