
Sold!
$545,000
2
Beds
2/1
Baths
1,414
Living Area
-
Property Description
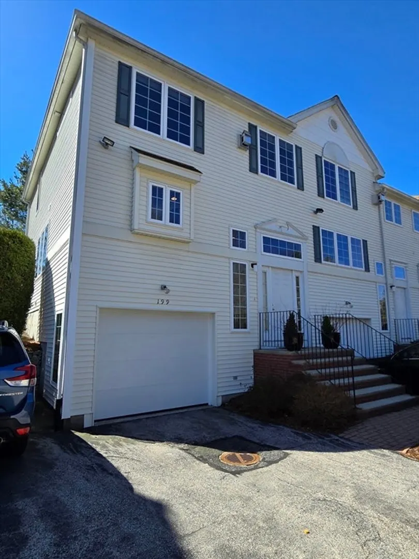
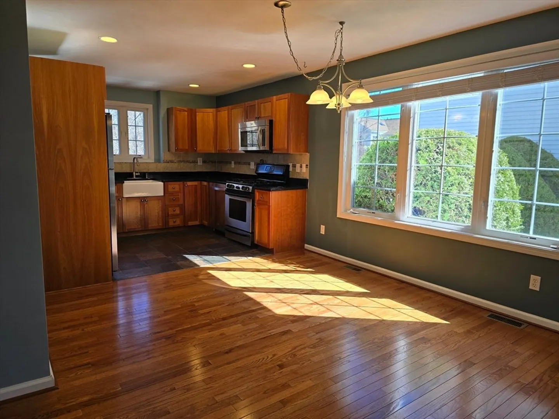
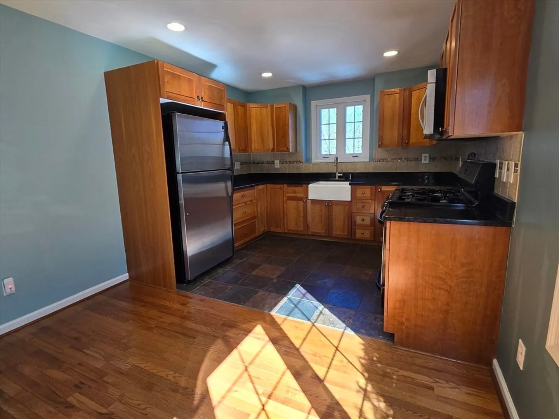
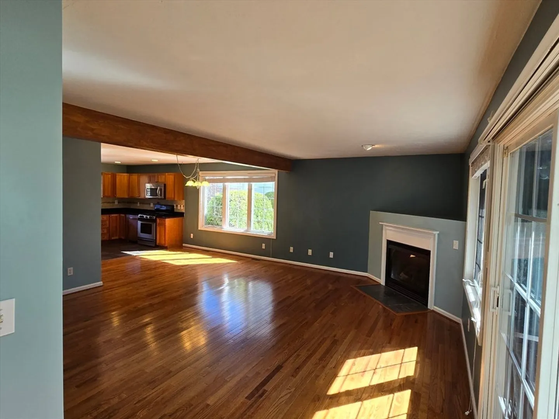
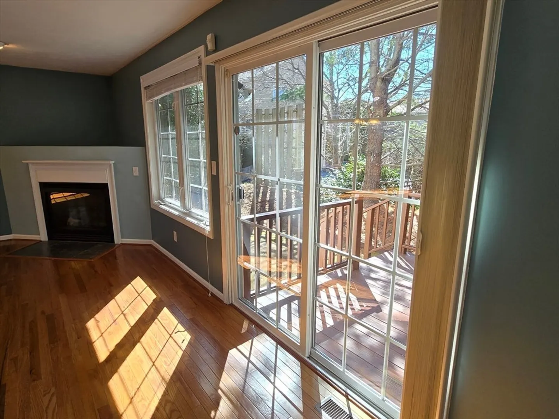
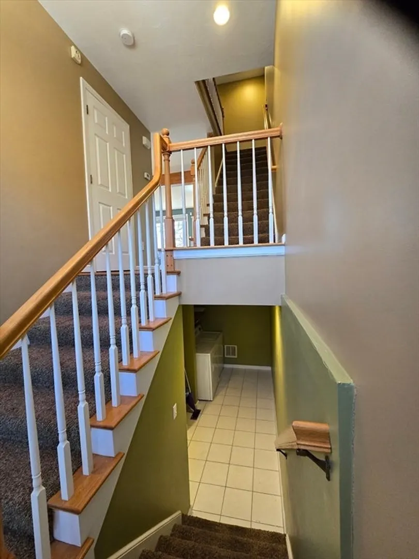
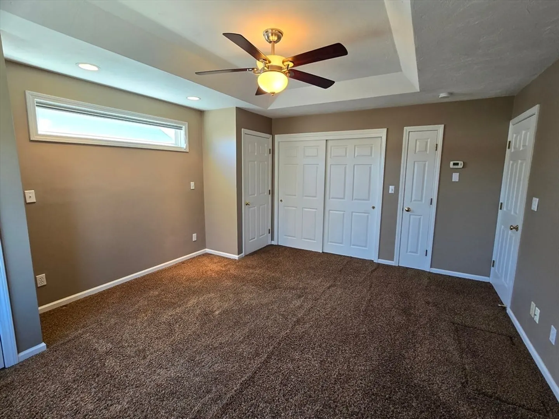
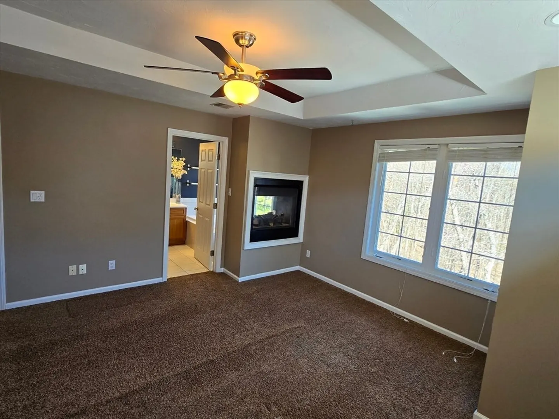
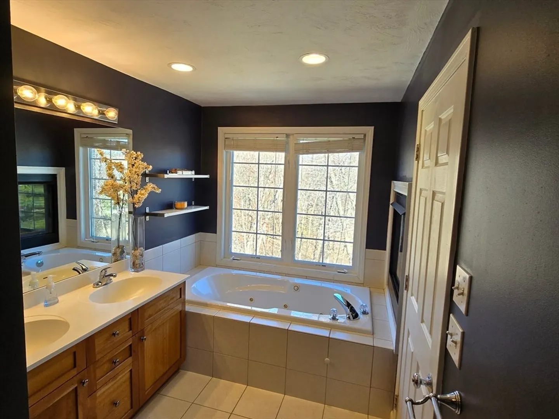
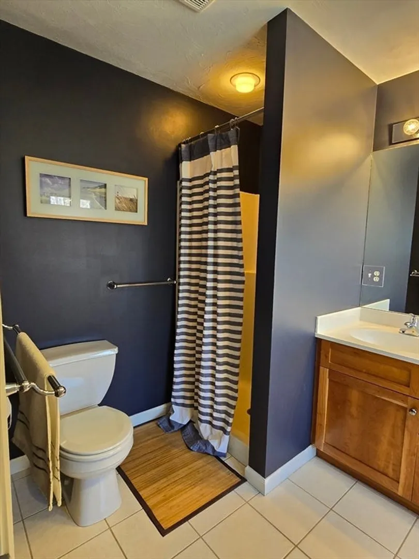
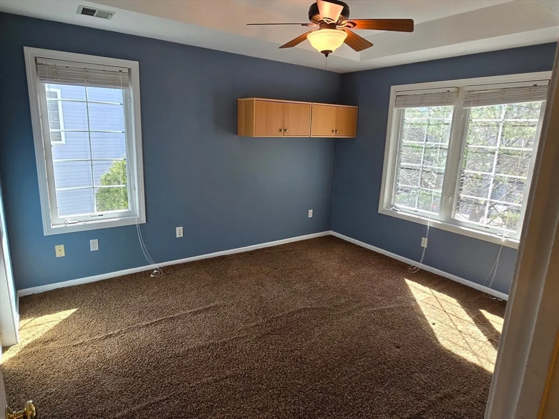
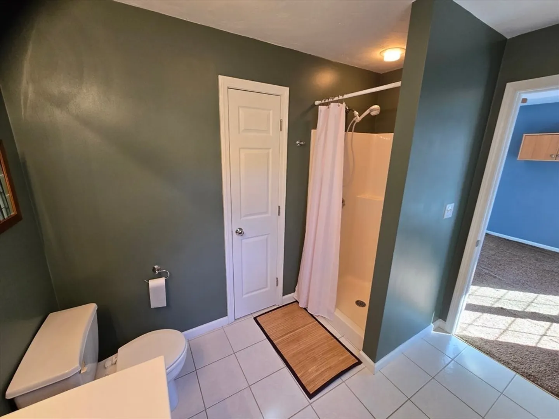
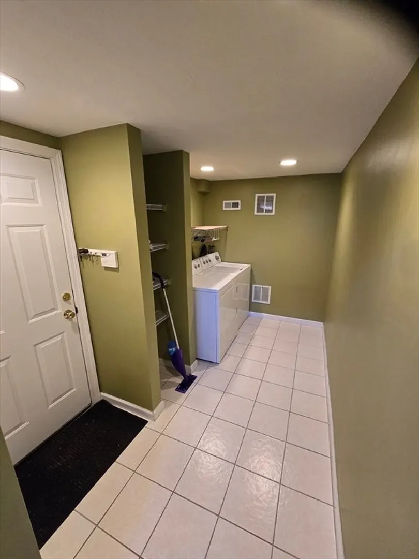
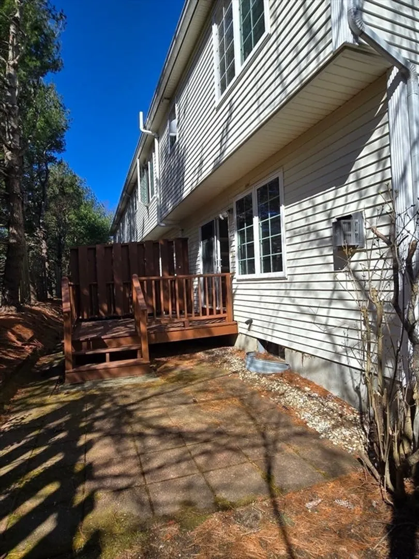
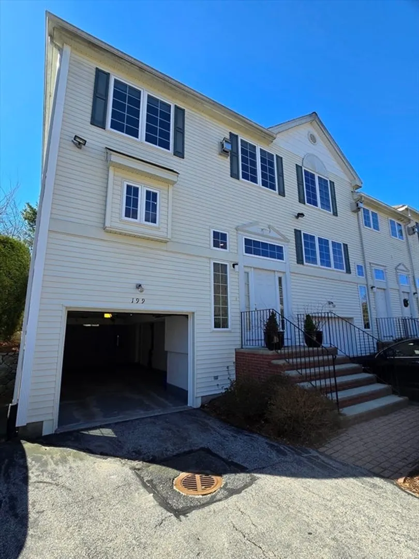
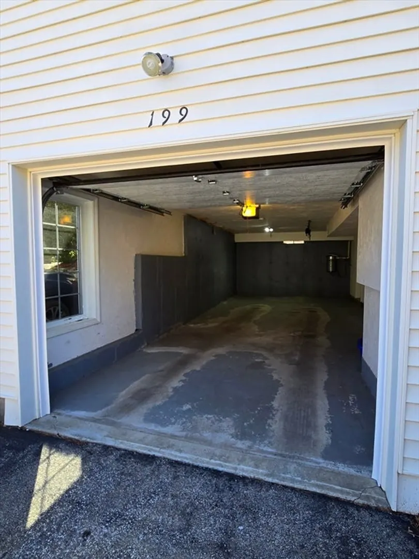
Opportunity to own in a highly sought after community in Ashland! This beautiful end unit townhouse has been meticulously maintained with views of conservation land. This unit offers 2 bedrooms, 2.5 baths, an open spacious living and dining floor plan with a cozy fireplace, and private deck. Both bedrooms have full bathrooms. Master bath has a relaxing jacuzzi with a view of a gas fireplace. Plenty of closet space throughout the home. Kitchen is complete with granite counters and stainless-steel appliances. Tandem parking for 2 cars in the garage. This quiet neighborhood is convenient to shopping. This well-maintained home is move-in condition and ready for your personal touch. Not to be missed! Offers due Tues, 4/9 by 6:00pm.
-
Highlights
- Building Name: Village Of A Thousand Pines
- Heating: Forced Air, Natural Gas
- Parking Spots: 3
- Property Type: Condominium
- Total Rooms: 5
- Year Built: 2002
- Cooling: Central Air
- HOA Fee: $355
- Property Class: Residential
- Stories: 3
- Unit Number: 199
- Status: Closed
-
Additional Details
- Appliances: Range, Dishwasher, Disposal, Microwave, Refrigerator, Washer, Dryer
- Exterior Features: Deck
- Flooring: Wood, Carpet
- SqFt Source: Public Record
- Year Built Details: Actual
- Zoning: res
- Basement: Y
- Fireplaces: 2
- Interior Features: Central Vacuum
- Total Number of Units: 232
- Year Built Source: Public Records
-
Amenities
- Community Features: Shopping
- Parking Features: Attached, Under, Garage Door Opener, Off Street, Tandem
- Covered Parking Spaces: 2
- Security Features: Security System
-
Utilities
- Electric: Circuit Breakers
- Water Source: Public
- Sewer: Public Sewer
-
Fees / Taxes
- Assessed Value: $481,100
- HOA Fee Includes: Insurance, Maintenance Structure, Maintenance Grounds, Snow Removal
- Taxes: $6,370
- HOA Fee Frequency: Monthly
- Tax Year: 2024
Similar Listings
Sold
30 Photos
Sold
40 Photos
Sold
42 Photos
Sold
26 Photos
Content © 2026 MLS Property Information Network, Inc. The information in this listing was gathered from third party resources including the seller and public records.
Listing information provided courtesy of Diane Griffin Real Estate.
MLS Property Information Network, Inc. and its subscribers disclaim any and all representations or warranties as to the accuracy of this information.
