
Sold!
$625,000
2
Beds
2/1
Baths
2,204
Living Area
-
Property Description
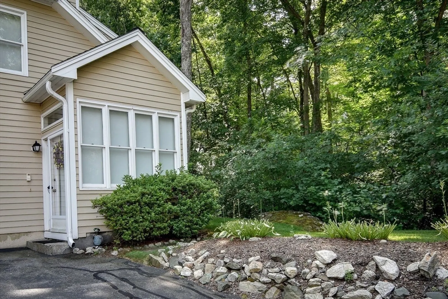
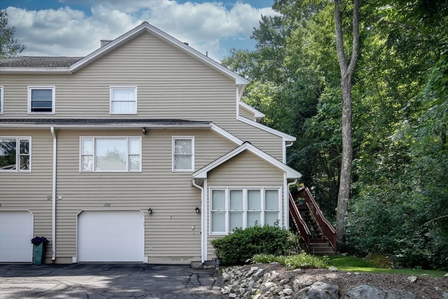
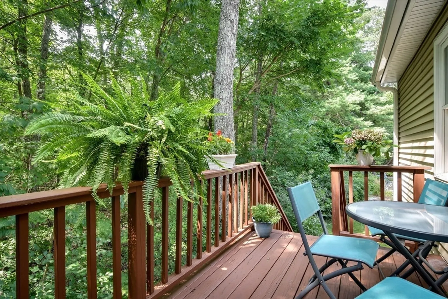
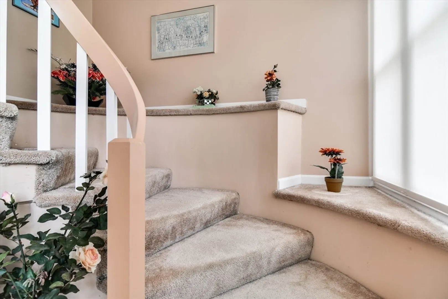
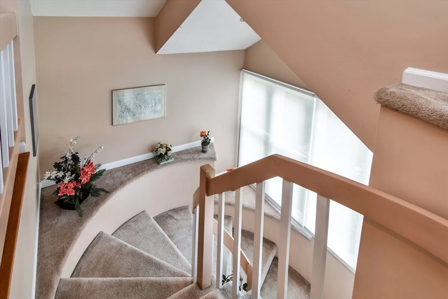
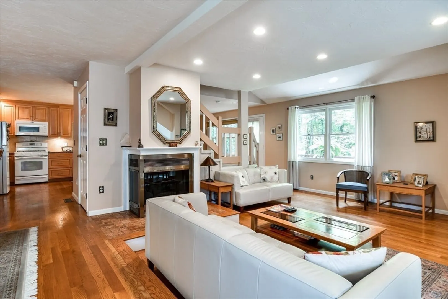
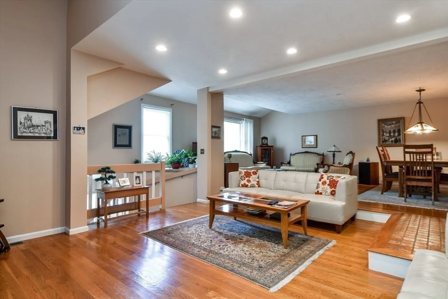
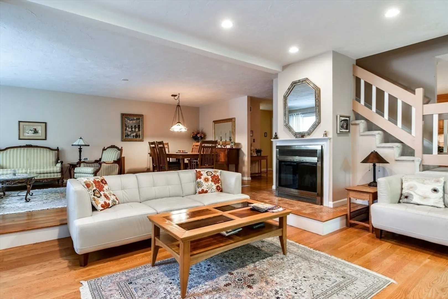
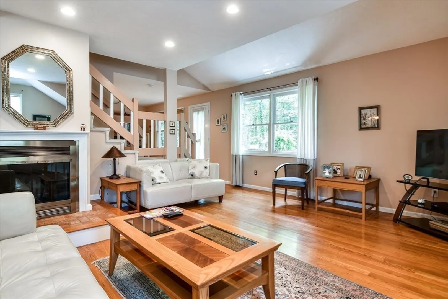
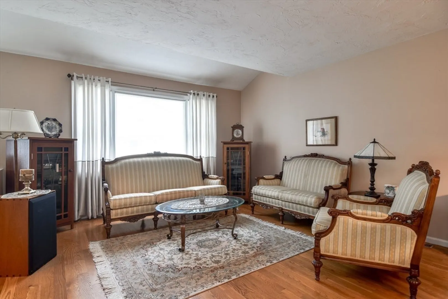
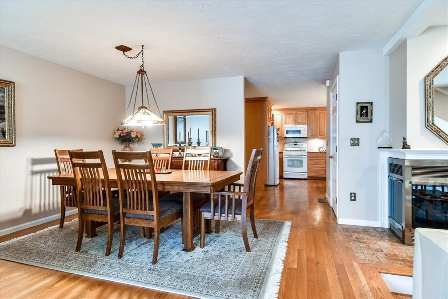
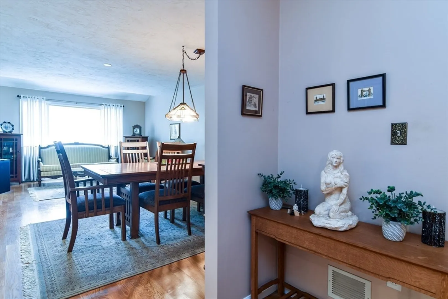
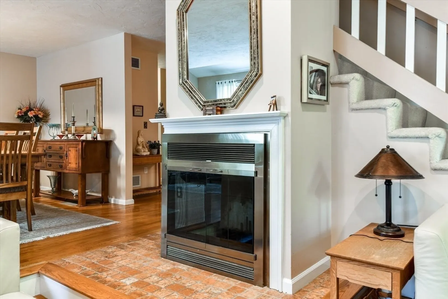
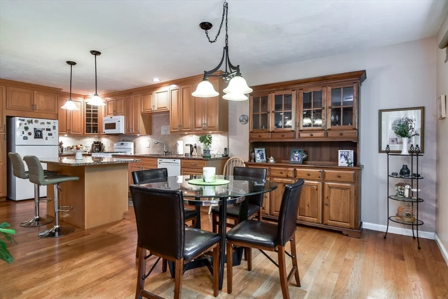
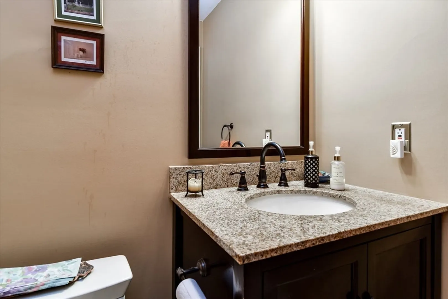
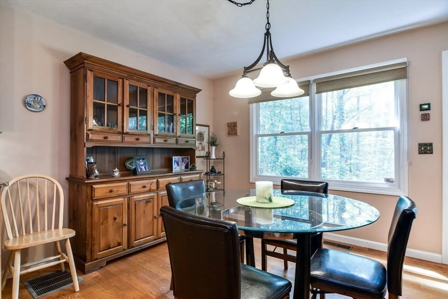
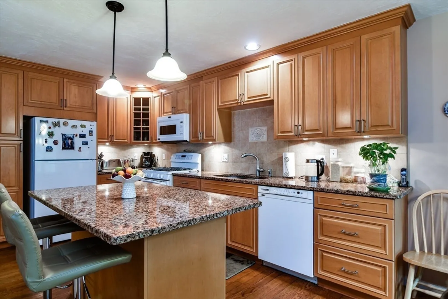
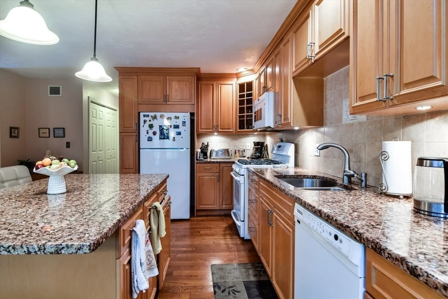
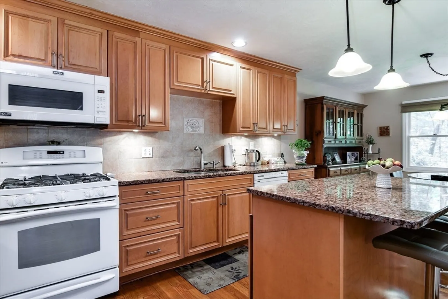
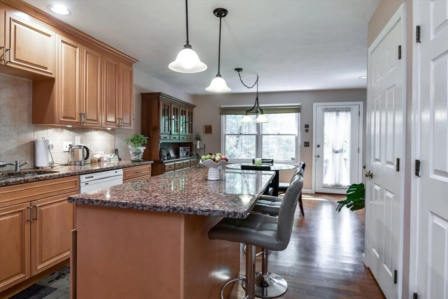
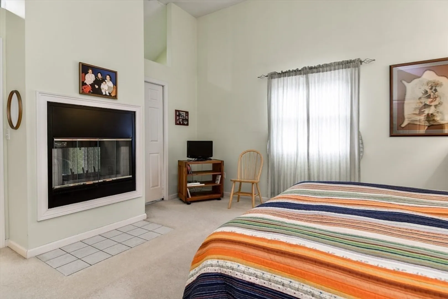
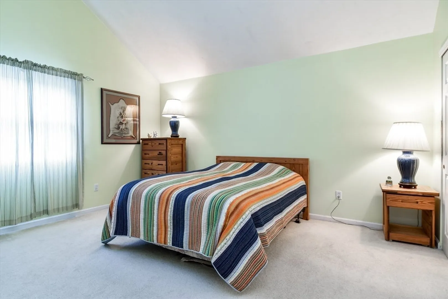
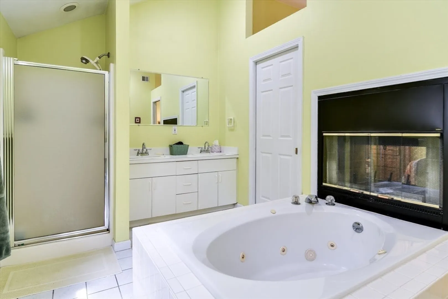
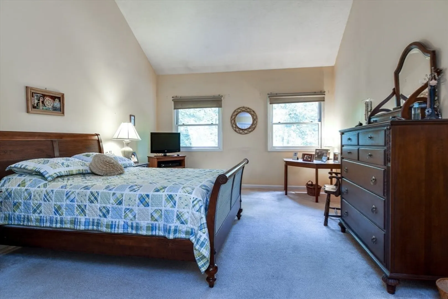
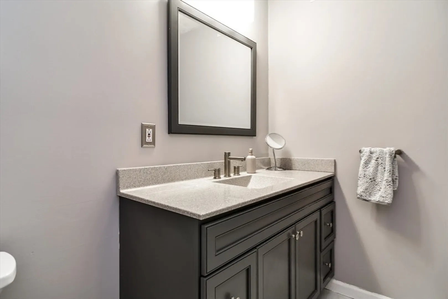
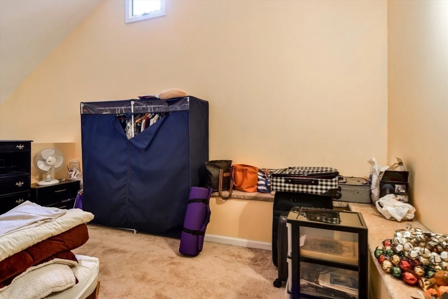
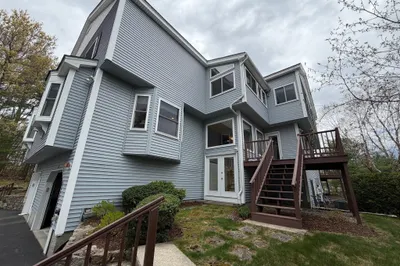
Spacious Centurion-model condo in Ashland's outstanding Starlight Village complex. Ready for quick closing. The first floor of this 2200 square-foot unit integrates high ceilings, meaningful window placement, and a magnificent open floor plan to achieve superb brightness and a spacious big home feel. The tiled-floor entrance foyer has a large window wall. Carpeted stairs from the foyer lead guests to the thoughtfully planned layout of family room, dining room, and living room with picture window. A two-sided fireplace serves both family room and dining room. Recently remodeled kitchen offers a granite-top island counter, newer cabinets and appliances, and a comfortable breakfast area. The next level provides two spacious bedrooms, The main bath has whirlpool tub and separate shower, and double vanity. The very recently remodeled second full bath is a beauty. The second bedroom has a 196sf, high ceiling, loft with potential as varied as your imagination. Come see. Well priced.
-
Highlights
- Building Name: Starlight Village
- Heating: Central, Forced Air, Natural Gas
- Parking Spots: 4
- Property Type: Condominium
- Total Rooms: 6
- Year Built: 1994
- Cooling: Central Air
- HOA Fee: $419
- Property Class: Residential
- Stories: 3
- Unit Number: 156
- Status: Closed
-
Additional Details
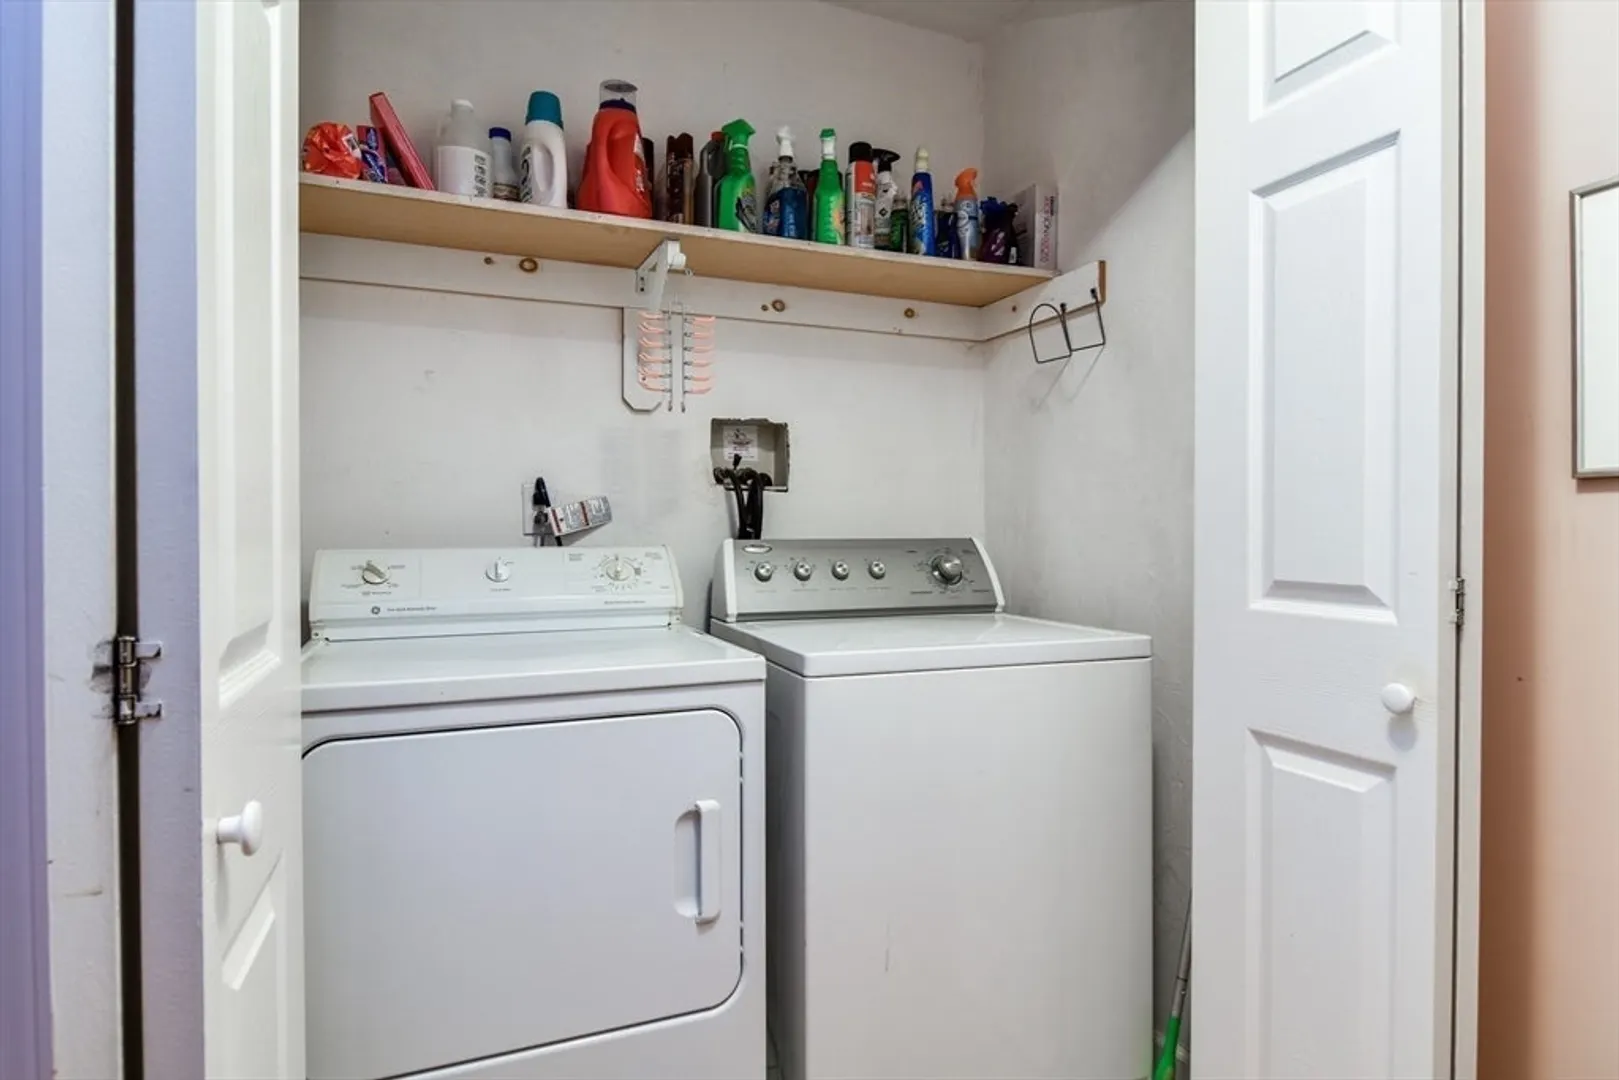
- Appliances: Range, Dishwasher, Disposal, Microwave, Refrigerator, Washer, Dryer, Vacuum System, Range Hood, Plumbed For Ice Maker
- Construction: Frame
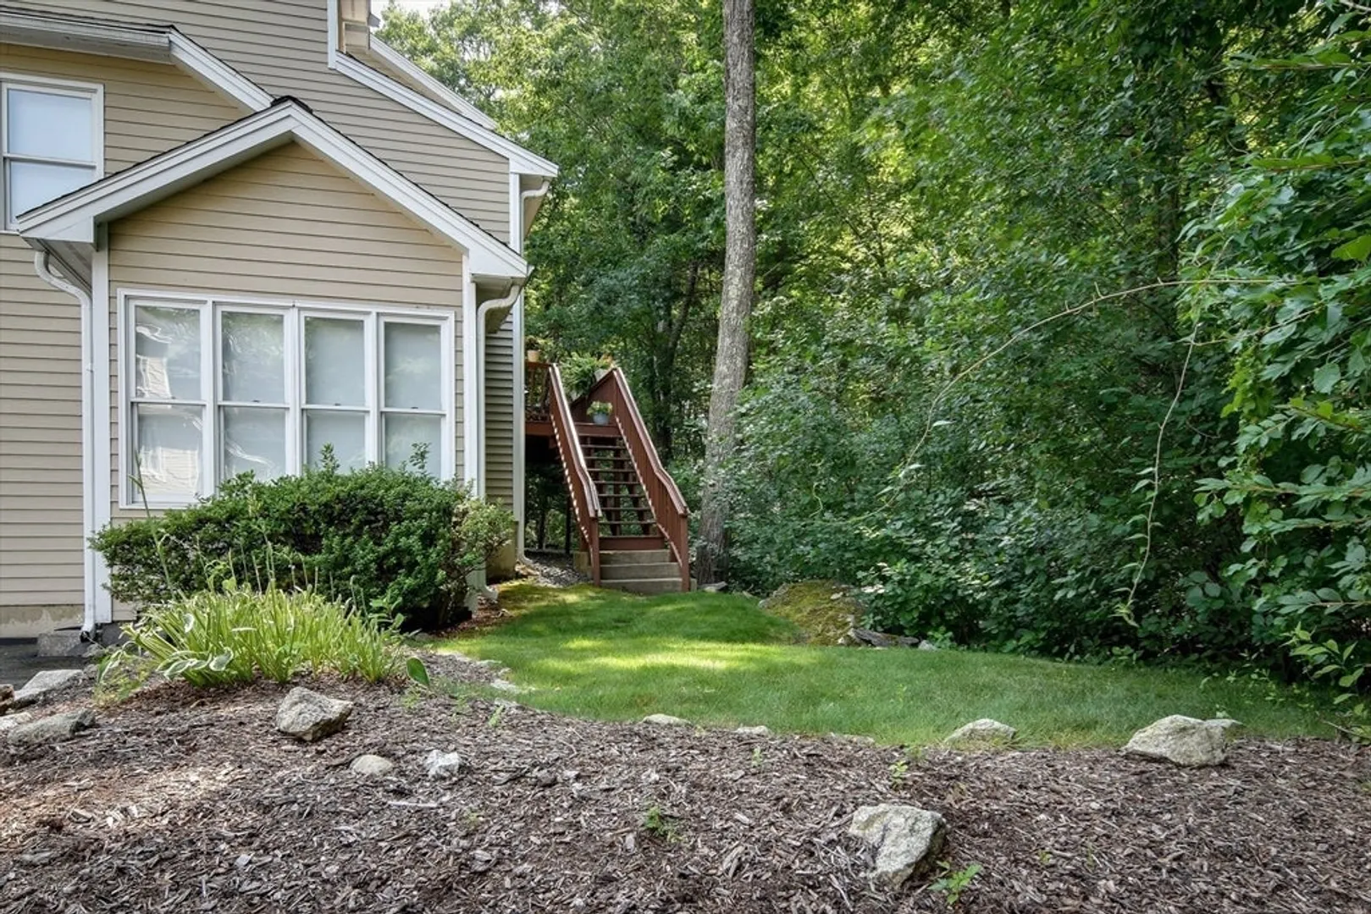
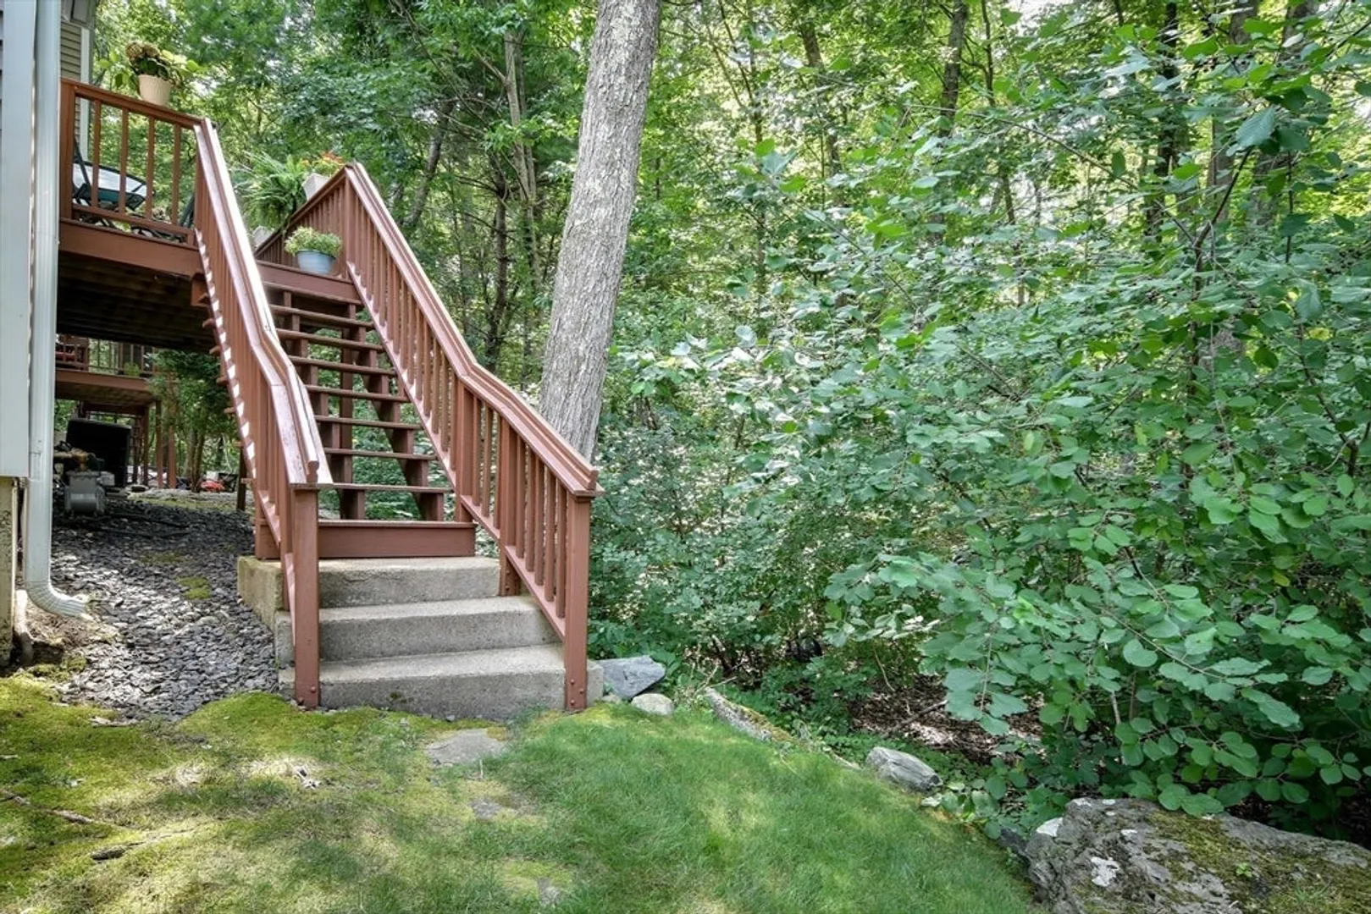
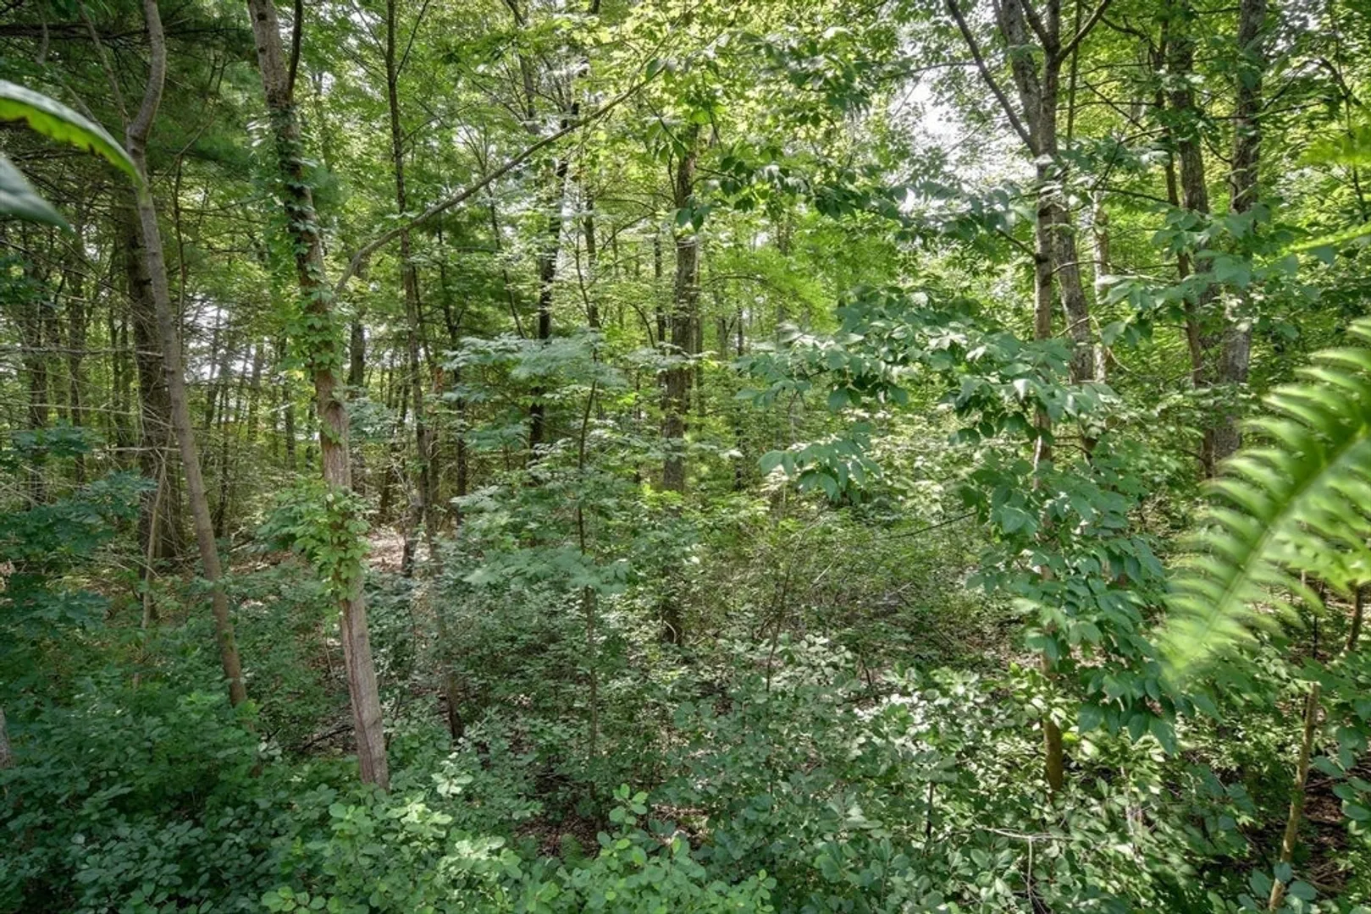
- Exterior Features: Deck - Wood, Garden, Rain Gutters, Professional Landscaping
- Flooring: Tile, Carpet, Hardwood, Concrete
- Pets Allowed: Yes
- SqFt Source: Public Record
- Year Built Details: Actual
- Zoning: 102
- Basement: Y
- Exclusions: Bookcase On 2nd Floor Landing And 1st Floor Window Treatments Stay. No Buyer Letters, Please.
- Fireplaces: 2
- Interior Features: Cable Hookup, Home Office, Foyer, Loft, Central Vacuum, Internet Available - Unknown
- Roof: Shingle
- Total Number of Units: 196
- Year Built Source: Public Records
-
Amenities
- Community Features: Shopping, Tennis Court(s), Park, Medical Facility, Highway Access, House of Worship, Public School, T-Station, University
- Parking Features: Under, Garage Door Opener, Off Street, Common, Guest, Paved
- Covered Parking Spaces: 2
-
Utilities
- Electric: 110 Volts, 220 Volts, Circuit Breakers, 100 Amp Service
- Water Source: Public, Individual Meter
- Sewer: Public Sewer
-
Fees / Taxes
- Assessed Value: $551,300
- HOA Fee Includes: Insurance, Maintenance Structure, Road Maintenance, Maintenance Grounds, Snow Removal
- Taxes: $7,299
- HOA Fee Frequency: Monthly
- Tax Year: 2024
Similar Listings
Sold
42 Photos
Sold
42 Photos
Sold
34 Photos
Sold
42 Photos
Content © 2026 MLS Property Information Network, Inc. The information in this listing was gathered from third party resources including the seller and public records.
Listing information provided courtesy of Coldwell Banker Realty - Boston.
MLS Property Information Network, Inc. and its subscribers disclaim any and all representations or warranties as to the accuracy of this information.
