
186 Algonquin Trl #76
$590,000
2
Beds
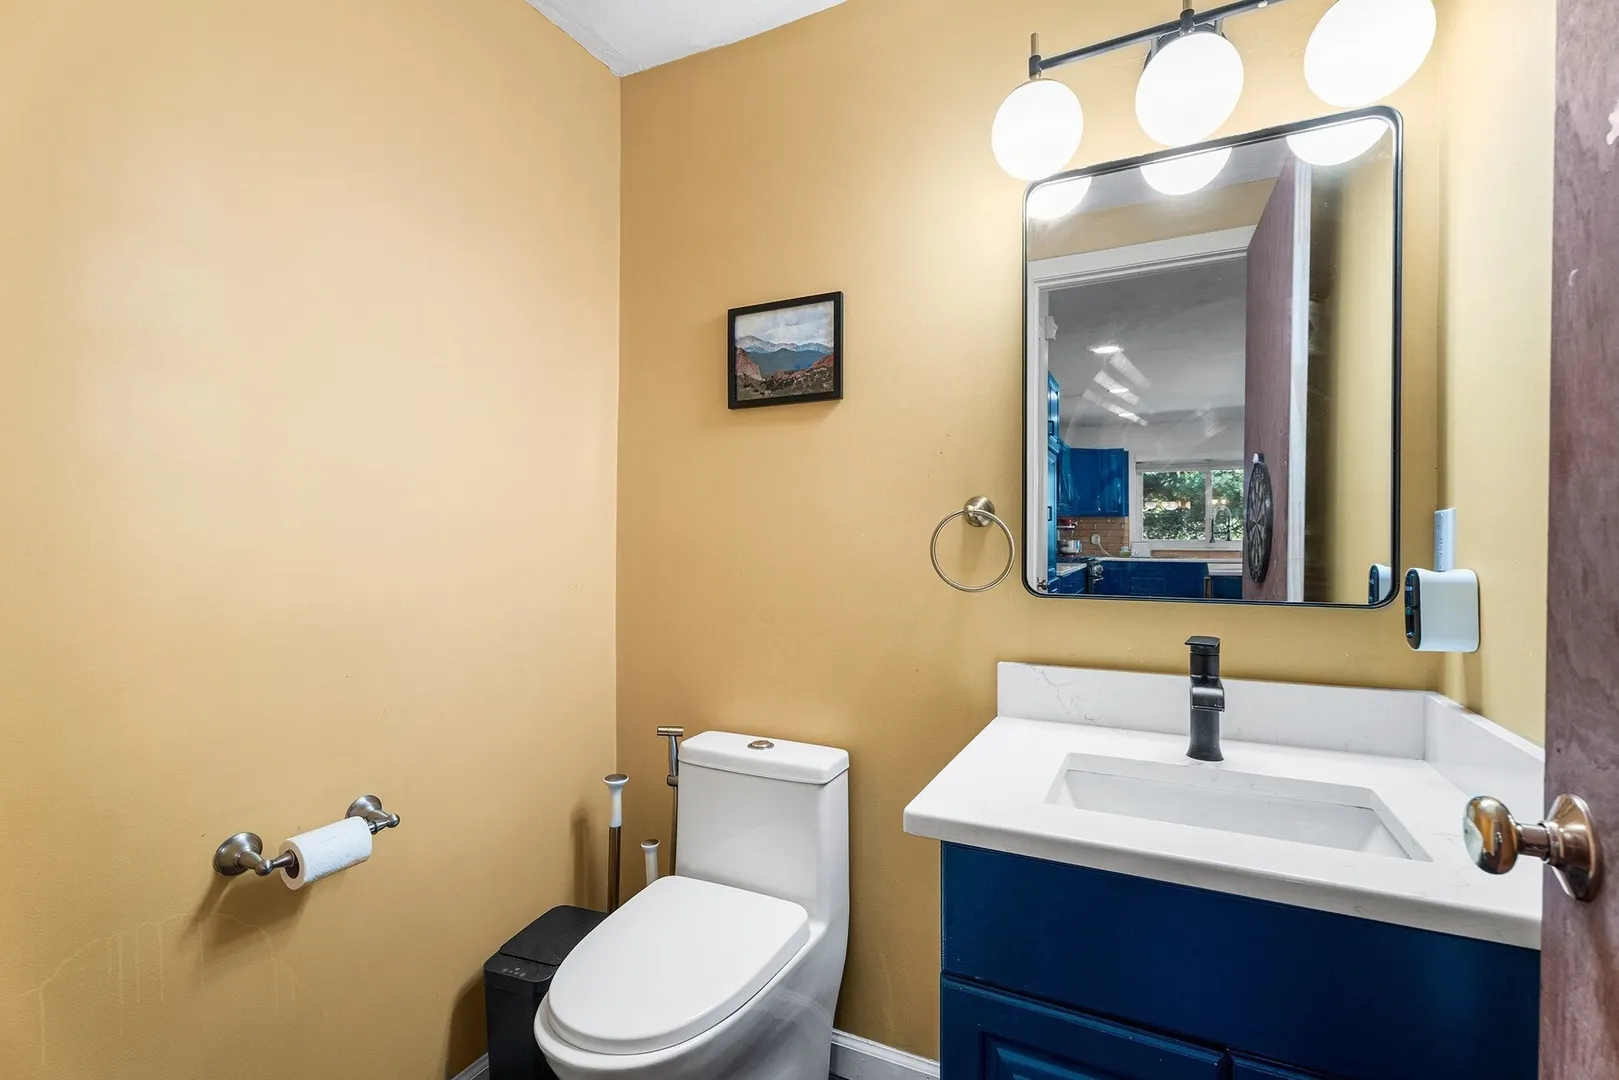
2/1
Baths
2,145
Sqft
- Request Info
- Call
- Save
-
More
- Mortgage Calculator

Property Tools
$590,000
2
Beds
2/1
Baths
2,145
Living Area
-
Property Description
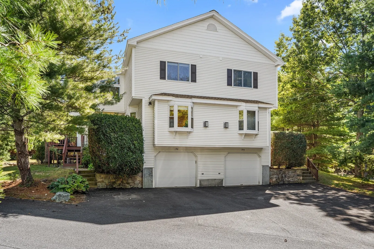
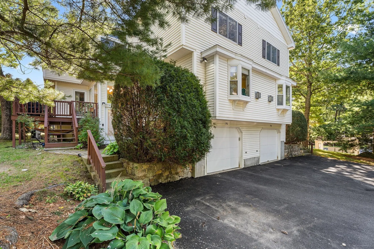
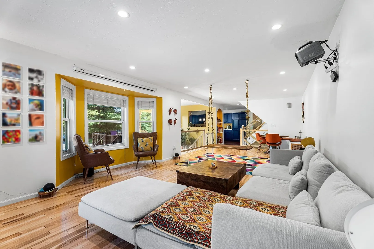
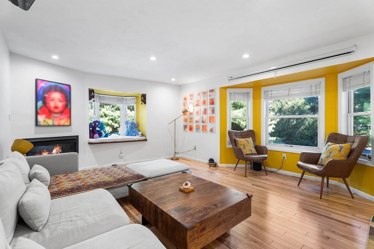
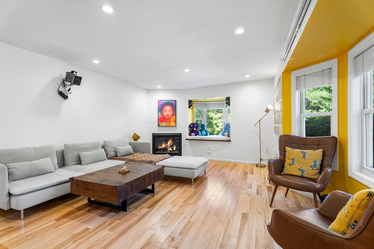
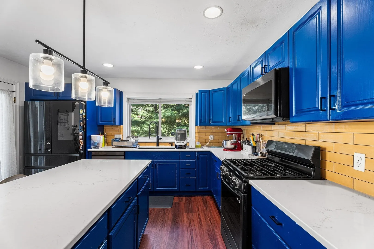
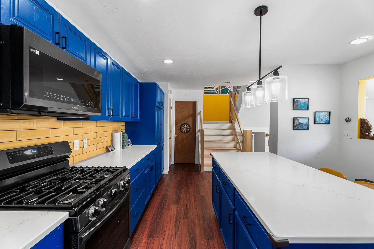
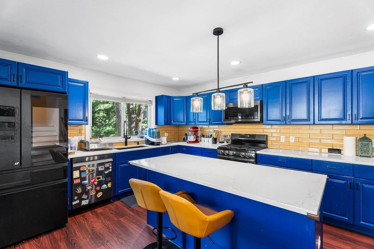
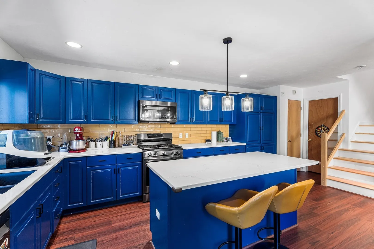
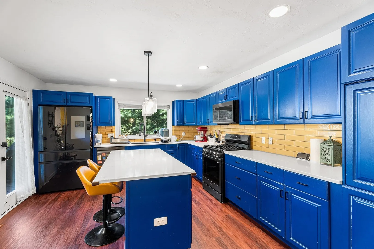
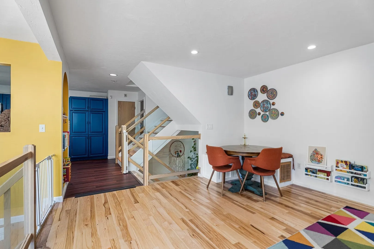
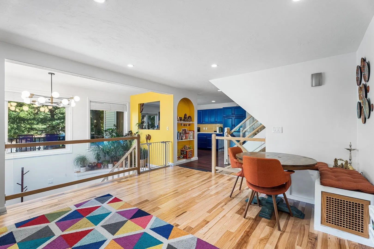
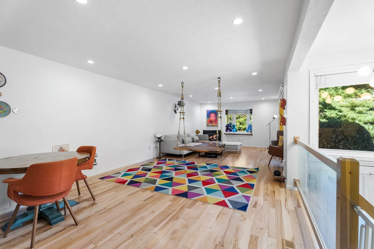
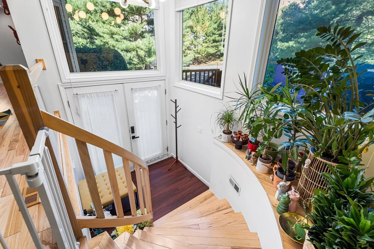
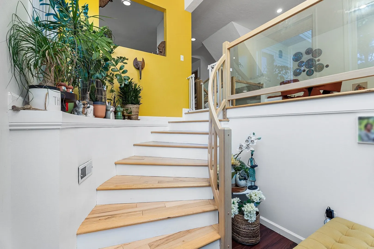
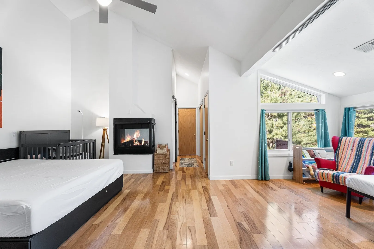
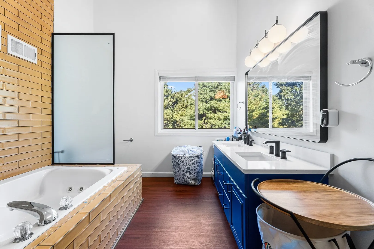
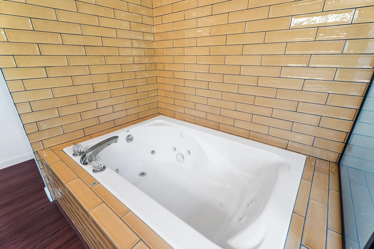
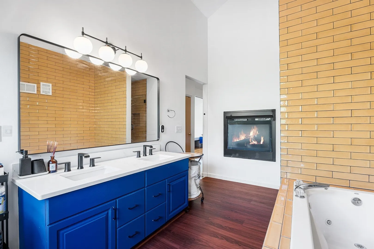
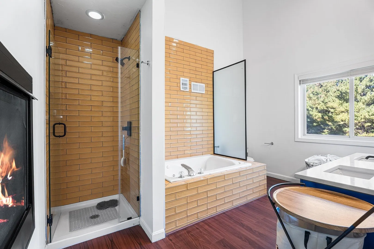
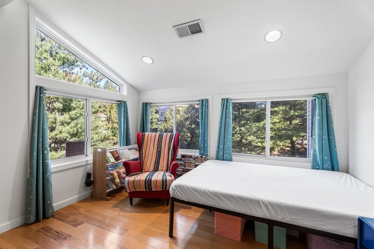
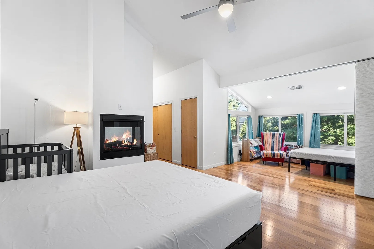
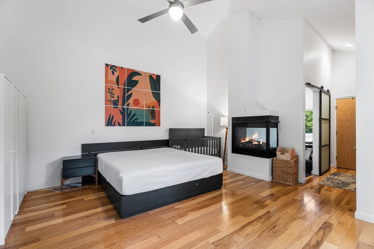
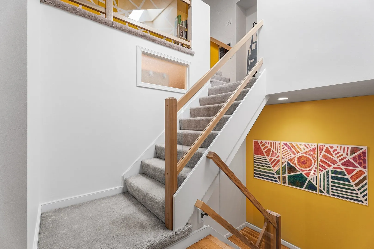
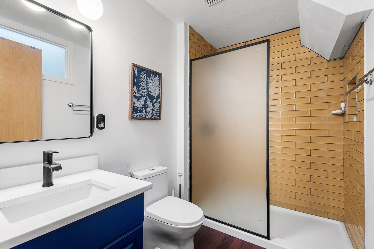
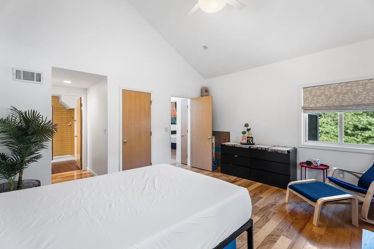
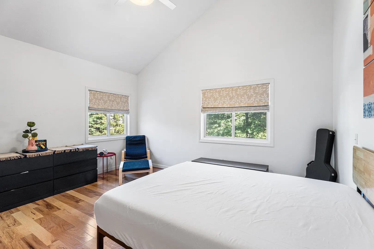
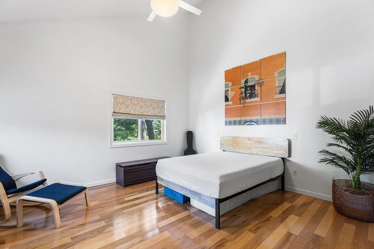
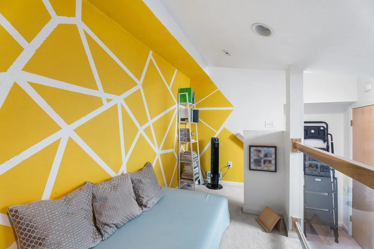
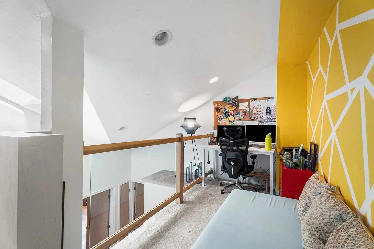
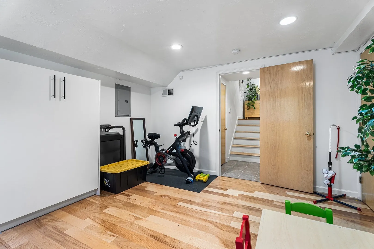
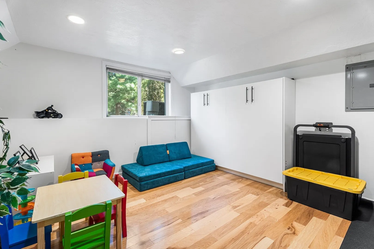
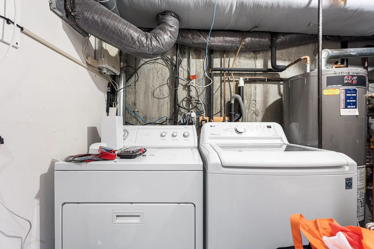
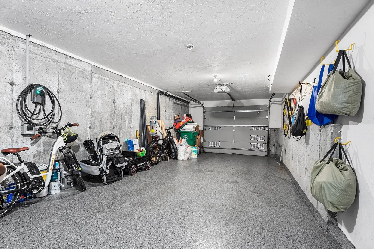
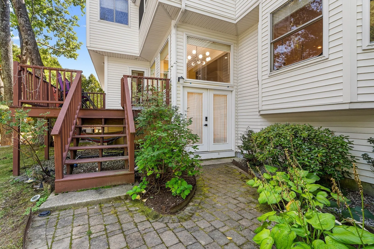
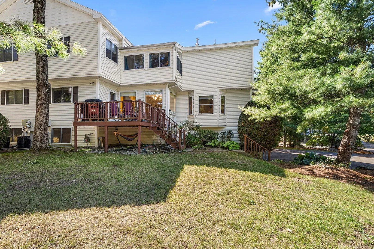
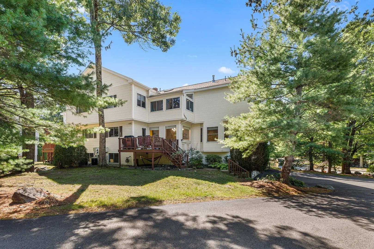
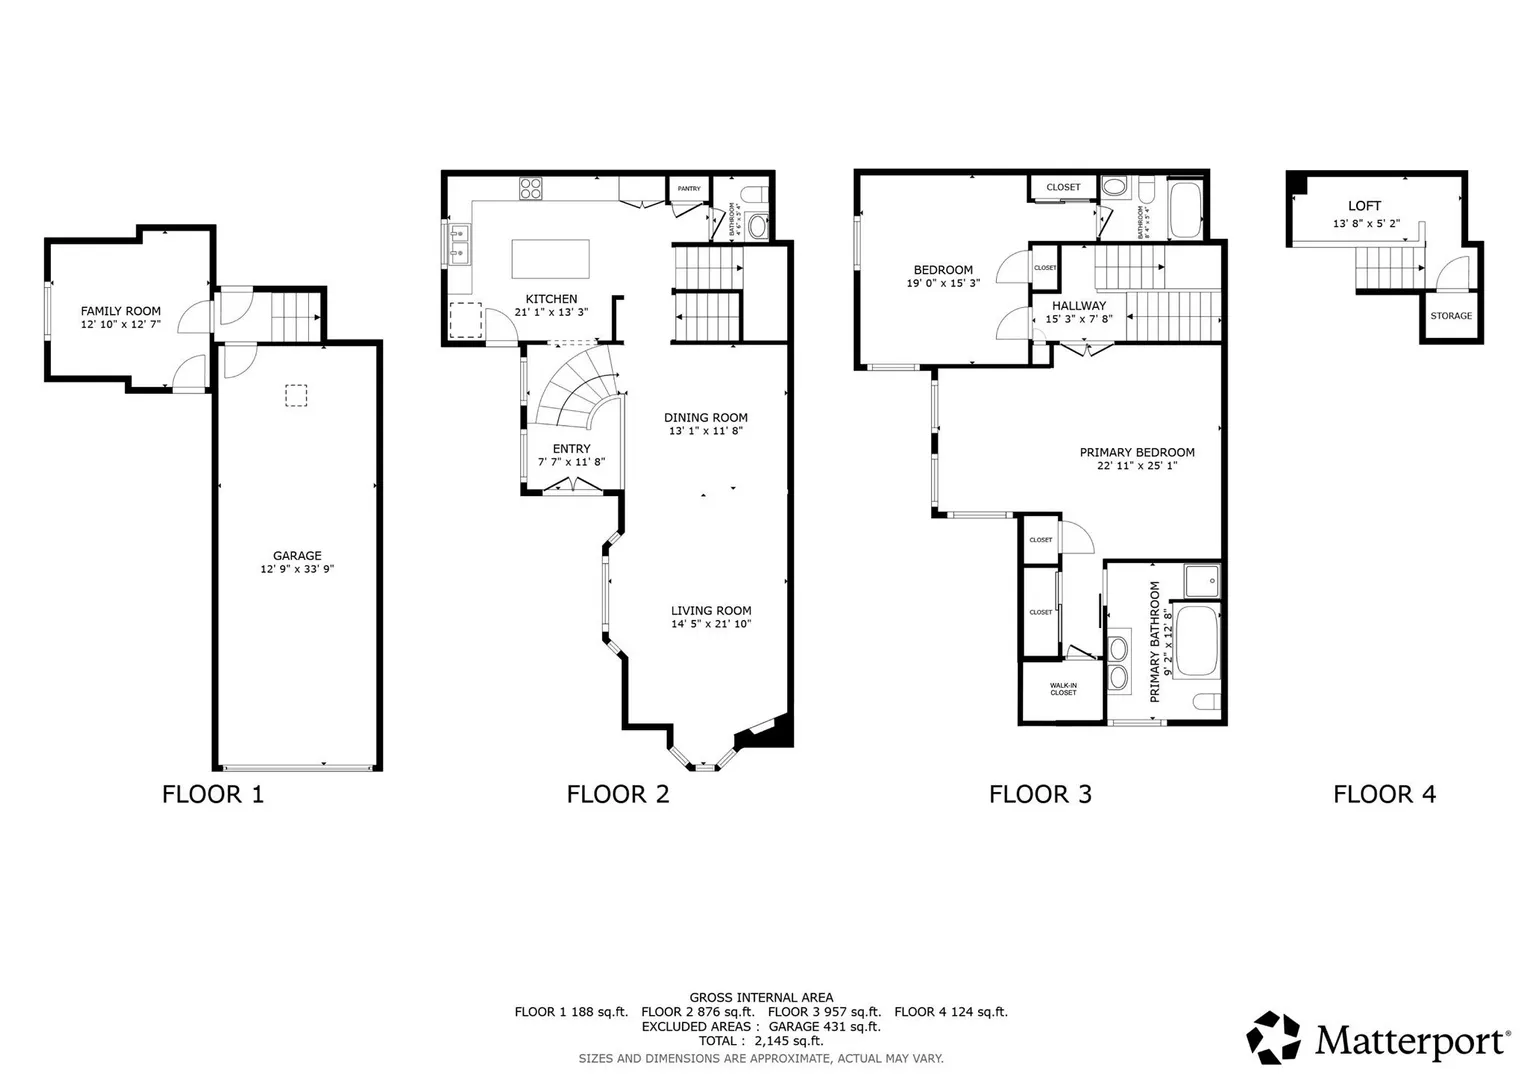
Welcome home to this pristine, light-filled sanctuary offering 2,145 sq. ft. surrounded by serene, private garden views. Beautiful hardwood floors guide you through an expansive main level featuring an open, updated kitchen with quartz countertops and a generous living and dining area highlighted by bay windows and a warm gas fireplace. Upstairs, the primary suite impresses with soaring vaulted ceilings, a movable partition to create a den or flex space, ample storage—including a walk-in closet—and a two-sided gas fireplace opening into a recently renovated, spa-like en-suite bath with dual vanities. The second bedroom also boasts vaulted ceilings and a full en-suite bath. Flexible space abounds with a third-floor loft perfect for work or play, as well as a ground-floor den or study adjacent to the laundry area and interior two-car garage access.
-
Highlights
- Building Name: Village Of Westerly Condominiums
- Heating: Forced Air, Natural Gas
- Parking Spots: 3
- Property Type: Condominium
- Total Rooms: 8
- Year Built: 2000
- Cooling: Central Air
- HOA Fee: $492
- Property Class: Residential
- Stories: 2
- Unit Number: 76
- Status: Active
-
Additional Details
- Appliances: Disposal, Microwave, Freezer, ENERGY STAR Qualified Refrigerator, ENERGY STAR Qualified Dryer, ENERGY STAR Qualified Dishwasher, ENERGY STAR Qualified Washer, Range, Oven
- Construction: Frame
- Fireplaces: 2
- Interior Features: Recessed Lighting, Loft
- Roof: Shingle
- Total Number of Units: 76
- Year Built Source: Public Records
- Basement: Y
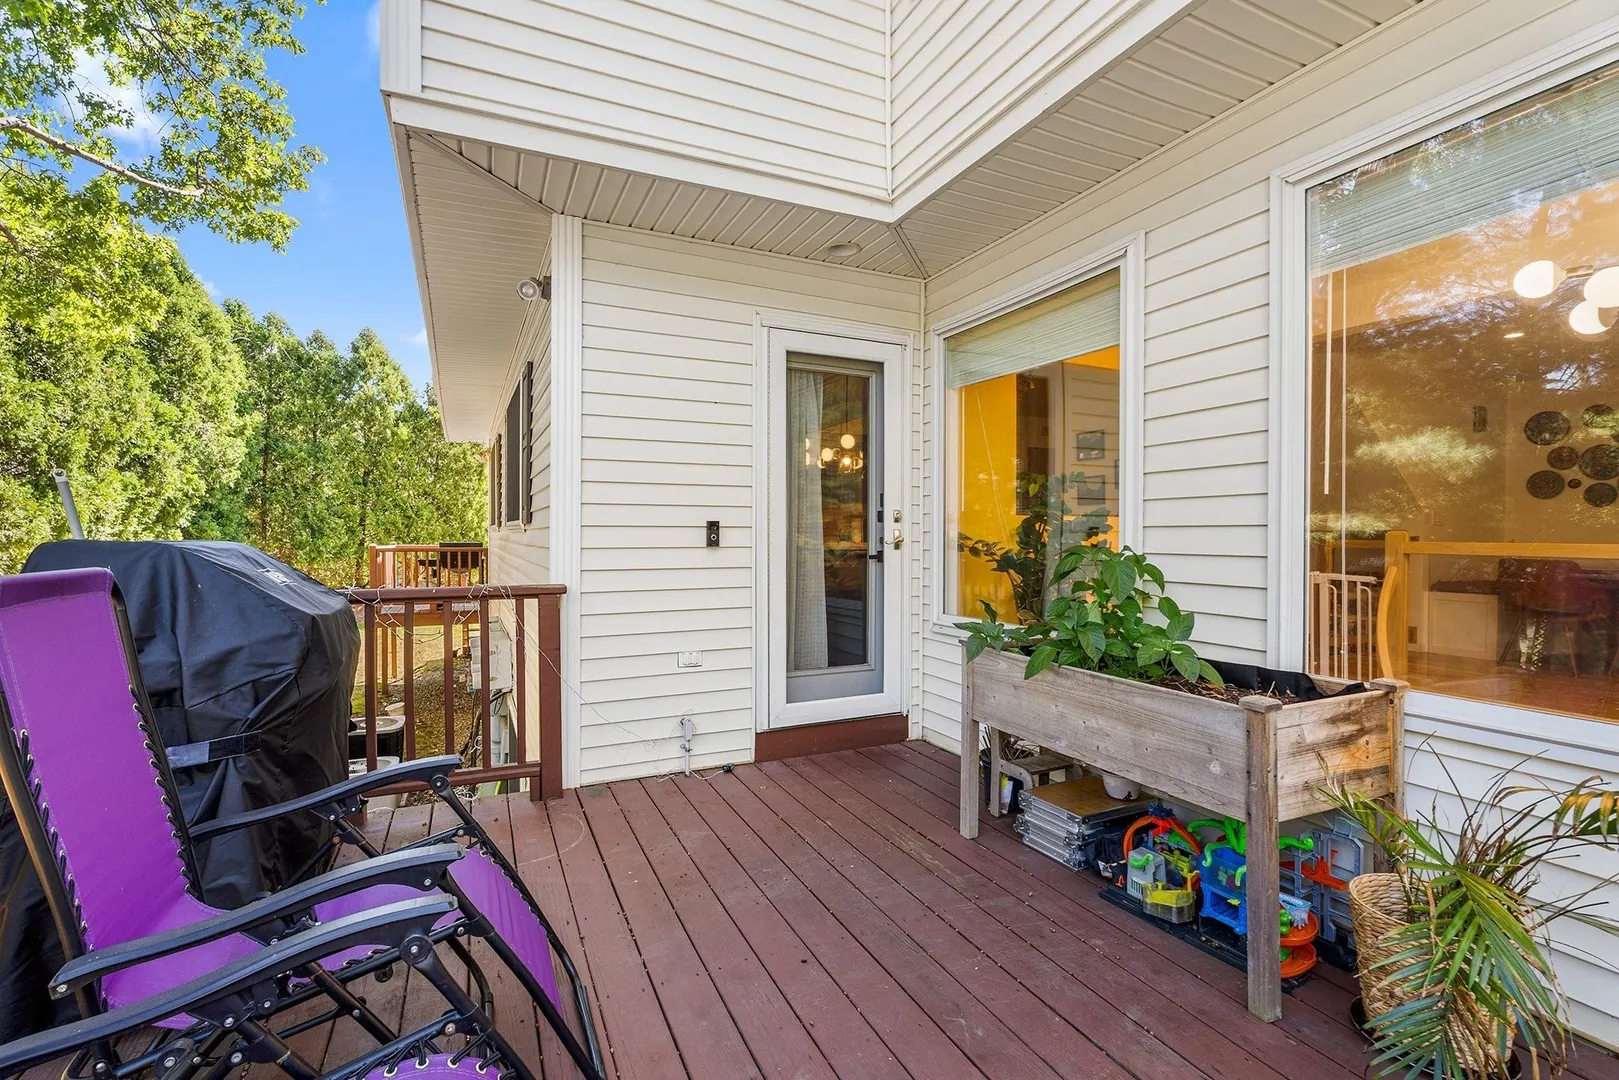
- Exterior Features: Deck - Wood, Screens, Rain Gutters, Professional Landscaping
- Flooring: Tile, Vinyl, Carpet, Hardwood, Flooring - Wall to Wall Carpet
- Pets Allowed: Yes
- SqFt Source: Measured
- Year Built Details: Actual
- Zoning: Res
-
Amenities
- Community Features: Public Transportation, Shopping, Tennis Court(s), Park, Walk/Jog Trails, Medical Facility, Laundromat, Conservation Area, House of Worship, Public School, T-Station
- Parking Features: Attached, Garage Door Opener, Paved
- Covered Parking Spaces: 1
-
Utilities
- Sewer: Public Sewer
- Water Source: Public
-
Fees / Taxes
- Assessed Value: $620,900
- Tax Year: 2026
- HOA Fee Includes: Insurance, Security, Maintenance Structure, Road Maintenance, Maintenance Grounds, Snow Removal, Trash, Reserve Funds
- Taxes: $7,892
Similar Listings
Sold

42 Photos
Sold
41 Photos
Sold
38 Photos
Sold
27 Photos
Content © 2026 MLS Property Information Network, Inc. The information in this listing was gathered from third party resources including the seller and public records.
Listing information provided courtesy of Redfin Corp..
MLS Property Information Network, Inc. and its subscribers disclaim any and all representations or warranties as to the accuracy of this information.