
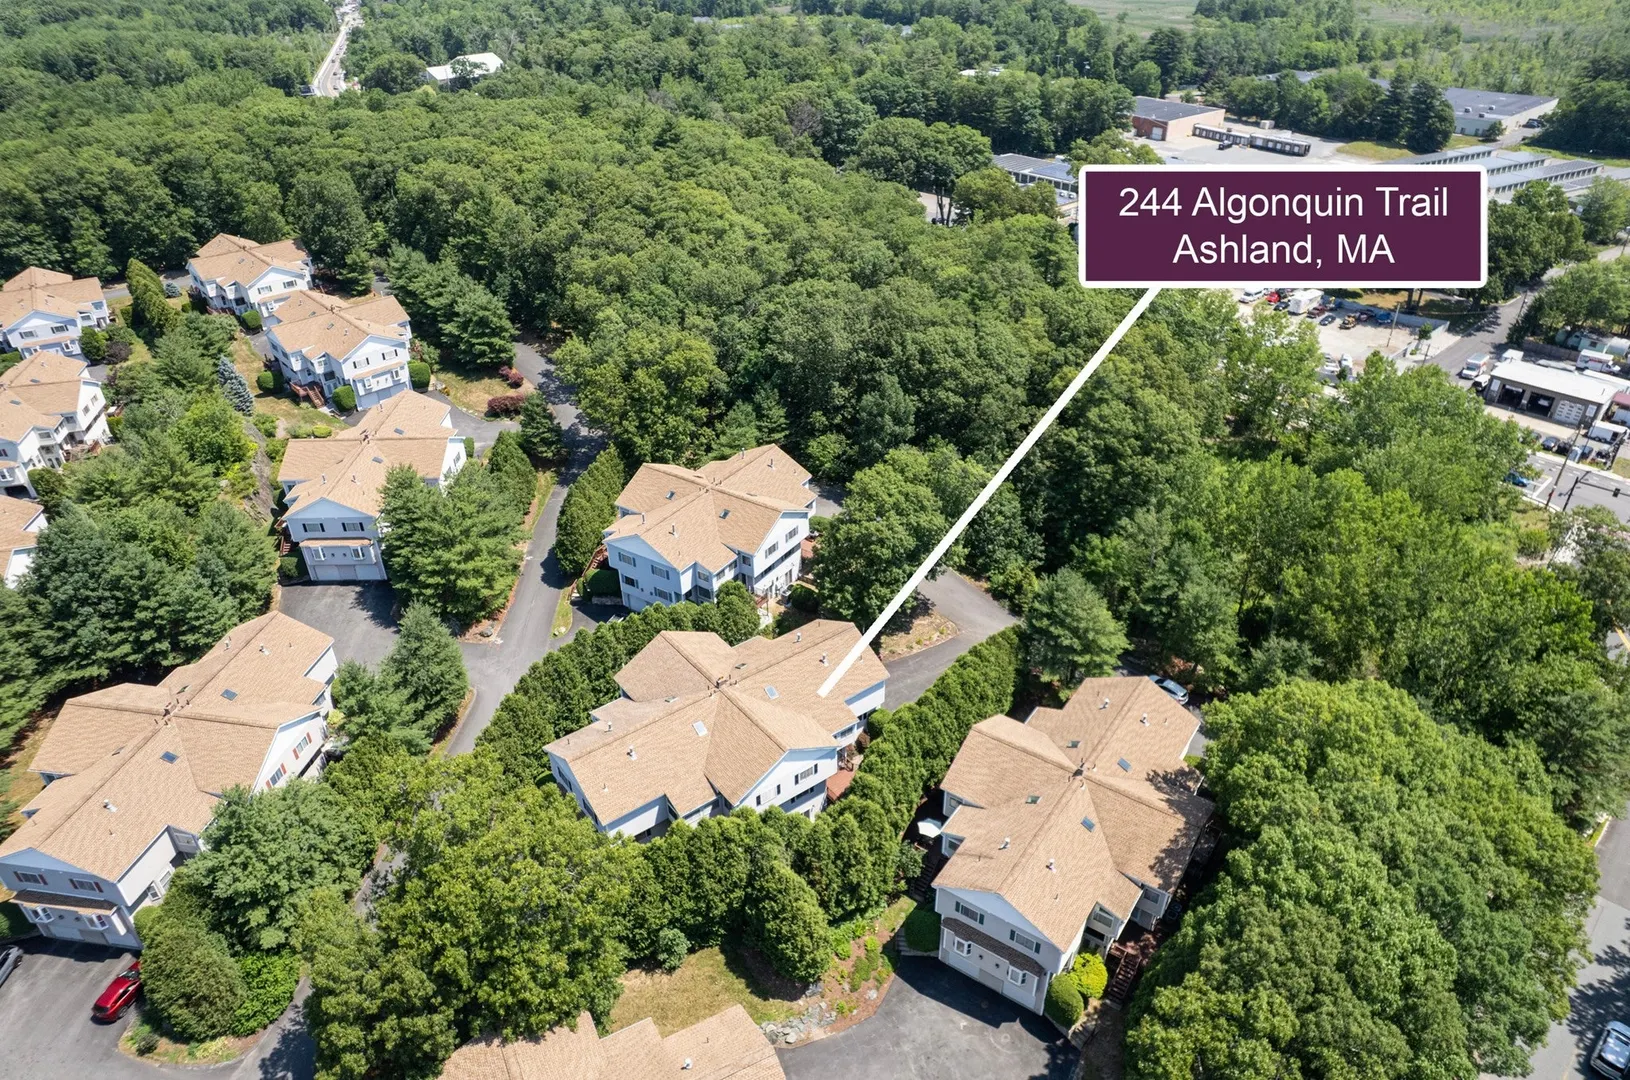
244 Algonquin Trail #244
$599,900
2
Beds
2/1
Baths
2,221
Sqft
- Request Info
- Call
- Save
-
More
- Mortgage Calculator

Property Tools
$599,900
2
Beds
2/1
Baths
2,221
Living Area
-
Property Description
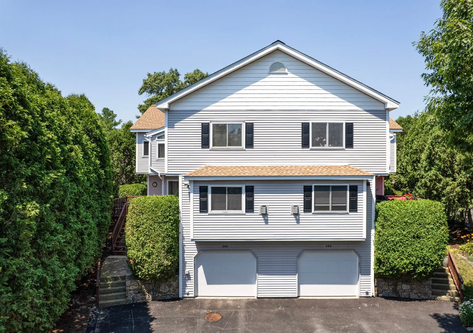
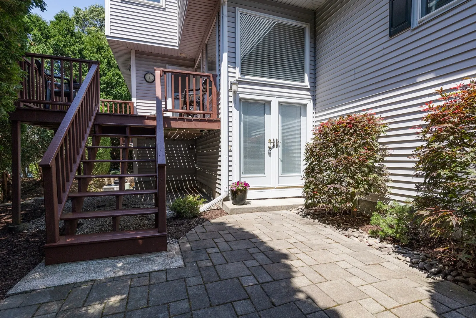
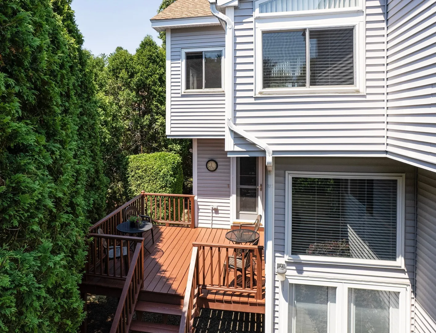
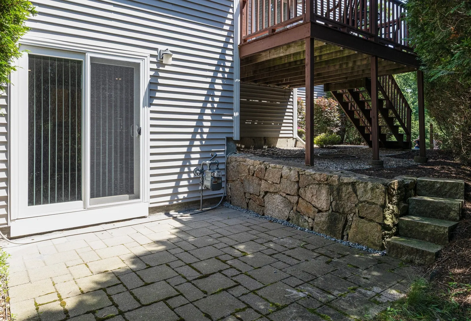
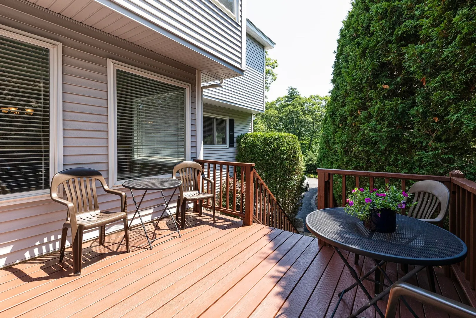
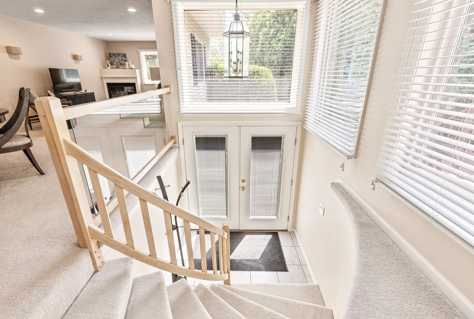
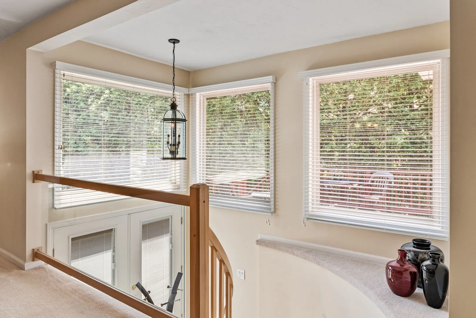
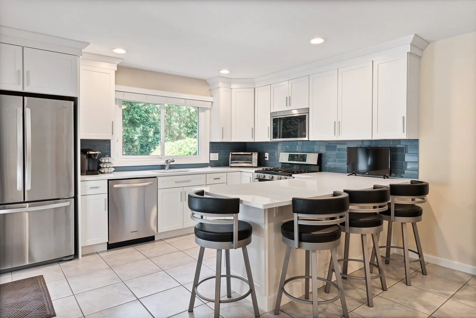
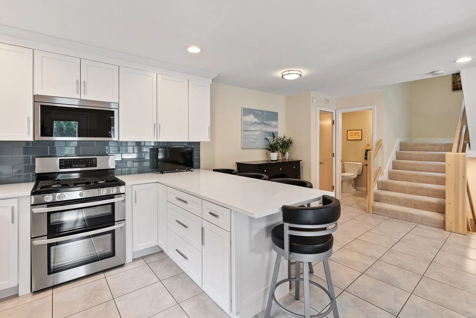
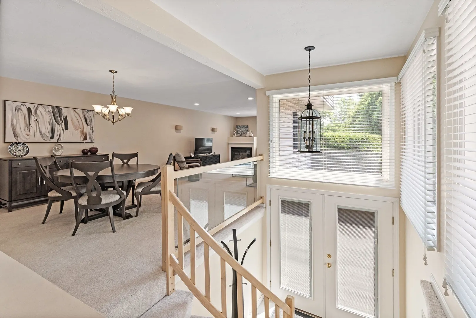
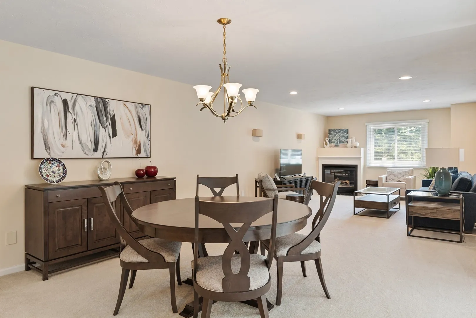
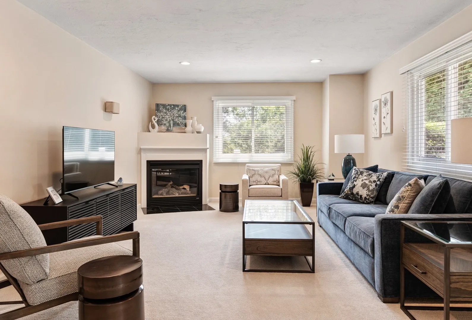
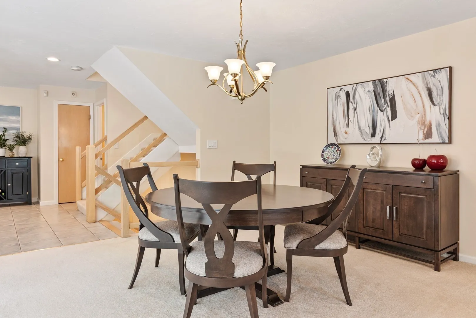
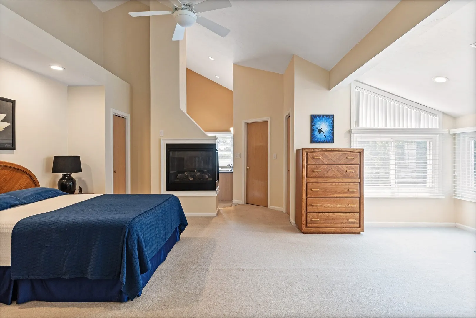
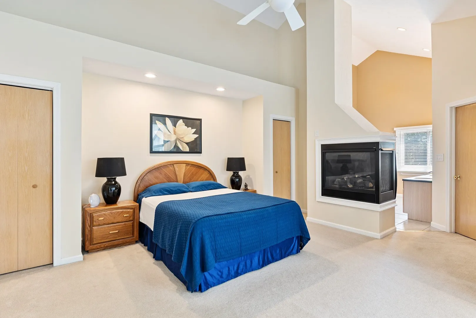
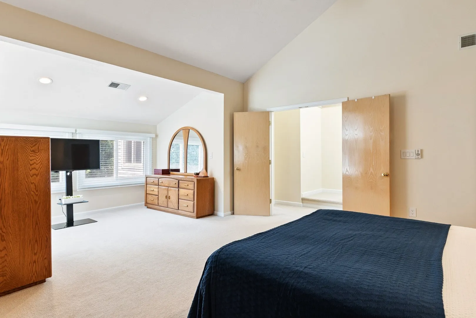
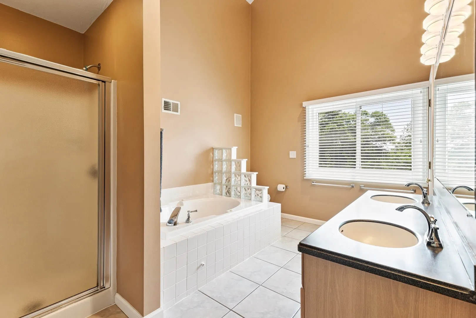
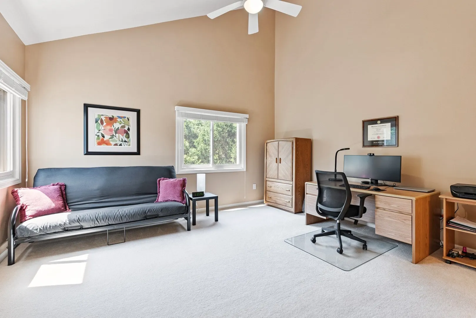
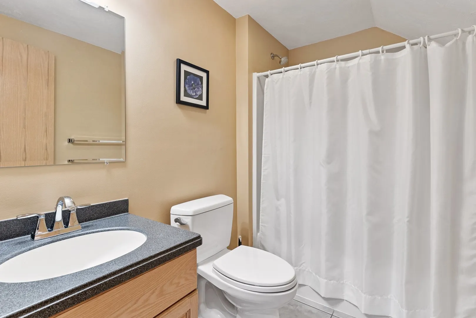
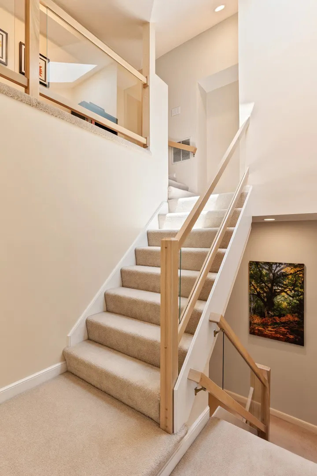
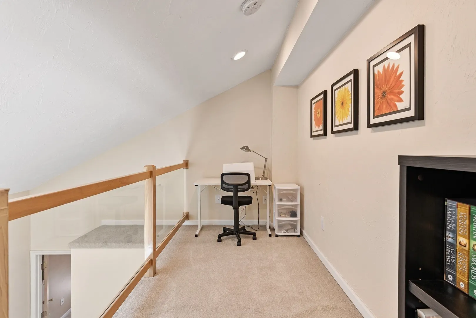
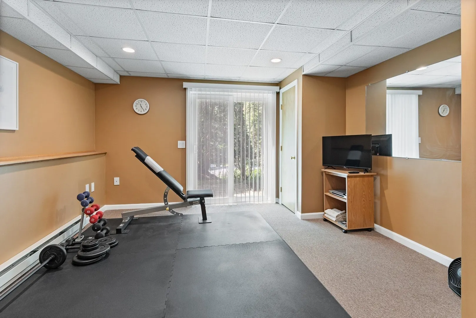
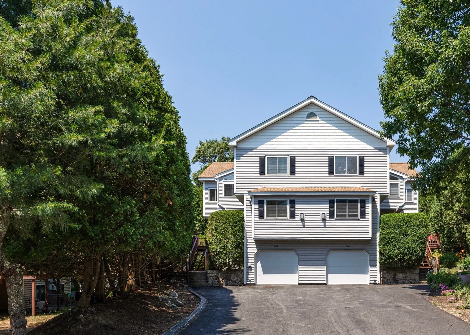
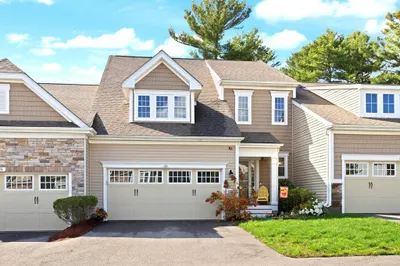
Major Price Improvement! Privacy abounds in this Meticulously Updated and Improved Townhouse at Algonquin Trail! Features include a 2 Story Foyer; Beautiful New Kitchen thoughtfully remodeled with Quartz Countertops, Stainless Appliances, Tiled Back Splash and access to Large Deck; Sun-filled Dining Room and Living Room with gas fireplace; Fabulous Primary Suite with Cathedral Ceilings, Walk-in Closet, Gas Fireplace and Full Bath with Double Vanity, Jacuzzi tub and Shower; Spacious 2nd Bedroom with Cathedral Ceilings and en-suite Full Bath. Other features include a Cozy Loft and a Finished Lower Level Exercise Room with slider to 2 Private Patios. Great commuter location to nearby T-Station, Shopping and Restaurants! Major System Updates, New Kitchen, 2 Patios, even a Generator...the list goes on and on! Quick Closing Possible! A Must See!
-
Highlights
- Building Name: The Village Of Westerly
- Heating: Forced Air, Electric Baseboard, Natural Gas
- Parking Spots: 6
- Property Type: Condominium
- Total Rooms: 7
- Year Built: 1999
- Cooling: Central Air
- HOA Fee: $492
- Property Class: Residential
- Stories: 4
- Unit Number: 244
- Status: Active
-
Additional Details
- Appliances: Range, Dishwasher, Disposal, Microwave, Refrigerator, Washer, Dryer
- Construction: Frame
- Fireplaces: 2
- Interior Features: Recessed Lighting, Loft, Exercise Room, High Speed Internet
- Roof: Shingle
- Total Number of Units: 76
- Year Built Source: Public Records
- Basement: Y
- Exterior Features: Deck, Patio, Rain Gutters, Professional Landscaping
- Flooring: Tile, Carpet, Flooring - Wall to Wall Carpet
- Pets Allowed: Yes w/ Restrictions
- SqFt Source: Public Record
- Year Built Details: Actual
- Zoning: Res
-
Amenities
- Community Features: Public Transportation, Shopping, Park, Walk/Jog Trails, Golf, Medical Facility, T-Station, University
- Parking Features: Under, Garage Door Opener, Tandem, Guest, Paved
- Covered Parking Spaces: 2
-
Utilities
- Electric: Generator, Circuit Breakers
- Water Source: Public
- Sewer: Public Sewer
-
Fees / Taxes
- Assessed Value: $607,700
- HOA Fee Includes: Insurance, Maintenance Structure, Road Maintenance, Maintenance Grounds, Snow Removal
- Taxes: $7,724
- HOA Fee Frequency: Monthly
- Tax Year: 2026
Similar Listings
Sold
41 Photos
Sold
42 Photos
Sold
30 Photos
Sold
20 Photos
Content © 2026 MLS Property Information Network, Inc. The information in this listing was gathered from third party resources including the seller and public records.
Listing information provided courtesy of Berkshire Hathaway HomeServices Commonwealth Real Estate.
MLS Property Information Network, Inc. and its subscribers disclaim any and all representations or warranties as to the accuracy of this information.