
Sold!
$1,450,000
5
Beds
3/1
Baths
4,471
Living Area
-
Property Description
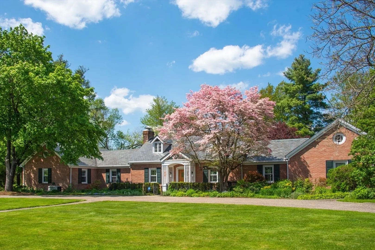
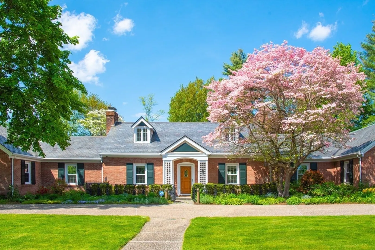
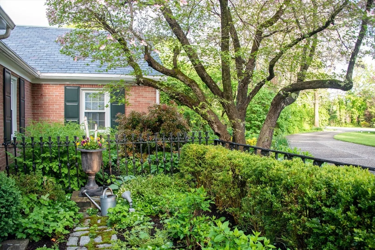
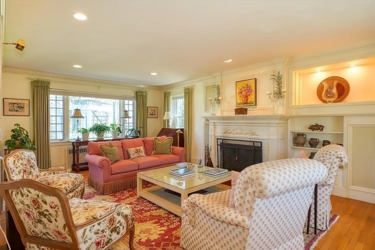
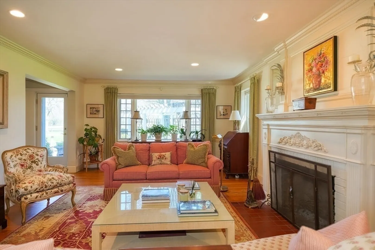
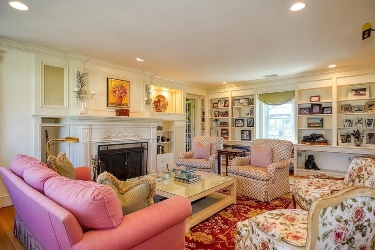
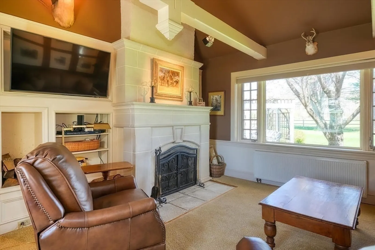
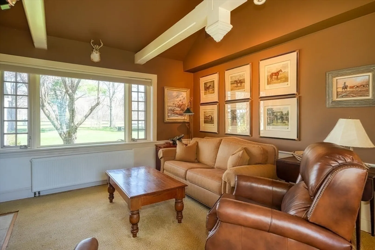
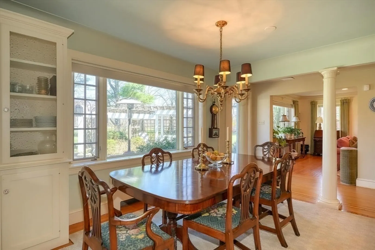
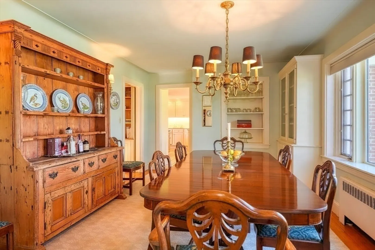
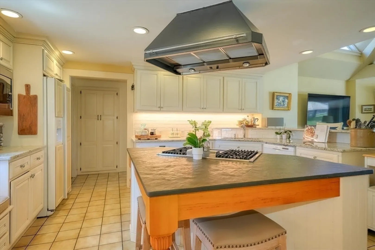
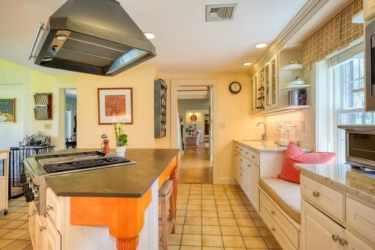
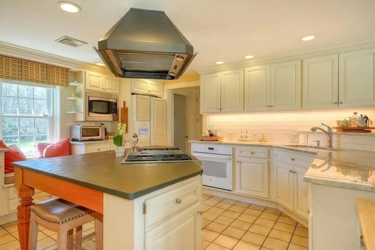
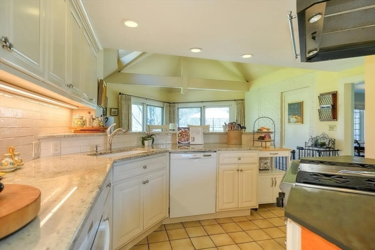
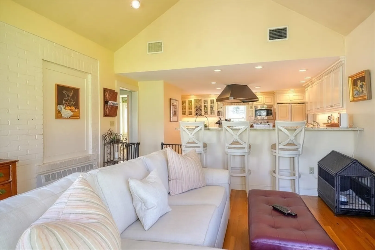
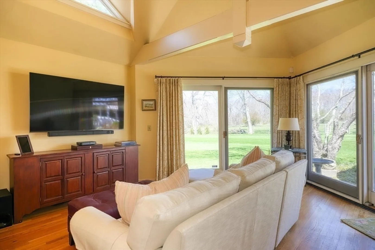
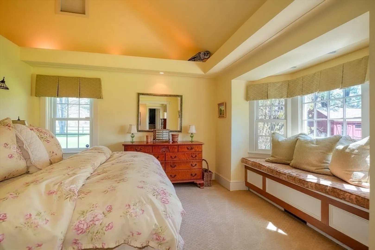
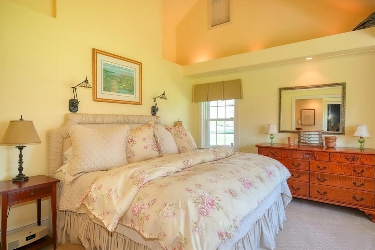
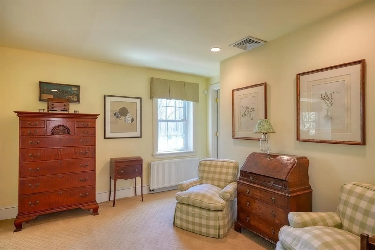
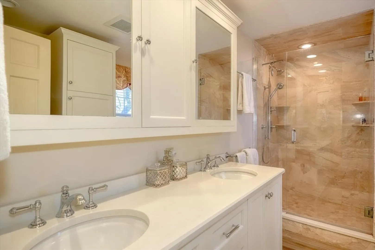
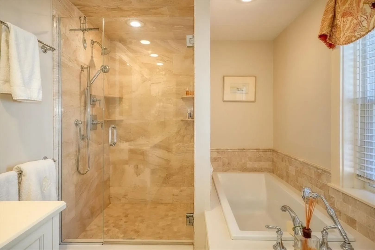
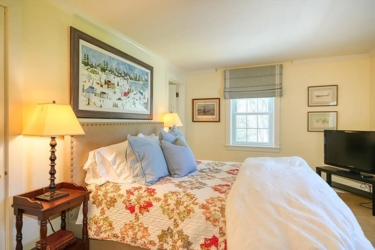
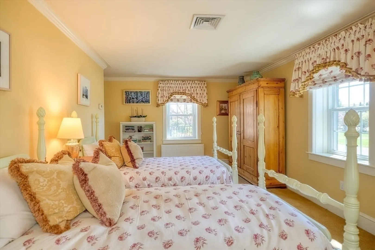
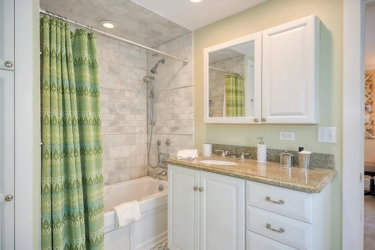
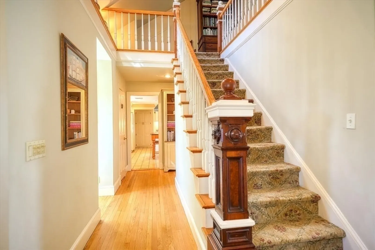
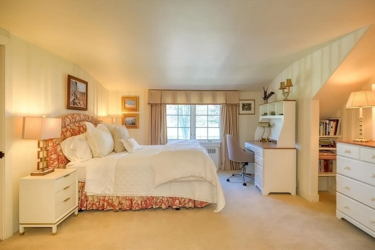
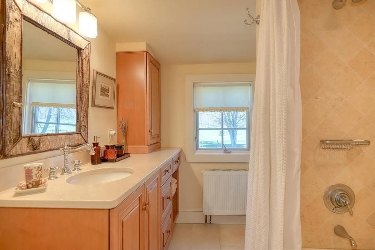
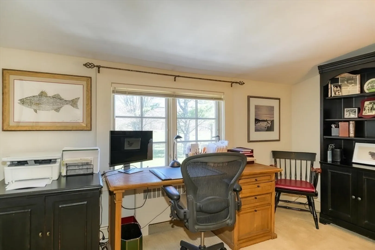
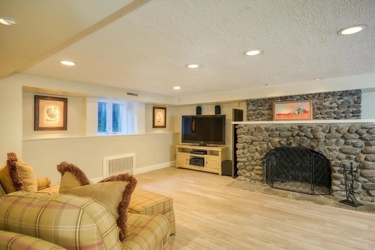
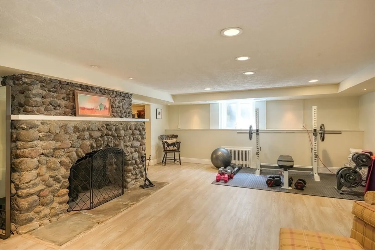
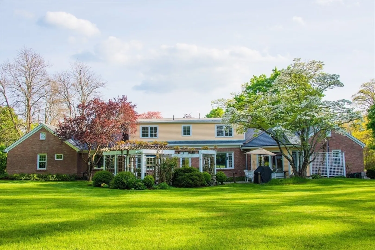
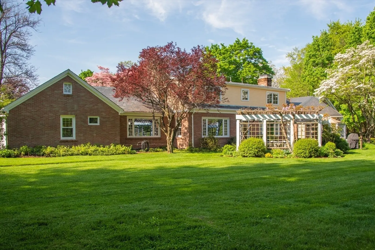
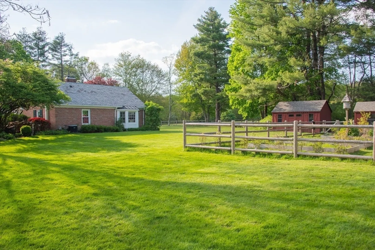
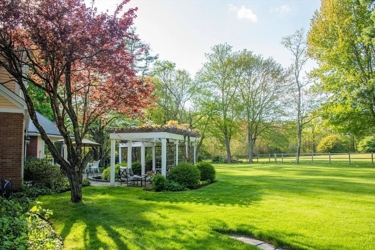
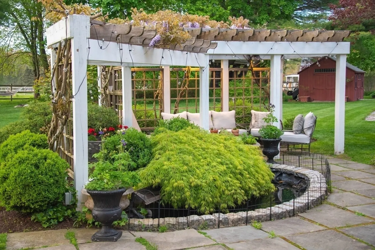
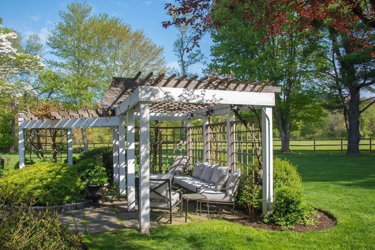
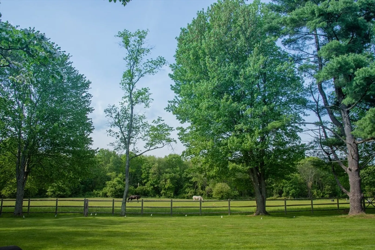
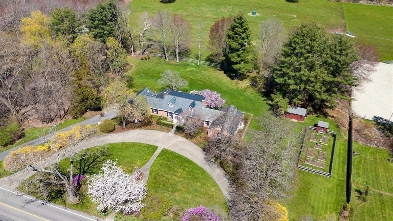
FANTASTIC NEW PRICE & VALUE! Much-admired expanded brick cape on 2+ acres in Dover-Sherborn top rated school district. This stately home boasts 5 bedrooms & 4 bathrooms including a spacious and elegant first-floor Primary suite. All rooms effortlessly flow from one to the other and offer splendid pastoral views to the rear. A front horseshoe drive ushers guests to your door surrounded by a lovely landscaped entrance with small courtyard, while a rear bluestone terrace with pergola and fountain provides a serene backdrop for personal enjoyment and entertainment. Expansive side yard with two storage barns/sheds. Addt'l drive leads to oversized garage below. Extensive list of updates includes renovation of all baths, new windows, multiple kitchen upgrades, primary bedroom reconfiguration to create generous closet spaces, whole house generator, installation of 5 bedroom Geoflow septic system- and many more. Truly one of kind home. OH Sat & SUN 1-3 PM
-
Highlights
- Acres: 2
- Has View: Yes
- Parking Spots: 6
- Property Type: Single Family Residence
- Total Rooms: 11
- Status: Closed
- Cooling: Central Air
- Heating: Central, Fireplace(s), Fireplace
- Property Class: Residential
- Style: Cape
- Year Built: 1946
-
Additional Details
- Appliances: Water Heater, Range, Oven, Dishwasher, Microwave, Refrigerator, Washer, Dryer, Range Hood, Plumbed For Ice Maker
- Construction: Brick
- Exterior Features: Patio, Rain Gutters, Storage, Screens, Fruit Trees, Garden, Invisible Fence
- Flooring: Tile, Carpet, Hardwood, Flooring - Hardwood, Flooring - Vinyl
- Interior Features: Beamed Ceilings, Vaulted Ceiling(s), Bathroom - Half, Countertops - Stone/Granite/Solid, Den, Bonus Room, Bathroom
- Road Frontage Type: Public
- View: Scenic View(s)
- Year Built Source: Public Records
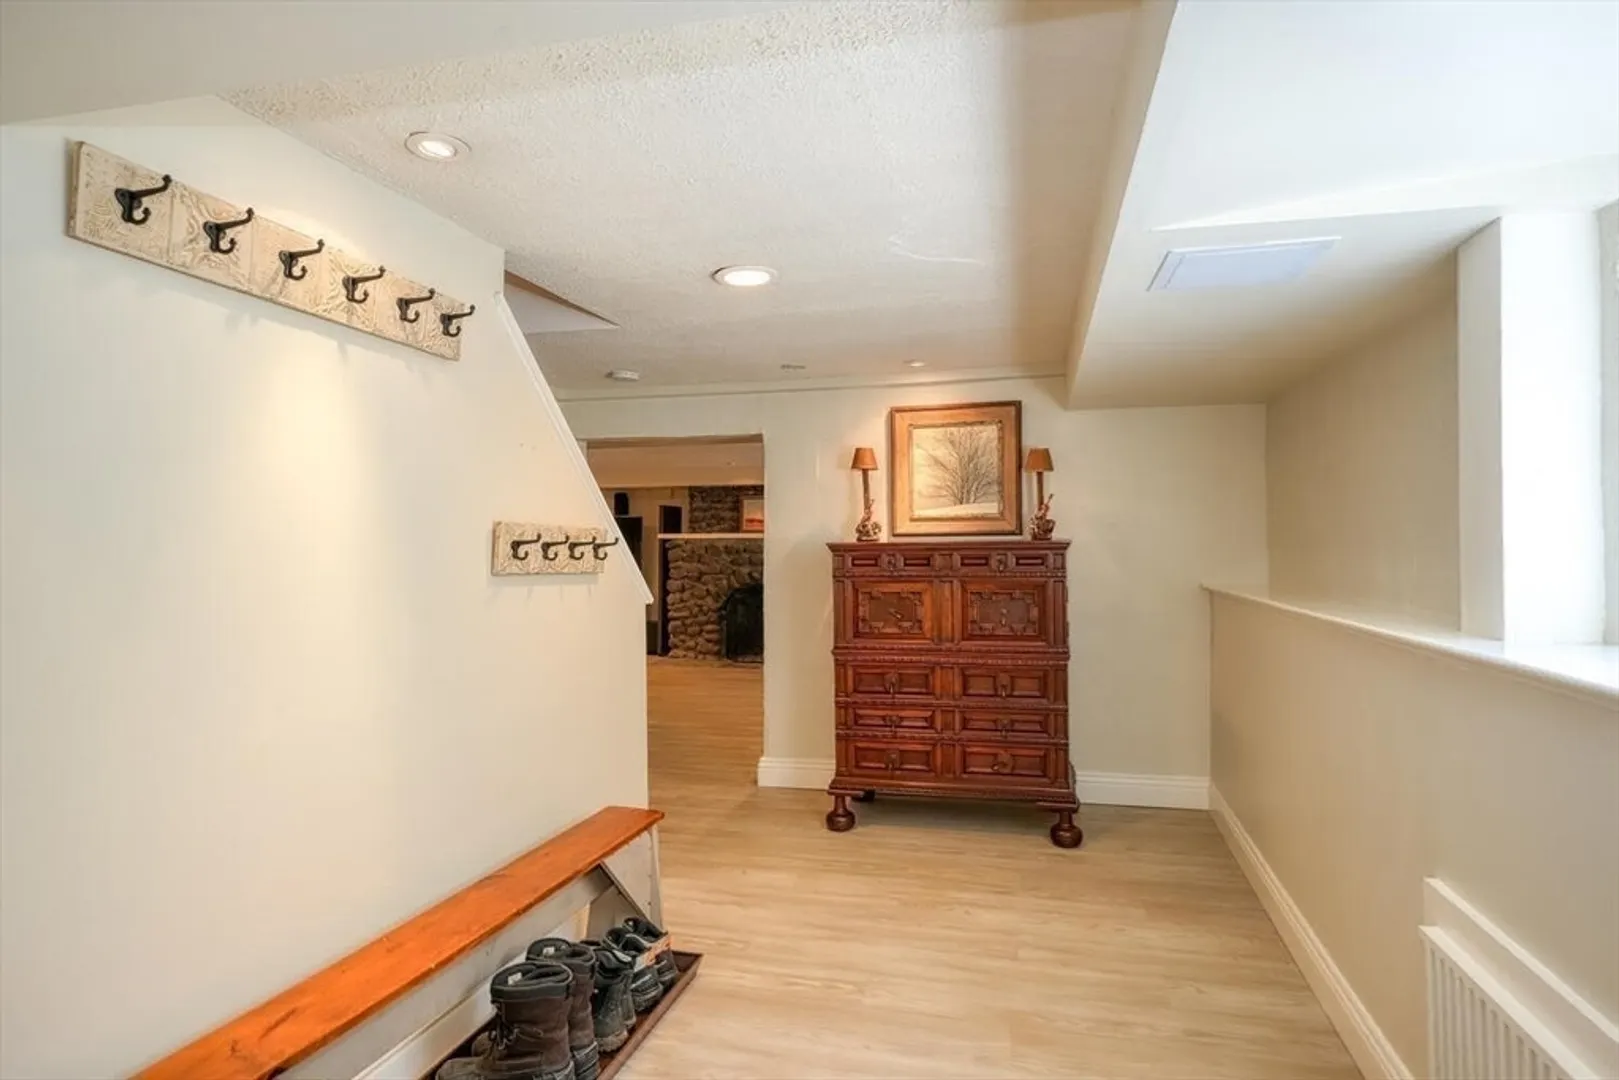
- Basement: Partial, Garage Access
- Exclusions: Window Treatments In Twin Bdrm & Kitchen Sitting Area, Candle Sconces In Lr, Blink Cameras
- Fireplaces: 3
- Foundation: Block
- Lot Features: Cleared, Level
- Roof: Slate
- Year Built Details: Renovated Since
- Zoning: Rb
-
Amenities
- Community Features: Tennis Court(s), Park, Walk/Jog Trails, Stable(s), Golf, Conservation Area
- Parking Features: Attached, Under, Garage Door Opener, Heated Garage, Storage, Workshop in Garage, Off Street, Driveway
- Waterfront Features: Beach Front, Lake/Pond, 1/2 to 1 Mile To Beach, Beach Ownership(Public)
- Covered Parking Spaces: 2
- Security Features: Security System
-
Utilities
- Electric: 200+ Amp Service, Generator Connection
- Water Source: Private
- Sewer: Private Sewer
-
Fees / Taxes
- Assessed Value: $1,298,700
- Compensation Based On: Gross/Full Sale Price
- Taxes: $22,013
- Buyer Agent Compensation: 2.5%
- Tax Year: 2024
Similar Listings
Sold
42 Photos
Sold
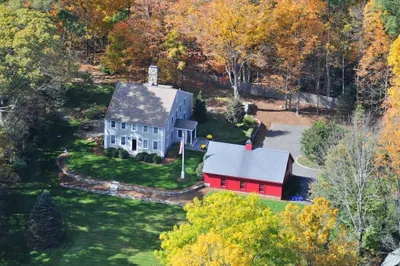
34 Photos
Sold
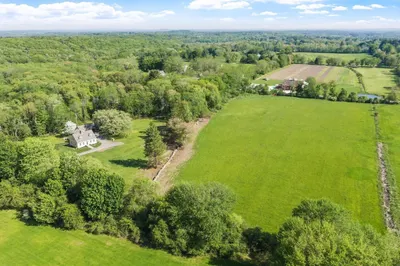
42 Photos
Sold
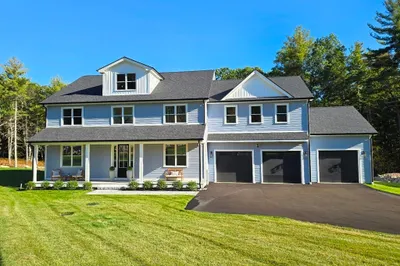
42 Photos
Content © 2026 MLS Property Information Network, Inc. The information in this listing was gathered from third party resources including the seller and public records.
Listing information provided courtesy of RTN Realty Advisors LLC..
MLS Property Information Network, Inc. and its subscribers disclaim any and all representations or warranties as to the accuracy of this information.
