
Sold!
$1,680,000
4
Beds
4/1
Baths
5,017
Living Area
-
Property Description
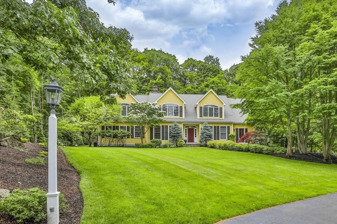
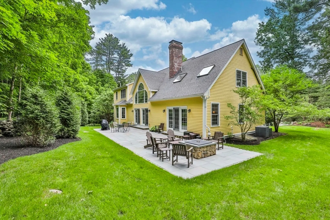
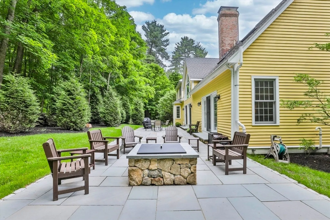
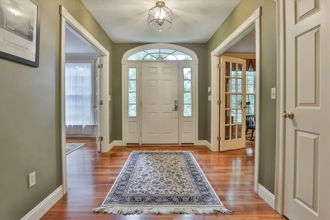
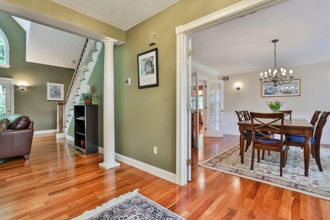
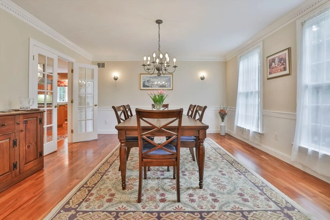
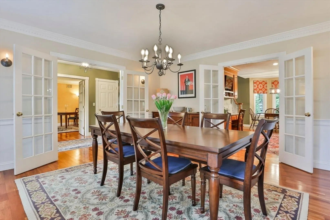
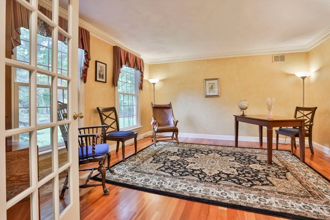
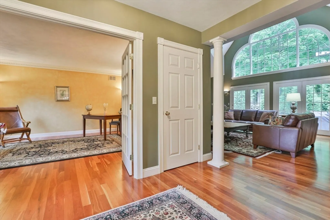
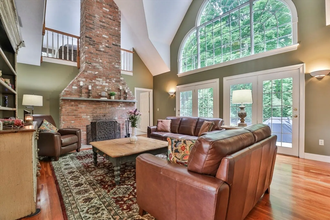
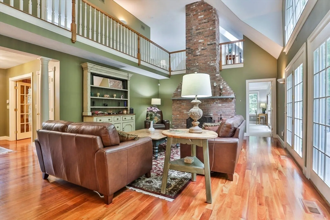
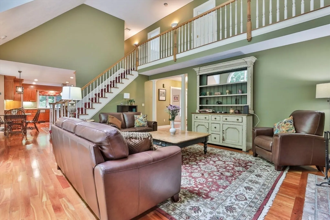
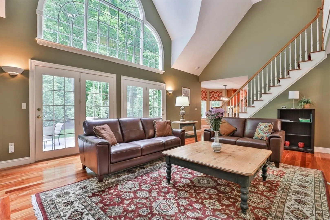
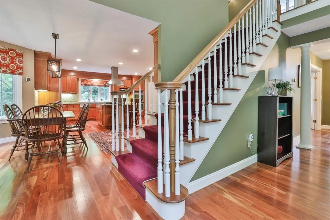
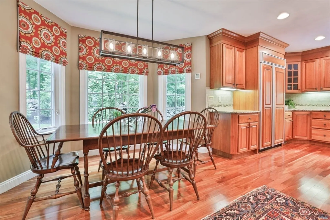
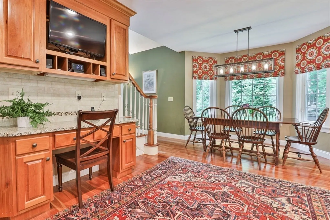
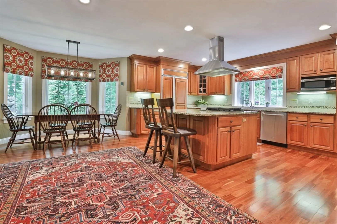
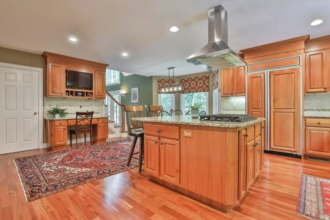
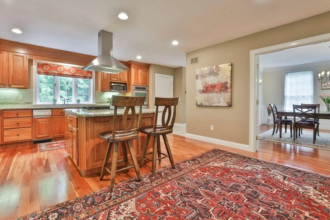
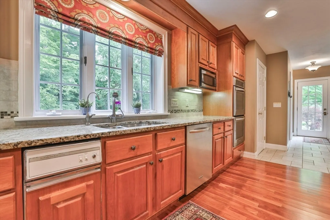
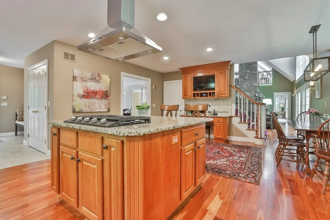
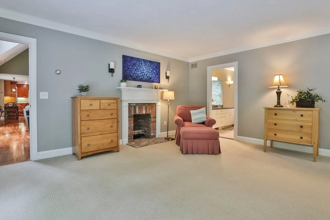
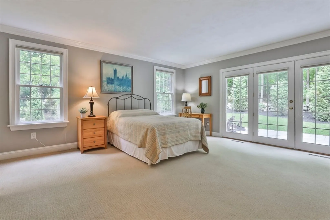
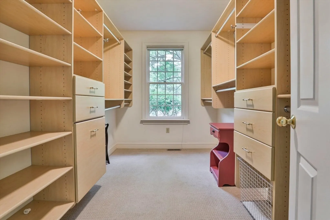
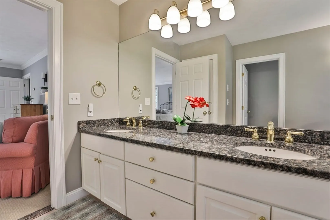
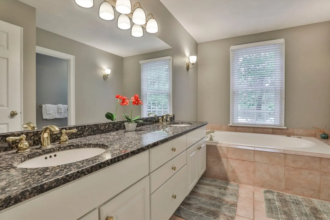
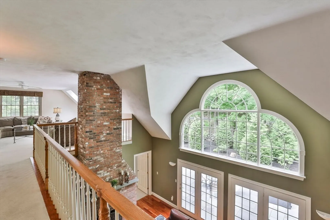
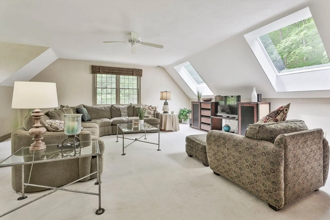
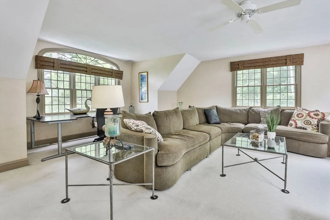
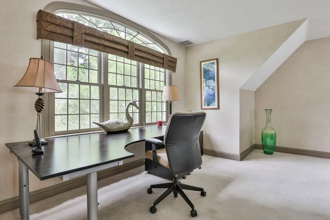
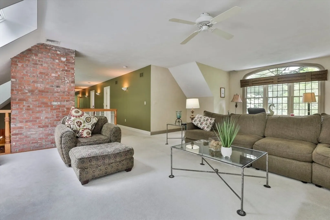
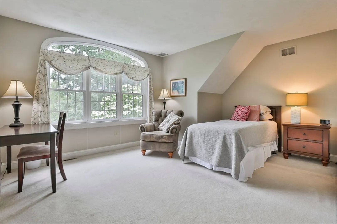
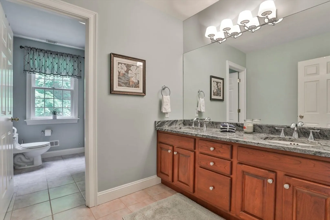
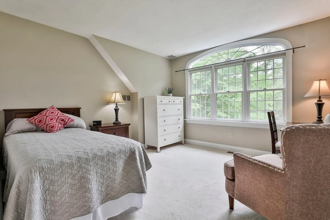
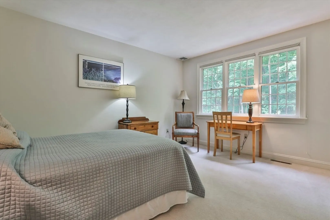
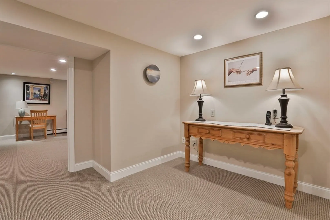
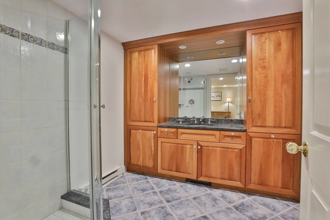
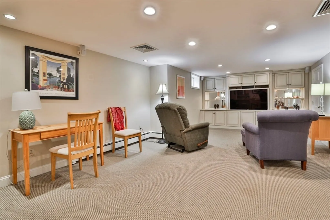
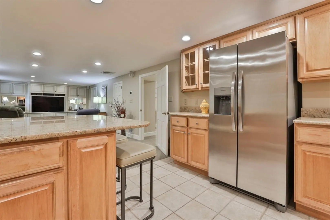
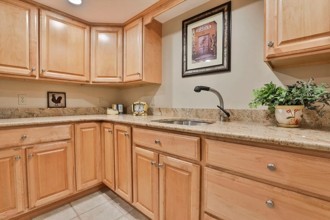
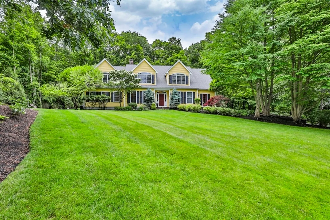
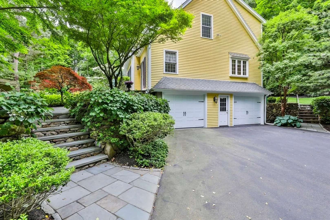
Exquisite 5000 sf home on coveted cul-de-sac in picturesque Sherborn. Privately sited, the residence boasts oversized windows flooding the home with natural light and serene nature views. The design strikes a perfect balance of sophistication and comfort, offering generously sized rooms, tasteful appointments, and thoughtful layout. The impressive two-story great room flows out to the 52’ bluestone patio and the lush tranquil surroundings. Custom cherry kitchen features top-of-line appliances and spacious granite center island complete with gas cooktop and stainless-steel exhaust hood. Additional features include 1st flr primary suite, cherry hardwood flooring, French doors, custom built-ins, 2nd flr laundry, stone firepit, and lower-level suite ideal for au pair or in-law. Top-rated schools, walk to town location, easy access to Farm Pond, hiking trails and shopping *8/2024 Boston Magazine names Dover-Sherborn as the #1 Public High School!!
-
Highlights
- Acres: 1
- Heating: Forced Air, Baseboard, Oil, Fireplace(s)
- Property Class: Residential
- Style: Cape, Contemporary
- Year Built: 1994
- Cooling: Central Air
- Parking Spots: 12
- Property Type: Single Family Residence
- Total Rooms: 11
- Status: Closed
-
Additional Details
- Appliances: Water Heater, Oven, Dishwasher, Disposal, Trash Compactor, Microwave, Range, Refrigerator, Washer, Dryer, Water Treatment, Range Hood, Stainless Steel Appliance(s)
- Construction: Frame
- Fireplaces: 2
- Foundation: Concrete Perimeter
- Lot Features: Cul-De-Sac, Wooded, Gentle Sloping
- Year Built Details: Actual
- Zoning: Ra
- Basement: Full, Finished, Garage Access, Radon Remediation System
- Exterior Features: Patio, Professional Landscaping, Sprinkler System, Decorative Lighting, Stone Wall
- Flooring: Tile, Carpet, Hardwood, Flooring - Hardwood, Flooring - Stone/Ceramic Tile, Flooring - Wall to Wall Carpet
- Interior Features: Cathedral Ceiling(s), Lighting - Sconce, Bathroom - 3/4, Bathroom - Tiled With Shower Stall, Pedestal Sink, Closet/Cabinets - Custom Built, Cabinets - Upgraded, Recessed Lighting, Countertops - Stone/Granite/Solid, Kitchen Island, Closet, Cable Hookup, Crown Molding, Decorative Molding, Great Room, Bathroom, Kitchen, Media Room, Home Office
- Roof: Shingle
- Year Built Source: Public Records
-
Amenities
- Community Features: Shopping, Walk/Jog Trails, Conservation Area, Public School
- Parking Features: Under, Garage Door Opener, Storage, Garage Faces Side, Paved Drive, Off Street, Paved
- Waterfront Features: Beach Front, Lake/Pond, 1/2 to 1 Mile To Beach
- Covered Parking Spaces: 2
- Security Features: Security System
-
Utilities
- Electric: 220 Volts, Circuit Breakers
- Water Source: Private
- Sewer: Private Sewer
-
Fees / Taxes
- Assessed Value: $1,381,200
- Compensation Based On: Gross/Full Sale Price
- Taxes: $23,411
- Buyer Agent Compensation: 2.5%
- Tax Year: 2024
Similar Listings
Sold
1 Photo
Sold
41 Photos
Sold
42 Photos
Sold
31 Photos
Content © 2026 MLS Property Information Network, Inc. The information in this listing was gathered from third party resources including the seller and public records.
Listing information provided courtesy of Conway - Walpole.
MLS Property Information Network, Inc. and its subscribers disclaim any and all representations or warranties as to the accuracy of this information.
