
53 Green Ln
$1,700,000
4
Beds
3/1
Baths
4,650
Sqft
- Request Info
- Call
- Save
-
More
- Mortgage Calculator

Property Tools
$1,700,000
4
Beds
3/1
Baths
4,650
Living Area
-
Property Description
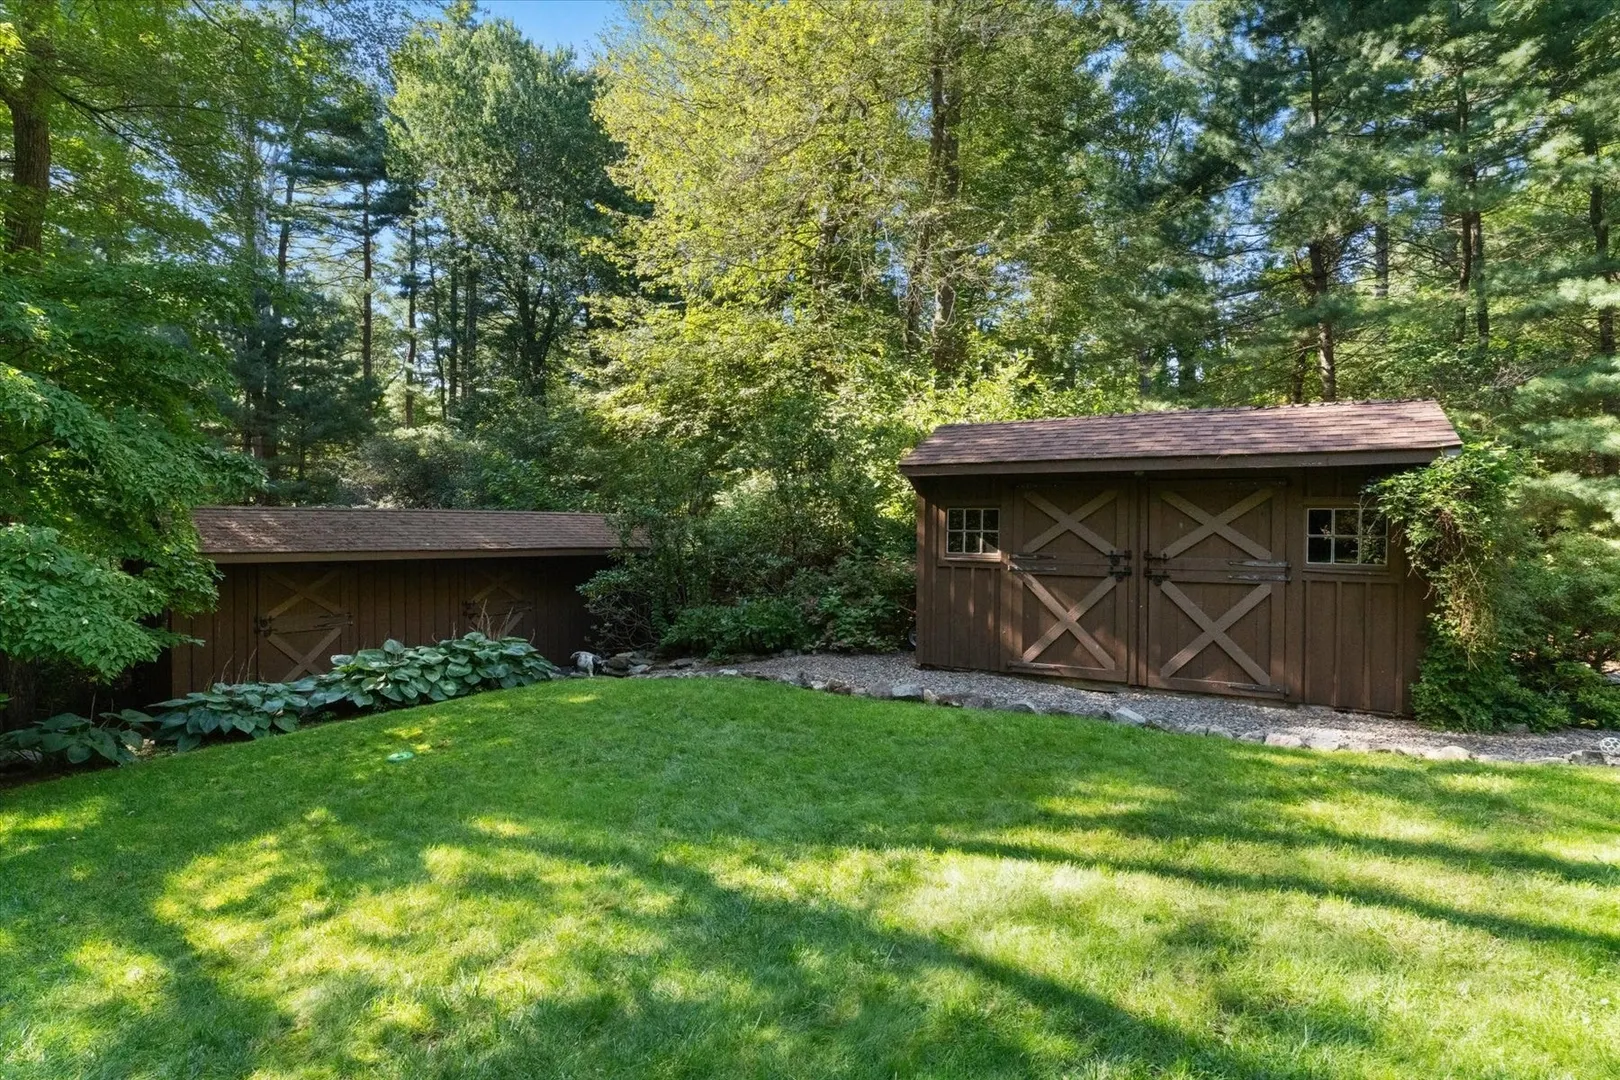
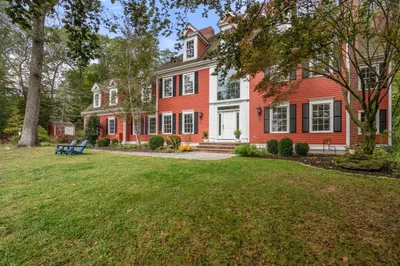
Natural light, soaring ceilings and views of elegant woodlands define the inviting character of 53 Green Lane. This distinctive Sherborn residence pairs generous gathering spaces with peaceful surroundings, creating a welcoming setting for everyday living and entertaining. Expansive windows bring the landscape indoors, while hardwood floors lend warmth throughout the main living areas. A well-appointed kitchen with casual dining opens to a multi-level deck with a pergola, extending the living space outdoors. The vaulted primary suite offers a restful retreat with a skylit bath, jetted tub and glass-enclosed shower. Outside, sweeping lawn, multiple outdoor living spaces and a tennis court with potential for conversion to pickleball invite recreation and relaxation. Discover a home where light, space and natural beauty come together in one of MetroWest’s most sought-after communities.
-
Highlights
- Acres: 2
- Has View: Yes
- Parking Spots: 8
- Property Type: Single Family Residence
- Total Rooms: 8
- Status: Active
- Cooling: Central Air
- Heating: Baseboard, Oil
- Property Class: Residential
- Style: Contemporary
- Year Built: 1987
-
Additional Details
- Appliances: Water Heater, Range, Oven, Dishwasher, Microwave, Refrigerator, Washer, Dryer, Water Treatment, ENERGY STAR Qualified Refrigerator, ENERGY STAR Qualified Dryer, ENERGY STAR Qualified Dishwasher, ENERGY STAR Qualified Washer, Range Hood, Cooktop, Plumbed For Ice Maker
- Construction: Frame
- Fireplaces: 2
- Foundation: Concrete Perimeter
- Lot Features: Wooded, Gentle Sloping
- Roof: Shingle
- View: Scenic View(s)
- Year Built Source: Public Records
- Basement: Full, Finished, Walk-Out Access, Garage Access
- Exterior Features: Deck, Deck - Wood, Tennis Court(s), Rain Gutters, Storage, Barn/Stable, Professional Landscaping, Garden, Horses Permitted, Kennel, Stone Wall
- Flooring: Wood, Tile, Carpet, Laminate, Hardwood, Stone / Slate, Wood Laminate, Flooring - Wall to Wall Carpet, Flooring - Stone/Ceramic Tile
- Interior Features: Vaulted Ceiling(s), Recessed Lighting, Bathroom - Full, Bathroom - Tiled With Shower Stall, Slider, Sitting Room, Foyer, Exercise Room, Internet Available - Broadband
- Road Frontage Type: Public
- SqFt Source: Public Record
- Year Built Details: Approximate
- Zoning: Rb
-
Amenities
- Community Features: Shopping, Tennis Court(s), Park, Walk/Jog Trails, Stable(s), Golf, Medical Facility, Conservation Area, Highway Access, House of Worship, Private School, Public School, University
- Parking Features: Attached, Under, Paved Drive, Off Street, Driveway, Paved, Unpaved
- Covered Parking Spaces: 2
- Waterfront Features: Lake/Pond, 1 to 2 Mile To Beach, Beach Ownership(Private)
-
Utilities
- Electric: 220 Volts, 200+ Amp Service
- Water Source: Private
- Sewer: Private Sewer
-
Fees / Taxes
- Assessed Value: $1,336,500
- Taxes: $22,159
- Tax Year: 2025
Similar Listings
Sold
41 Photos
Sold
42 Photos
Sold
35 Photos
Sold
1 Photo
Content © 2026 MLS Property Information Network, Inc. The information in this listing was gathered from third party resources including the seller and public records.
Listing information provided courtesy of Keller Williams Boston MetroWest.
MLS Property Information Network, Inc. and its subscribers disclaim any and all representations or warranties as to the accuracy of this information.