
Sold!
$1,525,000
4
Beds
3
Baths
5,299
Living Area
-
Property Description
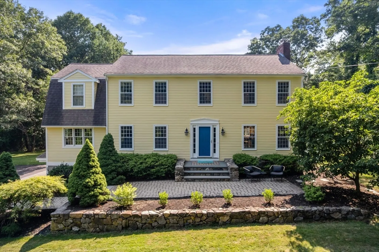
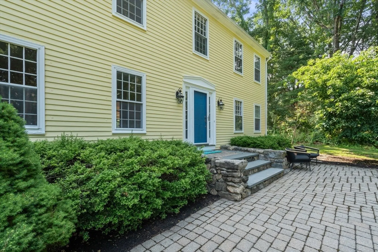
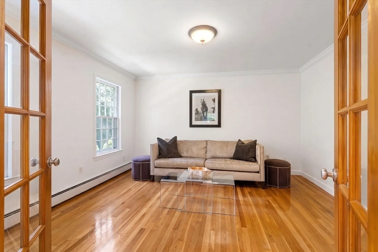
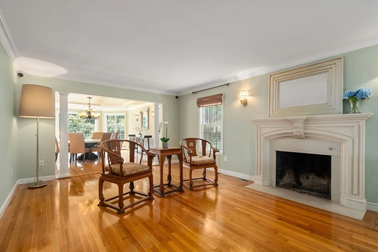
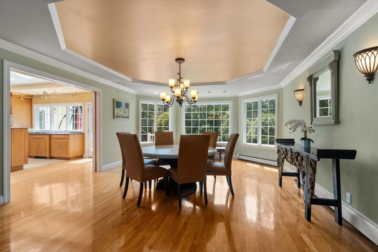
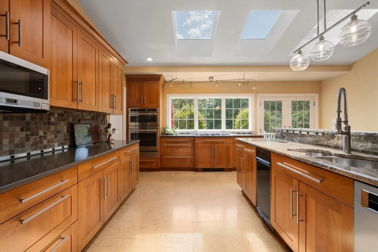
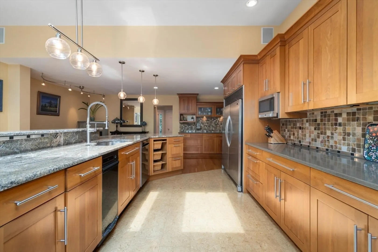
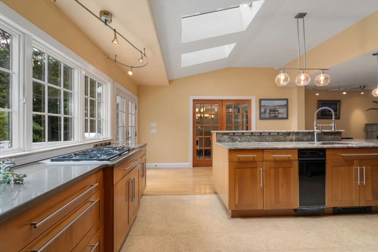
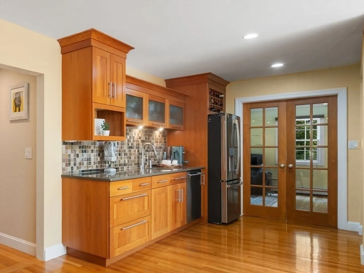
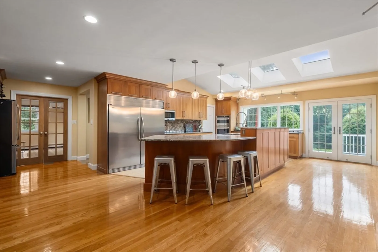
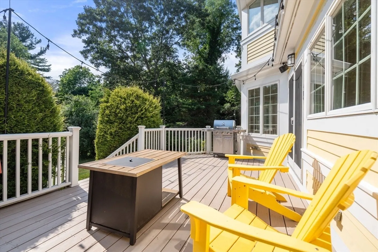
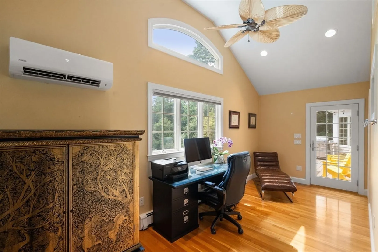
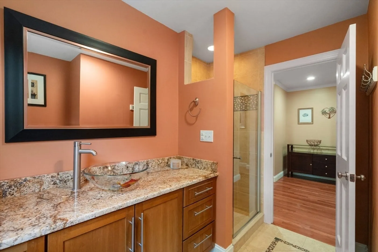
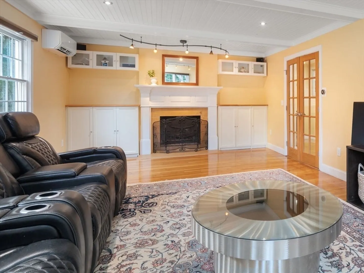
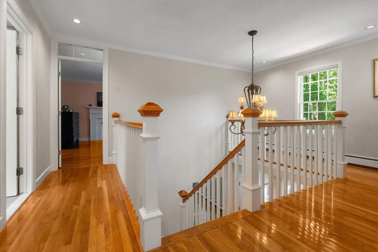
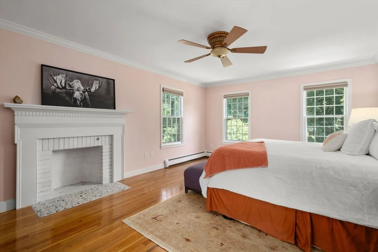
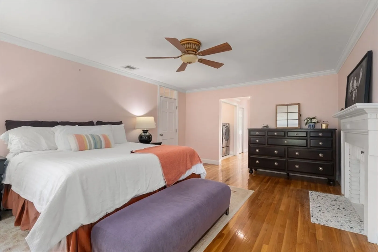
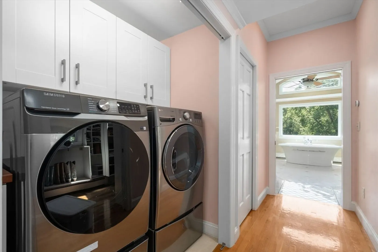
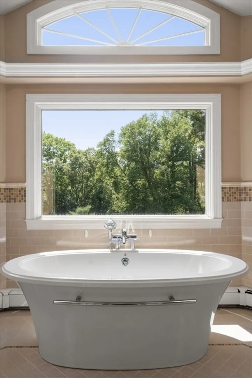
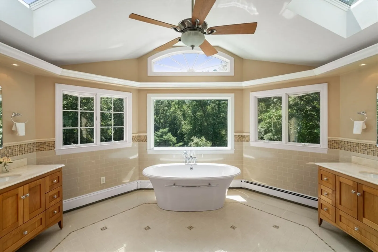
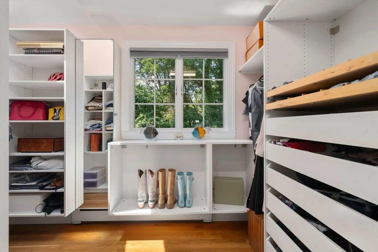
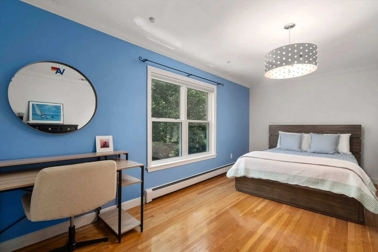
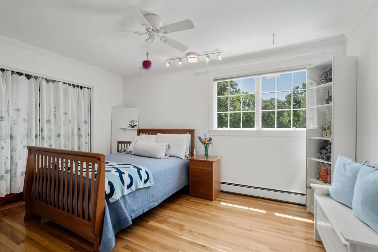
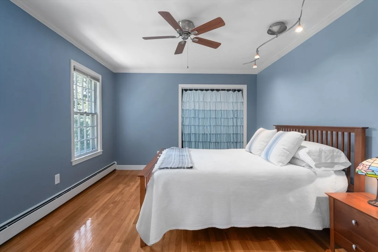
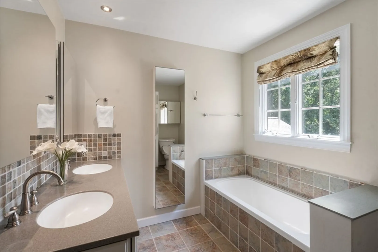
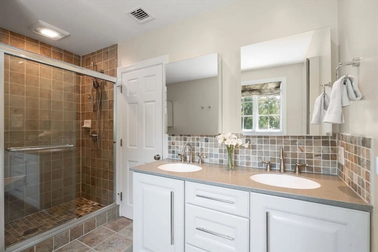
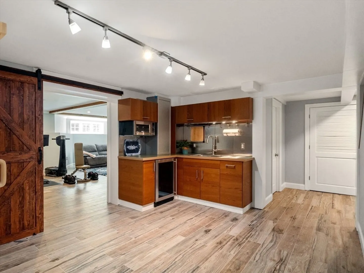
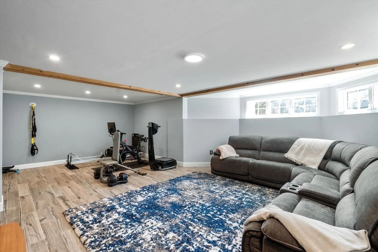
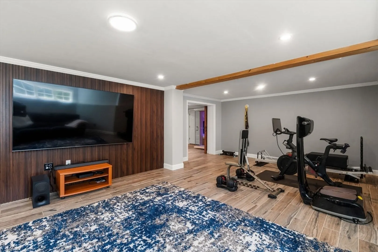
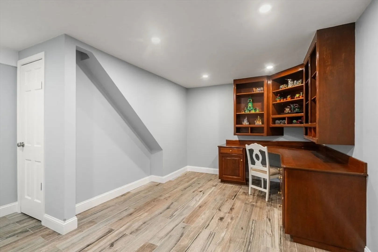
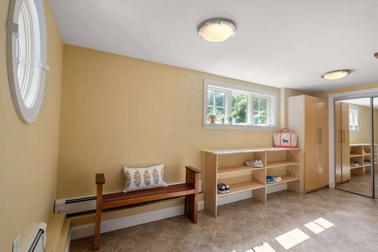
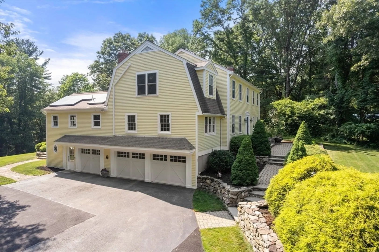
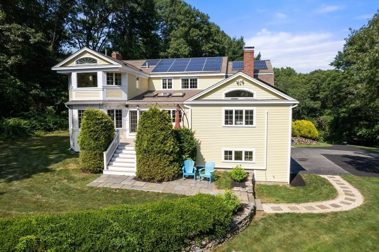
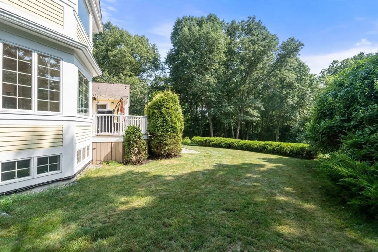
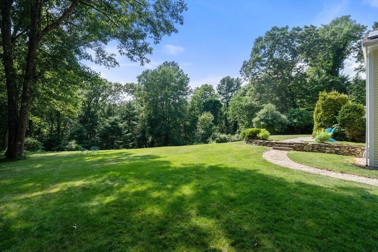
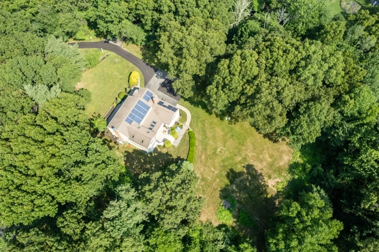
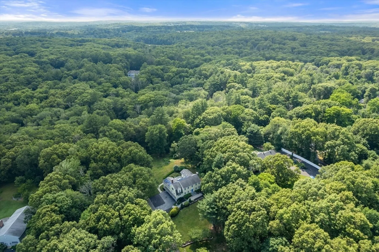
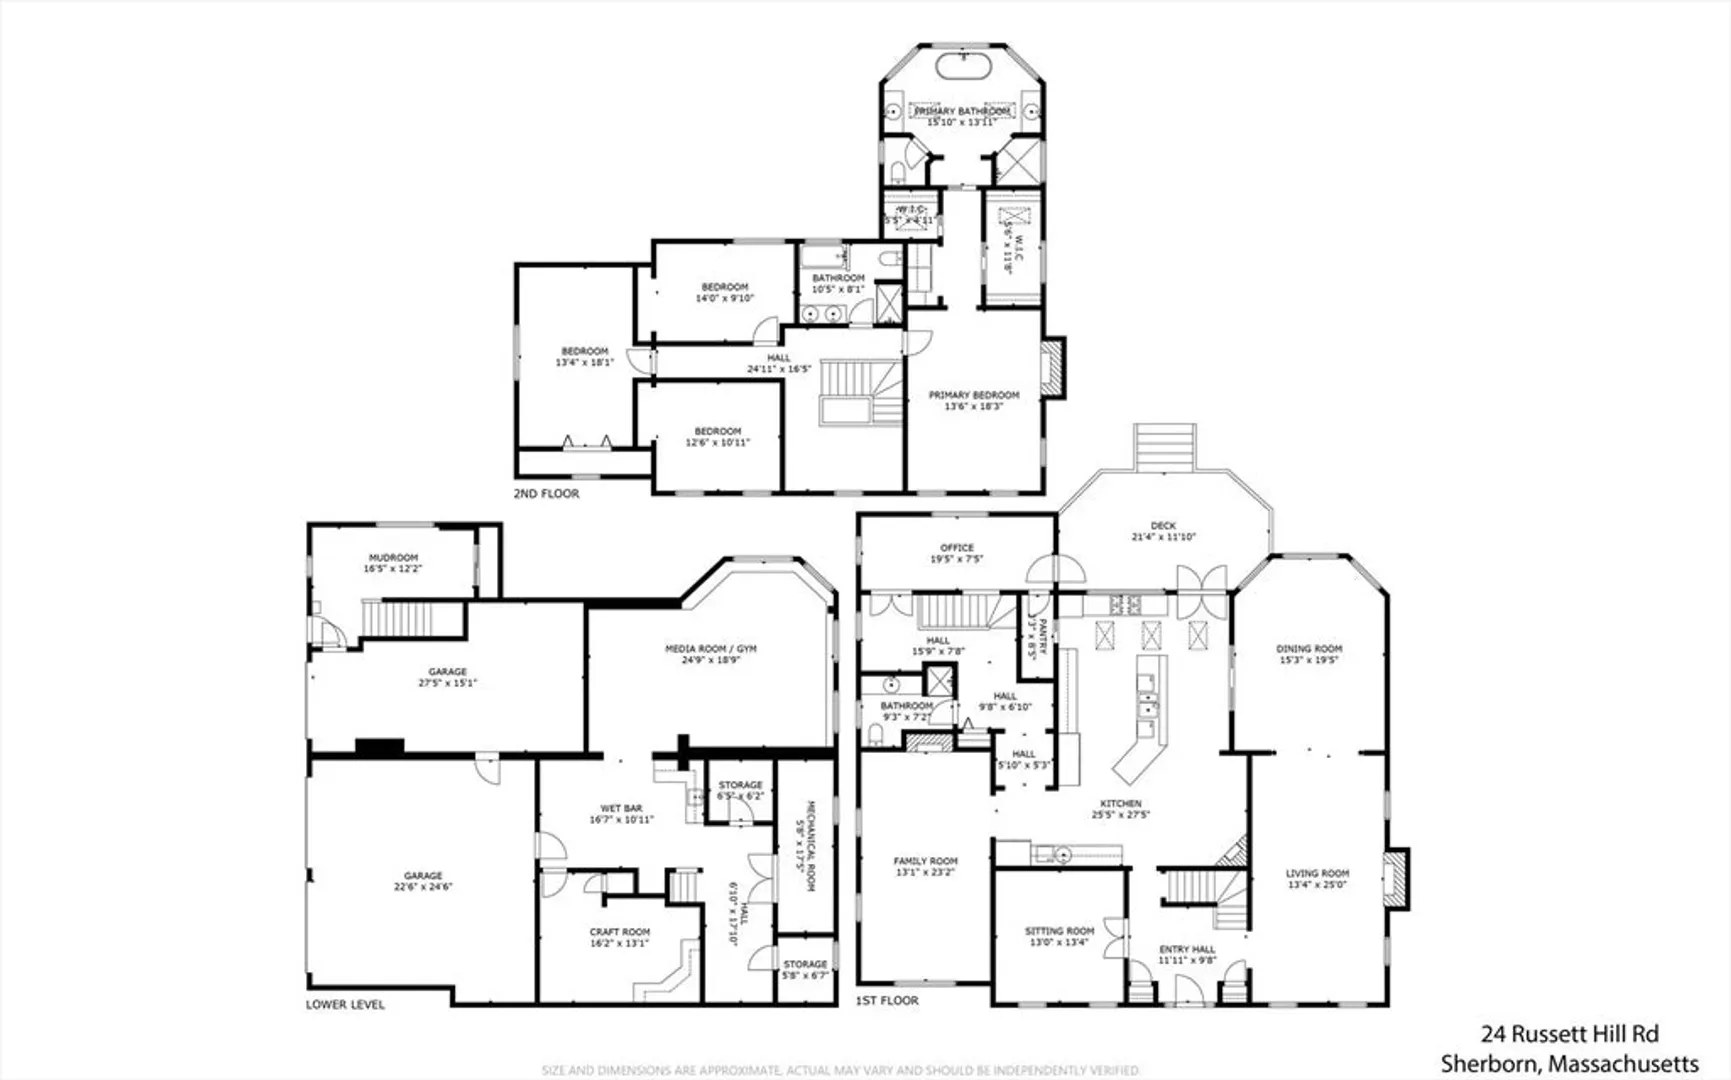
Tucked away on 3 gorgeous acres, 24 Russett Hill Road offers a sophisticated layout designed for modern living. The heart of the home is a chef’s kitchen equipped with high-end appliances and a dedicated coffee/bar station featuring a 2nd dishwasher and refrigerator. The kitchen opens directly to a large deck overlooking the lovely grounds. The main floor provides multiple flexible rooms suitable for various professional or creative uses. The primary suite serves as a private retreat, complete with a fireplace, dual walk-in closets, and a dedicated laundry area. Additional living space is found in the upgraded lower level, including a kitchenette, office, and media/fitness area. The house has a mudroom with custom built-ins and an attached, heated 3-car garage. This expansive property has it all...a versatile floor plan in a prime neighborhood location with privacy. Come see what Sherborn, with its top rated school, glorious Farm Pond, and miles of trails, and this home have to offer!
-
Highlights
- Acres: 3
- Heating: Central, Baseboard, Natural Gas, Ductless
- Property Class: Residential
- Style: Colonial
- Year Built: 1973
- Cooling: Central Air, Ductless
- Parking Spots: 13
- Property Type: Single Family Residence
- Total Rooms: 10
- Status: Closed
-
Additional Details
- Appliances: Gas Water Heater, Trash Compactor, Microwave, Range, ENERGY STAR Qualified Refrigerator, ENERGY STAR Qualified Dryer, ENERGY STAR Qualified Dishwasher, ENERGY STAR Qualified Washer
- Construction: Frame
- Exterior Features: Deck - Composite, Patio, Rain Gutters, Storage, Professional Landscaping, Sprinkler System, Stone Wall
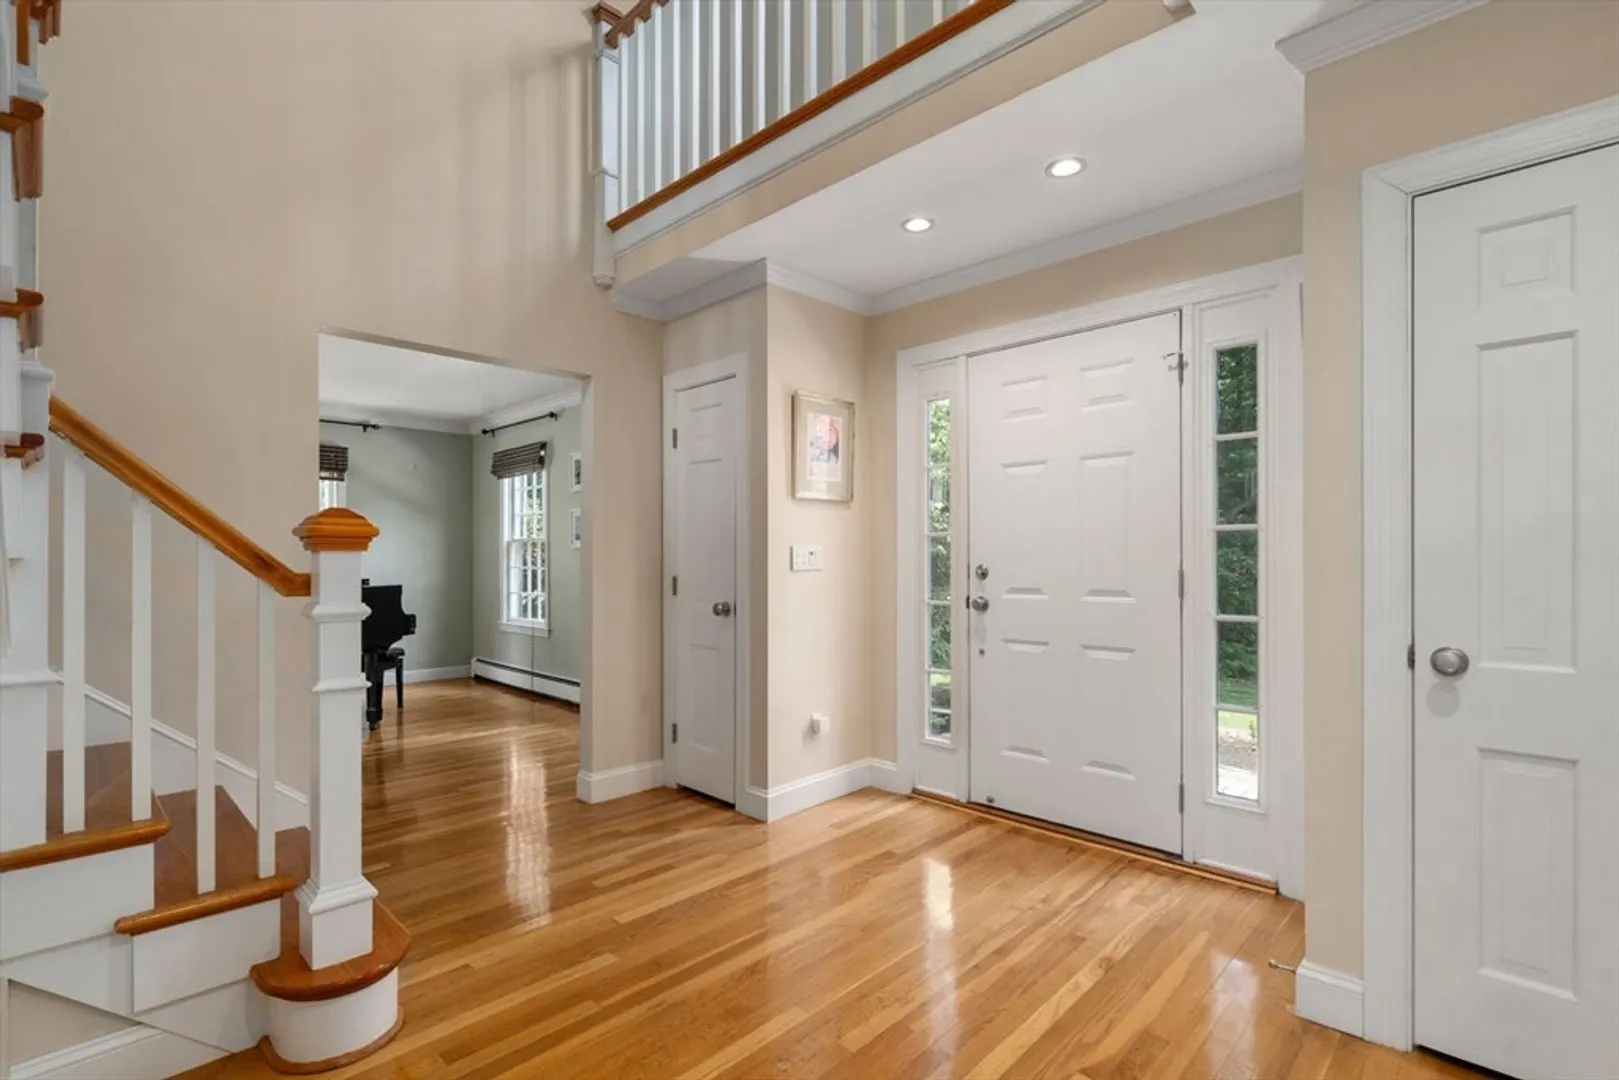
- Flooring: Wood, Tile, Other, Flooring - Wood, Flooring - Stone/Ceramic Tile, Flooring - Hardwood
- Interior Features: Vaulted Ceiling(s), Recessed Lighting, Crown Molding, Closet/Cabinets - Custom Built, Home Office-Separate Entry, Media Room, Sitting Room, Office, Wet Bar, Wired for Sound
- Roof: Shingle
- Year Built Details: Renovated Since
- Zoning: Rb
- Basement: Full, Finished, Interior Entry, Garage Access
- Exclusions: Sauna In Lower Level, Portable Generator
- Fireplaces: 3
- Foundation: Concrete Perimeter
- Lot Features: Sloped, Other
- SqFt Source: Measured
- Year Built Source: Public Records
-
Amenities
- Community Features: Shopping, Park, Walk/Jog Trails, Stable(s), Medical Facility, Bike Path, Conservation Area, House of Worship, Private School, Public School, T-Station, University
- Parking Features: Attached, Under, Garage Door Opener, Heated Garage, Storage, Insulated
- Covered Parking Spaces: 3
-
Utilities
- Electric: 200+ Amp Service, Generator Connection
- Water Source: Private
- Sewer: Private Sewer
-
Fees / Taxes
- Assessed Value: $1,656,100
- Taxes: $25,934
- Tax Year: 2026
Similar Listings
Sold
1 Photo
Sold
41 Photos
Sold
42 Photos
Sold
1 Photo
Content © 2026 MLS Property Information Network, Inc. The information in this listing was gathered from third party resources including the seller and public records.
Listing information provided courtesy of Non Member Office.
MLS Property Information Network, Inc. and its subscribers disclaim any and all representations or warranties as to the accuracy of this information.
