
Sold!
$470,000
2
Beds
2/1
Baths
1,746
Living Area
-
Property Description
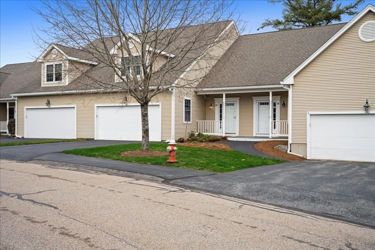
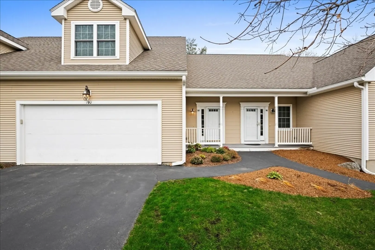
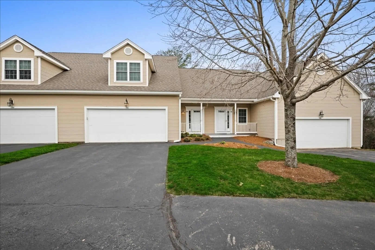
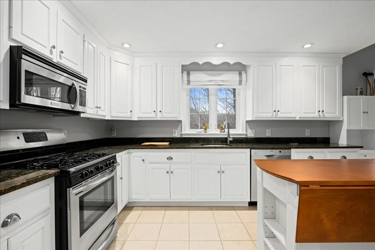
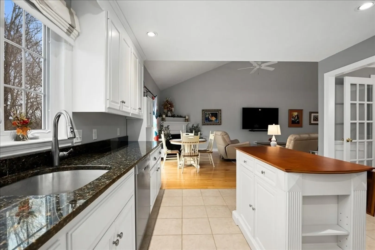
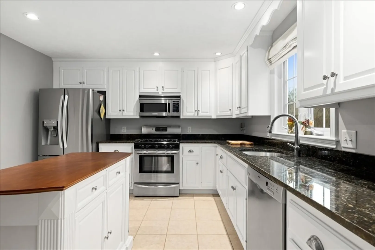
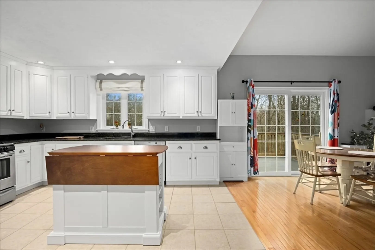
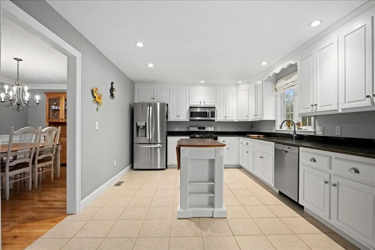
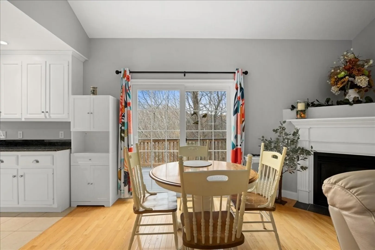
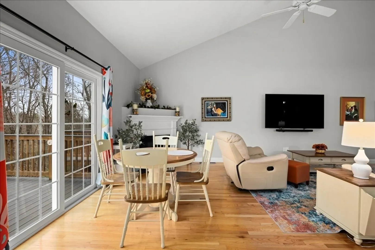
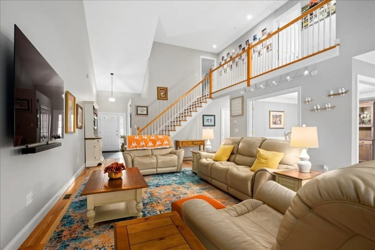
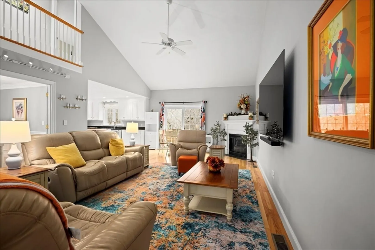
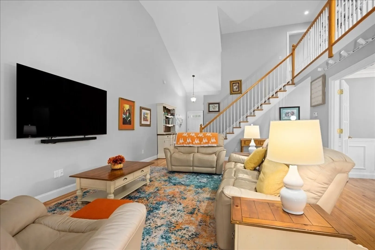
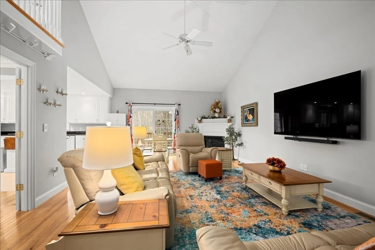
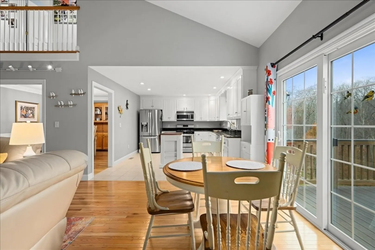
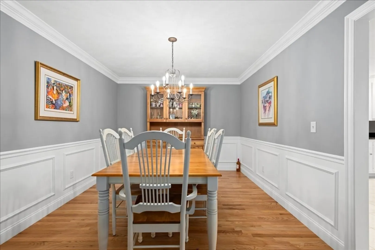
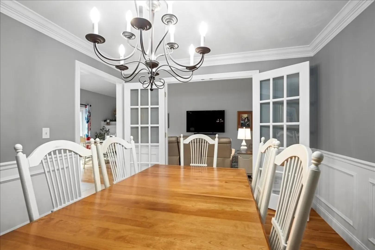
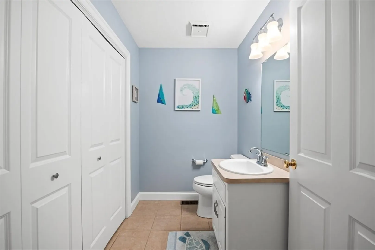
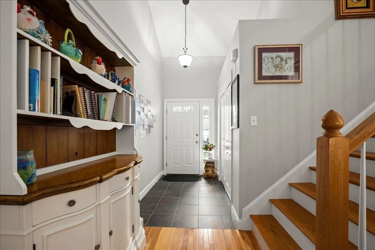
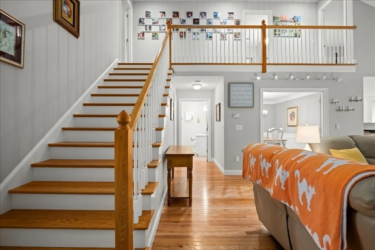
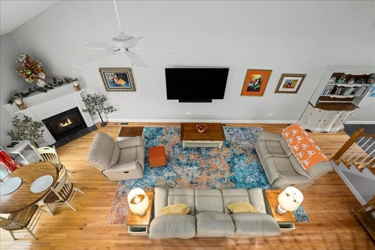
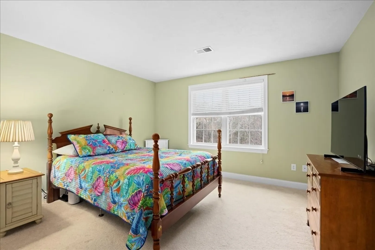
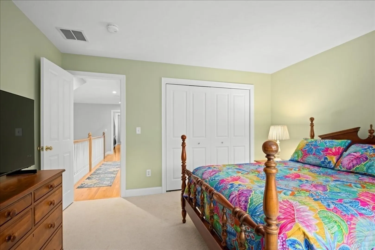
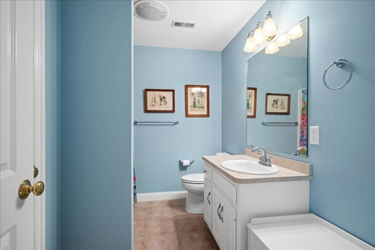
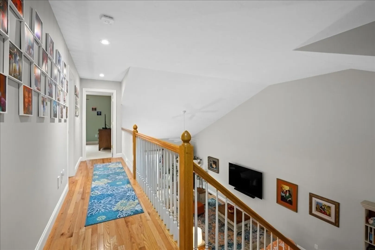
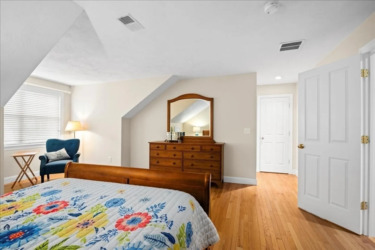
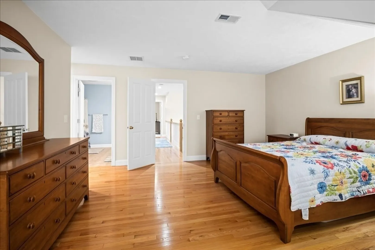
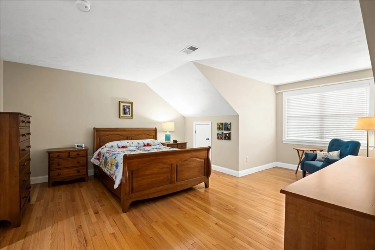
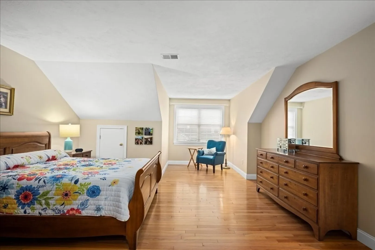
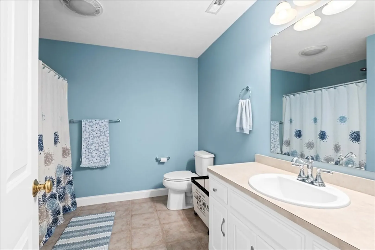
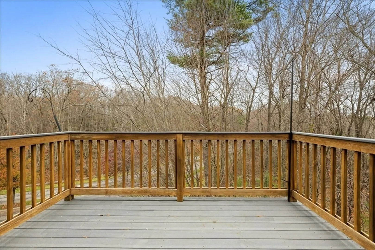
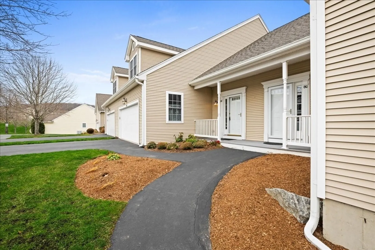
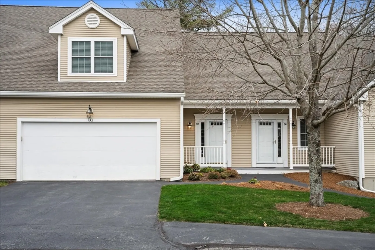
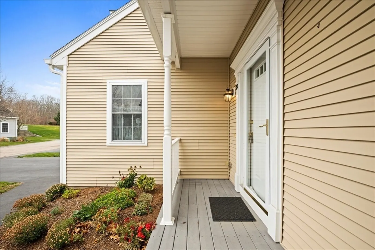
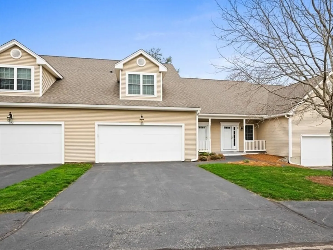
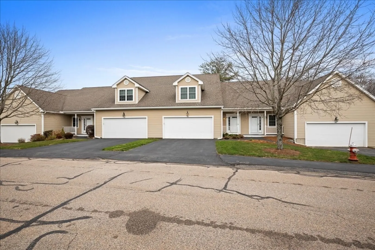
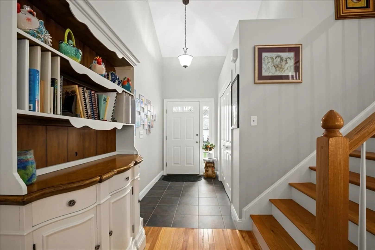
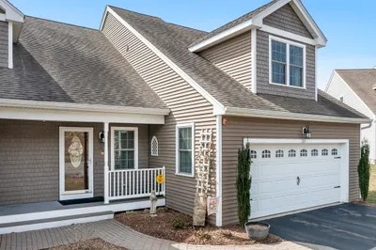
Welcome to effortless living at Brierly Pond Village, a desirable 55+ active adult community! This spacious townhouse offers comfort, convenience, and style—paired with true low-maintenance living.Step inside to a bright open floor plan perfect for both everyday living and entertaining. The large kitchen features stainless steel appliances and ample counter space, flowing seamlessly into the adjacent living and dining areas. The formal dining room impresses with French doors, wainscoting, and crown molding. The fireplaced cathedral living room is a standout, offering abundant natural light, a dramatic vaulted ceiling, and an upstairs balcony overlook. A slider leads to the private deck, ideal for relaxing outdoors. The second level includes a generous en-suite master bedroom, as well as an additional bedroom and full bathroom. Additional highlights include a 2-car garage and a prime location with convenient highway access to all major routes—perfect for easy commuting
-
Highlights
- Building Name: Brierly Pond Village
- Heating: Forced Air, Natural Gas
- Parking Spots: 4
- Property Type: Condominium
- Total Rooms: 5
- Year Built: 2005
- Cooling: Central Air
- HOA Fee: $437
- Property Class: Residential
- Stories: 2
- Unit Number: 192
- Status: Closed
-
Additional Details
- Appliances: Range, Dishwasher, Disposal, Microwave, Refrigerator
- Exclusions: Fridge In Garage Is Excluded From The Sale. Washer And Dryer Negotiable
- Fireplaces: 1
- Interior Features: Cathedral Ceiling(s), Closet, Lighting - Overhead, Entrance Foyer, High Speed Internet
- SqFt Source: Public Record
- Year Built Details: Actual
- Zoning: Res
- Basement: Y
- Exterior Features: Deck - Wood, Deck - Composite, Screens, Rain Gutters, Professional Landscaping, Sprinkler System
- Flooring: Tile, Carpet, Hardwood, Flooring - Stone/Ceramic Tile
- Pets Allowed: Yes
- Total Number of Units: 138
- Year Built Source: Public Records
-
Amenities
- Community Features: Shopping, Park, Walk/Jog Trails, Stable(s), Golf, Medical Facility, Laundromat, Bike Path, Conservation Area, Highway Access, House of Worship, Private School, Public School
- Parking Features: Attached, Off Street
- Covered Parking Spaces: 2
-
Utilities
- Electric: Circuit Breakers, 150 Amp Service
- Water Source: Public
- Sewer: Public Sewer
-
Fees / Taxes
- Assessed Value: $374,800
- HOA Fee Includes: Insurance, Maintenance Structure, Road Maintenance, Maintenance Grounds, Snow Removal, Trash, Reserve Funds
- Taxes: $5,019
- HOA Fee Frequency: Monthly
- Tax Year: 2025
Similar Listings
Sold
38 Photos
Sold
39 Photos
Sold
35 Photos
Sold
42 Photos
Content © 2026 MLS Property Information Network, Inc. The information in this listing was gathered from third party resources including the seller and public records.
Listing information provided courtesy of Keller Williams Pinnacle MetroWest.
MLS Property Information Network, Inc. and its subscribers disclaim any and all representations or warranties as to the accuracy of this information.
