
Sold!
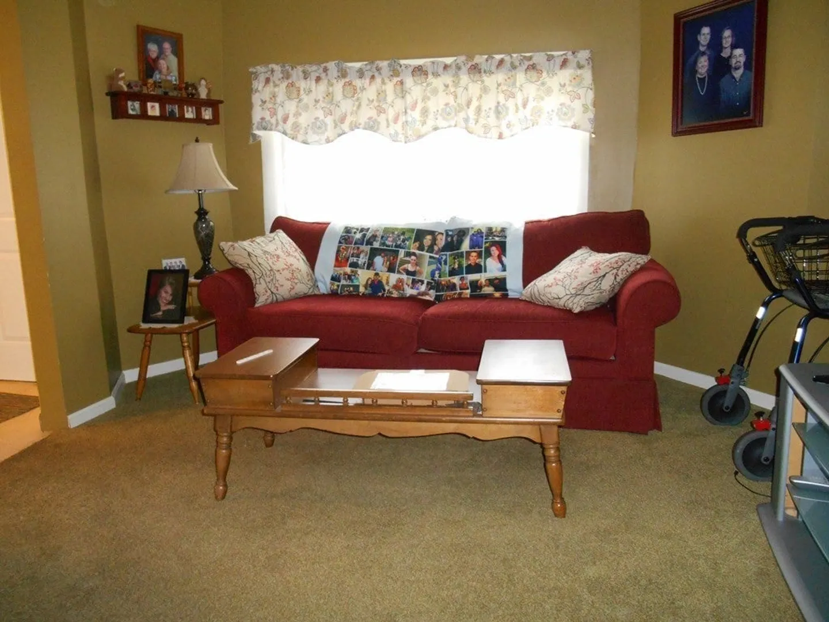
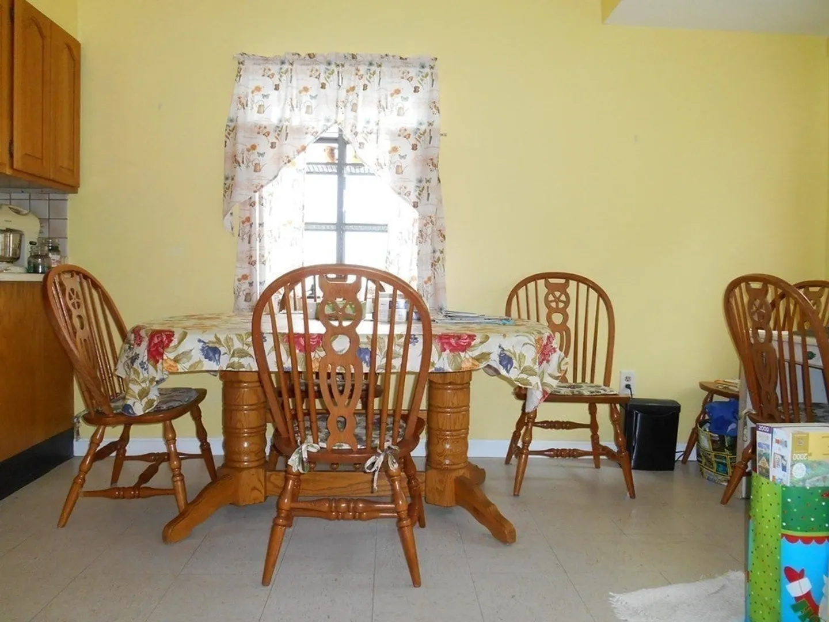
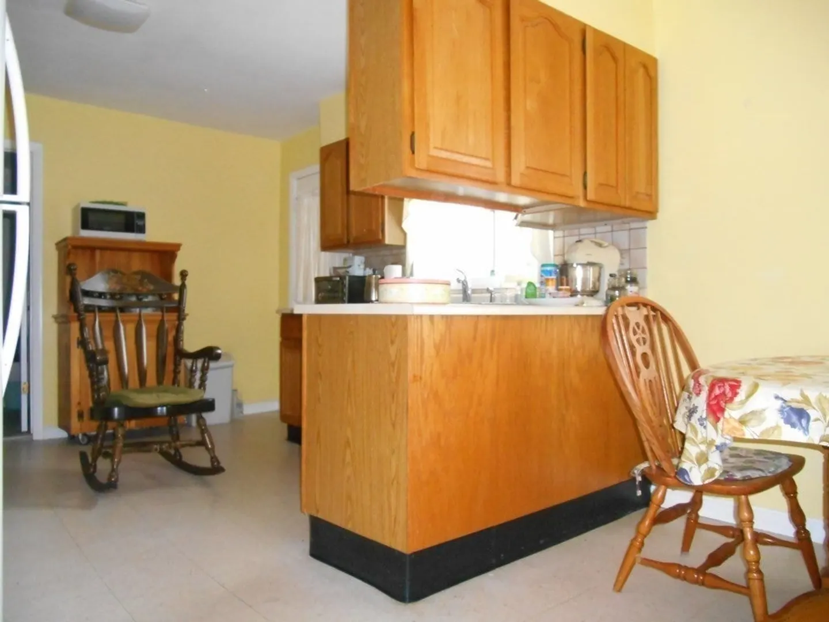
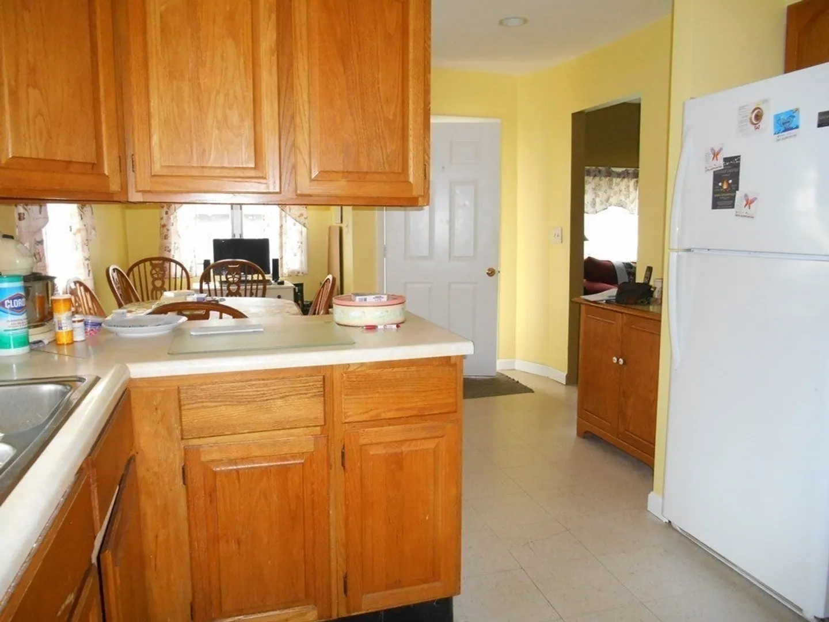
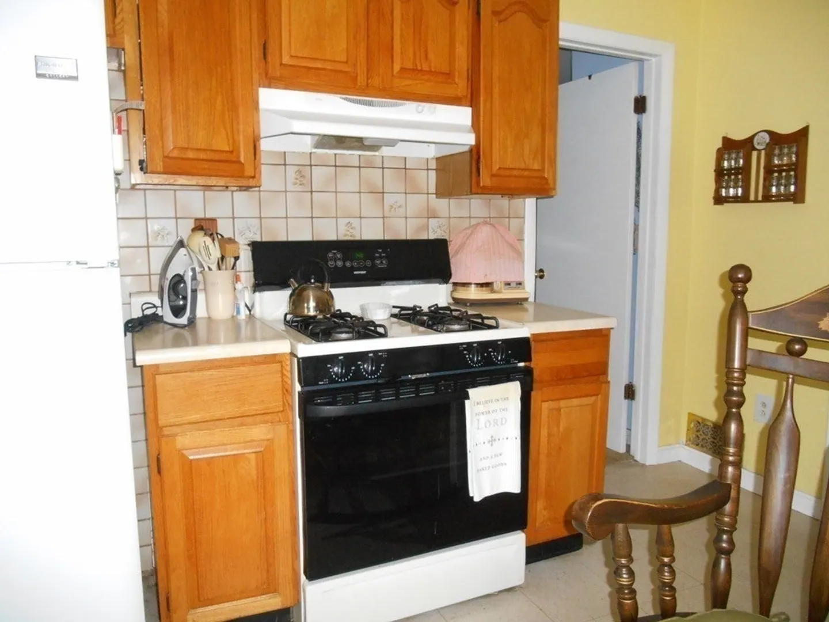
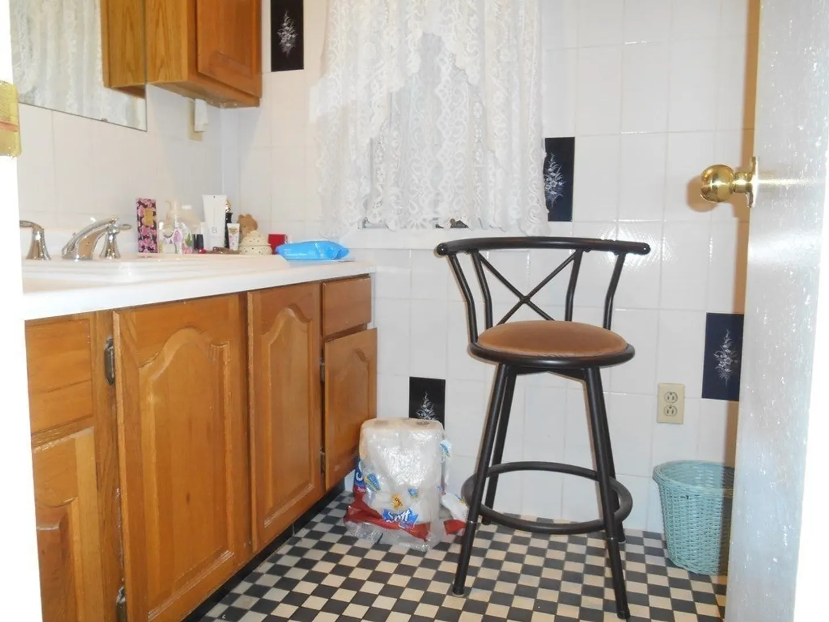
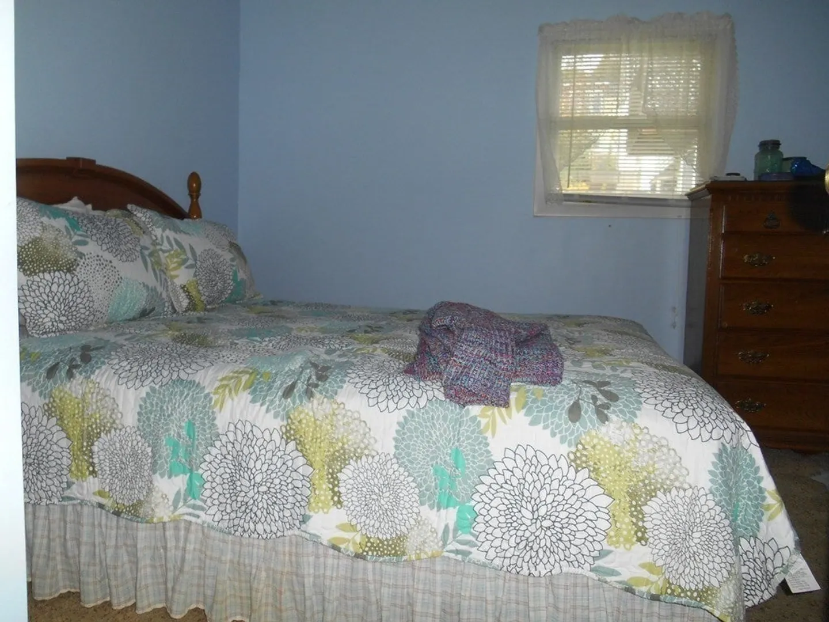
$400,000
3
Beds
1
Bath
843
Living Area
-
Property Description
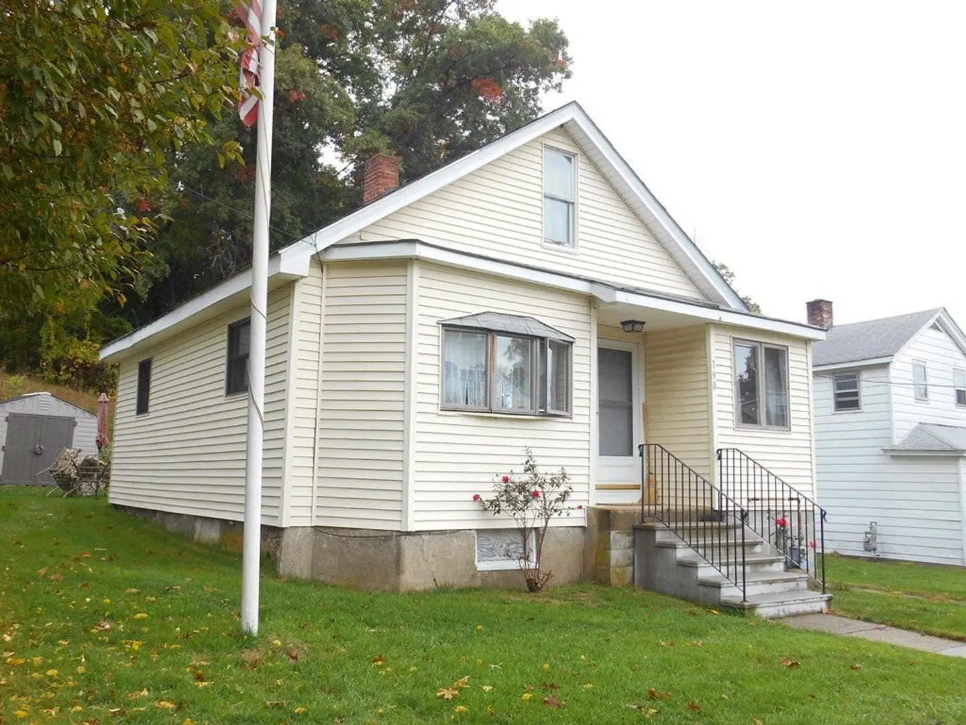
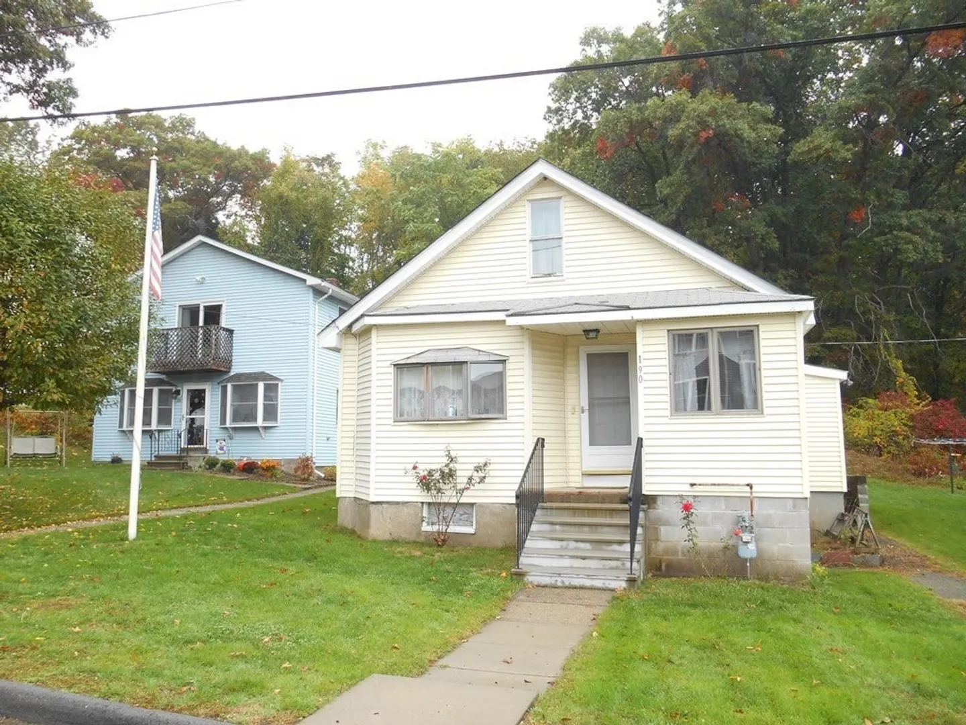
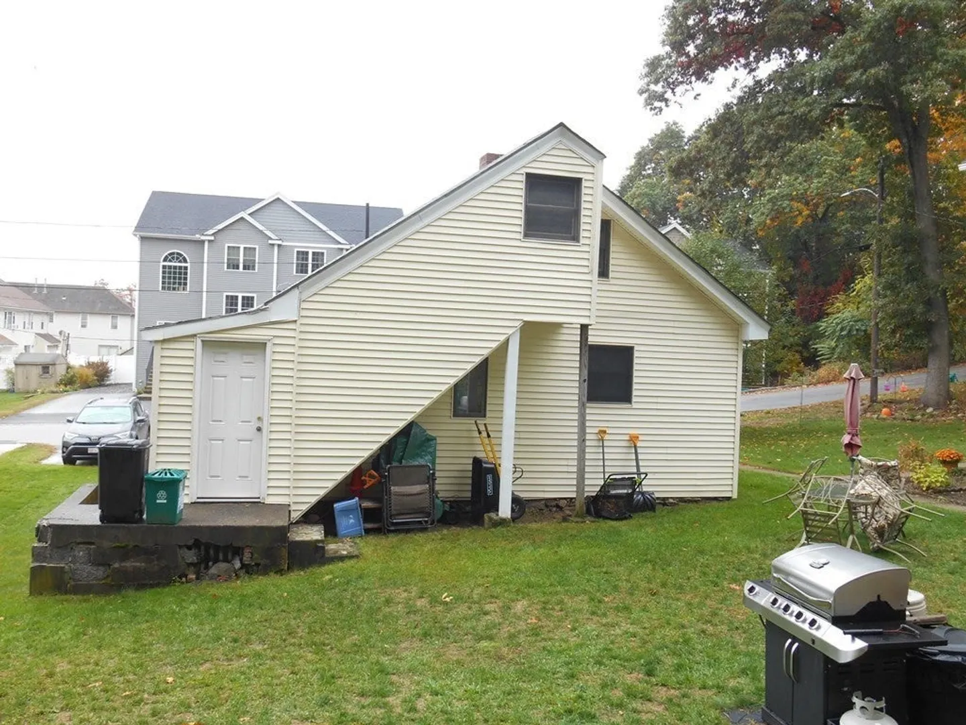
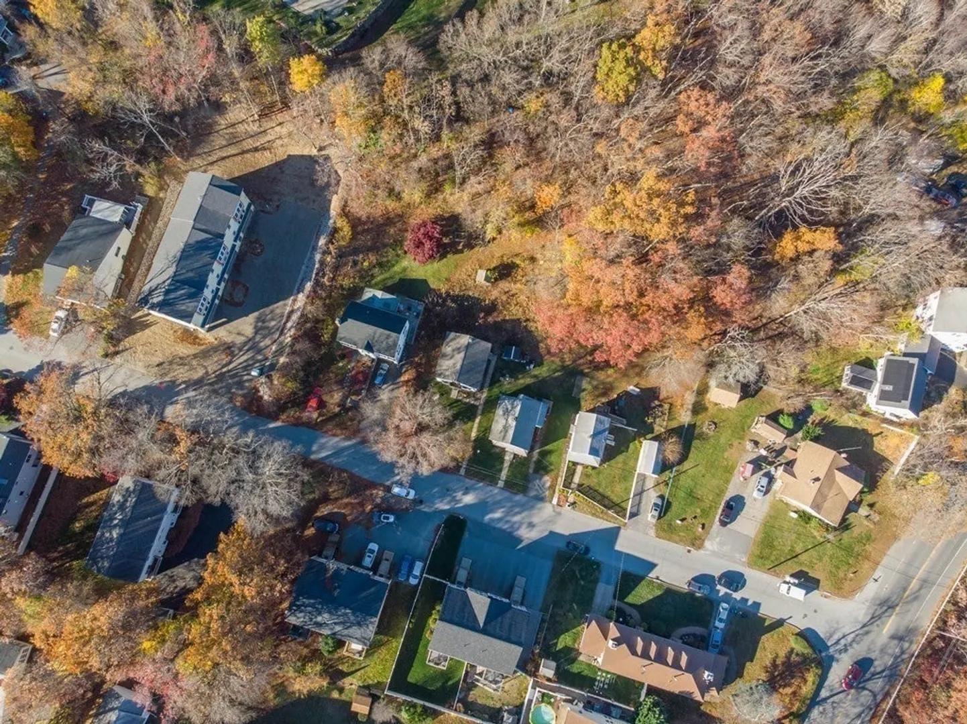
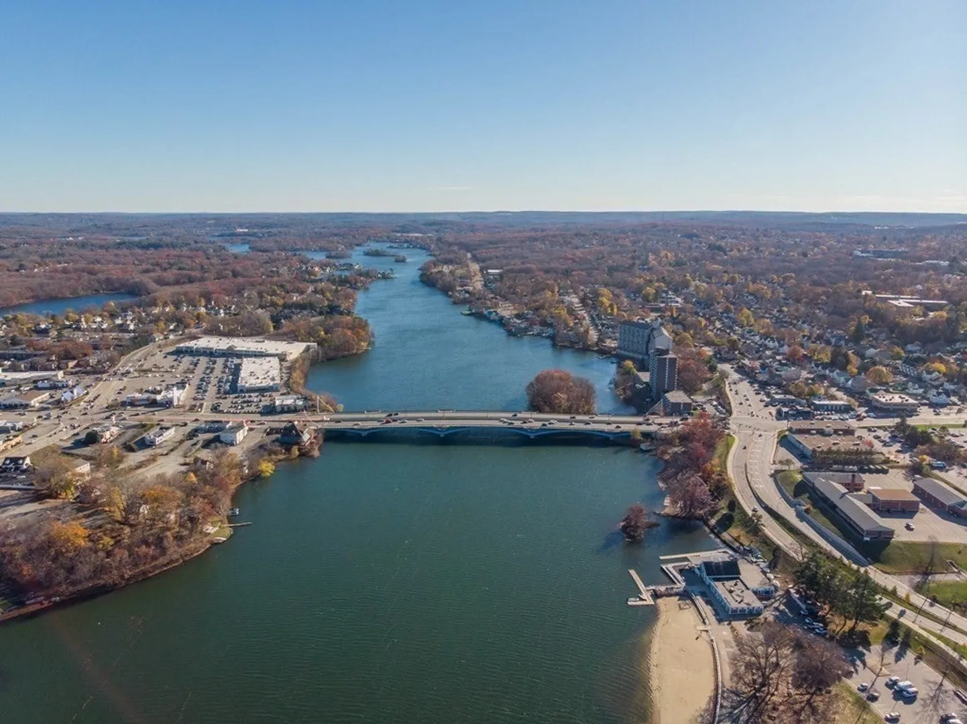
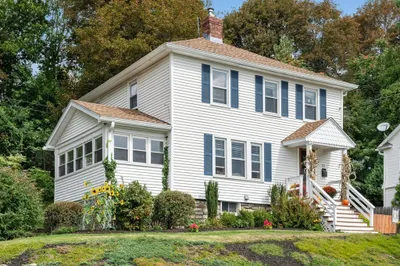
Attention Developers! This listing is BUNDLED with lots 24,26 and 28 Chequeset Road, which abut this property. In accordance with current zoning, these three lots are conforming and sold together offering 275 feet of frontage. Potential for 8 units, 3 on lot #28, 3 on lot #26 and 2 on lot #24. Lots #28 and #26 each have 10,000 sf and 100 feet of frontage; lot #24 offers 7500 sf and 75 feet of frontage. This home has 50 feet of frontage on Dominion. **Taxes and assessments include all 4 parcels**. Walking distance to U-MASS Medical, Lake Park, shopping and highways.
-
Highlights
- Heating: Forced Air, Natural Gas
- Property Class: Residential
- Style: Colonial
- Year Built: 1920
- Parking Spots: 1
- Property Type: Single Family Residence
- Total Rooms: 6
- Status: Closed
-
Additional Details
- Appliances: Water Heater, Range, Refrigerator
- Construction: Frame
- Flooring: Tile, Carpet, Laminate
- Foundation Area: 648
- Road Frontage Type: Public
- Year Built Details: Renovated Since
- Zoning: Rl-7
- Basement: Dirt Floor
- Exterior Features: Rain Gutters
- Foundation: Block
- Lot Features: Additional Land Avail., Other
- Roof: Shingle
- Year Built Source: Public Records
-
Amenities
- Community Features: Public Transportation, Shopping, Tennis Court(s), Park, Walk/Jog Trails, Stable(s), Golf, Medical Facility, Laundromat, Bike Path, Conservation Area, Highway Access, House of Worship, Marina, Public School, T-Station, University
- Waterfront Features: Beach Front, Lake/Pond, 1/2 to 1 Mile To Beach, Beach Ownership(Public)
- Parking Features: Off Street, Paved
-
Utilities
- Electric: Circuit Breakers
- Water Source: Public
- Sewer: Private Sewer
-
Fees / Taxes
- Assessed Value: $454,100
- Compensation Based On: Net Sale Price
- Tax Year: 2022
- Buyer Agent Compensation: 2.5%
- Facilitator Compensation: 1%
- Taxes: $6,907
Similar Listings
Sold
42 Photos
Sold
31 Photos
Sold
11 Photos
Sold
42 Photos
Content © 2026 MLS Property Information Network, Inc. The information in this listing was gathered from third party resources including the seller and public records.
Listing information provided courtesy of RE/MAX Vision.
MLS Property Information Network, Inc. and its subscribers disclaim any and all representations or warranties as to the accuracy of this information.
