
24 Ellsmere St
$459,900
4
Beds
2/1
Baths
1,944
Sqft
- Request Info
- Call
- Save
-
More
- Mortgage Calculator

Property Tools
$459,900
4
Beds
2/1
Baths
1,944
Living Area
-
Property Description
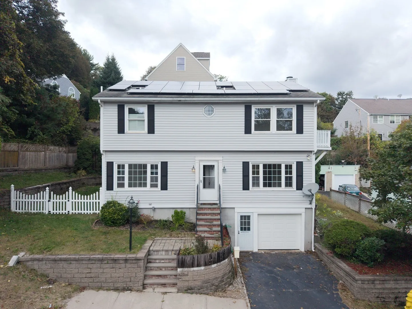
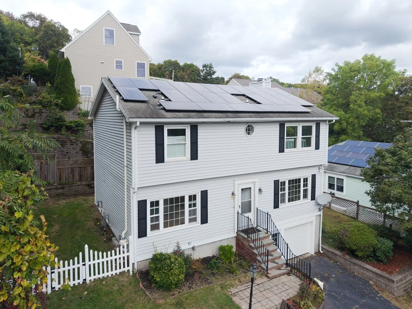
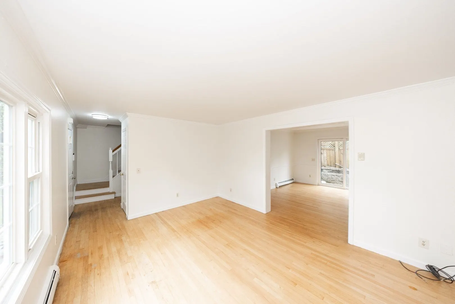
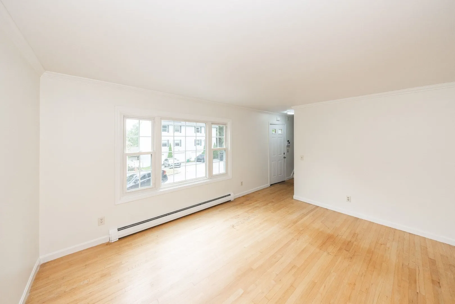
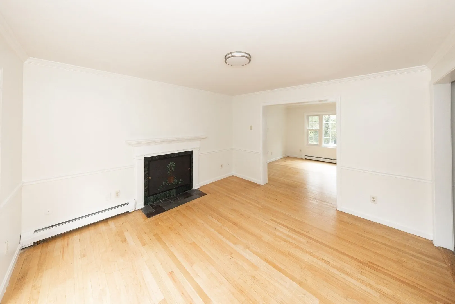
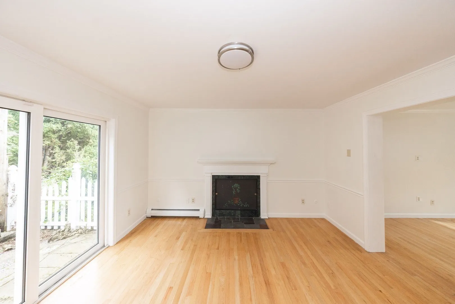
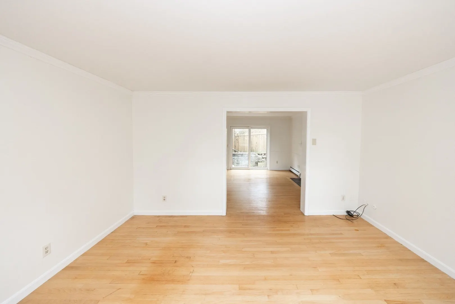
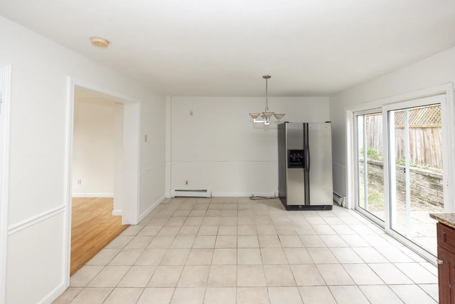
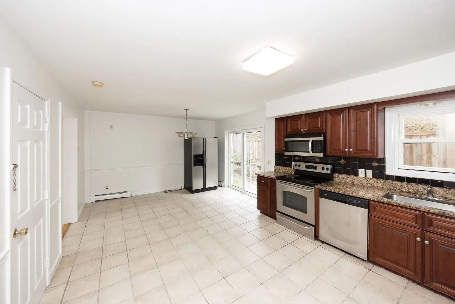
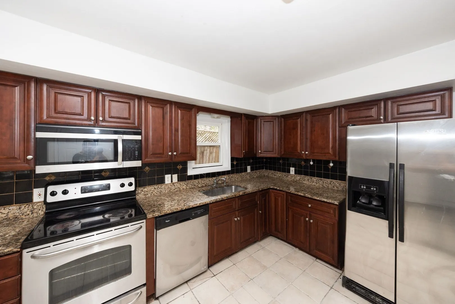
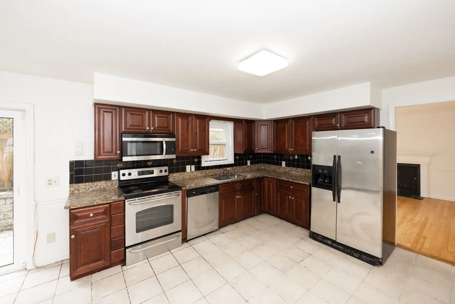
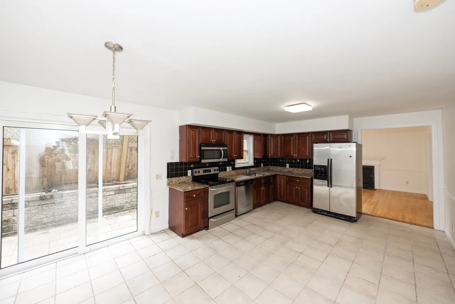
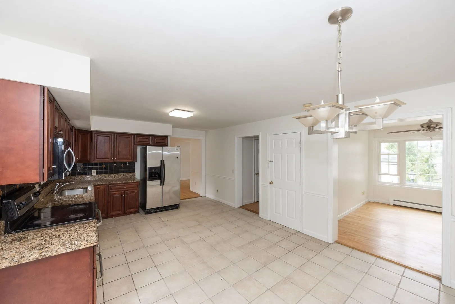
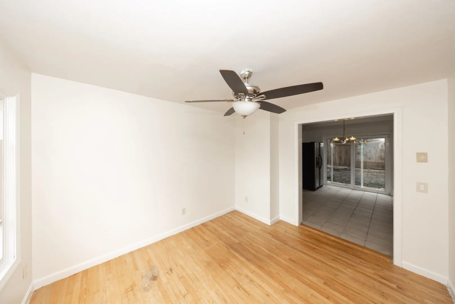
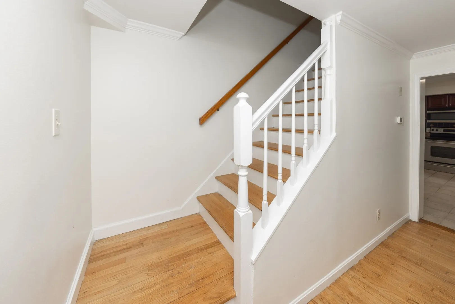
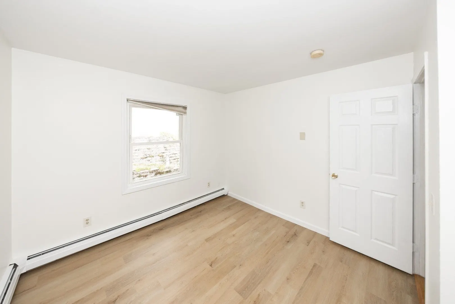
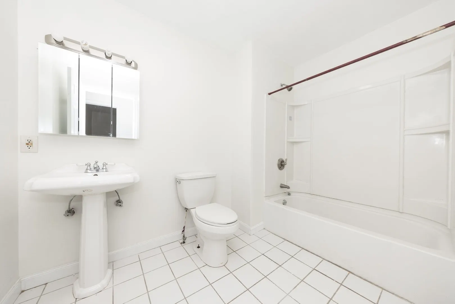
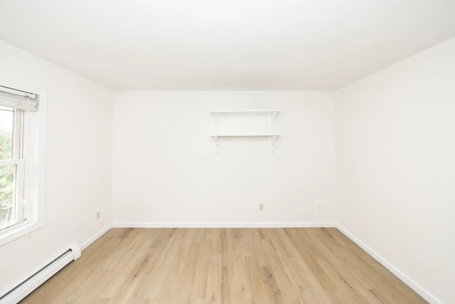
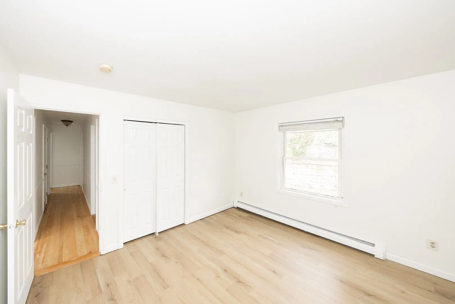
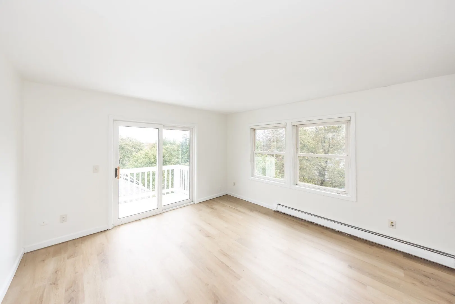
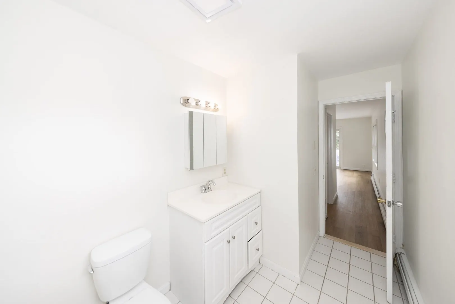
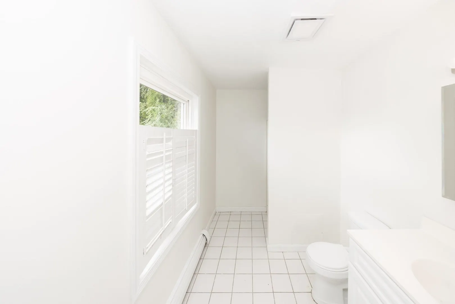
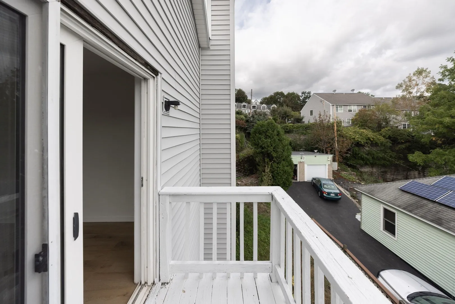
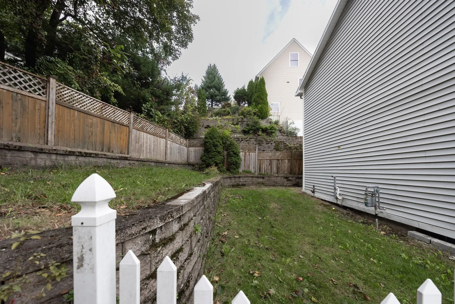
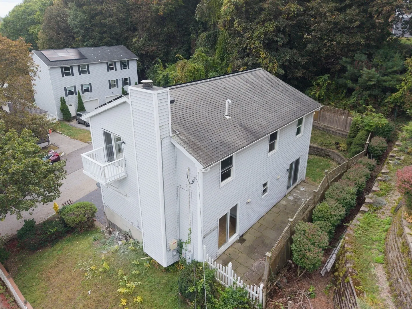
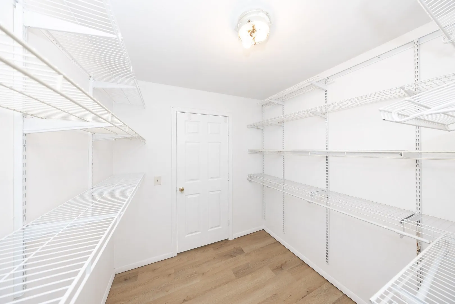
Looking for space, style, and convenience? Welcome home to this freshly painted 4-bedroom, 2.5-bath Colonial in Worcester. The main level features hardwood floors and two distinct living rooms, anchored by a cozy fireplace and classic picture windows. The spacious eat-in kitchen comes fully equipped with solid maple cabinetry, granite countertops, stainless steel appliances, and tile flooring. Upstairs, you'll find four comfortable bedrooms, including a private primary suite complete with a walk-in closet, bathroom and its own personal balcony. Tucked away on a quiet dead-end street, this home offers the perfect balance of tranquility and accessibility—just minutes from UMass and with quick highway access. This one won't last. Call today!
-
Highlights
- Heating: Baseboard, Natural Gas, Active Solar
- Property Class: Residential
- Style: Colonial
- Year Built: 1988
- Parking Spots: 2
- Property Type: Single Family Residence
- Total Rooms: 8
- Status: Active
-
Additional Details
- Appliances: Electric Water Heater, Range, Dishwasher, Refrigerator
- Construction: Frame
- Fireplaces: 1
- Foundation: Concrete Perimeter
- Road Frontage Type: Public
- SqFt Source: Public Record
- Year Built Source: Public Records
- Basement: Full
- Exterior Features: Balcony
- Flooring: Tile, Hardwood
- Lot Features: Corner Lot
- Roof: Shingle
- Year Built Details: Actual
- Zoning: Rg-5
-
Amenities
- Covered Parking Spaces: 1
- Parking Features: Attached, Off Street
-
Utilities
- Electric: Circuit Breakers
- Water Source: Public
- Sewer: Public Sewer
-
Fees / Taxes
- Assessed Value: $416,000
- Taxes: $5,487
- Tax Year: 2025
Similar Listings
Sold
42 Photos
Sold
37 Photos
Sold
42 Photos
Sold
18 Photos
Content © 2026 MLS Property Information Network, Inc. The information in this listing was gathered from third party resources including the seller and public records.
Listing information provided courtesy of Century 21 XSELL REALTY.
MLS Property Information Network, Inc. and its subscribers disclaim any and all representations or warranties as to the accuracy of this information.