
Sold!
$515,000
3
Beds
1/1
Bath
1,394
Living Area
-
Property Description
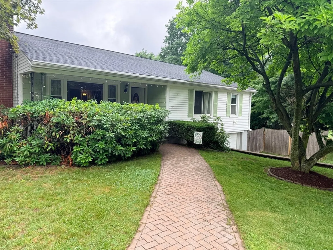
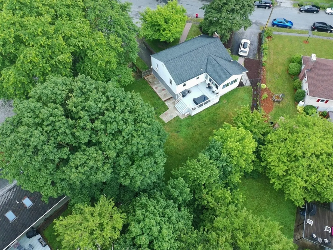
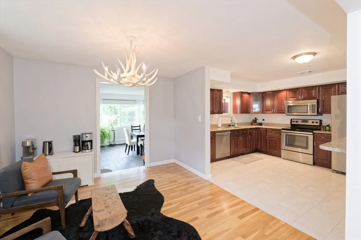
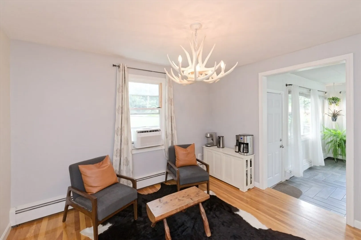
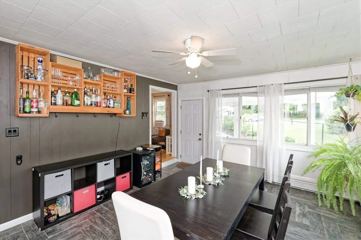
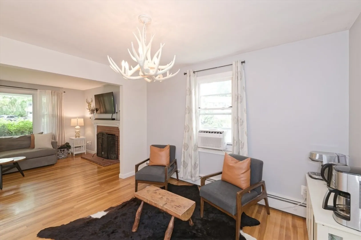
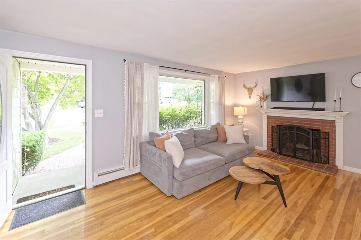
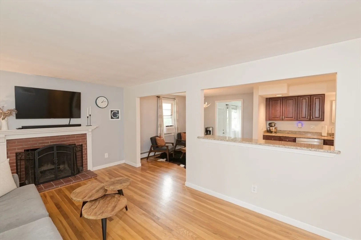
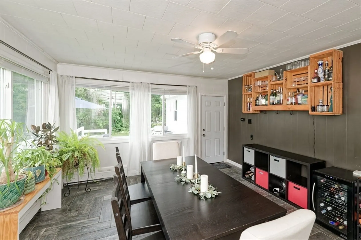
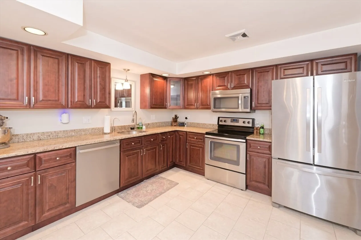
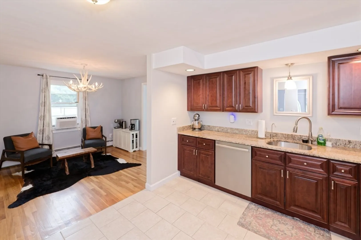
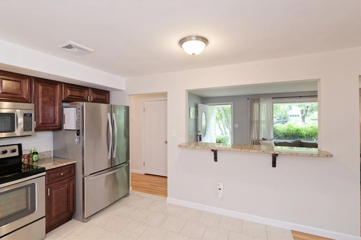
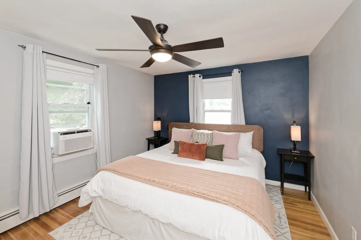
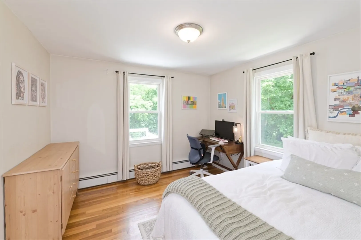
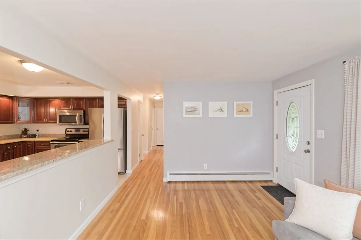
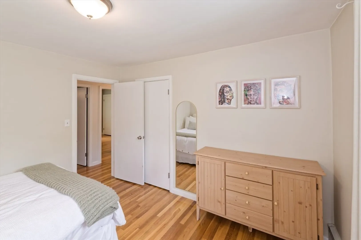
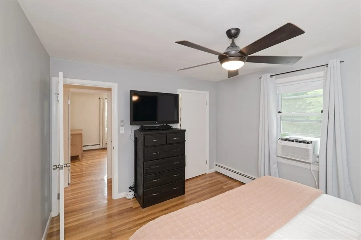
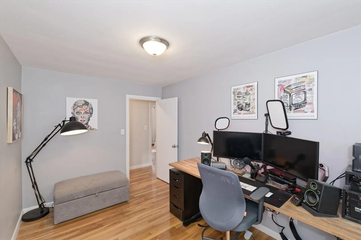
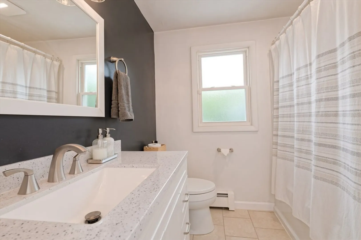
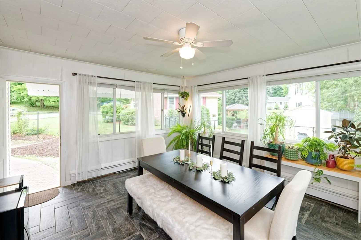
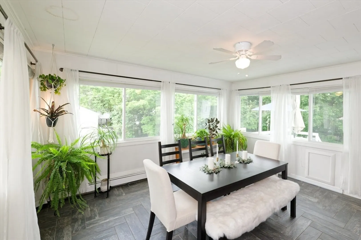
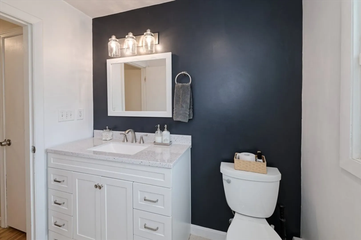
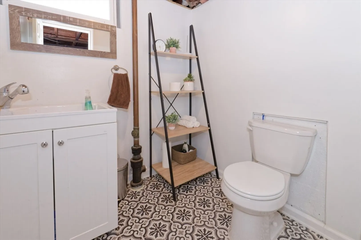
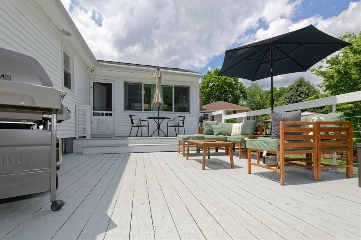
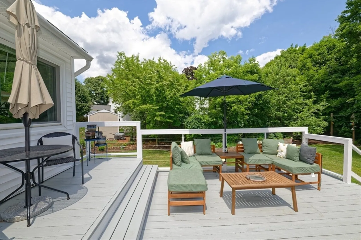
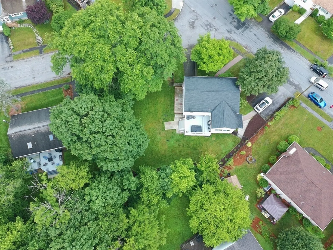
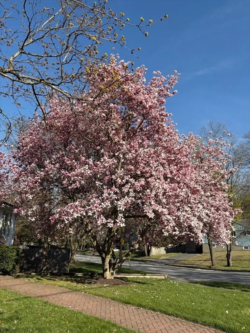
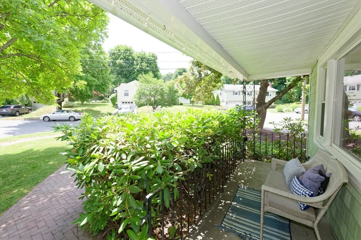
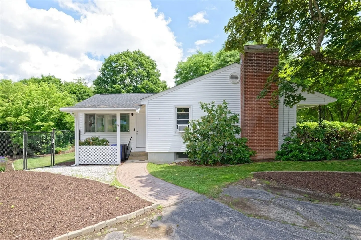
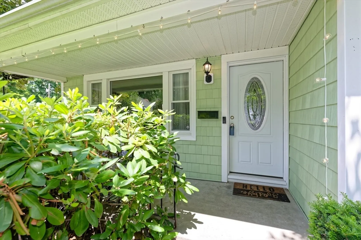
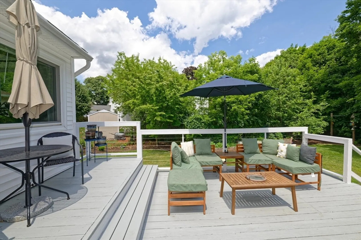
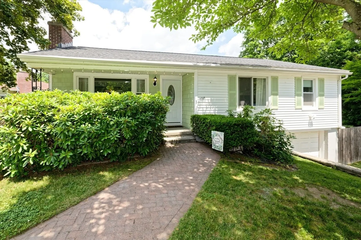
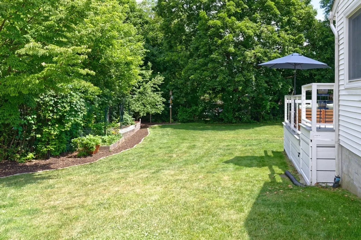
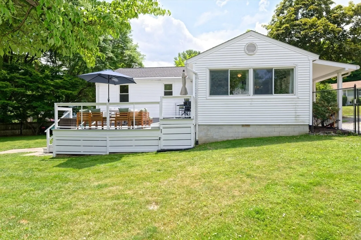
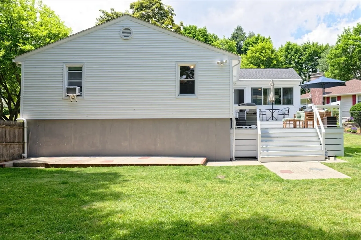
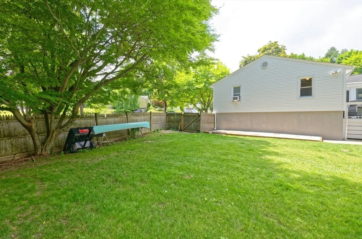
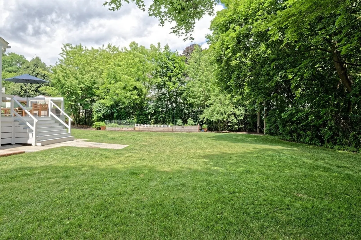
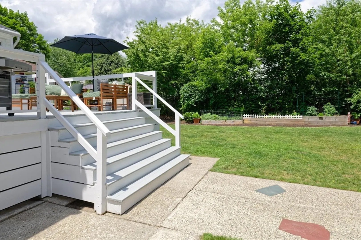
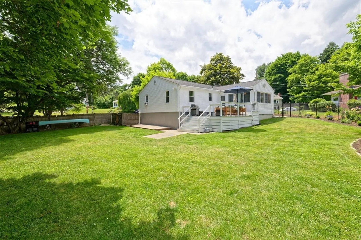
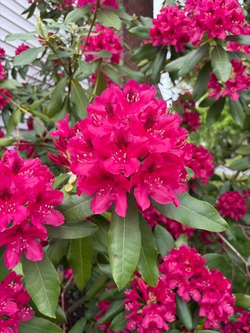
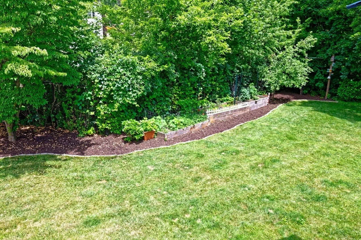
Tucked away on a peaceful corner lot in Worcester, this lovingly maintained home offers privacy, comfort, and beautiful outdoor space. Set on 0.3 acres, the property features a lush backyard with a spacious deck perfect for entertaining, relaxing, or gardening. Mature landscaping includes stunning rhododendrons and a magnificent magnolia tree that blooms each spring. Inside, you'll find 3 bedrooms, 1.5 baths, and 1,394 sq. ft. of bright living space, plus an additional 1,000 sq. ft. in the basement ready for your finishing touches. Enjoy your morning coffee in the sun-filled four-season room. Fully renovated in 2015 and meticulously maintained, this home also features a new roof (2023), hardwood floors throughout, two driveways, ample off-street parking, and a single-car garage. Conveniently walkable to Thorndyke Road School, Burncoat Middle School, and Burncoat High School.
-
Highlights
- Cooling: Window Unit(s)
- Parking Spots: 3
- Property Type: Single Family Residence
- Total Rooms: 7
- Status: Closed
- Heating: Baseboard, Oil
- Property Class: Residential
- Style: Ranch
- Year Built: 1957
-
Additional Details
- Appliances: Water Heater, Range, Dishwasher, Microwave, Refrigerator, Washer, Dryer
- Construction: Frame
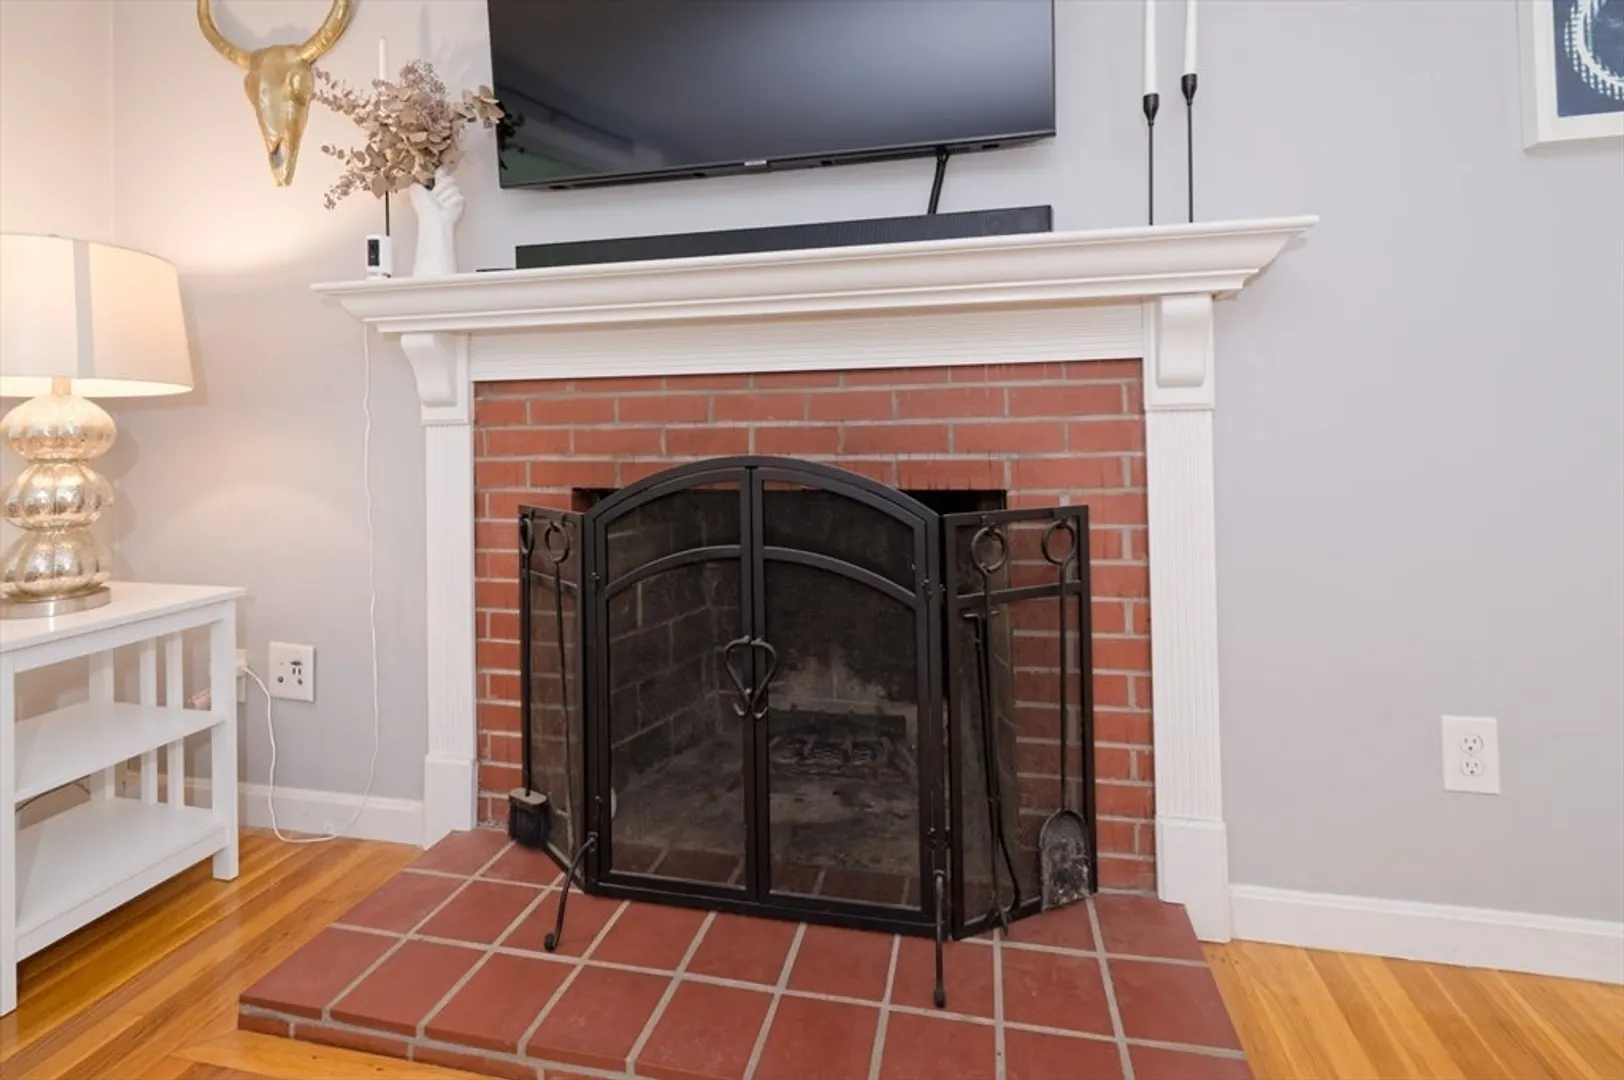
- Fireplaces: 1
- Foundation: Concrete Perimeter
- Lot Features: Level
- Roof: Shingle
- Year Built Details: Approximate
- Zoning: Rs-7
- Basement: Full
- Exterior Features: Deck
- Flooring: Wood, Tile
- Interior Features: Bathroom - Half
- Road Frontage Type: Public
- SqFt Source: Public Record
- Year Built Source: Public Records
-
Amenities
- Covered Parking Spaces: 1
- Parking Features: Attached, Under, Paved Drive, Off Street
-
Utilities
- Electric: Circuit Breakers
- Water Source: Public
- Sewer: Public Sewer
-
Fees / Taxes
- Assessed Value: $458,100
- Taxes: $6,042
- Tax Year: 2025
Similar Listings
Sold
29 Photos
Sold
39 Photos
Sold
36 Photos
Sold
39 Photos
Content © 2026 MLS Property Information Network, Inc. The information in this listing was gathered from third party resources including the seller and public records.
Listing information provided courtesy of LAER Realty Partners.
MLS Property Information Network, Inc. and its subscribers disclaim any and all representations or warranties as to the accuracy of this information.
