
11 Jonathan Circle
$449,900
3
Beds
2
Baths
1,630
Sqft
- Request Info
- Call
- Save
-
More
- Mortgage Calculator

Property Tools
$449,900
3
Beds
2
Baths
1,630
Living Area
-
Property Description
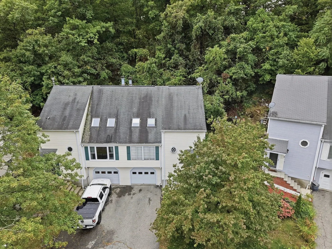
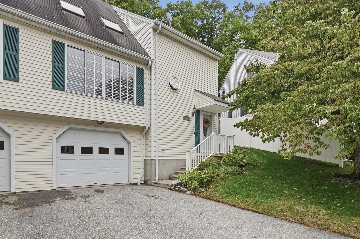
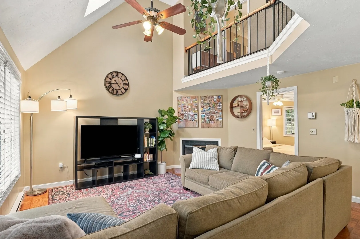
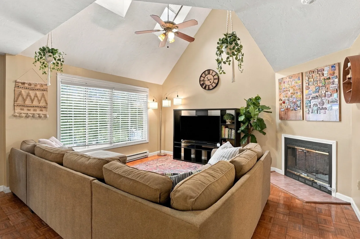
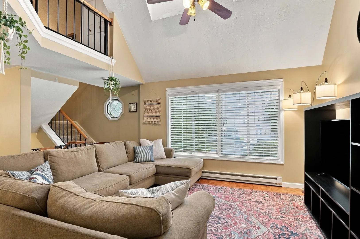
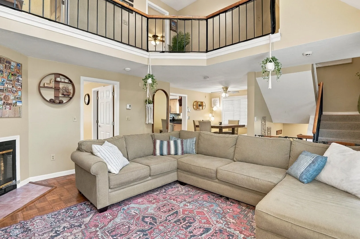
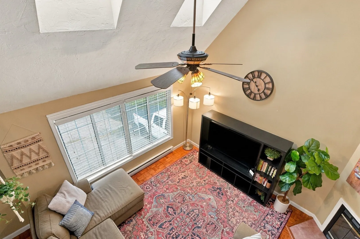
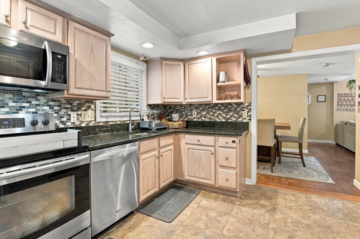
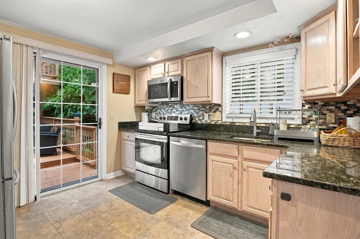
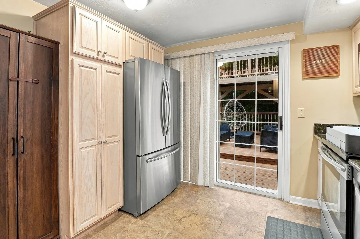
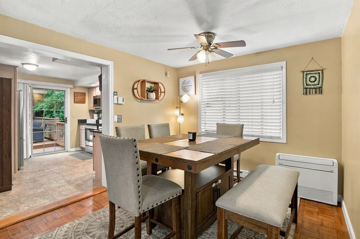
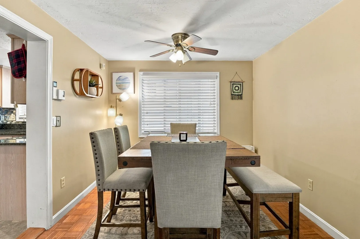
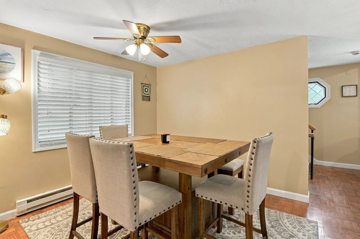
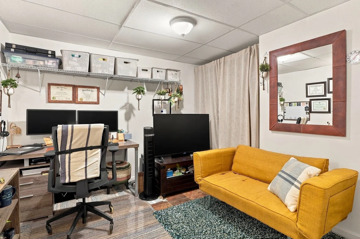
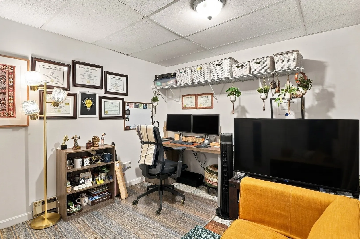
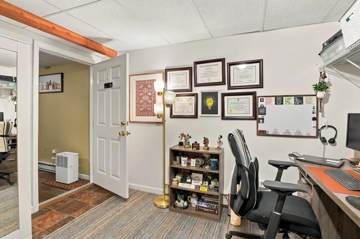
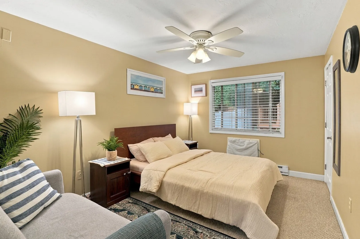
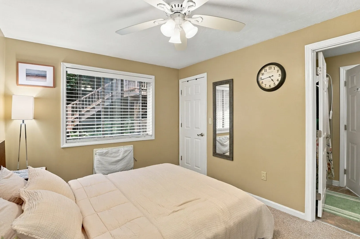
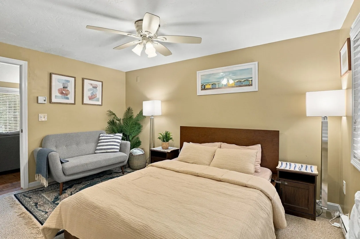
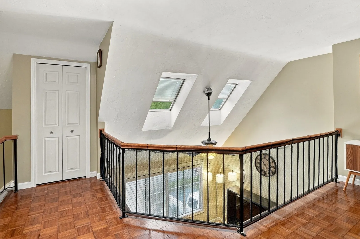
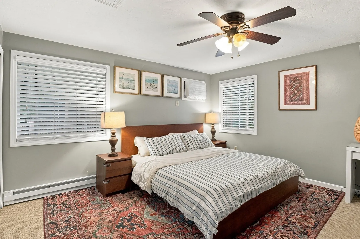
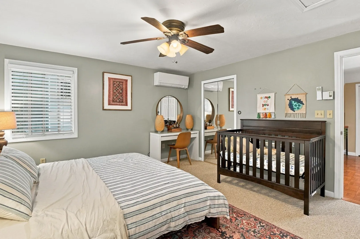
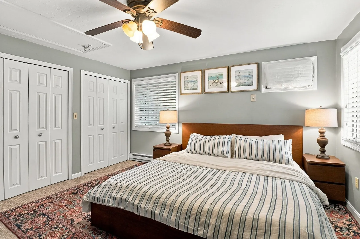
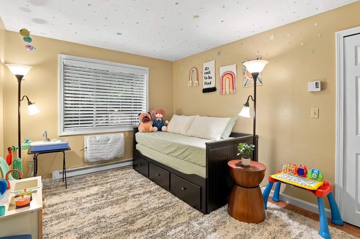
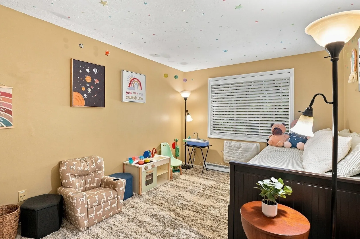
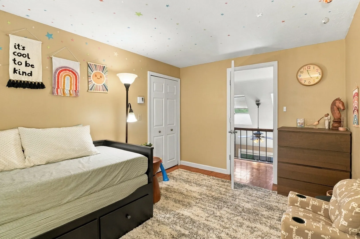
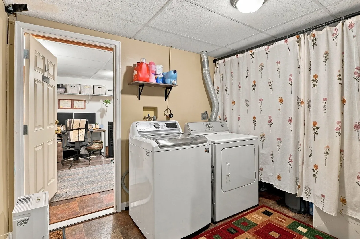
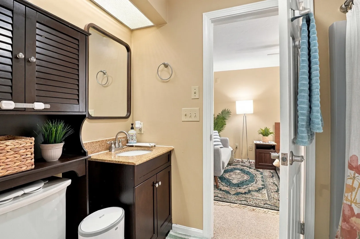
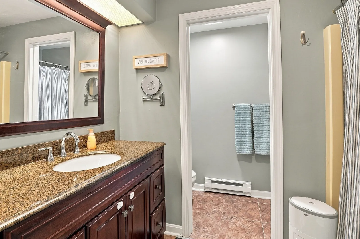
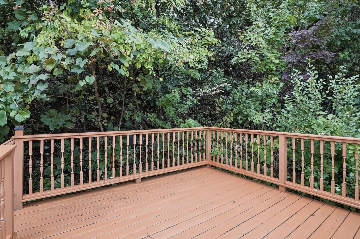
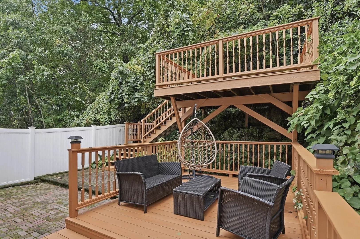
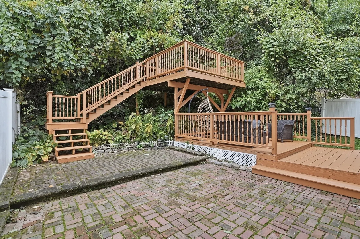
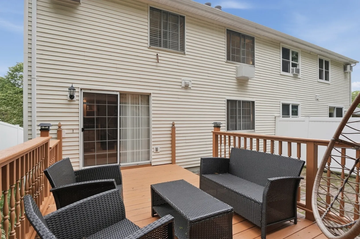
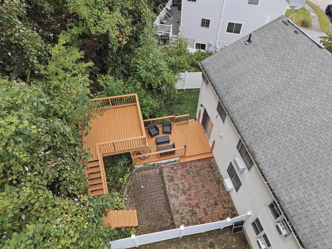
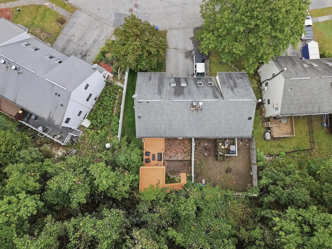
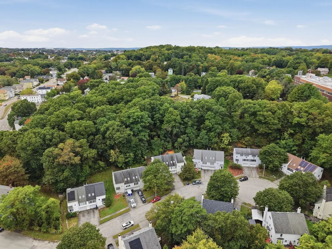
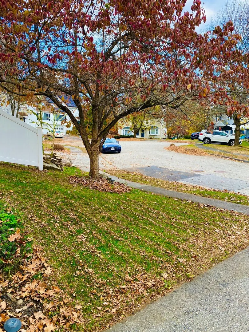
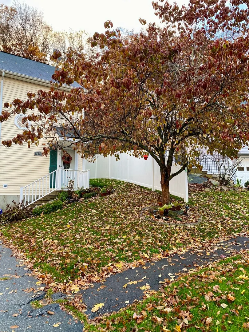
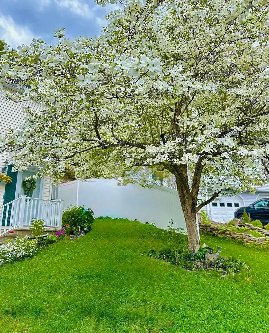
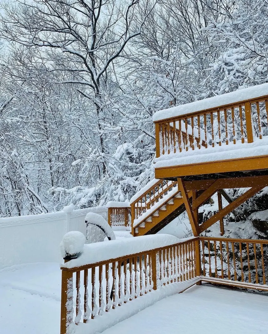
Vaulted ceilings, skylights & open sightlines create a distinctive sense of space in this thoughtfully designed home. The main living area features soaring ceilings, hardwood flooring, a broad front window & open railing connecting the main & upper levels. The dining area flows into the kitchen, offering granite countertops, abundant cabinetry, stainless steel appliances & tiled backsplash. A sliding glass door leads to a two-tier deck, creating multiple spaces for dining, lounging & entertaining overlooking the private yard. A main-level bedroom with walk-in closet & attached full bath offers flexible accommodations for guests, an office, or extended stays. Upstairs, an airy loft overlooks the living room, along with a second bedroom & primary suite featuring a private full bath with both a tub/shower combination & separate shower stall. The lower level offers a versatile bonus room that can easily serve as a private office, an additional bedroom, or a home gym. Mini-splits installed in 2022 provide zoned heating & cooling, while a new hot water heater was added in 2025. No HOA fee! Ideally located just moments from Quinsigamond State Park, offering tennis, swimming & picnic areas. There is nothing to do, but unpack and start making memories in your new home!
-
Highlights
- Cooling: Ductless
- Parking Spots: 3
- Property Type: Single Family Residence
- Total Rooms: 7
- Status: Active
- Heating: Electric Baseboard, Ductless
- Property Class: Residential
- Style: Other (See Remarks)
- Year Built: 1988
-
Additional Details
- Appliances: Electric Water Heater, Water Heater, Range, Dishwasher, Disposal, Microwave, Refrigerator, Washer, Dryer
- Construction: Frame
- Exterior Features: Deck, Rain Gutters
- Flooring: Carpet, Laminate, Hardwood
- Interior Features: Closet, Bonus Room
- Road Frontage Type: Dead End
- SqFt Source: Public Record
- Year Built Source: Public Records
- Basement: Full, Finished, Interior Entry, Garage Access, Radon Remediation System
- Exclusions: Ring Doorbell
- Fireplaces: 1
- Foundation: Concrete Perimeter
- Lot Features: Cul-De-Sac
- Roof: Shingle
- Year Built Details: Actual
- Zoning: Rl-7
-
Amenities
- Community Features: Public Transportation, Park, Walk/Jog Trails, Public School
- Parking Features: Attached, Garage Door Opener, Paved Drive, Paved
- Covered Parking Spaces: 1
-
Utilities
- Electric: Circuit Breakers
- Water Source: Public
- Sewer: Public Sewer
-
Fees / Taxes
- Assessed Value: $373,600
- Taxes: $4,961
- Tax Year: 2026
Similar Listings
Sold
33 Photos
Sold
30 Photos
Sold
37 Photos
Sold
40 Photos
Content © 2026 MLS Property Information Network, Inc. The information in this listing was gathered from third party resources including the seller and public records.
Listing information provided courtesy of Lamacchia Realty, Inc..
MLS Property Information Network, Inc. and its subscribers disclaim any and all representations or warranties as to the accuracy of this information.