
19 Skyview Lane
$2,265,000
5
Beds
5/2
Baths
5,730
Sqft
- Request Info
- Call
- Save
-
More
- Mortgage Calculator

Property Tools
$2,265,000
5
Beds
5/2
Baths
5,730
Living Area
-
Property Description
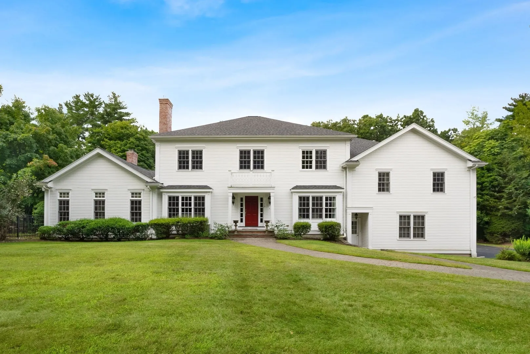
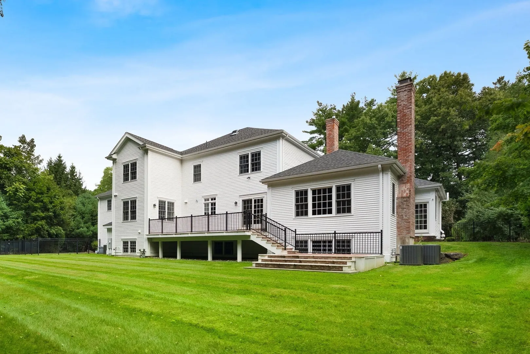
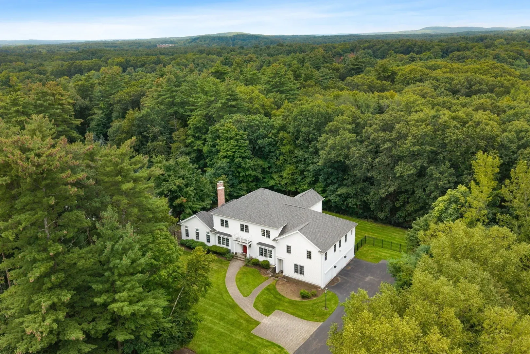
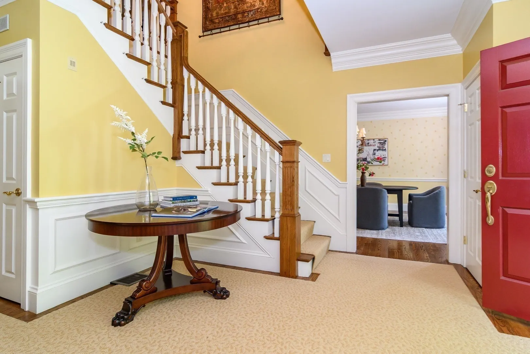
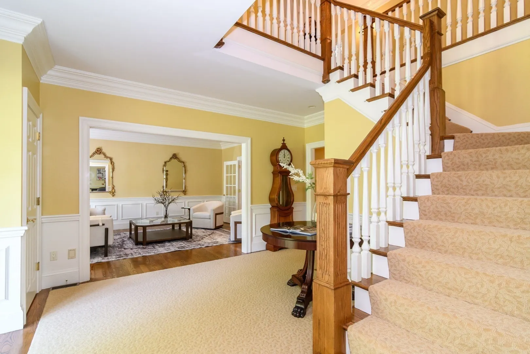
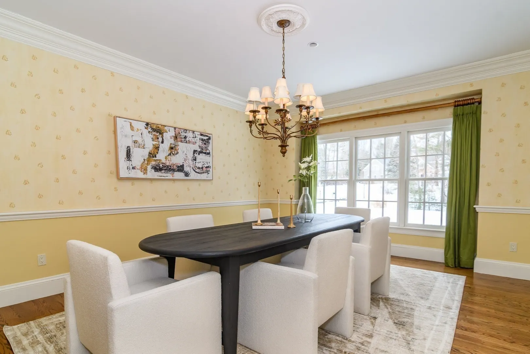
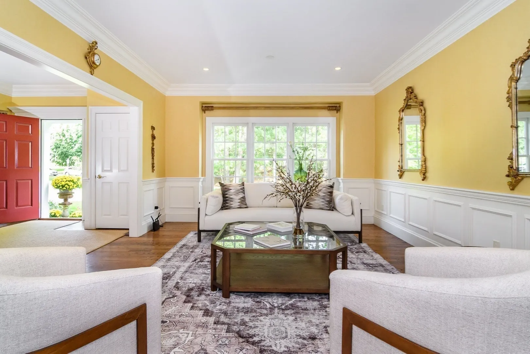
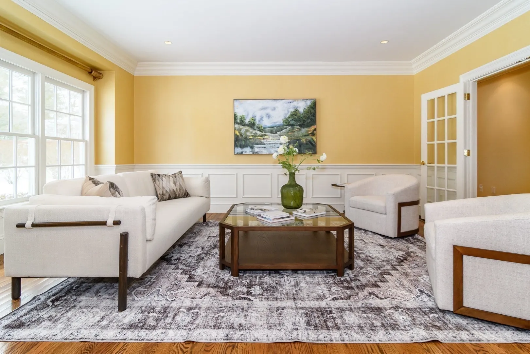
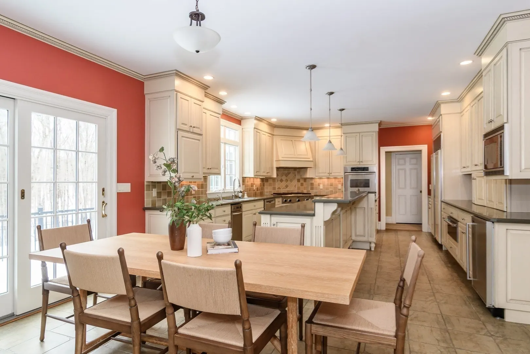
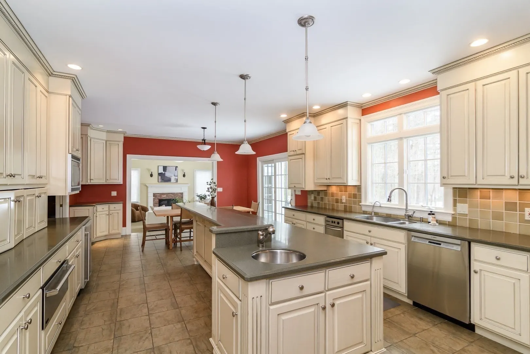
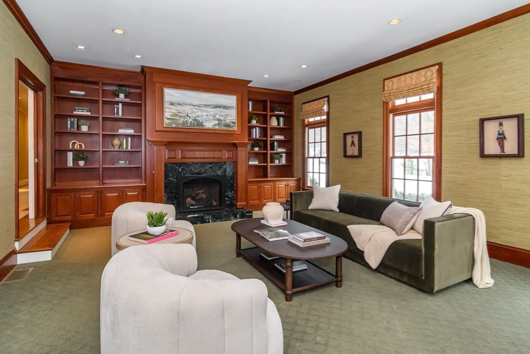
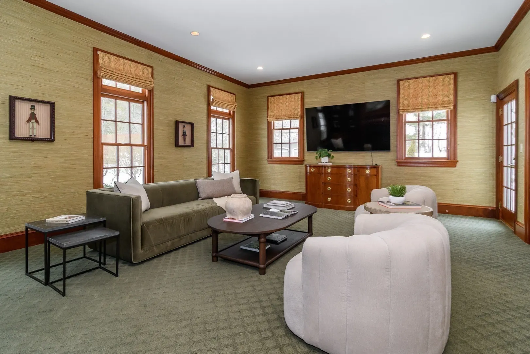
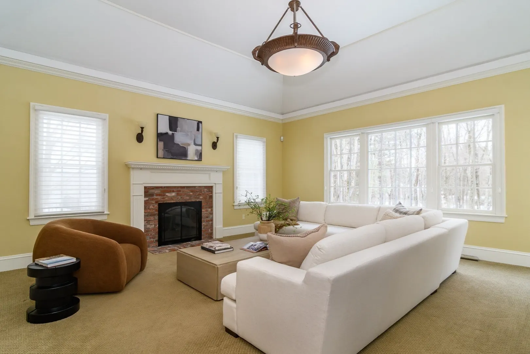
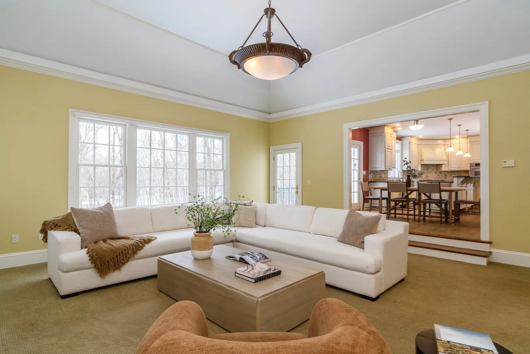
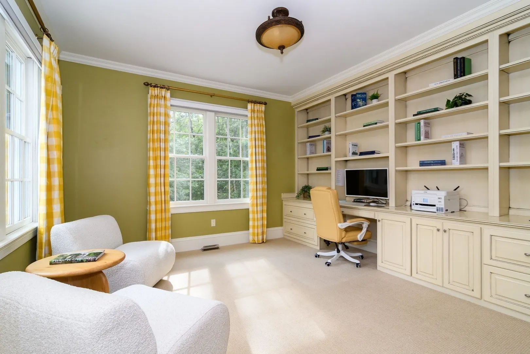
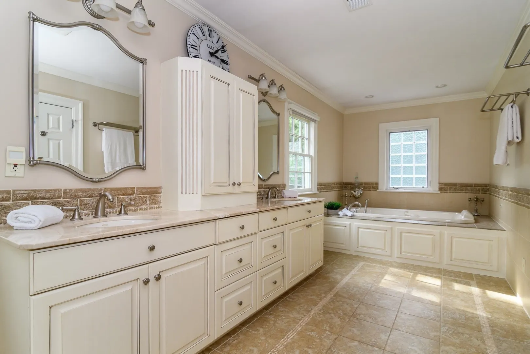
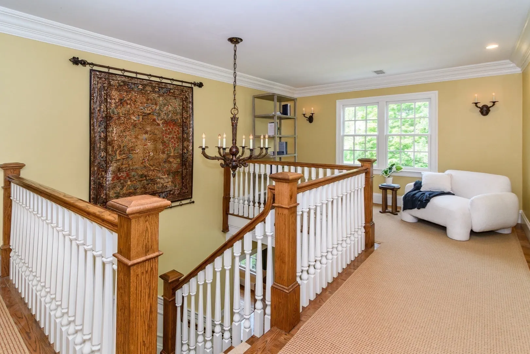
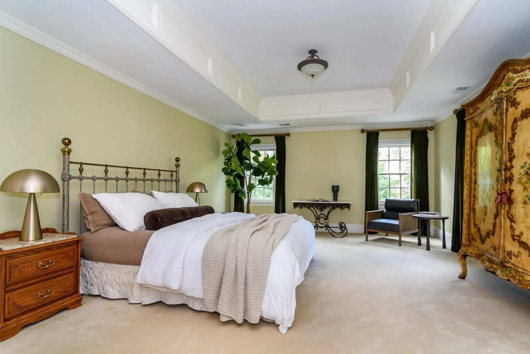
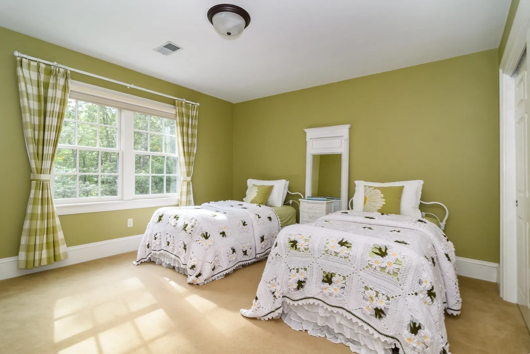
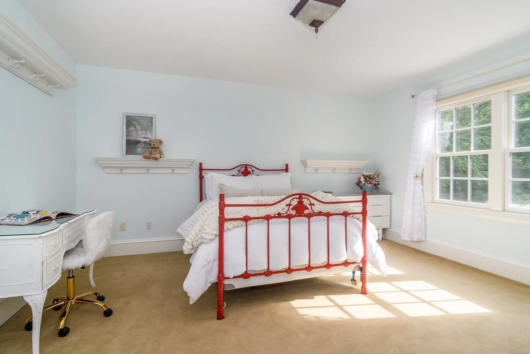
Classic New England character meets fresh, modern living in this impeccably maintained home. Light-filled interiors, custom millwork, and refined finishes create a warm yet sophisticated feel, while the expansive floor plan offers an effortless balance of everyday comfort and entertaining space. A private primary wing provides a serene retreat, and four of the five bedrooms feature en suite baths, creating exceptional flexibility for family and guests. Outside, multiple decks and a spacious patio invite you to enjoy the peaceful surroundings, with conservation land providing a beautiful natural backdrop and added privacy.Thoughtful updates, quality craftsmanship, and generous spaces inside and out make this home truly stand out. Set within one of Sudbury’s most desirable neighborhoods and convenient to schools, trails, shopping, dining, and commuter routes, it offers the space, setting, and lifestyle to enjoy for years to come.
-
Highlights
- Acres: 1
- Cooling: Central Air
- Parking Spots: 13
- Property Type: Single Family Residence
- Total Rooms: 14
- Status: Active
- Area: North Sudbury
- Heating: Natural Gas
- Property Class: Residential
- Style: Colonial
- Year Built: 2003
-
Additional Details
- Appliances: Gas Water Heater, Oven, Dishwasher, Microwave, Range, Refrigerator, Freezer, Washer, Dryer
- Construction: Frame
- Fireplaces: 2
- Foundation: Concrete Perimeter
- Road Frontage Type: Public
- SqFt Source: Measured
- Year Built Source: Public Records
- Basement: Full, Walk-Out Access, Unfinished
- Exterior Features: Deck, Patio, Rain Gutters, Professional Landscaping, Sprinkler System, Fenced Yard
- Flooring: Wood, Tile, Carpet
- Lot Features: Wooded
- Roof: Shingle
- Year Built Details: Actual
- Zoning: Resa
-
Amenities
- Community Features: Park, Walk/Jog Trails, Public School
- Parking Features: Attached, Paved Drive, Off Street, Paved
- Covered Parking Spaces: 3
- Security Features: Security System
-
Utilities
- Sewer: Private Sewer
- Water Source: Public
-
Fees / Taxes
- Assessed Value: $2,118,000
- Taxes: $31,008
- Tax Year: 2025
Similar Listings
Sold
41 Photos
Sold
36 Photos
Sold
32 Photos
Sold
39 Photos
Content © 2026 MLS Property Information Network, Inc. The information in this listing was gathered from third party resources including the seller and public records.
Listing information provided courtesy of MGS Group Real Estate LTD - Wellesley.
MLS Property Information Network, Inc. and its subscribers disclaim any and all representations or warranties as to the accuracy of this information.