
Sold!
$2,550,000
5
Beds
5/2
Baths
8,300
Living Area
-
Property Description
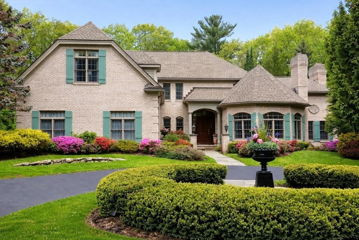
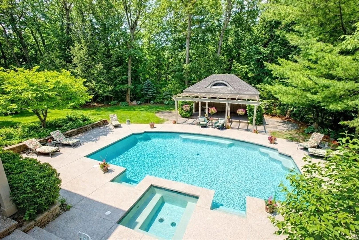
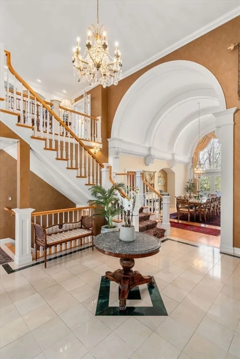
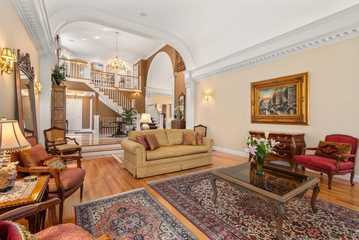
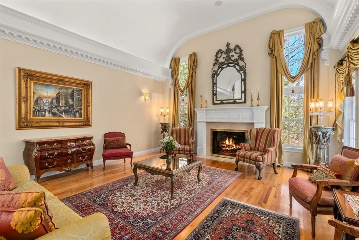
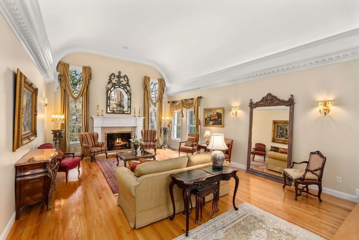
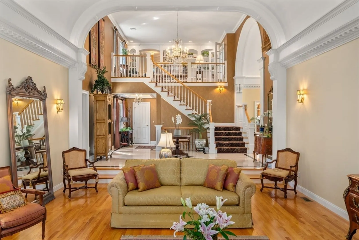
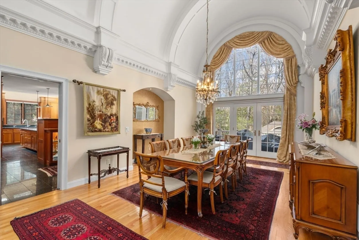
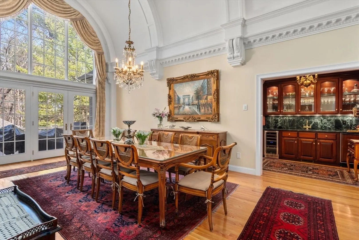
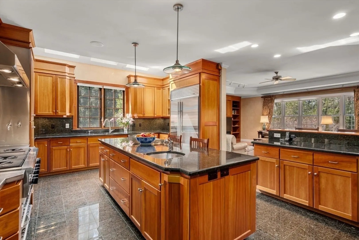
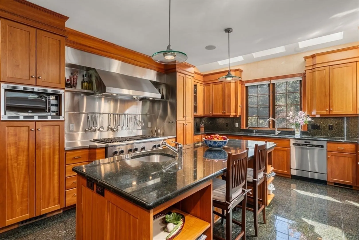
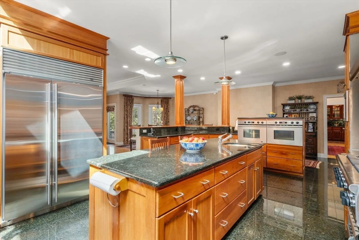
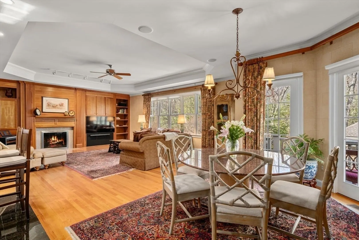
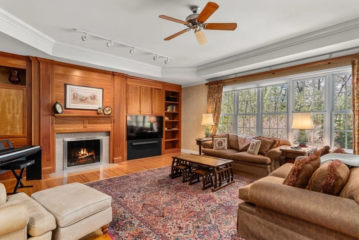
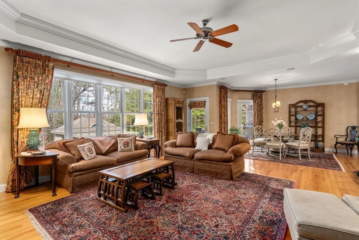
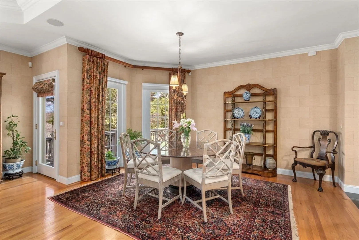
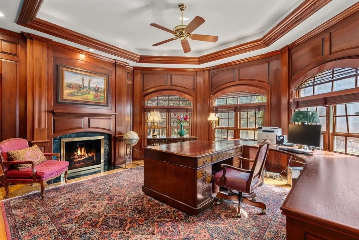
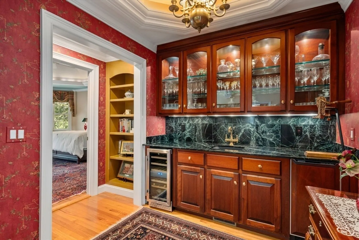
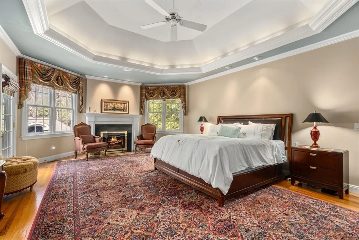
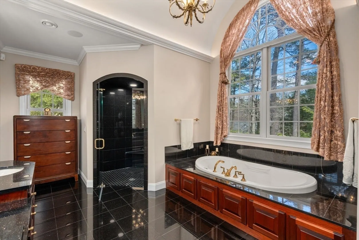
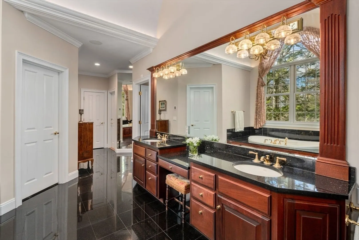
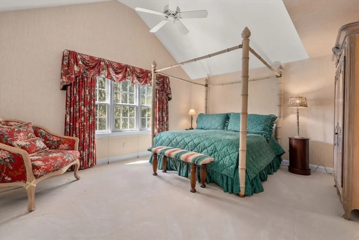
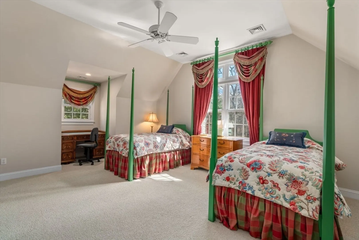
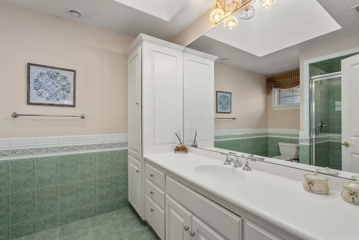
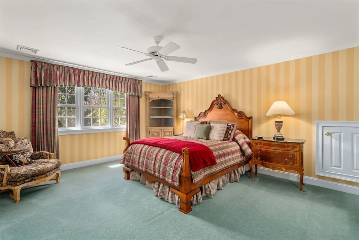
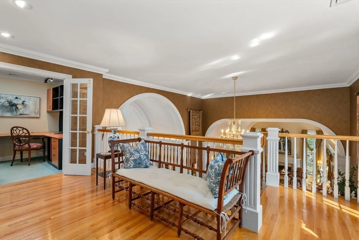
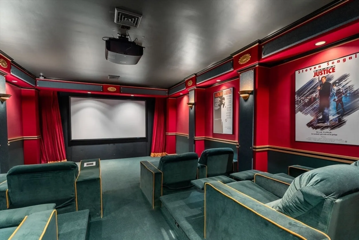
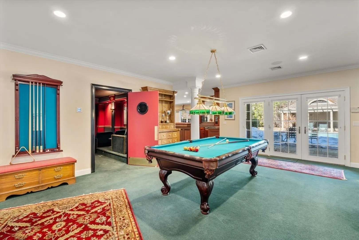
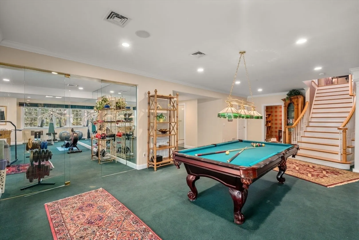
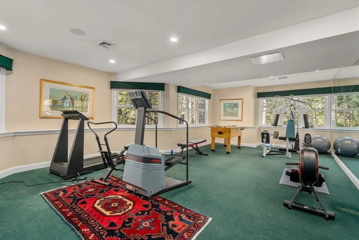
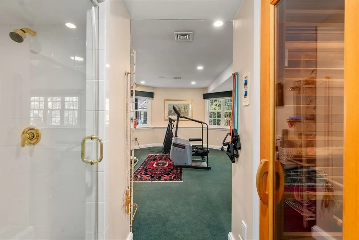
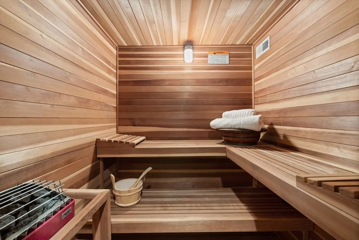
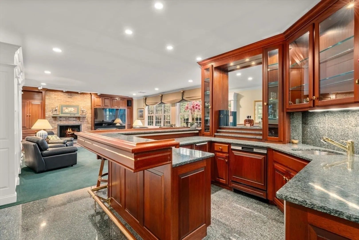
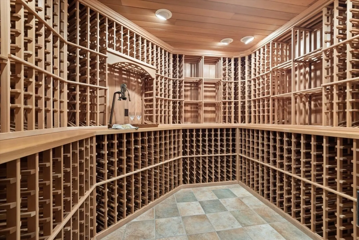
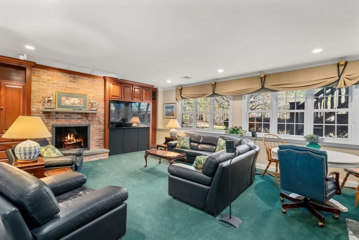
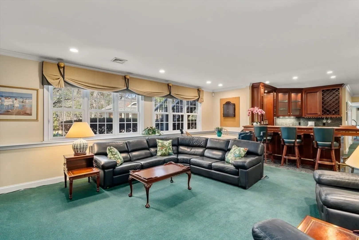
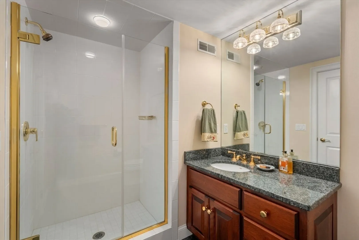
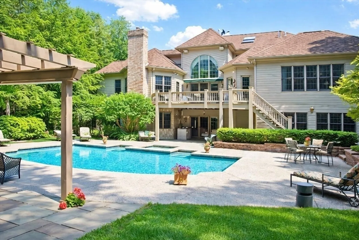
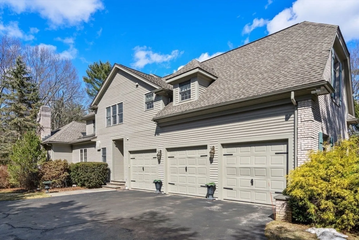
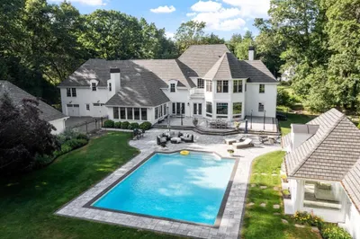
Located in one of Sudbury’s most coveted cul-de-sac neighborhoods, this magnificent French Manor estate offers over 8,000 square feet of exceptional quality and sophisticated design, showcasing exquisite architectural details throughout. Custom millwork, ornamental crown molding, and intricate ceiling details define the elegant interior, while manicured gardens frame views of the pool, spa, and cabana. The flexible floor plan offers the option for dual primary suites on the first and second floor, spacious bedrooms with en-suite baths, and 3 private home offices. Designed for both refined entertaining and comfortable living, the walk-out lower level features an au pair or in-law suite, wine cellar, home theater, wet bar with kitchenette, gym, sauna, steam shower, and bedroom with private bath. Meticulously maintained, with recent updates including newer roof, three newer HVAC systems, and fresh interior and exterior paint. Truly a timeless and gracious estate.
-
Highlights
- Acres: 1
- Heating: Forced Air, Natural Gas, Fireplace
- Property Class: Residential
- Style: Colonial
- Year Built: 1997
- Cooling: Central Air
- Parking Spots: 10
- Property Type: Single Family Residence
- Total Rooms: 16
- Status: Closed
-
Additional Details
- Appliances: Oven, Dishwasher, Microwave, Refrigerator, Freezer, Washer, Dryer, Range Hood
- Construction: Frame
- Fireplaces: 5
- Foundation: Concrete Perimeter
- Lot Features: Wooded
- Roof: Shingle
- Year Built Details: Actual
- Zoning: Resa
- Basement: Full, Finished, Walk-Out Access, Interior Entry
- Exterior Features: Deck - Composite, Patio, Covered Patio/Deck, Pool - Inground Heated, Cabana, Hot Tub/Spa, Professional Landscaping, Sprinkler System, Decorative Lighting, Screens, Fenced Yard, Garden
- Flooring: Tile, Carpet, Marble, Hardwood, Stone / Slate, Flooring - Wall to Wall Carpet, Flooring - Marble, Flooring - Hardwood
- Interior Features: Bathroom - Full, Bathroom - Tiled With Shower Stall, Recessed Lighting, Steam / Sauna, Bathroom - Half, Cathedral Ceiling(s), Balcony - Interior, Ceiling Fan(s), Closet/Cabinets - Custom Built, Wet bar, Countertops - Stone/Granite/Solid, Open Floorplan, Exercise Room, Foyer, Library, Game Room, Media Room, Bonus Room, Central Vacuum, Sauna/Steam/Hot Tub, Wet Bar, Wired for Sound
- Road Frontage Type: Public
- SqFt Source: Measured
- Year Built Source: Public Records
-
Amenities
- Community Features: Park, Walk/Jog Trails, Bike Path, Conservation Area, Public School
- Parking Features: Attached, Garage Door Opener, Paved Drive, Driveway, Paved
- Security Features: Security System
- Covered Parking Spaces: 3
- Pool Features: Pool - Inground Heated
-
Utilities
- Electric: Generator
- Water Source: Public
- Sewer: Private Sewer
-
Fees / Taxes
- Assessed Value: $2,136,800
- Taxes: $31,283
- Tax Year: 2025
Similar Listings
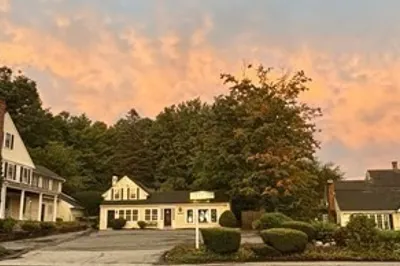
8-10 Concord Road & 356 Boston Post Rd
Sudbury, MA 01776
$2,950,000
5
Beds
2/4
Baths
5,588
Sqft
View Details
Sold
40 Photos
Sold
42 Photos
Sold
23 Photos
Sold
NEW CONSTRUCTION
36 Photos
Content © 2026 MLS Property Information Network, Inc. The information in this listing was gathered from third party resources including the seller and public records.
Listing information provided courtesy of Cristiano Jarbas, Inc..
MLS Property Information Network, Inc. and its subscribers disclaim any and all representations or warranties as to the accuracy of this information.
