
Sold!
$520,000
2
Beds
1
Bath
1,002
Living Area
-
Property Description
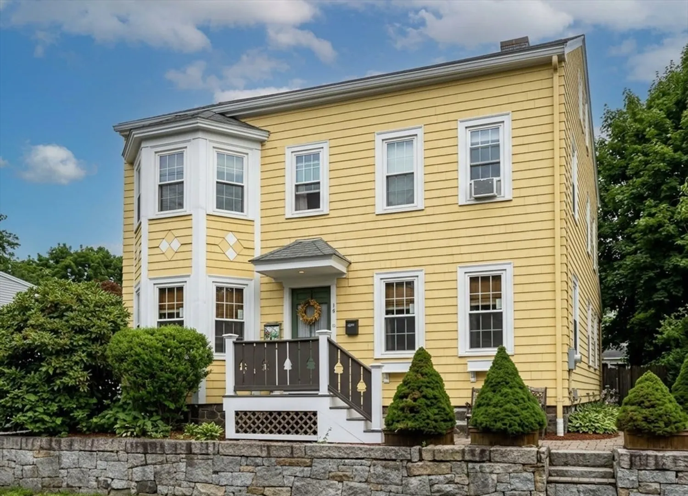
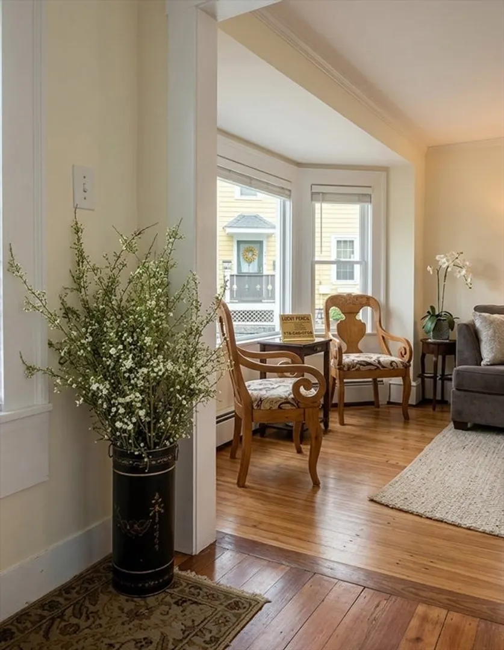
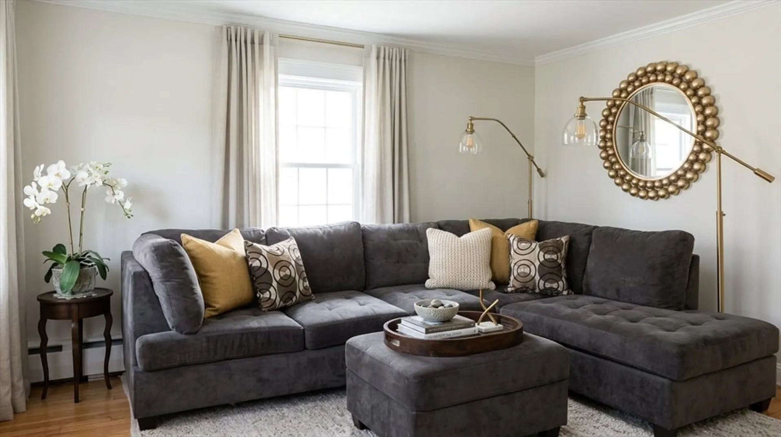
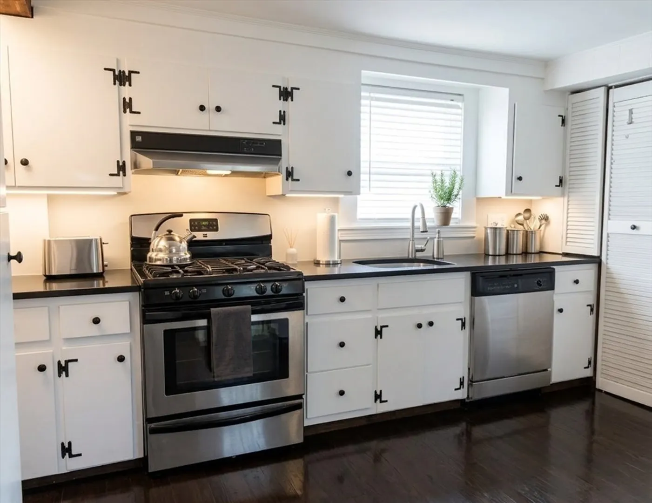
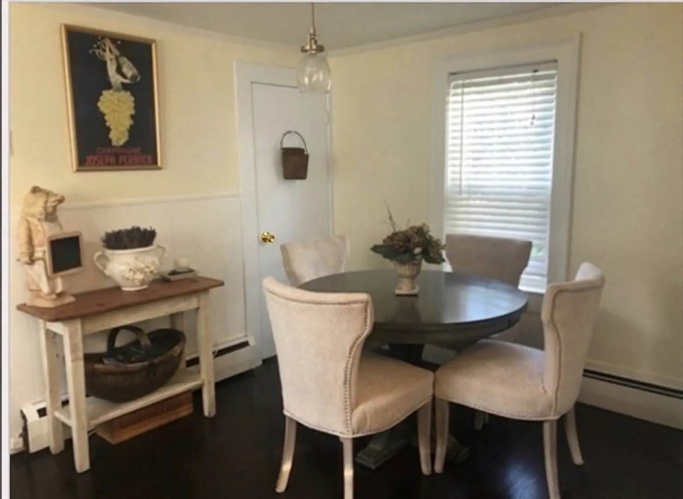
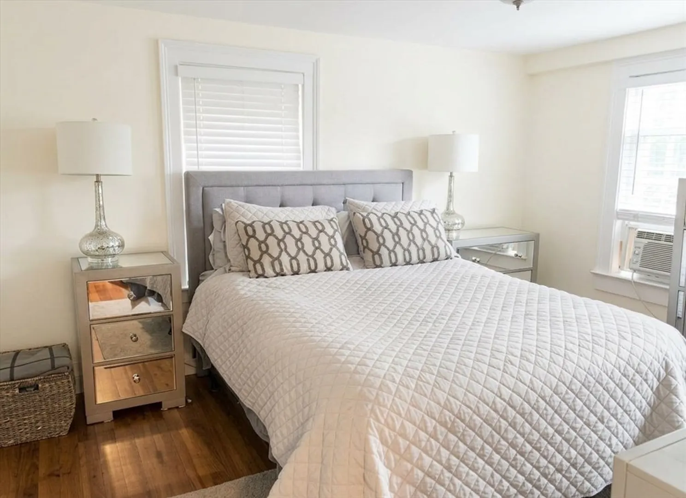
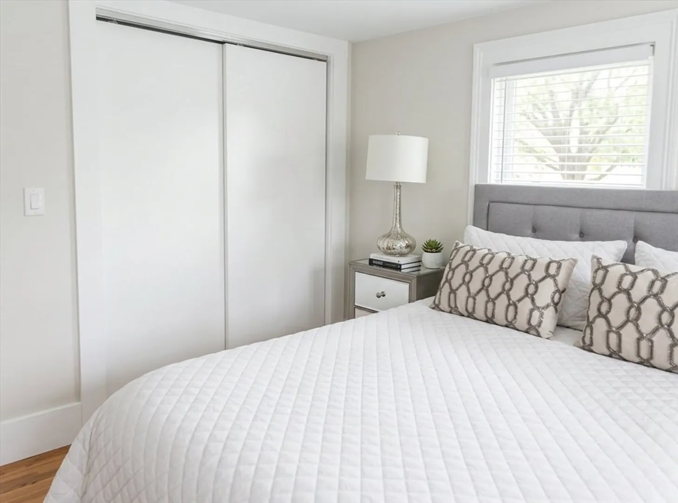
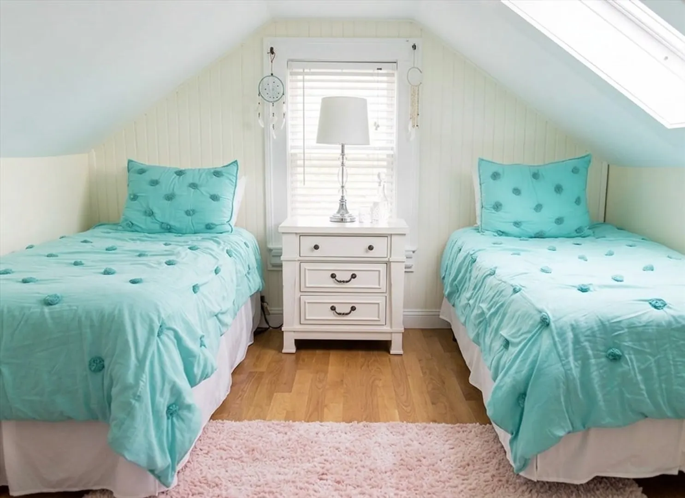
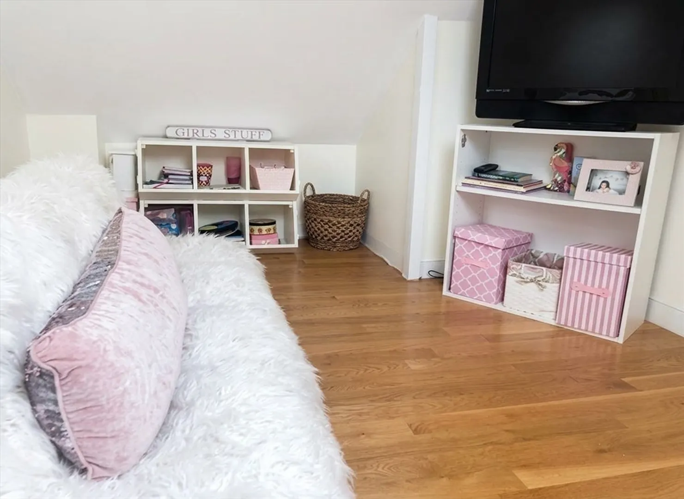
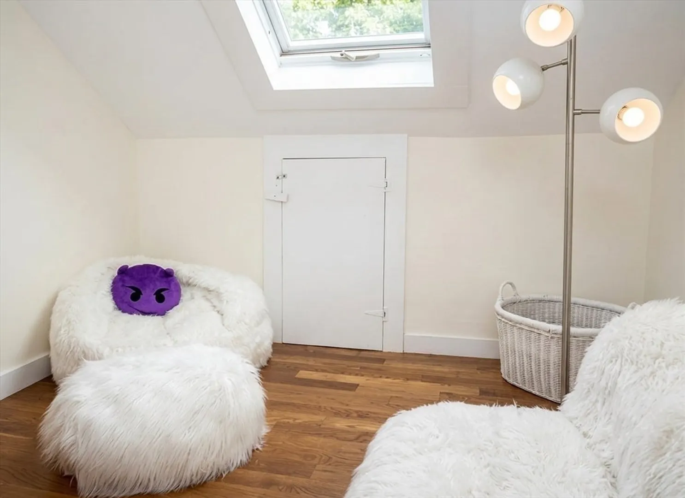
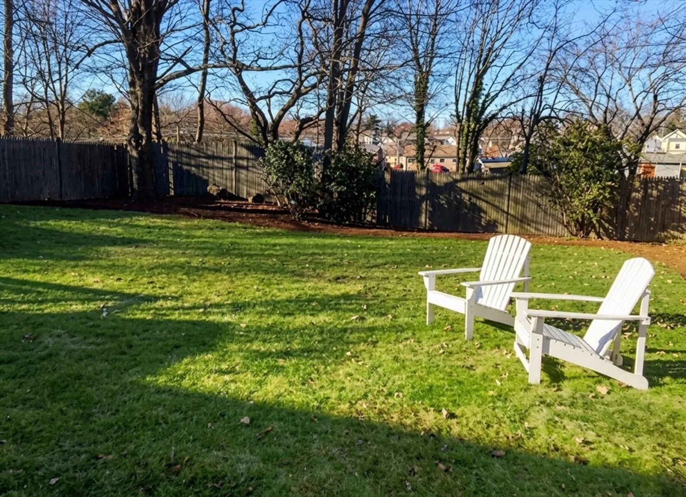
Welcome to 19 Rowland Street, Unit 2. A condominium offering a spacious multi-level layout with abundant natural light. The main living area features hardwood floors, generous room sizes, and an open flow ideal for both everyday living and entertaining. The updated kitchen provides excellent storage and workspace, while the upper-level bedrooms offer privacy and quiet. Additional finished space on the third level creates opportunities for a home office, studio or guest suite. With charming details and flexible rooms throughout, this unit adapts easily to a variety of lifestyles. Residents enjoy access to a shared yard and 2 car off-street parking. This home is in a prime location near Marblehead's beaches, shops and schools.
-
Highlights
- Building Name: Renaissance Condominium At 19 Rowland St
- HOA Fee: $207
- Property Class: Residential
- Stories: 2
- Unit Number: 2
- Status: Closed
- Heating: Natural Gas
- Parking Spots: 2
- Property Type: Condominium
- Total Rooms: 5
- Year Built: 1900
-
Additional Details
- Appliances: Range, Dishwasher, Refrigerator, Washer, Dryer
- Flooring: Wood, Tile
- Roof: Shingle
- Total Number of Units: 2
- Year Built Source: Public Records
- Basement: Y
- Interior Features: Bonus Room
- SqFt Source: Public Record
- Year Built Details: Actual
- Zoning: Cr
-
Amenities
- Community Features: Public Transportation, Shopping, Tennis Court(s), Park, Walk/Jog Trails, Golf, Medical Facility, Laundromat, Bike Path, Conservation Area, Highway Access, House of Worship, Marina, Private School, Public School, T-Station, University
- Waterfront Features: Harbor, Ocean, 0 to 1/10 Mile To Beach, Beach Ownership(Public)
- Parking Features: Off Street
-
Utilities
- Sewer: Public Sewer
- Water Source: Public
-
Fees / Taxes
- Assessed Value: $564,200
- HOA Fee Includes: Water, Sewer, Insurance
- Taxes: $4,829
- HOA Fee Frequency: Monthly
- Tax Year: 2026
Similar Listings
Sold
29 Photos
Sold
42 Photos
Sold
20 Photos
Sold
41 Photos
Content © 2026 MLS Property Information Network, Inc. The information in this listing was gathered from third party resources including the seller and public records.
Listing information provided courtesy of Coldwell Banker Realty - New England Home Office.
MLS Property Information Network, Inc. and its subscribers disclaim any and all representations or warranties as to the accuracy of this information.
