
29 Leach St #3
$585,000
2
Beds
2
Baths
2,137
Sqft
- Request Info
- Call
- Save
-
More
- Mortgage Calculator

Property Tools
Coming Soon
$585,000
2
Beds
2
Baths
2,137
Living Area
-
Property Description
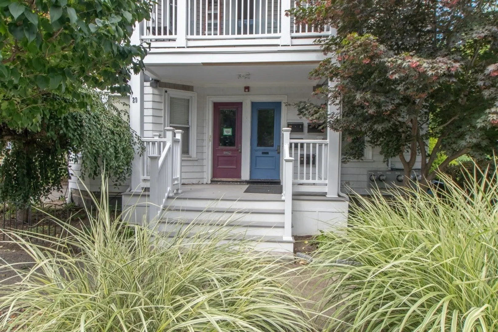
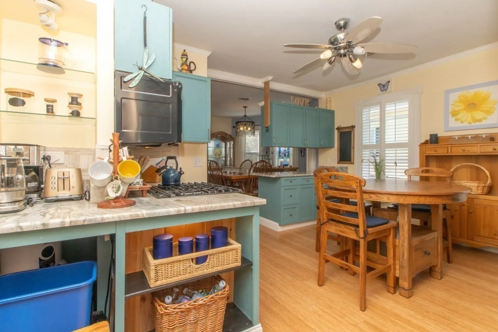
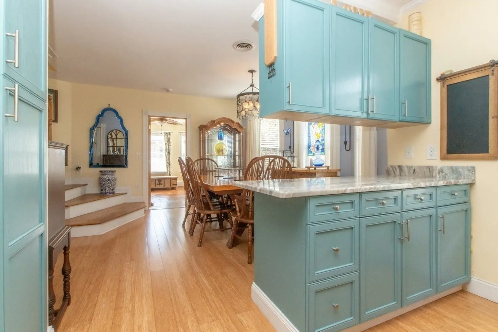
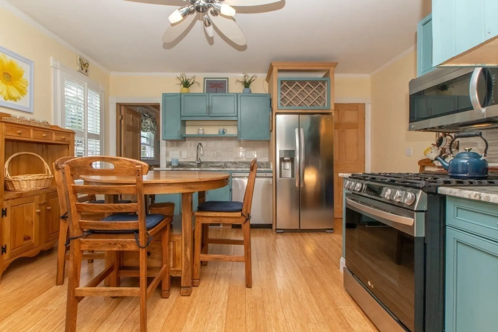
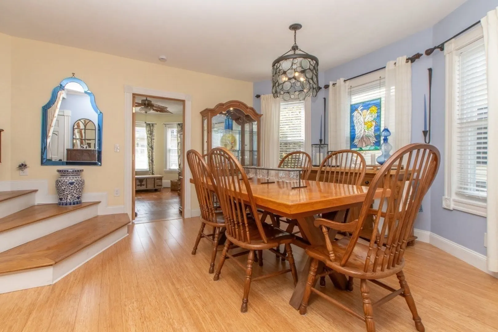
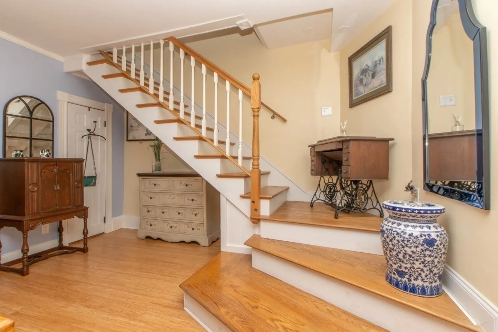
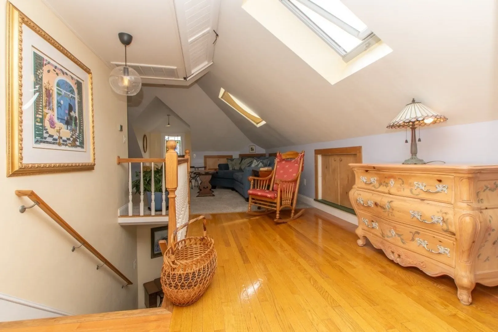
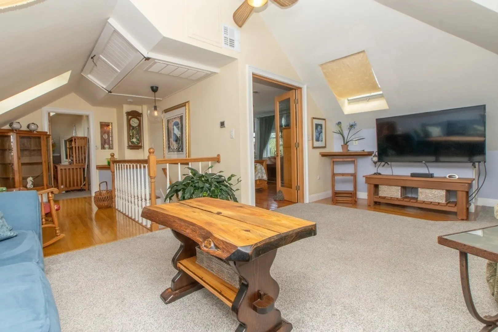
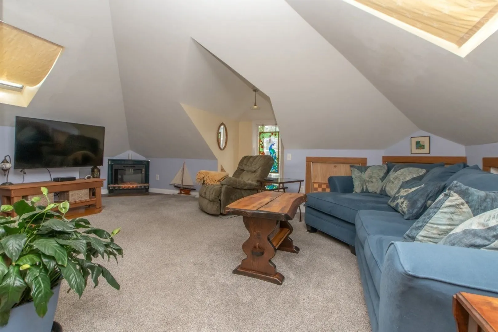
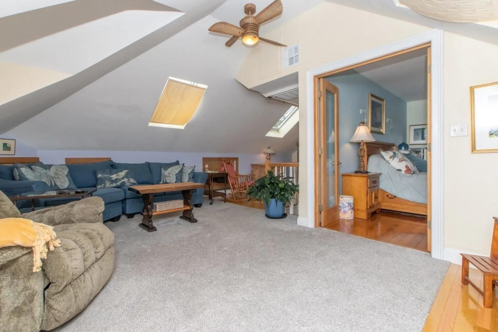
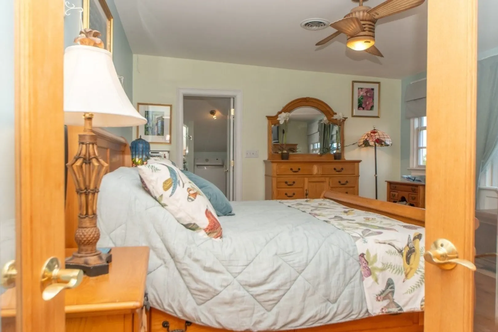
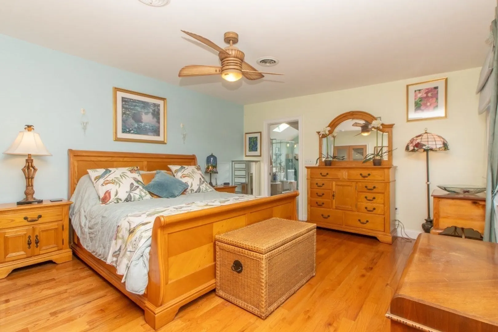
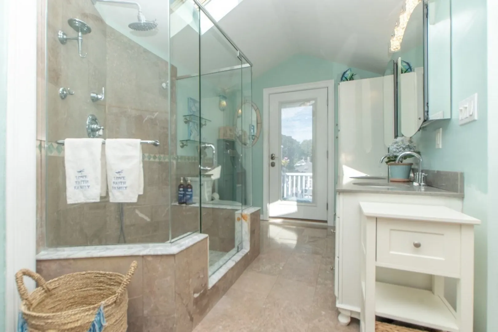
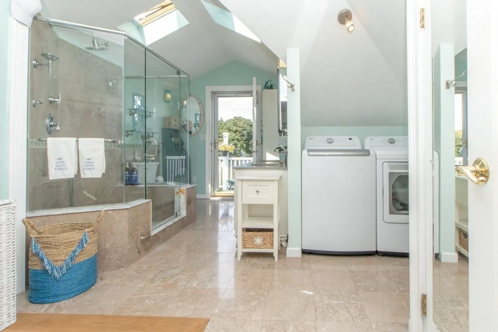
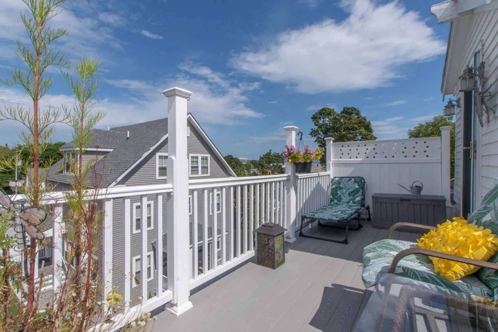
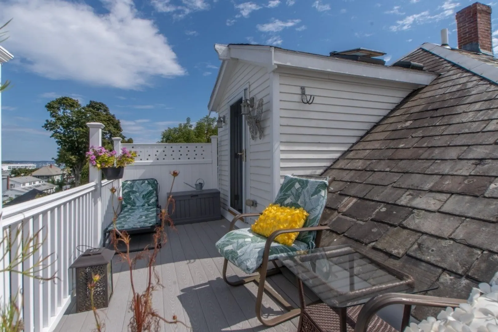
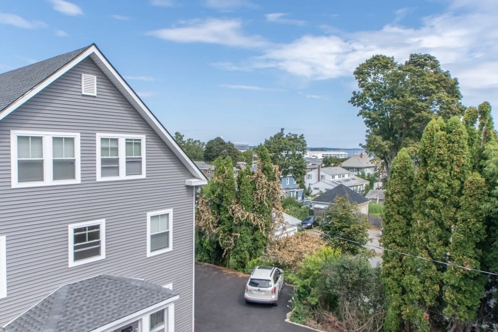
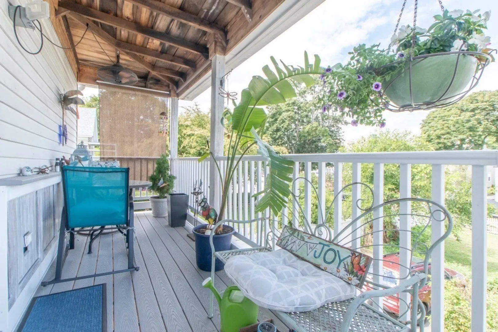
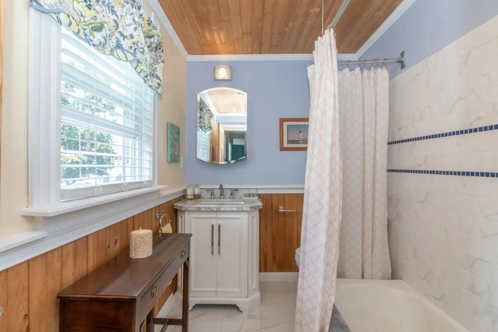
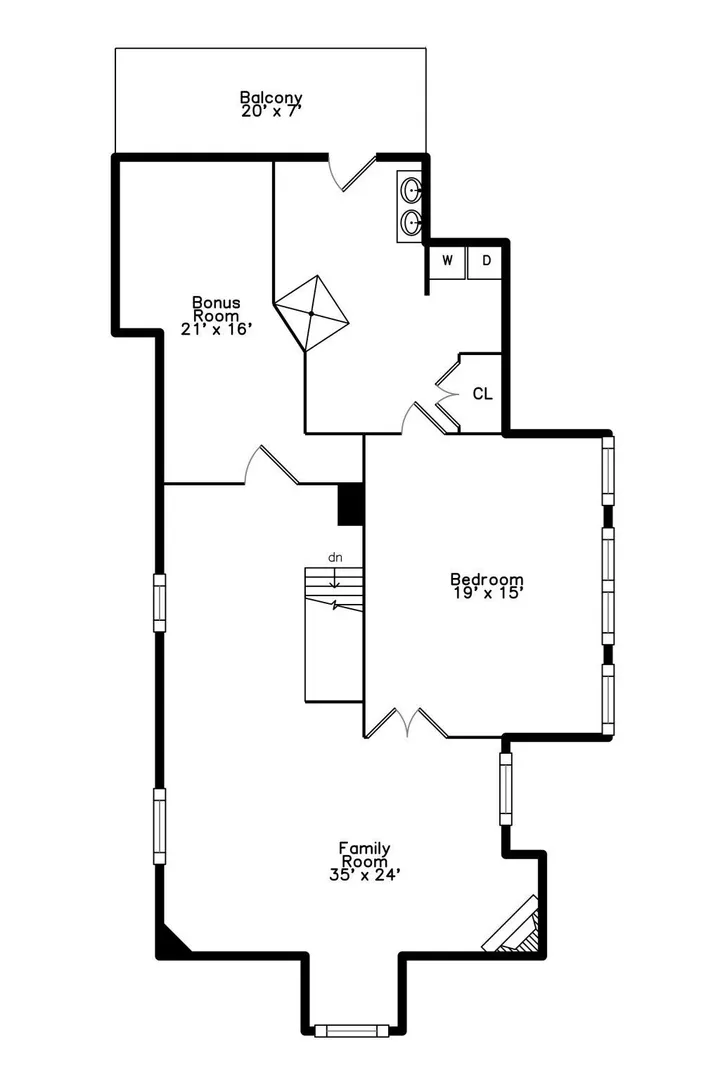
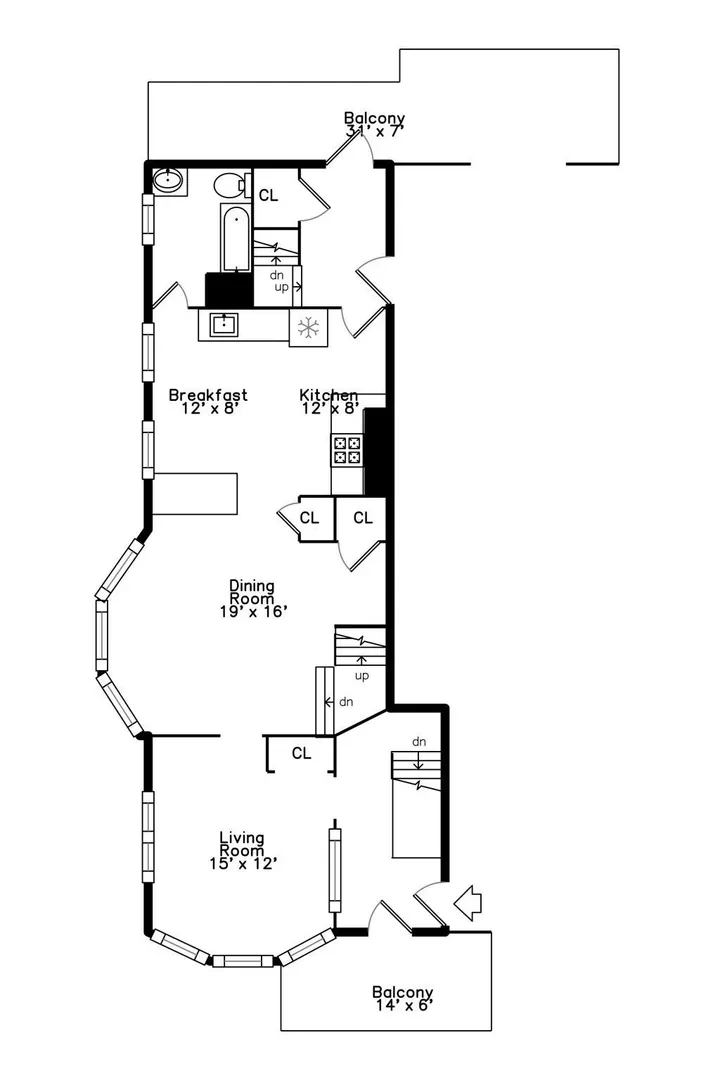
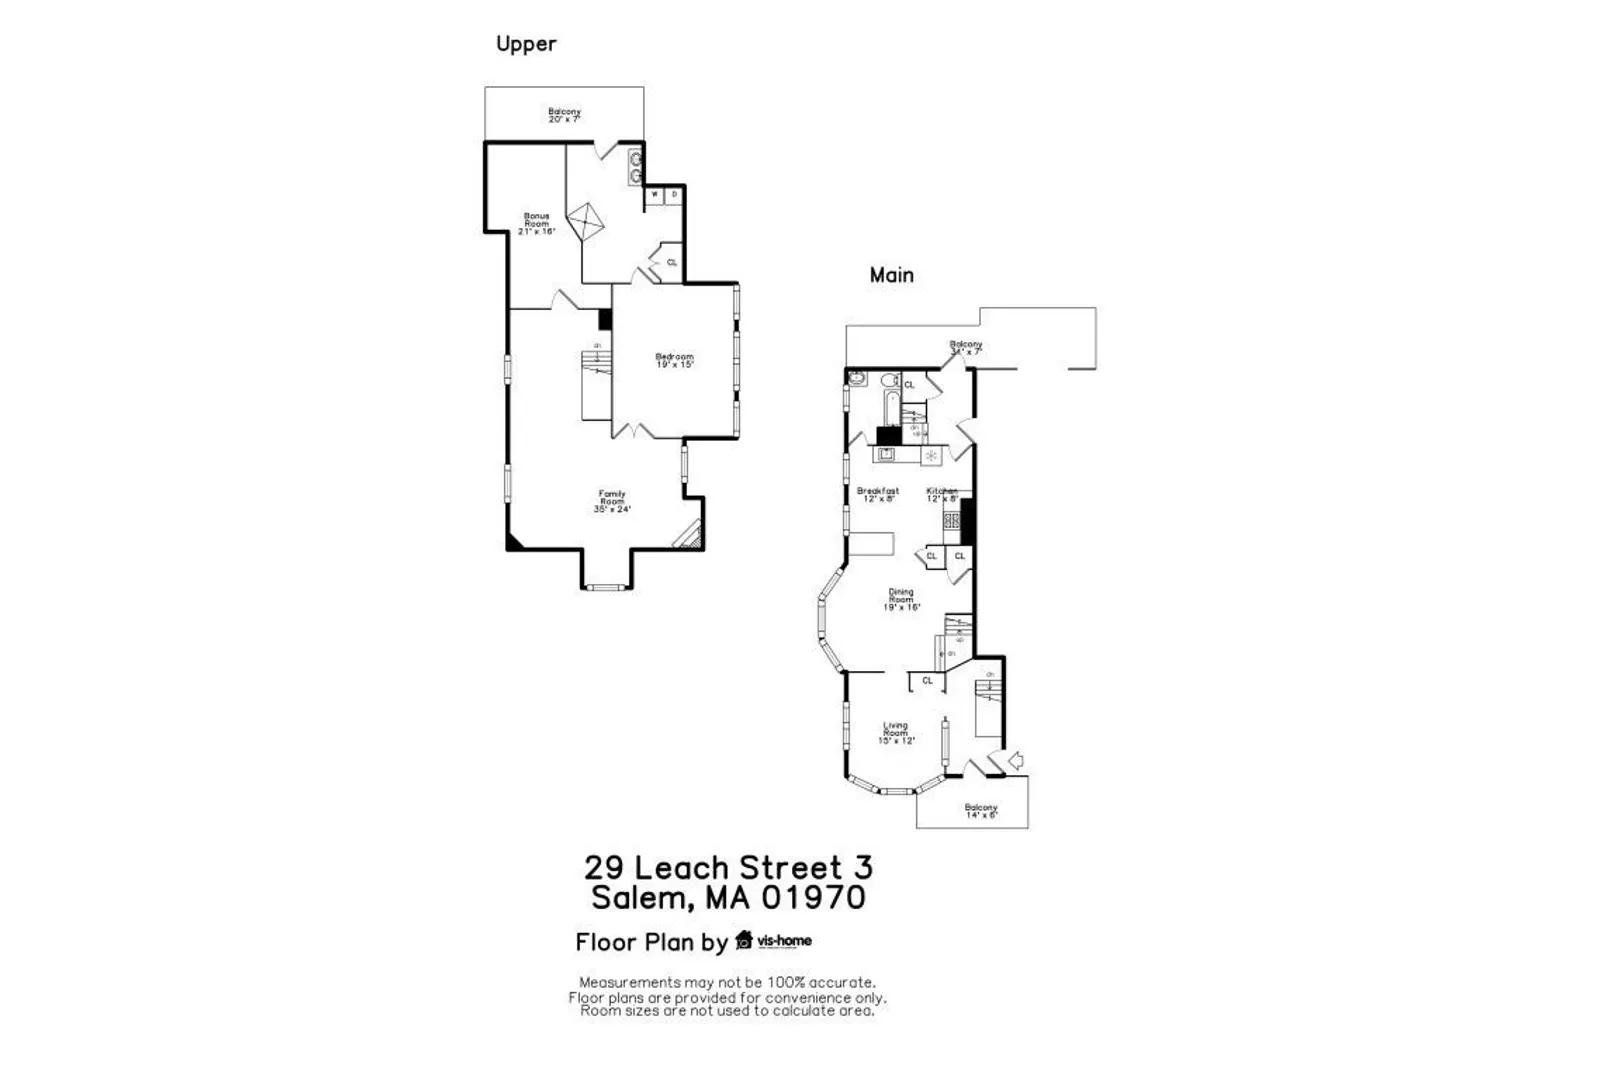
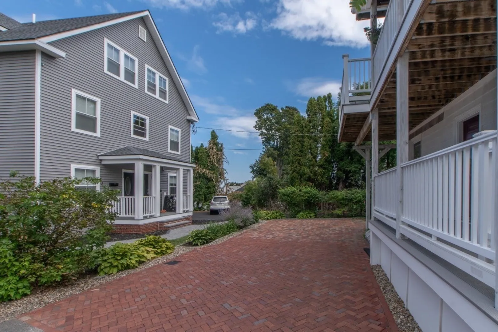
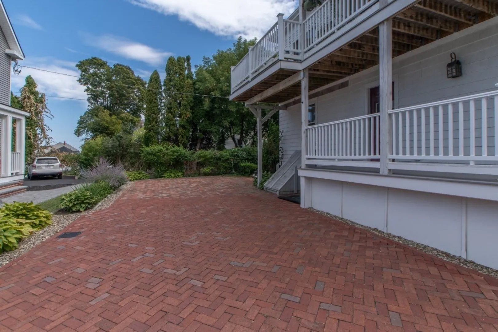
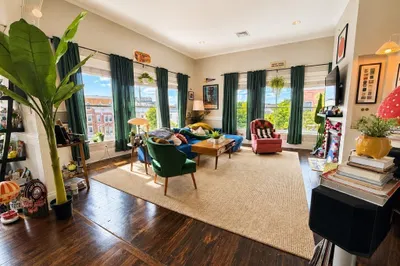
Surprising space, wonderful character, and a touch of the unexpected in South Salem! Set on two levels and offering more than 2,100 square feet of living space, this distinctive 2-bedroom, 2-bath condominium with parking, has the scale and flexibility that can be hard to find in Salem. Step inside and discover warm wood floors, an inviting dining room and a colorful, personality-filled kitchen with abundant cabinetry, generous workspace and room to gather. The upper level is the showstopper. Settle into this wonderful spacious living room tucked beneath soaring angled ceilings and skylights that bring in beautiful natural light. There’s plenty of room here to create separate areas for relaxing, reading, working from home or entertaining, giving the space an almost loft-like feel. Both bedrooms offer comfortable proportions, while two full baths, including one with in-unit laundry, add everyday practicality. But the appeal continues outside. Enjoy morning coffee or an evening glass of wine on your private deck, where rooftops give way to a delightful glimpse of the water, or settle onto the covered porch surrounded by greenery just outside the kitchen. Architectural details and nooks give this home a personality all its own. With six rooms on two levels, this is an intriguing alternative for buyers who want the space of a single-family home with the advantages of condominium living. Located in South Salem, Unit 3 at 29 Leach Street offers room to spread out, spaces to retreat to, outdoor living, and a home that feels anything but cookie-cutter. Come for the space. Stay for the character and that unexpected water view.
-
Highlights
- Area: South Salem
- Cooling: Central Air
- HOA Fee: $275
- Property Class: Residential
- Stories: 2
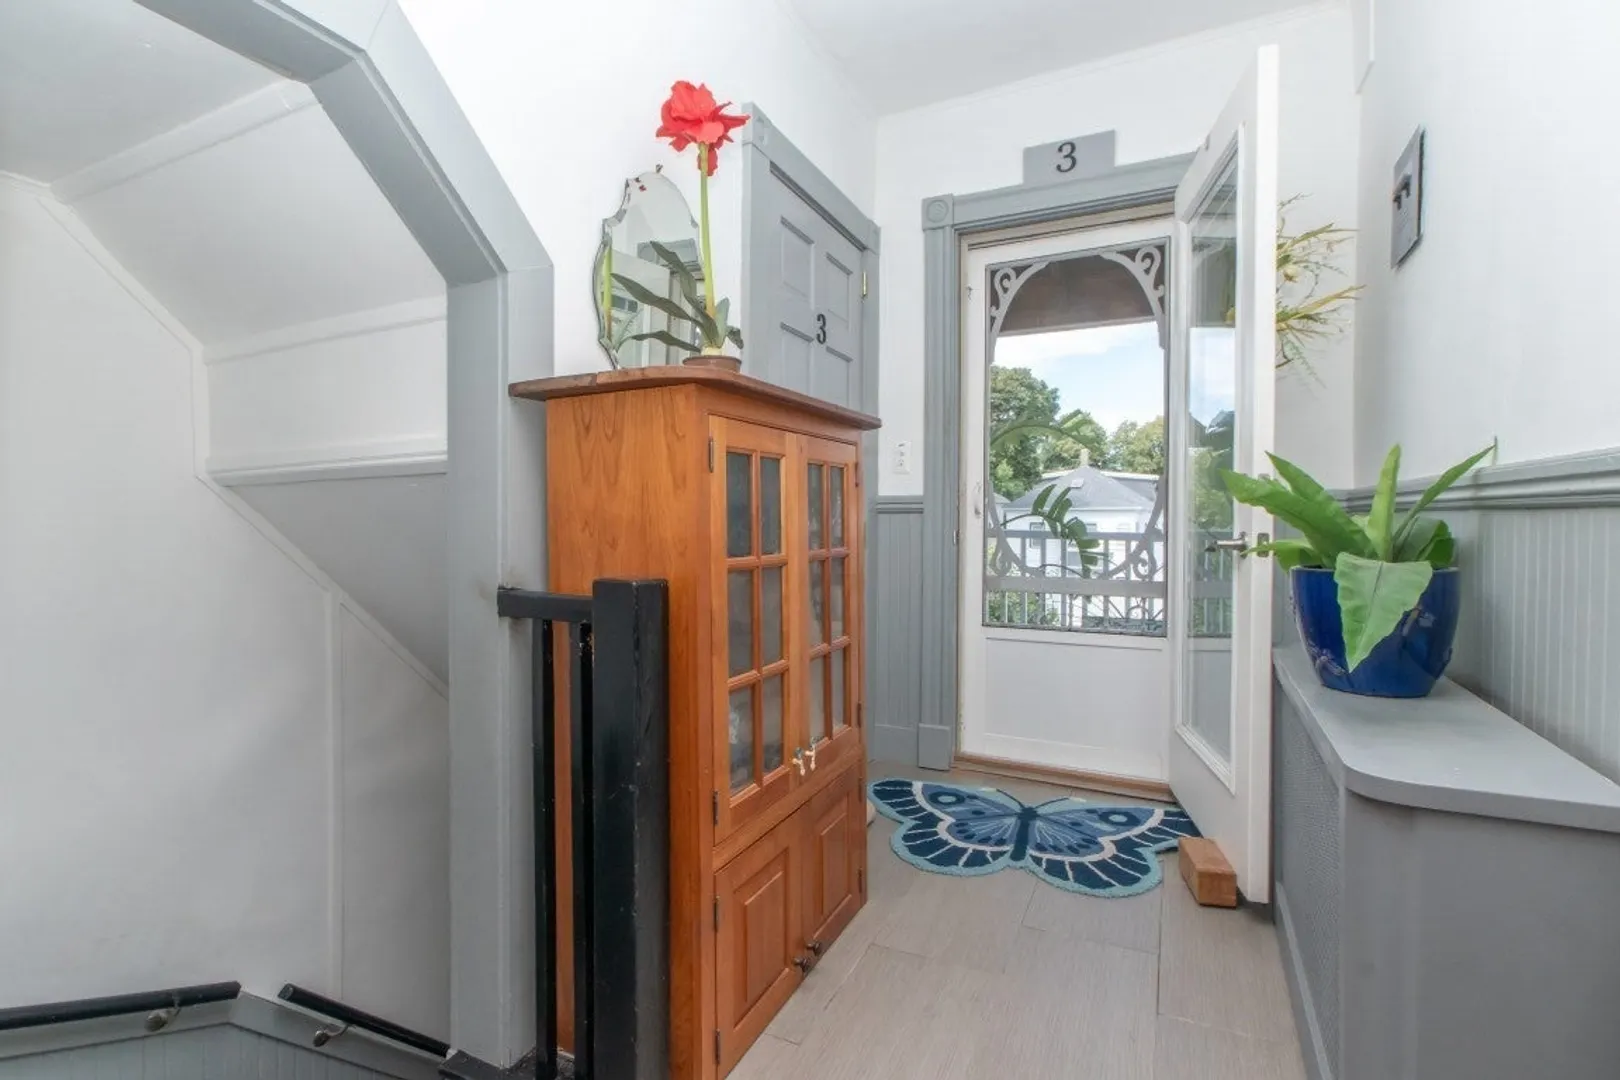
- Unit Number: 3
- Status: Coming Soon
- Building Name: 29-31 Leach St. Condominium Association
- Heating: Forced Air, Oil
- Parking Spots: 1
- Property Type: Condominium
- Total Rooms: 6
- Year Built: 1917
-
Additional Details
- Appliances: Range, Dishwasher, Disposal, Microwave, Refrigerator, Washer, Dryer
- Construction: Frame
- Flooring: Wood, Flooring - Wall to Wall Carpet
- Pets Allowed: Yes
- SqFt Source: Unit Floor Plan
- Year Built Details: Approximate
- Zoning: R2
- Basement: Y
- Exterior Features: Porch, Deck, Deck - Roof, Deck - Wood, Garden
- Interior Features: Bonus Room
- Roof: Shingle
- Total Number of Units: 4
- Year Built Source: Public Records
-
Amenities
- Parking Features: Off Street, Assigned, Driveway
- Waterfront Features: Ocean, Beach Ownership(Public)
-
Utilities
- Sewer: Public Sewer
- Water Source: Public
-
Fees / Taxes
- Assessed Value: $303,300
- HOA Fee Includes: Water, Sewer, Insurance, Maintenance Structure
- Taxes: $3,270
- HOA Fee Frequency: Monthly
- Tax Year: 2026
Similar Listings
Sold
31 Photos
Sold
39 Photos
Sold
42 Photos
Sold
31 Photos
Content © 2026 MLS Property Information Network, Inc. The information in this listing was gathered from third party resources including the seller and public records.
Listing information provided courtesy of Keller Williams Realty Evolution.
MLS Property Information Network, Inc. and its subscribers disclaim any and all representations or warranties as to the accuracy of this information.