
Sold!
$580,000
3
Beds
1
Bath
1,029
Living Area
-
Property Description
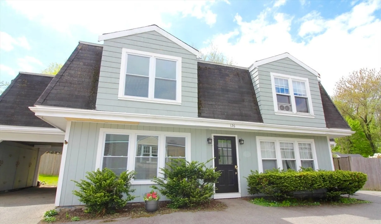
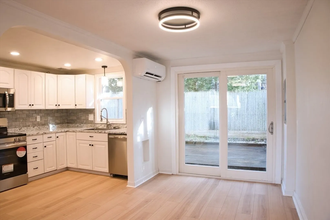
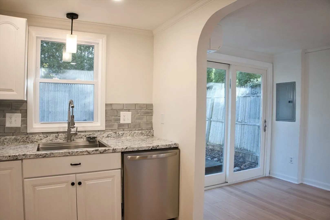
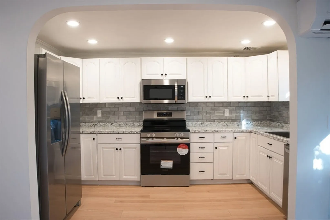
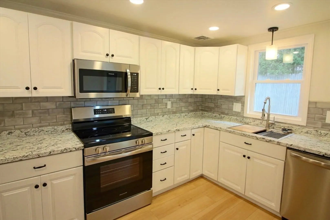
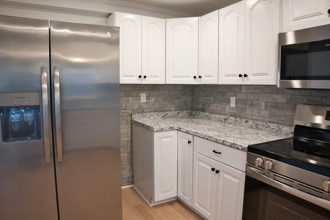
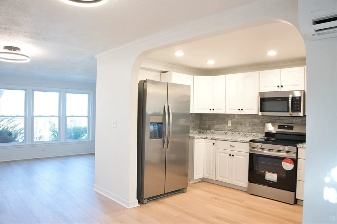
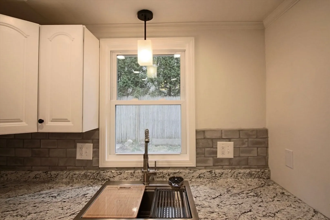
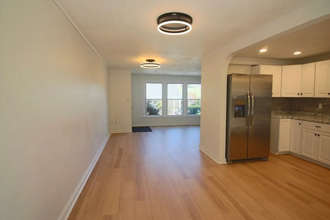
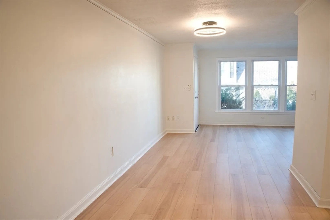
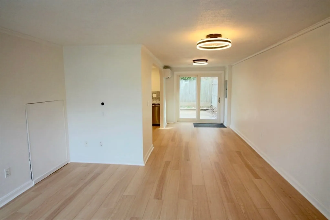
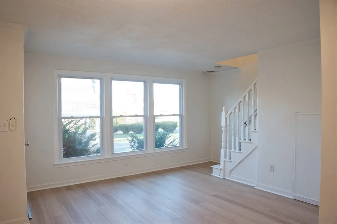
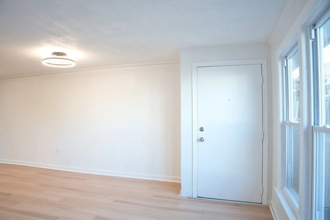
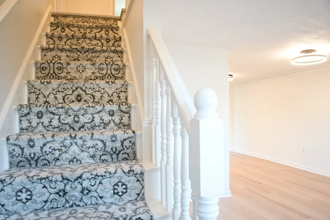
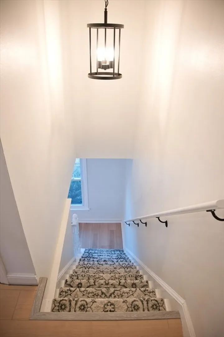
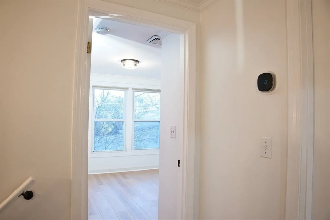
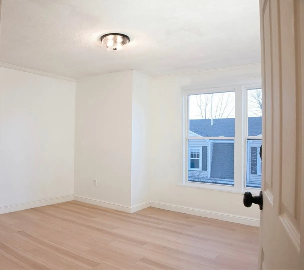
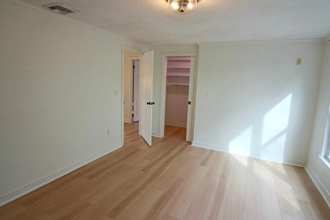
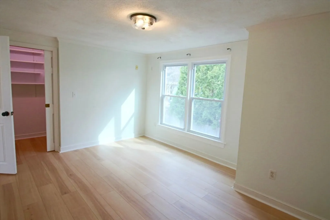
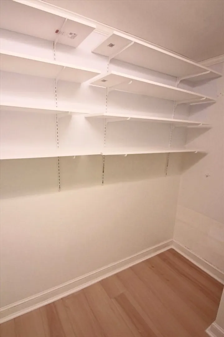
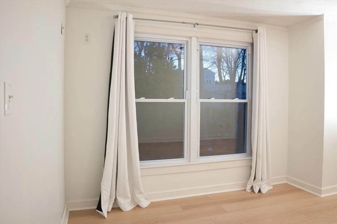
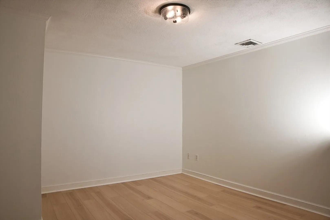
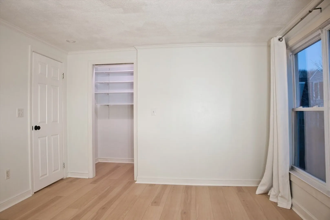
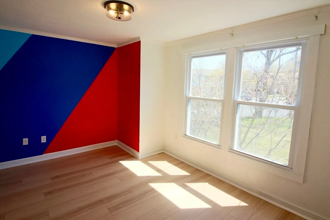
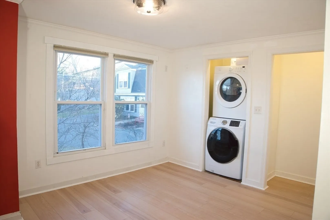
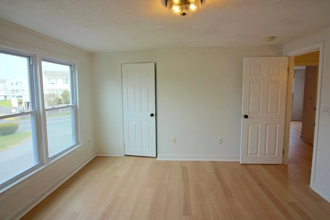
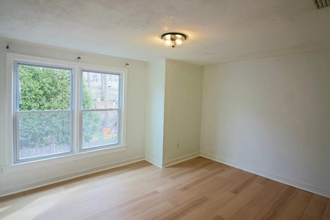
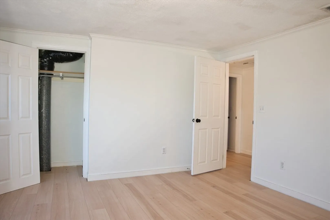
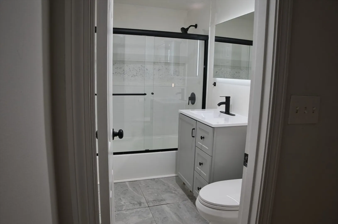
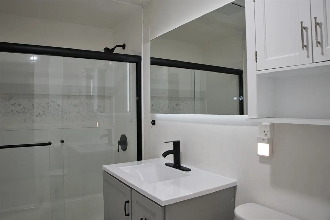
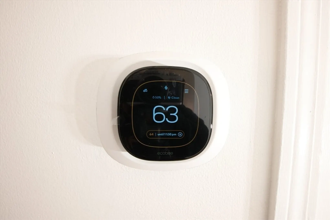
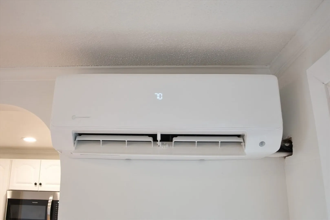
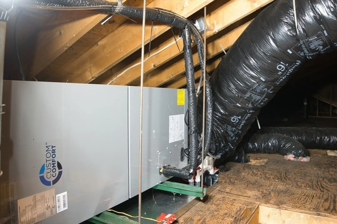
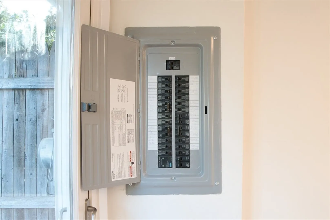
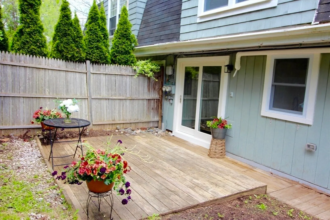
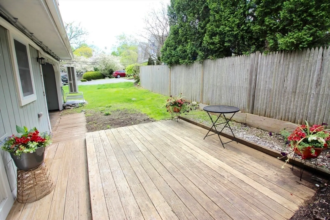
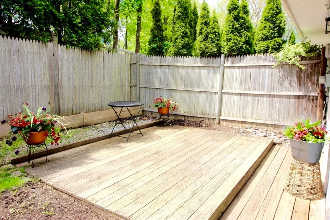
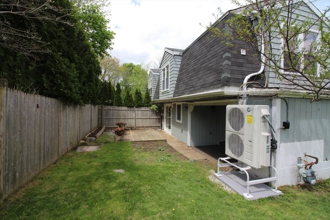
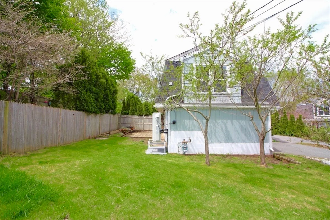
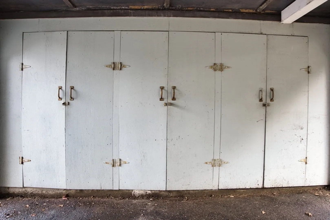
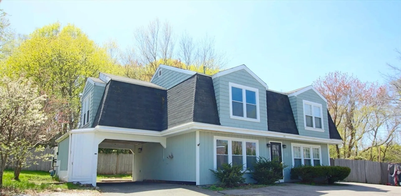
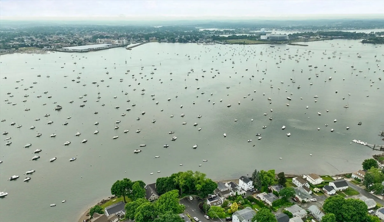
Great opportunity! Own an affordable 3 bedroom townhouse and enjoy all the beautiful beaches and parks that Marblehead has to offer. No monthly condo fees. Open concept kitchen, dining and living area, with slider to private, exclusive use back deck & front yard. New kitchen appliances. New HVAC unit. New 1st floor mini split. New lighting fixtures thru out. New electrical panel. New flooring. Bathroom updated with vanity and new flooring. Washer-dryer in second floor bedroom. Pull down stairs to attic for additional storage (full attic is exclusive use for this unit). Carport with additional storage area. 3 car parking. Enjoy all Marblehead has to offer with short (.4 mile) walk to Stramski's beach & Gerry playground, and approximately 1 mile walk to downtown historic Marblehead to visit restaurants, stores, Crocker park, Fort Sewall and Marblehead harbor.. Easy to show reach out to schedule your private showing.
-
Highlights
- Building Name: 126 West Shore Green
- Heating: Forced Air, Electric, Ductless
- Property Class: Residential
- Stories: 2
- Unit Number: A
- Status: Closed
- Cooling: Central Air, Ductless
- Parking Spots: 3
- Property Type: Condominium
- Total Rooms: 6
- Year Built: 1975
-
Additional Details
- Appliances: Range, Dishwasher, Refrigerator, Washer, Dryer
- Flooring: Laminate, Wood Laminate
- Roof: Shingle
- Total Number of Units: 2
- Year Built Source: Public Records
- Basement: N
- Pets Allowed: Yes
- SqFt Source: Public Record
- Year Built Details: Approximate
- Zoning: R
-
Amenities
- Community Features: Public Transportation, Shopping, Park, Walk/Jog Trails, Private School, Public School
- Waterfront Features: Harbor, Ocean, 3/10 to 1/2 Mile To Beach
- Parking Features: Carport, Off Street, Tandem, Paved
-
Utilities
- Electric: 100 Amp Service
- Water Source: Public
- Sewer: Public Sewer
-
Fees / Taxes
- Assessed Value: $518,300
- Taxes: $4,691
- Tax Year: 2025
Similar Listings
Sold
40 Photos
Sold
14 Photos
Sold
42 Photos
Sold
39 Photos
Content © 2026 MLS Property Information Network, Inc. The information in this listing was gathered from third party resources including the seller and public records.
Listing information provided courtesy of Keller Williams Realty Evolution.
MLS Property Information Network, Inc. and its subscribers disclaim any and all representations or warranties as to the accuracy of this information.
