
Sold!
$400,000
4
Beds
2
Baths
2,127
Living Area
-
Property Description
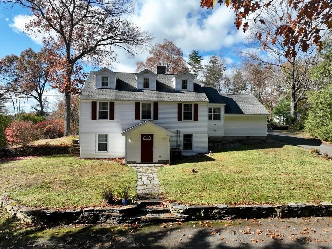
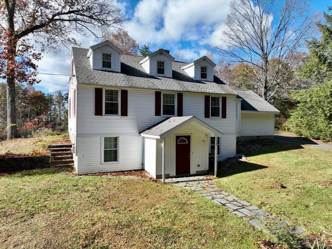
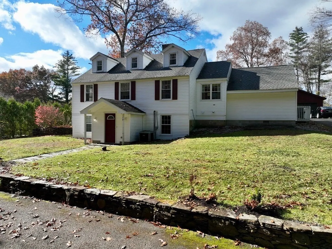
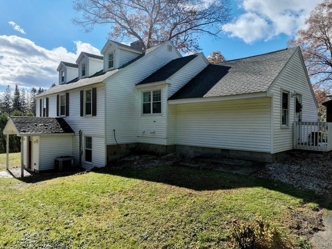
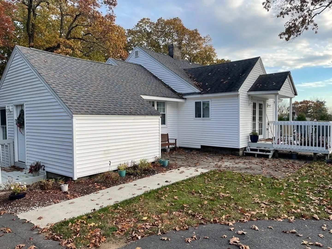
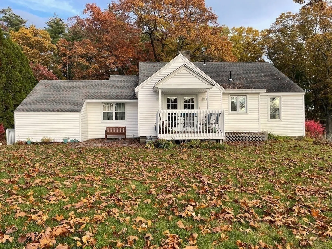
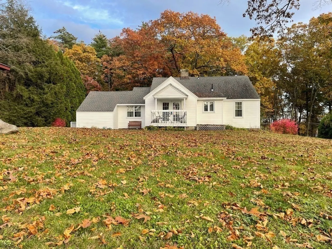
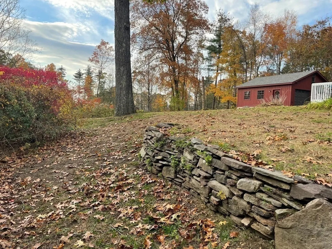
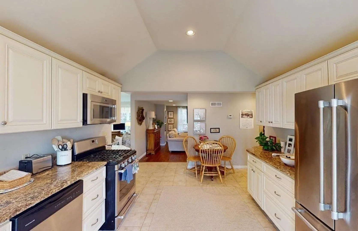
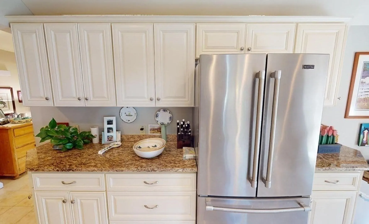
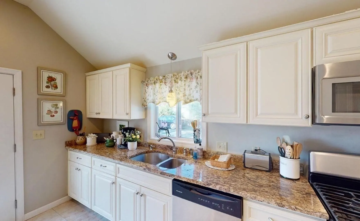
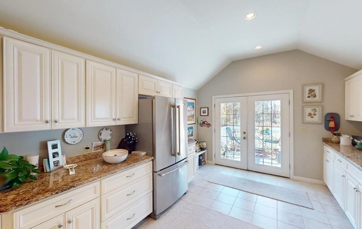
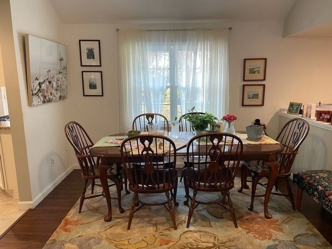
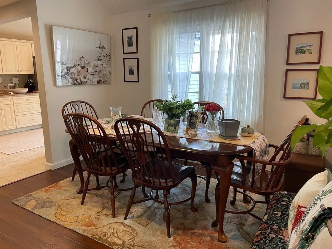
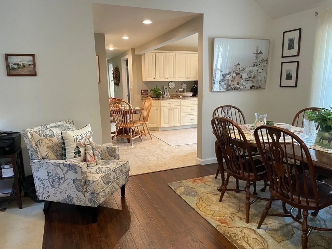
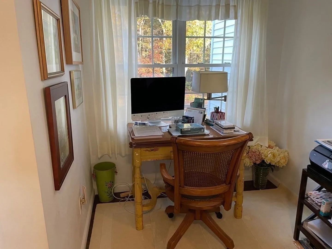
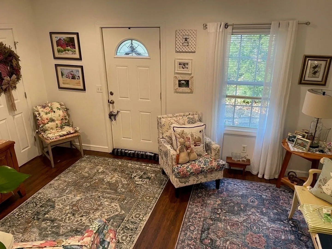
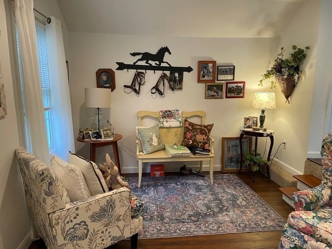
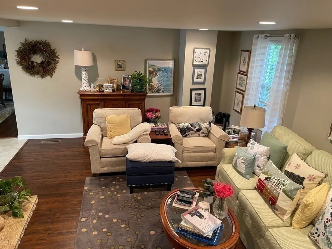
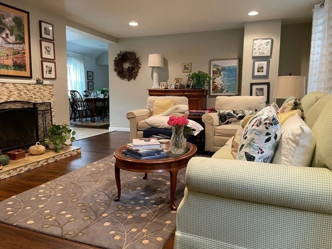
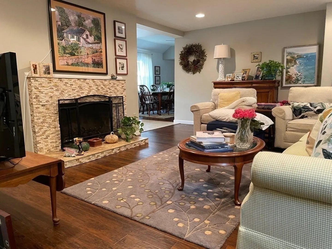
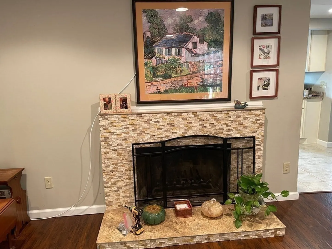
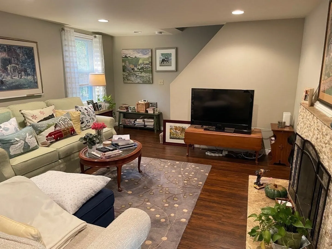
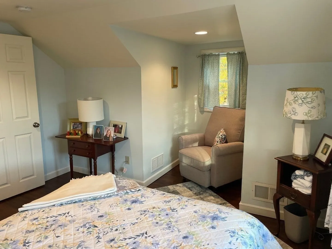
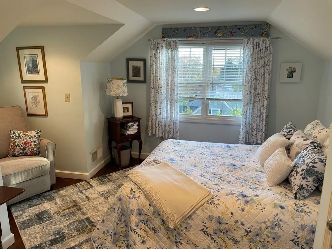
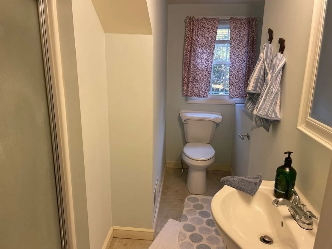
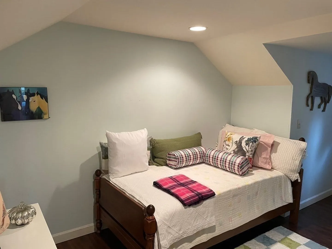
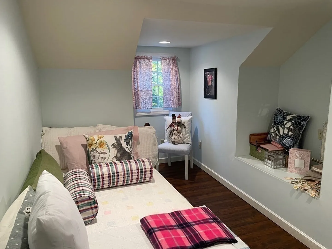
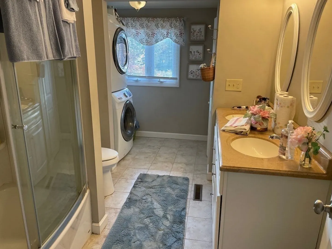
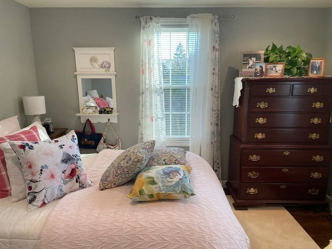
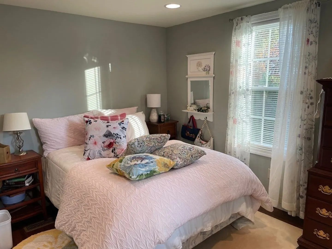
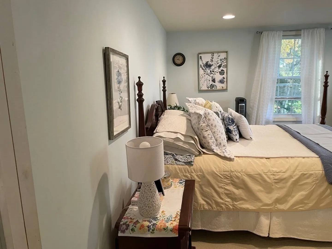
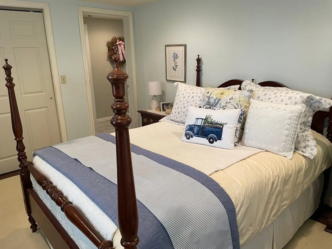
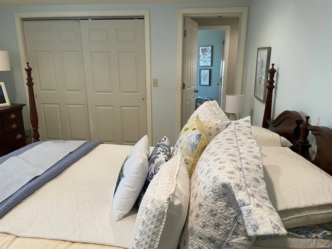
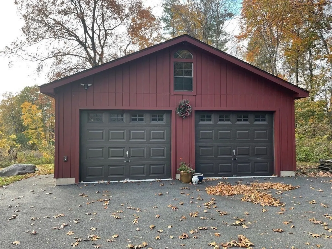
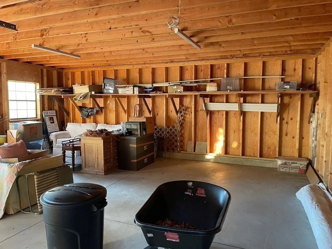
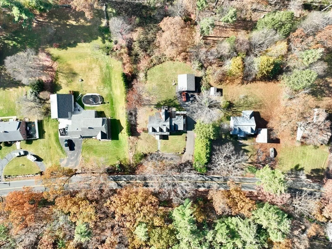
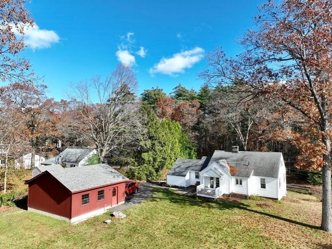
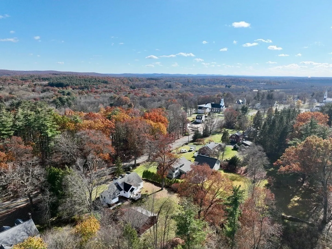
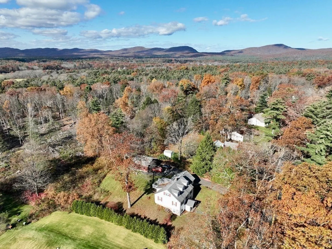
This gorgeous Granby home, originally built in 1948, was gutted to the studs in 2015 and completely remodeled. An entertainer's dream starts on the first floor with the bright, open kitchen with granite countertops, cathedral ceiling and stainless appliances that remain for the buyer. Cozy up in the fireplaced living room, and feed your friends in the formal dining room with office nook. First floor living is possible for you and guests with two great bedrooms and a full bath with laundry. Mud room or play room with 6X10 walk in closet complete the 1st level. The second floor offers 2 additional bedrooms & 3/4 bath. The walk out basement offers additional living space with a finished rec room. The detached 2 car garage has electricity and plenty of room for your storage needs. Truly nothing to do but move in! Showings begin at open house Saturday November 4, 12-1:30 p.m.
-
Highlights
- Cooling: Central Air
- Parking Spots: 4
- Property Type: Single Family Residence
- Total Rooms: 8
- Status: Closed
- Heating: Propane
- Property Class: Residential
- Style: Cape
- Year Built: 1948
-
Additional Details
- Appliances: Range, Dishwasher, Microwave, Refrigerator
- Construction: Frame
- Fireplaces: 1
- Road Frontage Type: Public
- Year Built Details: Approximate
- Zoning: r
- Basement: Partially Finished, Walk-Out Access, Interior Entry
- Exterior Features: Deck, Rain Gutters, Screens
- Foundation: Block
- Roof: Shingle
- Year Built Source: Public Records
-
Amenities
- Community Features: Park, Golf, Private School, Public School
- Parking Features: Detached, Paved Drive, Off Street
- Covered Parking Spaces: 2
-
Utilities
- Electric: Circuit Breakers
- Water Source: Private
- Sewer: Private Sewer
-
Fees / Taxes
- Assessed Value: $362,100
- Compensation Based On: Net Sale Price
- Tax Year: 2023
- Buyer Agent Compensation: 2%
- Facilitator Compensation: 2%
- Taxes: $6,196
Similar Listings
Sold
40 Photos
Sold
37 Photos
Sold
42 Photos
Sold
35 Photos
Content © 2026 MLS Property Information Network, Inc. The information in this listing was gathered from third party resources including the seller and public records.
Listing information provided courtesy of Lock and Key Realty Inc..
MLS Property Information Network, Inc. and its subscribers disclaim any and all representations or warranties as to the accuracy of this information.
