
16 Parish Hill Rd
$409,000
4
Beds
2
Baths
2,982
Sqft
- Request Info
- Call
- Save
-
More
- Mortgage Calculator

Property Tools
$409,000
4
Beds
2
Baths
2,982
Living Area
-
Property Description
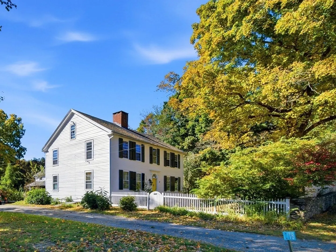
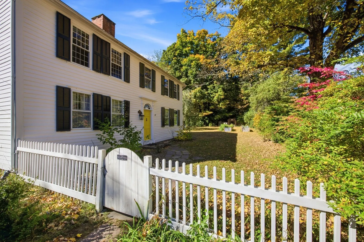
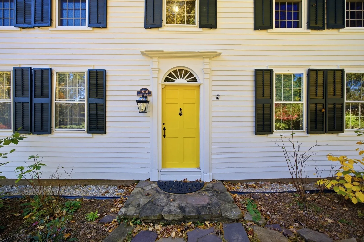
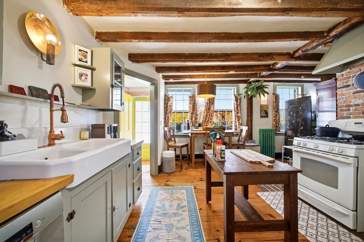
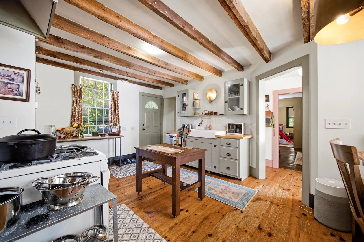
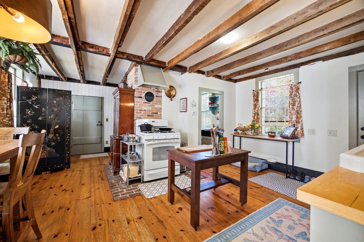
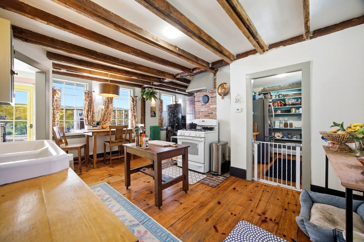
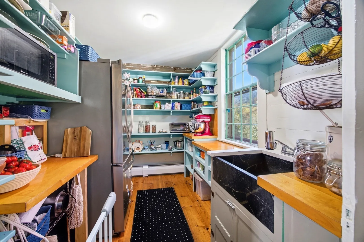
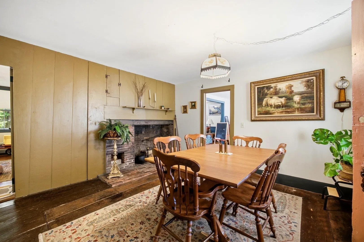
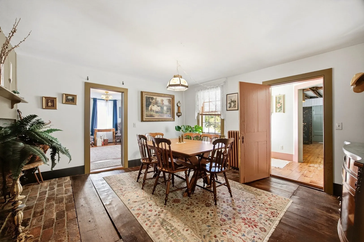
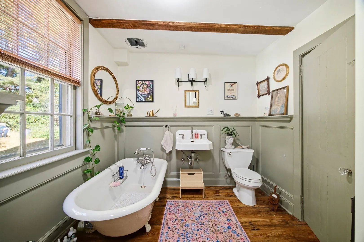
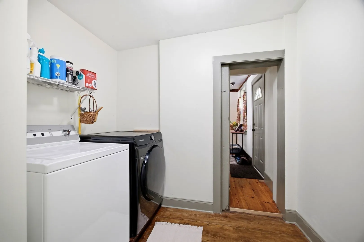
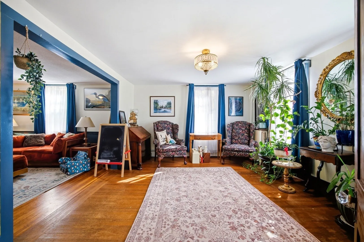
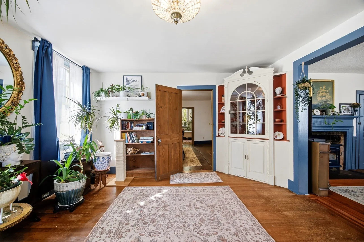
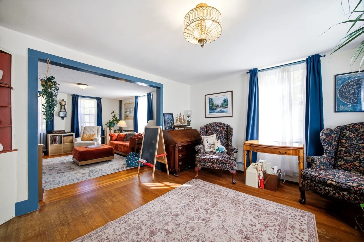
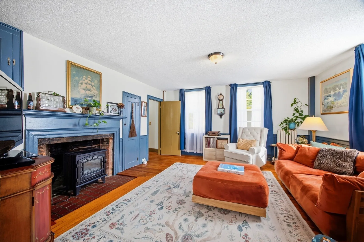
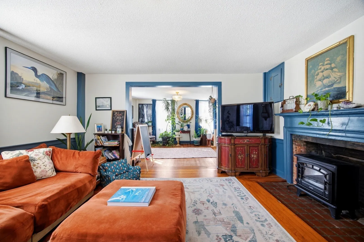
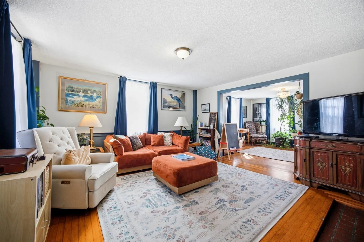
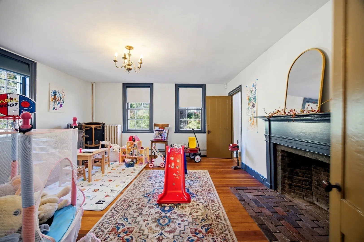
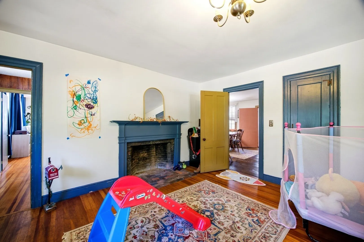
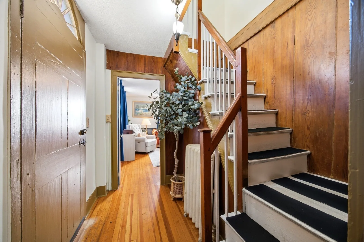
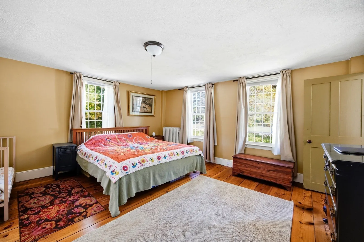
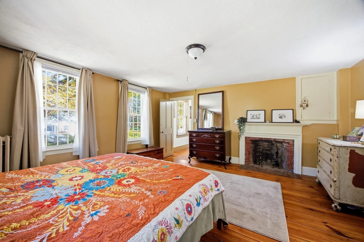
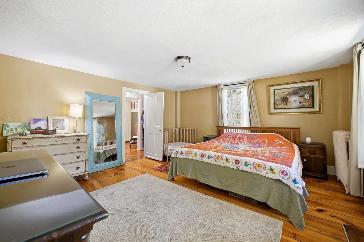
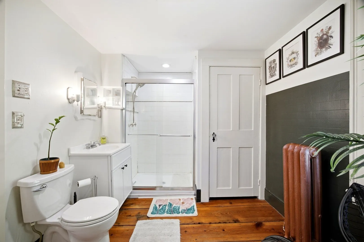
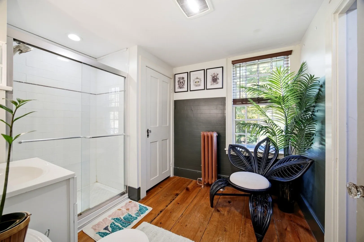
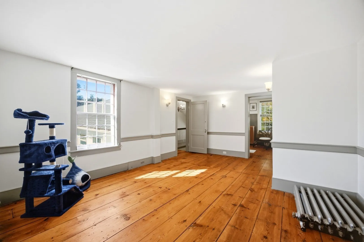
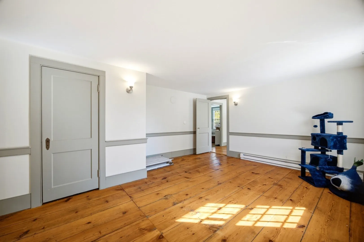
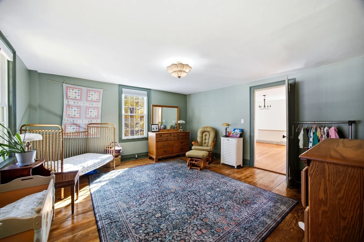
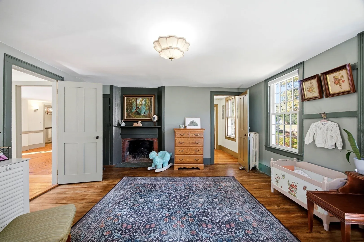
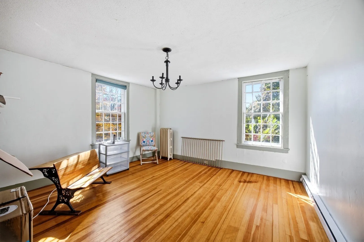
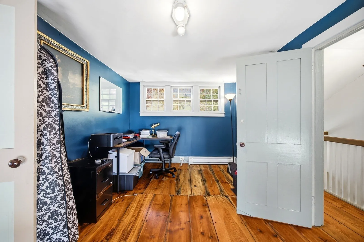
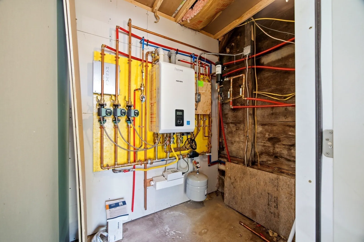
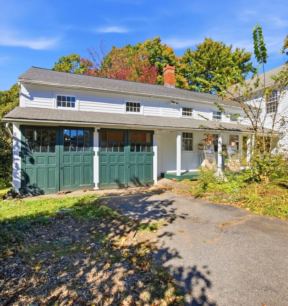
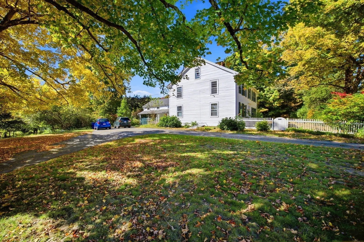
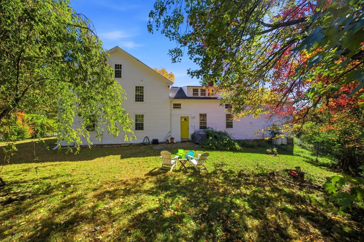
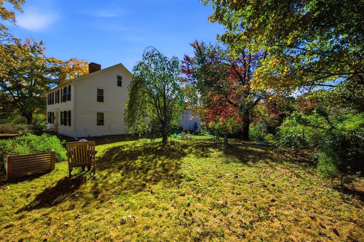
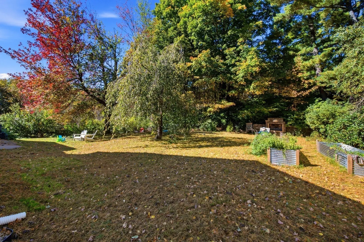
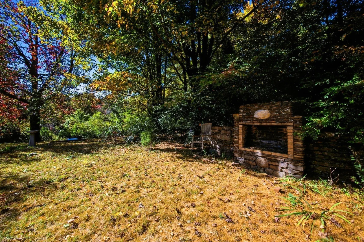
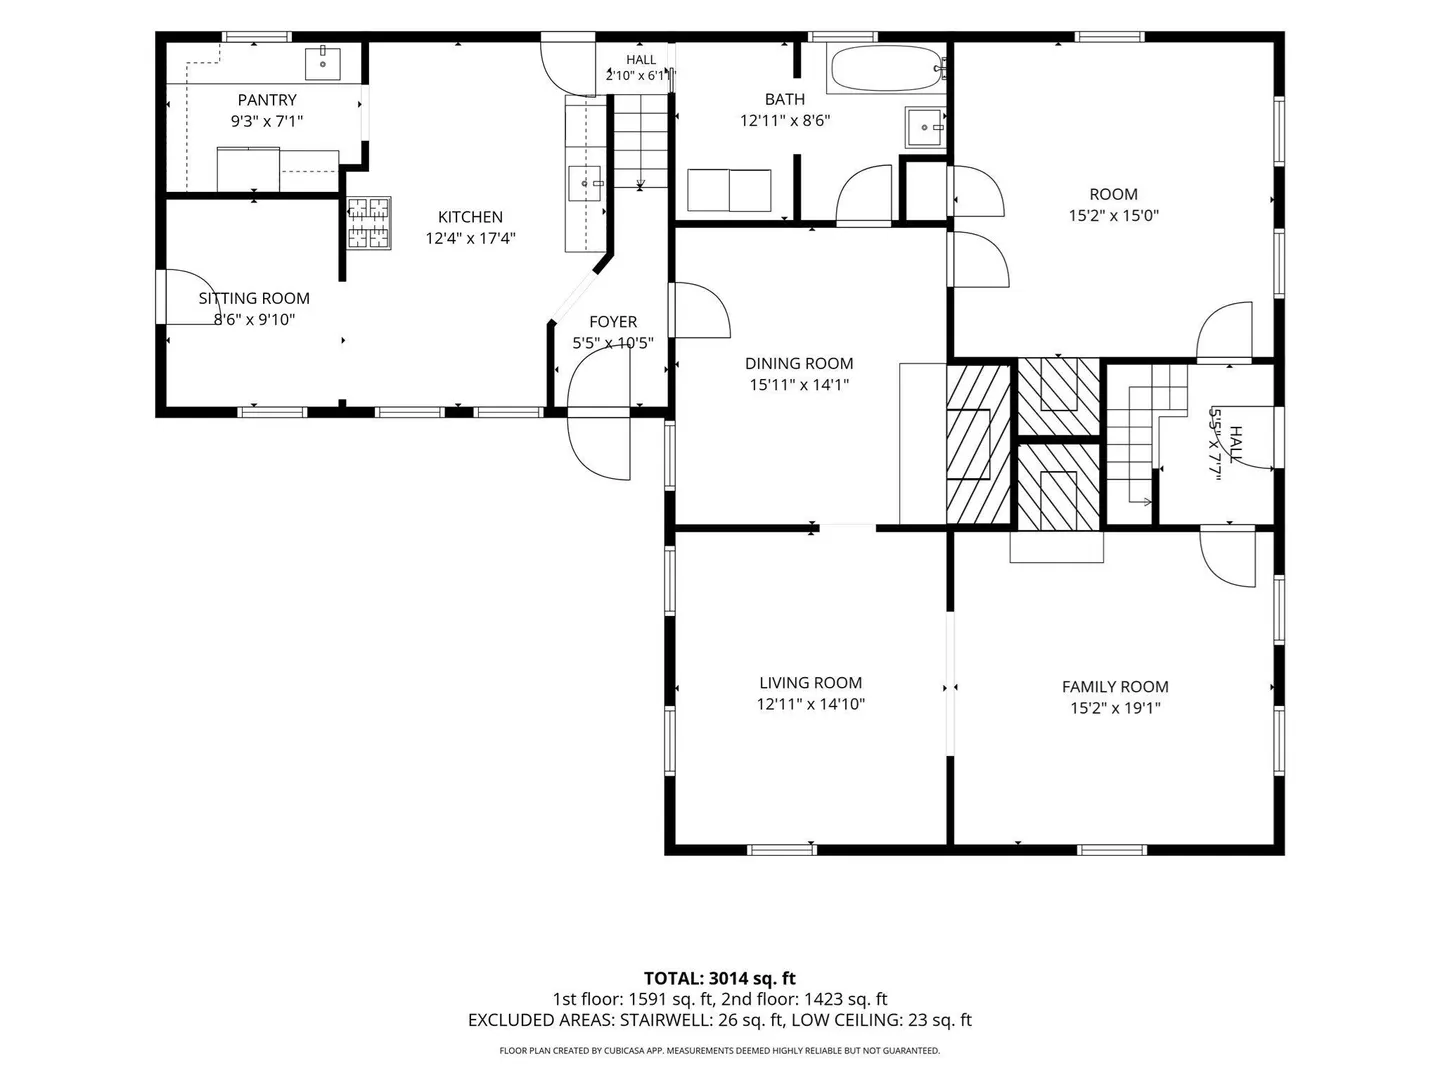
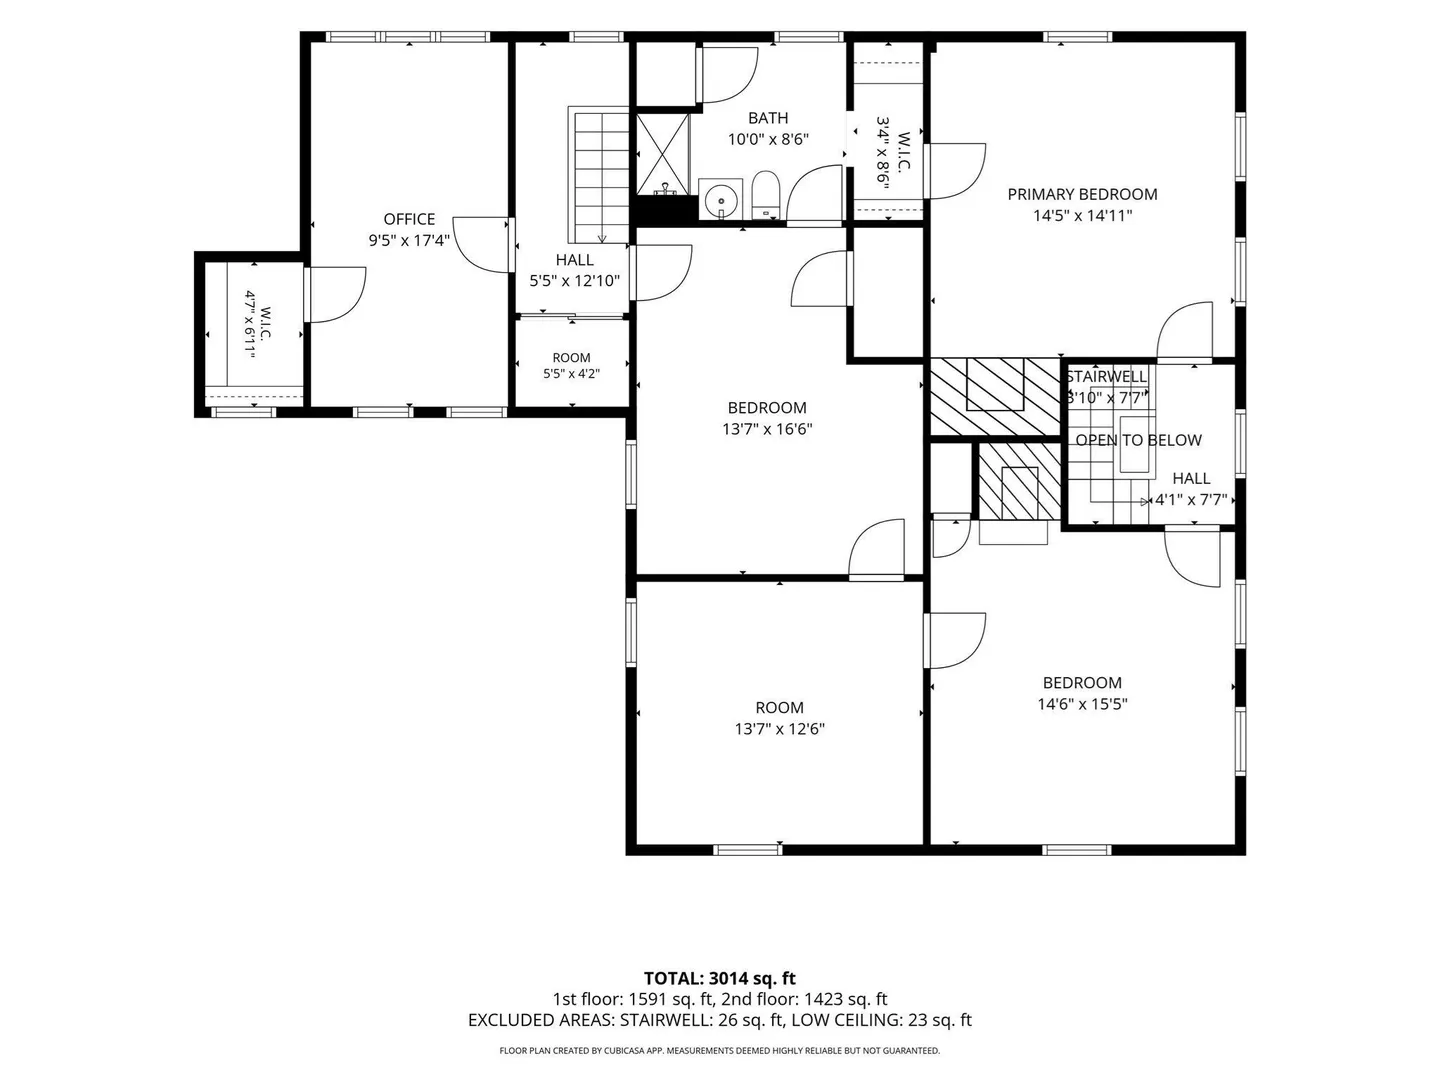
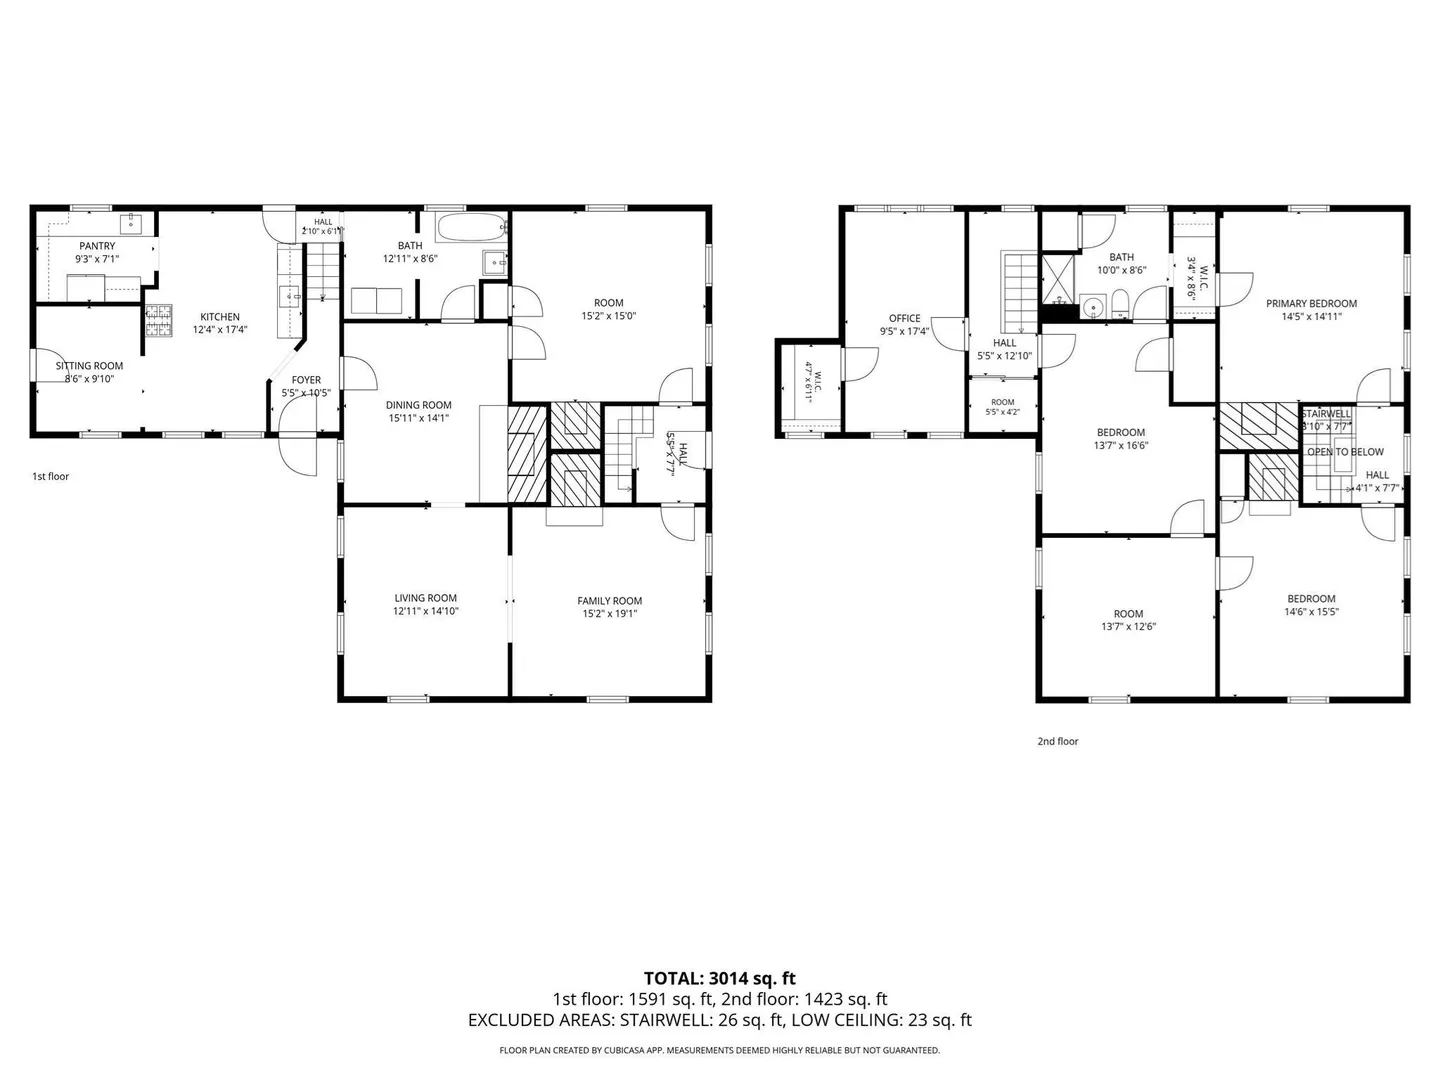
Step into a piece of Granby history! Originally the Alpheus Ferry Tavern, this 1816 Colonial sits on 1.31 acres and blends the craftsmanship of a bygone era with the updates that make everyday life easy. Inside you'll find nearly 3,000 sq ft of living space with large, sun-filled rooms, hardwood floors, solid wood doors, original built-in cabinets, custom millwork, and five fireplaces. The spacious eat-in kitchen features a farmhouse sink and a generous pantry with a stone prep sink. Single-floor living is ready to go, with a first-floor bedroom option and a newly remodeled full bath with laundry. Soak in the oversized clawfoot tub while enjoying the view of the large, private backyard. Upstairs, the flexible floor plan offers 3 more bedrooms plus two generous bonus rooms, great for an office or craft room. Recent updates include a newer on-demand boiler/hot water heater. Freshly painted inside & out, some new windows, and fenced in backyard- too many to mention here, see improvement list. Outside, enjoy an antique stone wall, an outdoor fireplace with a large quartz inset, mature trees, garden beds, a hidden stone patio, and plenty of room to make your magic happen. The charming carriage house offers garage space with room to expand upstairs. Just minutes to Dufresne Park, Mount Holyoke Range hiking, and an easy commute to the Four Colleges, Northampton and Springfield. Book your showing today!
-
Highlights
- Acres: 1
- Parking Spots: 6
- Property Type: Single Family Residence
- Total Rooms: 10
- Status: Active
- Heating: Baseboard, Electric Baseboard, Hot Water, Propane
- Property Class: Residential
- Style: Colonial
- Year Built: 1816
-
Additional Details
- Appliances: Water Heater, Range, Dishwasher, Refrigerator, Washer, Dryer
- Construction: Frame, Post & Beam
- Fireplaces: 5
- Foundation: Stone
- Lot Features: Corner Lot
- Roof: Shingle
- Year Built Details: Actual
- Zoning: Hd
- Basement: Full
- Exterior Features: Porch, Rain Gutters, Fenced Yard, Garden, Stone Wall
- Flooring: Wood
- Interior Features: Beamed Ceilings, Mud Room
- Road Frontage Type: Public
- SqFt Source: Public Record
- Year Built Source: Public Records
-
Amenities
- Community Features: Park, Walk/Jog Trails, Public School
- Parking Features: Attached, Workshop in Garage, Carriage Shed, Off Street
- Covered Parking Spaces: 2
-
Utilities
- Electric: 200+ Amp Service
- Water Source: Private
- Sewer: Private Sewer
-
Fees / Taxes
- Assessed Value: $431,500
- Taxes: $6,408
- Tax Year: 2026
Similar Listings
Sold
37 Photos
Sold
14 Photos
Sold
42 Photos
Sold
42 Photos
Content © 2026 MLS Property Information Network, Inc. The information in this listing was gathered from third party resources including the seller and public records.
Listing information provided courtesy of Delap Real Estate LLC.
MLS Property Information Network, Inc. and its subscribers disclaim any and all representations or warranties as to the accuracy of this information.