
Sold!
$790,000
6
Beds
1/1
Bath
2,831
Living Area
-
Property Description
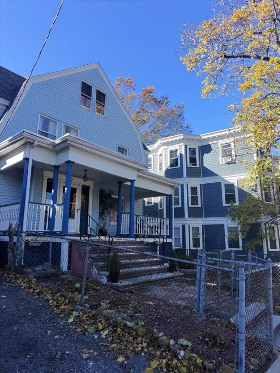
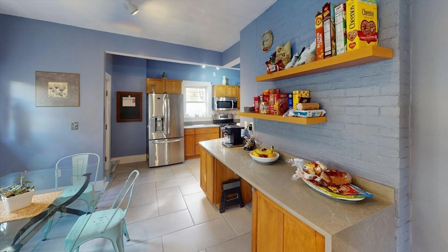
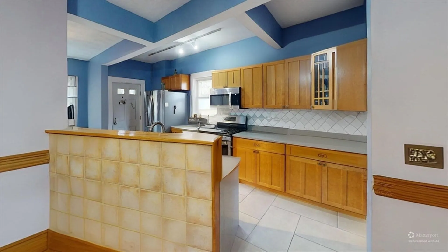
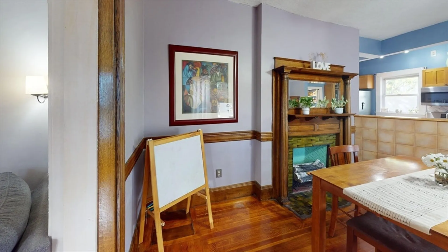
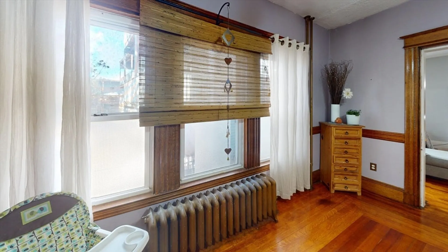
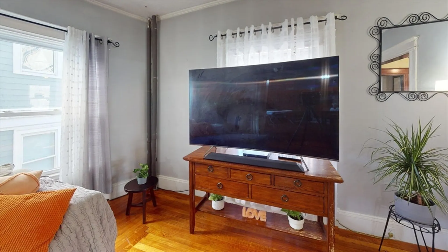
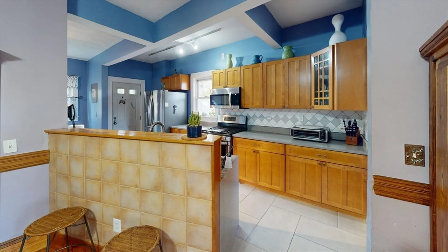
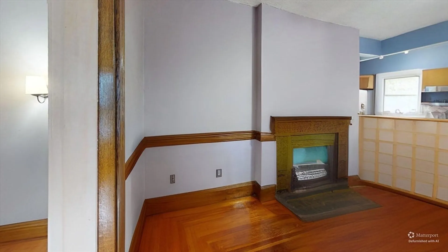
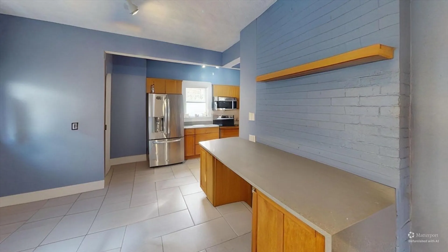
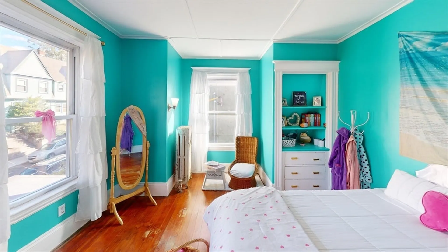
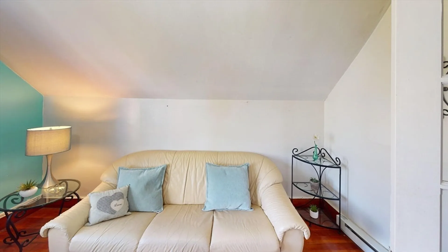
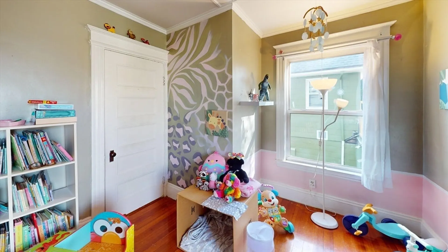
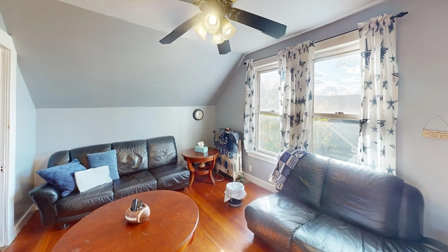
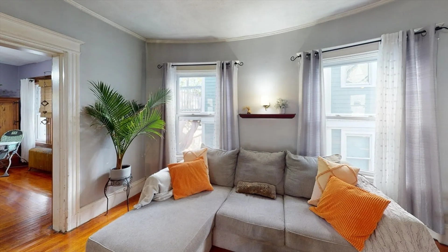
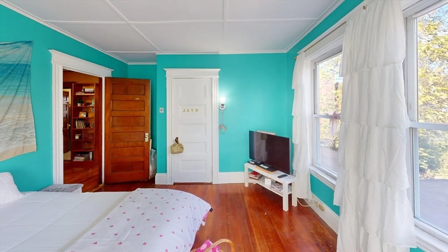
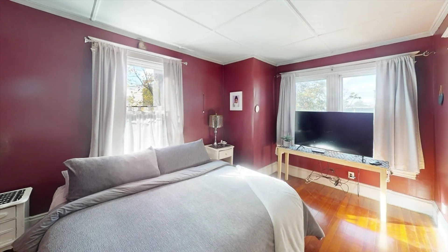
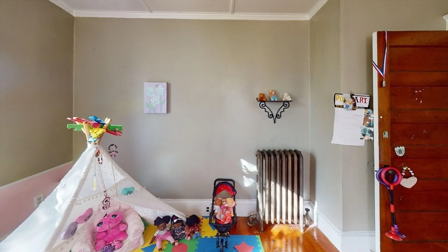
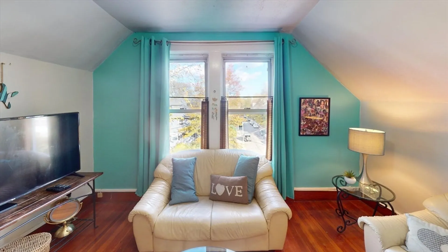
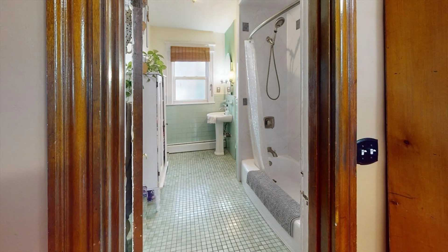
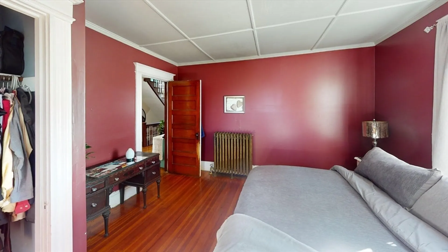
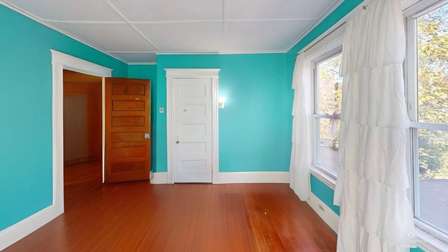
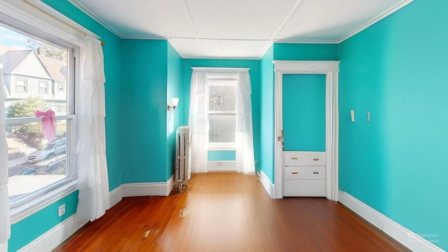
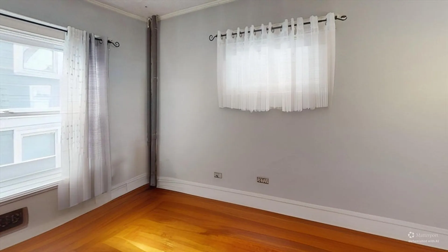
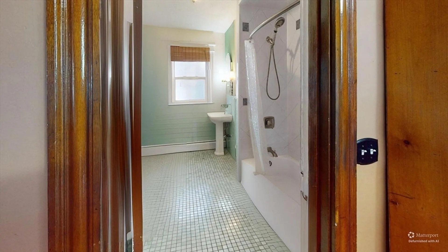
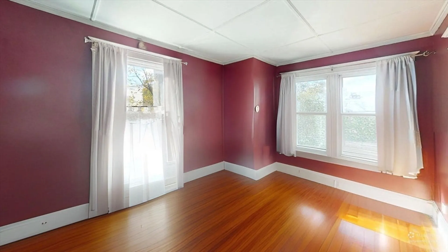
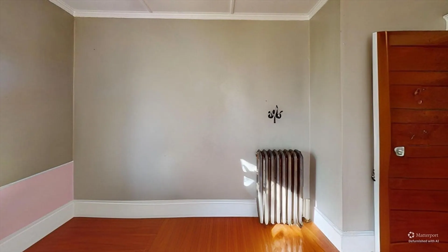
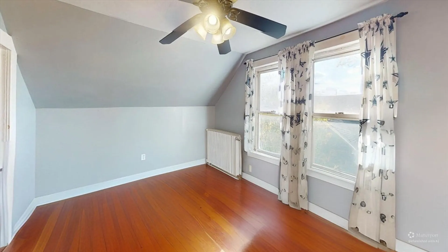
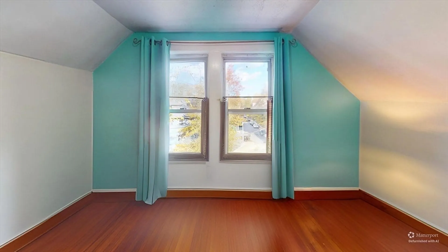
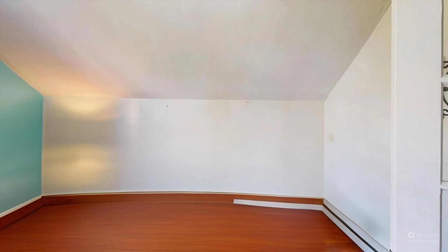
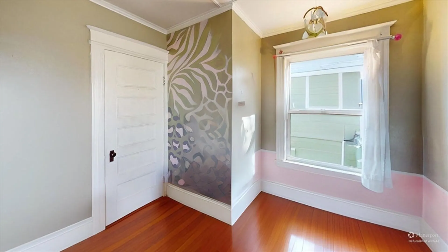
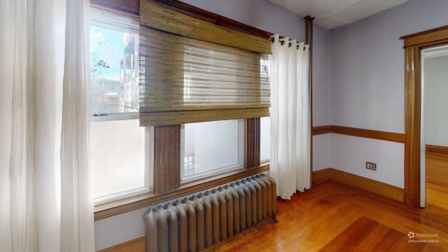
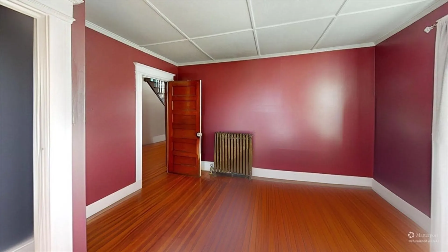
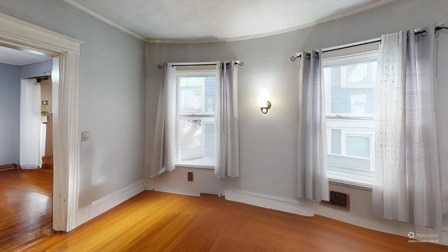
Nestled at 19 Mt Ida Road, Boston, MA, this single-family residence offers an inviting home, ready to welcome its new owners. The kitchen stands as a focal point, exhibiting shaker cabinets that provide both a classic aesthetic and ample storage, complemented by a backsplash that adds a touch of sophistication, and a kitchen bar that offers a casual spot for meals or conversation; the large kitchen island provides a central space for food preparation and gathering, while the kitchen peninsula offers additional counter space and seating options. In the living room, a vaulted ceiling creates an airy and expansive atmosphere, enhancing the sense of space and light, and providing an ideal setting for relaxation and entertainment. The bedroom offers crown molding, lending an elegant touch to the space. Beyond the meticulously designed interiors, this property features six bedrooms and one full bathroom, along with one half bathroom.
-
Highlights
- Area: Dorchester's Mount Bowdoin
- Heating: Hot Water
- Property Class: Residential
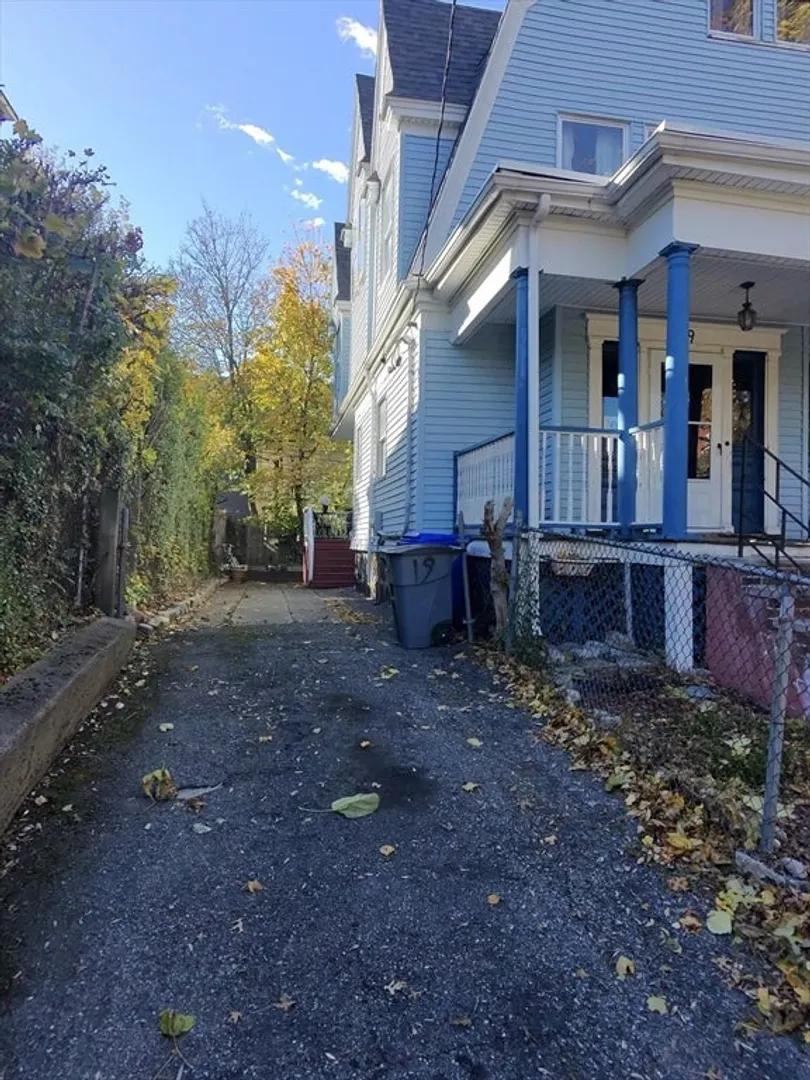
- Style: Victorian
- Year Built: 1925
- Cooling: Window Unit(s)
- Parking Spots: 4
- Property Type: Single Family Residence
- Total Rooms: 9
- Status: Closed
-
Additional Details
- Appliances: Range, Microwave, Refrigerator, Plumbed For Ice Maker
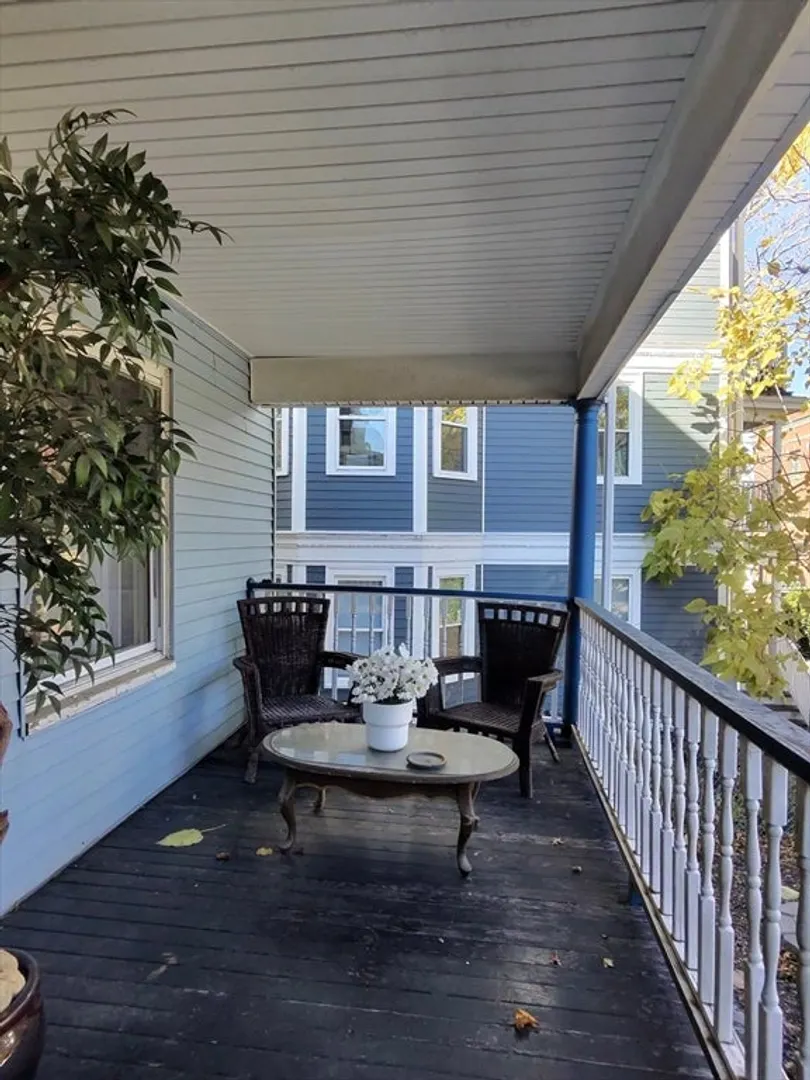
- Exterior Features: Porch, Deck
- Foundation: Stone
- Road Frontage Type: Public
- Year Built Details: Actual
- Zoning: 999999
- Basement: Full
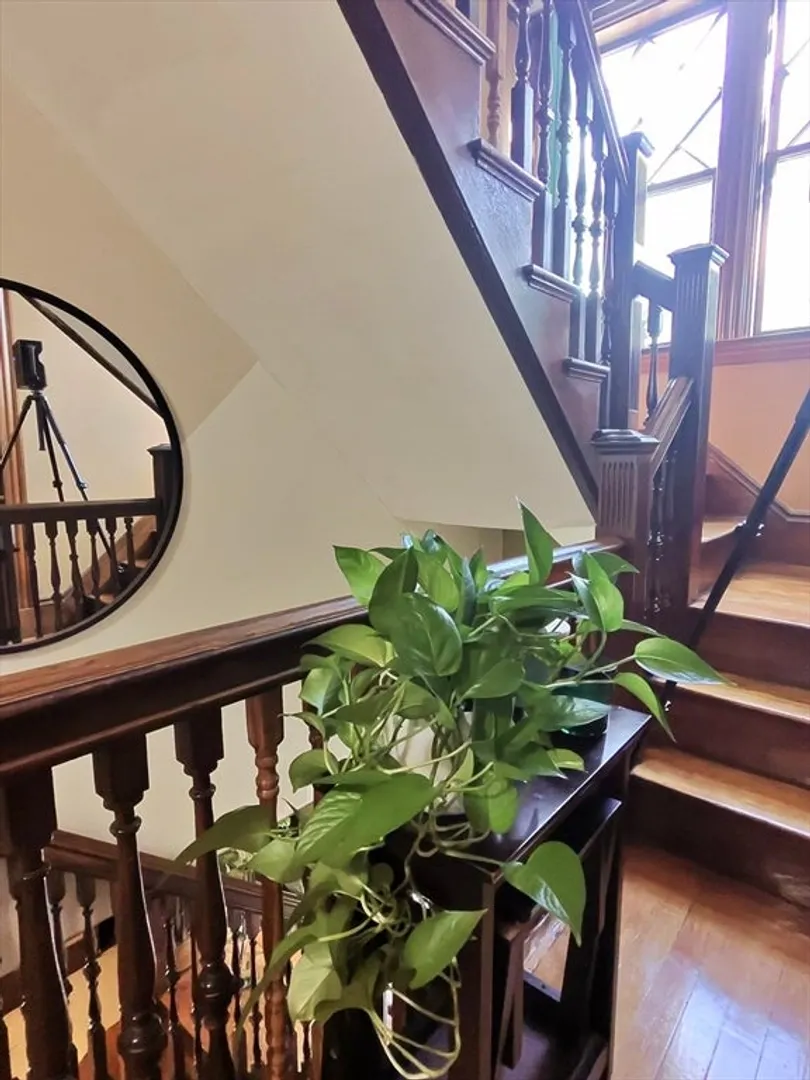
- Flooring: Wood, Tile, Hardwood
- Interior Features: Bedroom
- SqFt Source: Public Record
- Year Built Source: Public Records
-
Amenities
- Community Features: Public Transportation, Shopping, Park, Walk/Jog Trails, Laundromat, Public School
- Parking Features: Detached, Paved Drive, Off Street
- Covered Parking Spaces: 2
-
Utilities
- Sewer: Public Sewer
- Water Source: Public
-
Fees / Taxes
- Assessed Value: $999,999
- Taxes: $999,999
- Tax Year: 2025
Similar Listings
Sold
NEW CONSTRUCTION
28 Photos
Sold
30 Photos
Sold
26 Photos
Sold
40 Photos
Content © 2026 MLS Property Information Network, Inc. The information in this listing was gathered from third party resources including the seller and public records.
Listing information provided courtesy of Gibson Sotheby's International Realty.
MLS Property Information Network, Inc. and its subscribers disclaim any and all representations or warranties as to the accuracy of this information.
