
287 Walnut Ave
$939,900
4
Beds
2/1
Baths
2,297
Sqft
- Request Info
- Call
- Save
-
More
- Mortgage Calculator

Property Tools
$939,900
4
Beds
2/1
Baths
2,297
Living Area
-
Property Description
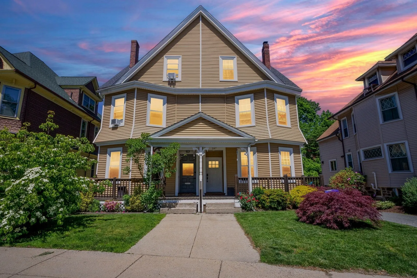
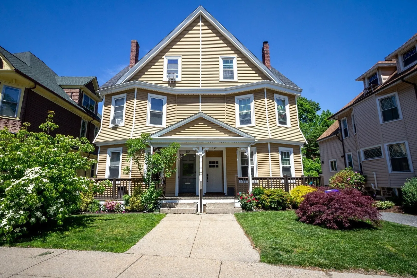
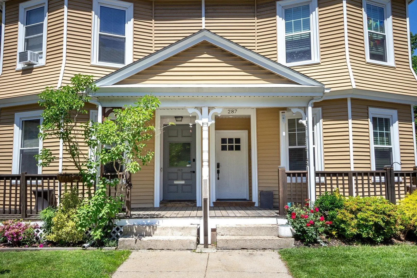
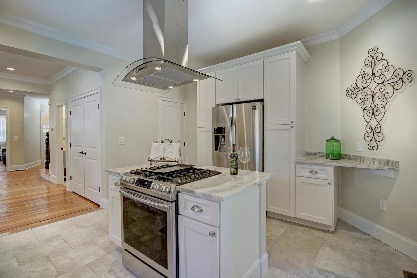
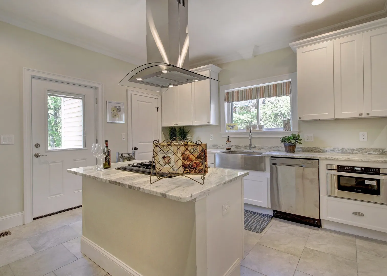
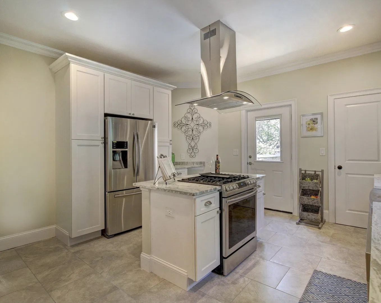
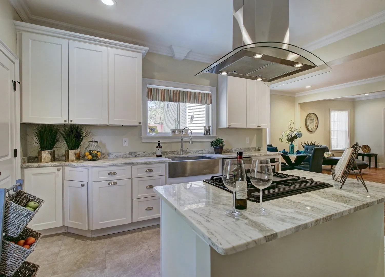
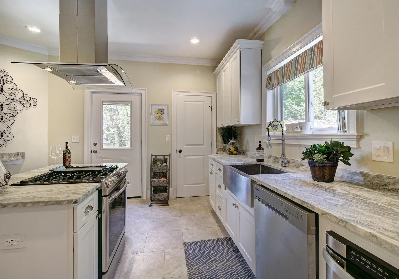
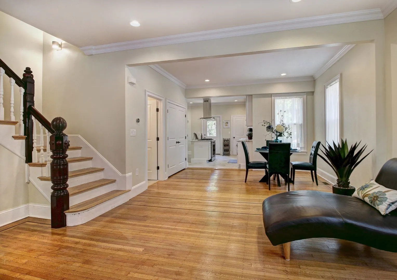
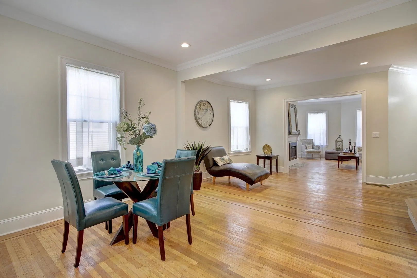
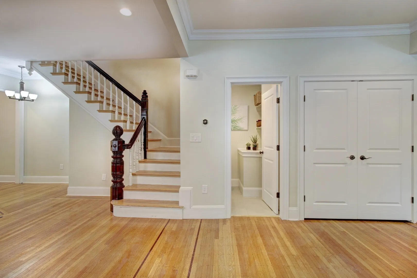
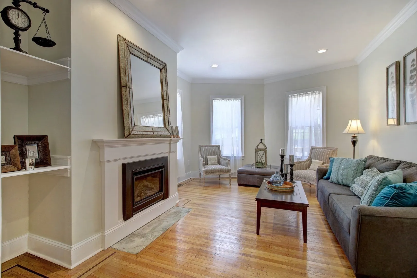
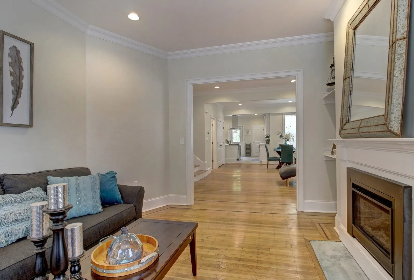
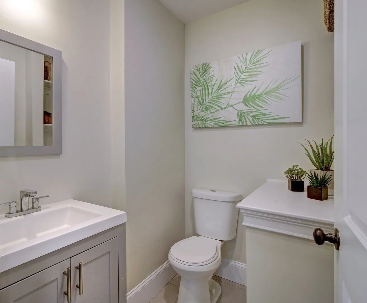
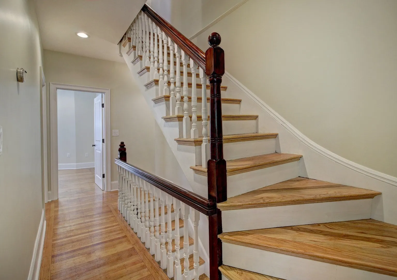
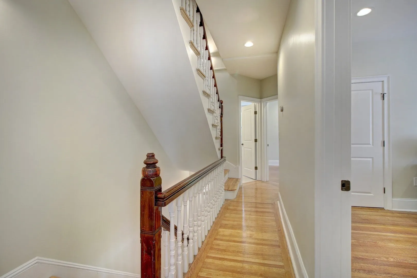
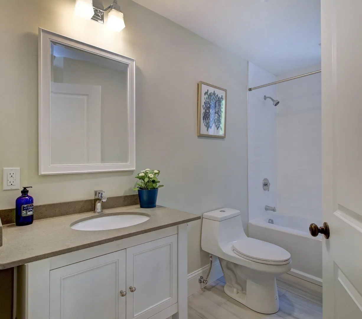
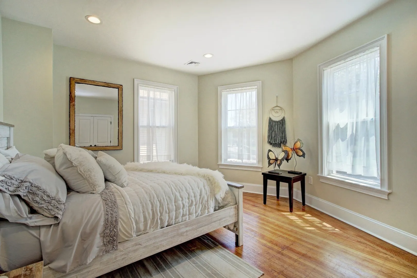
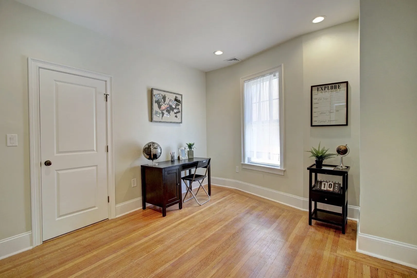
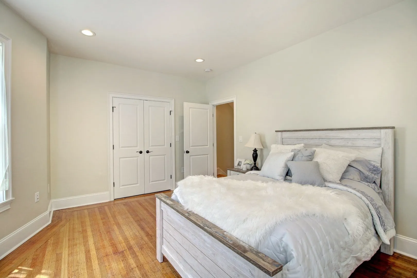
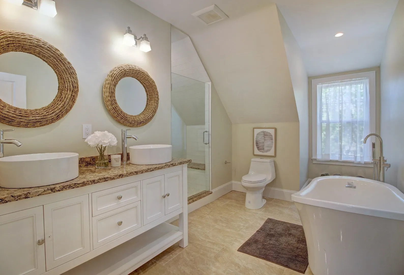
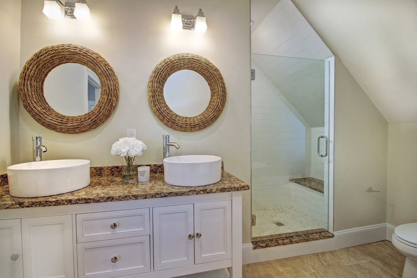
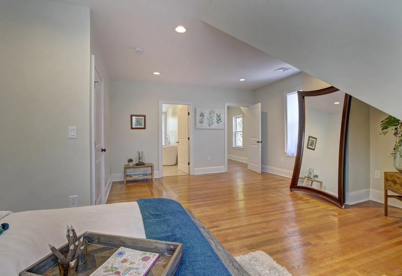
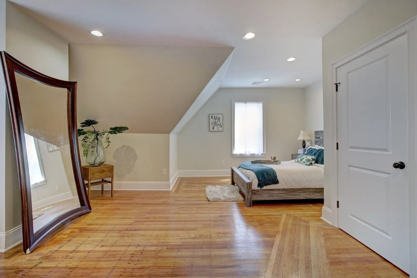
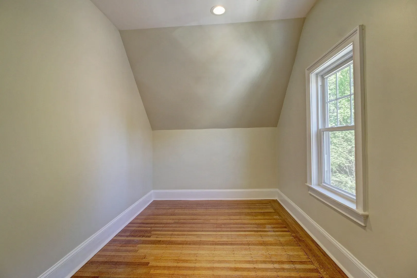
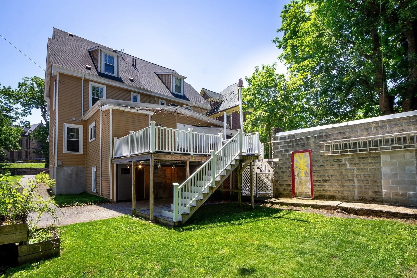
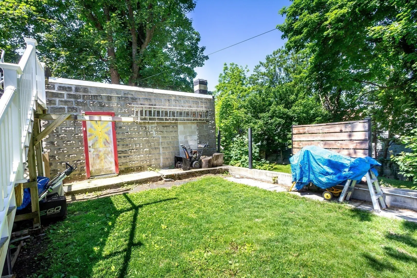
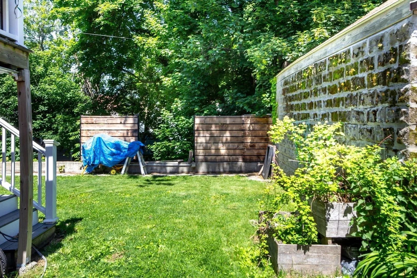
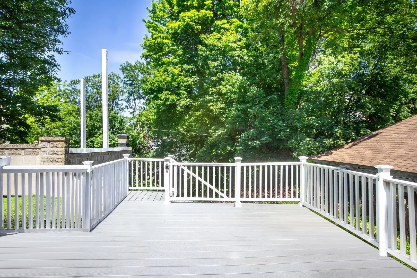
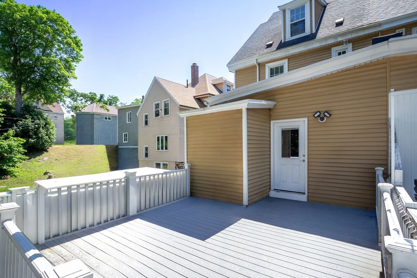
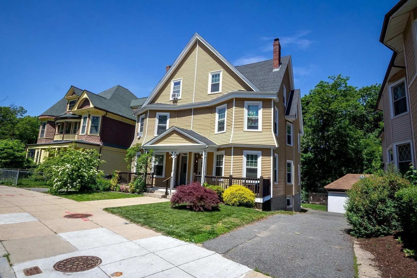
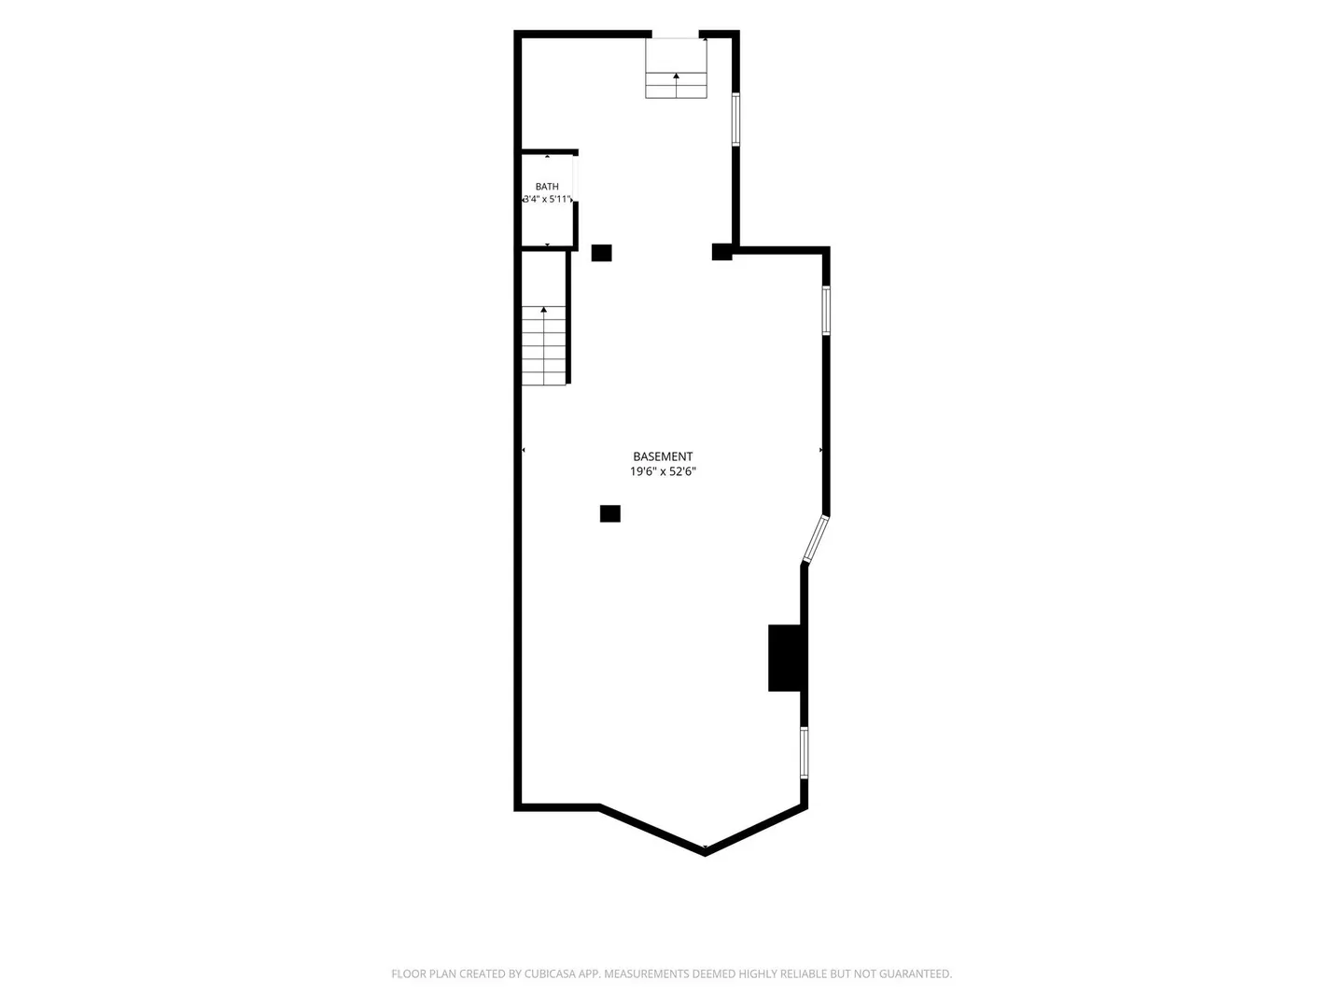
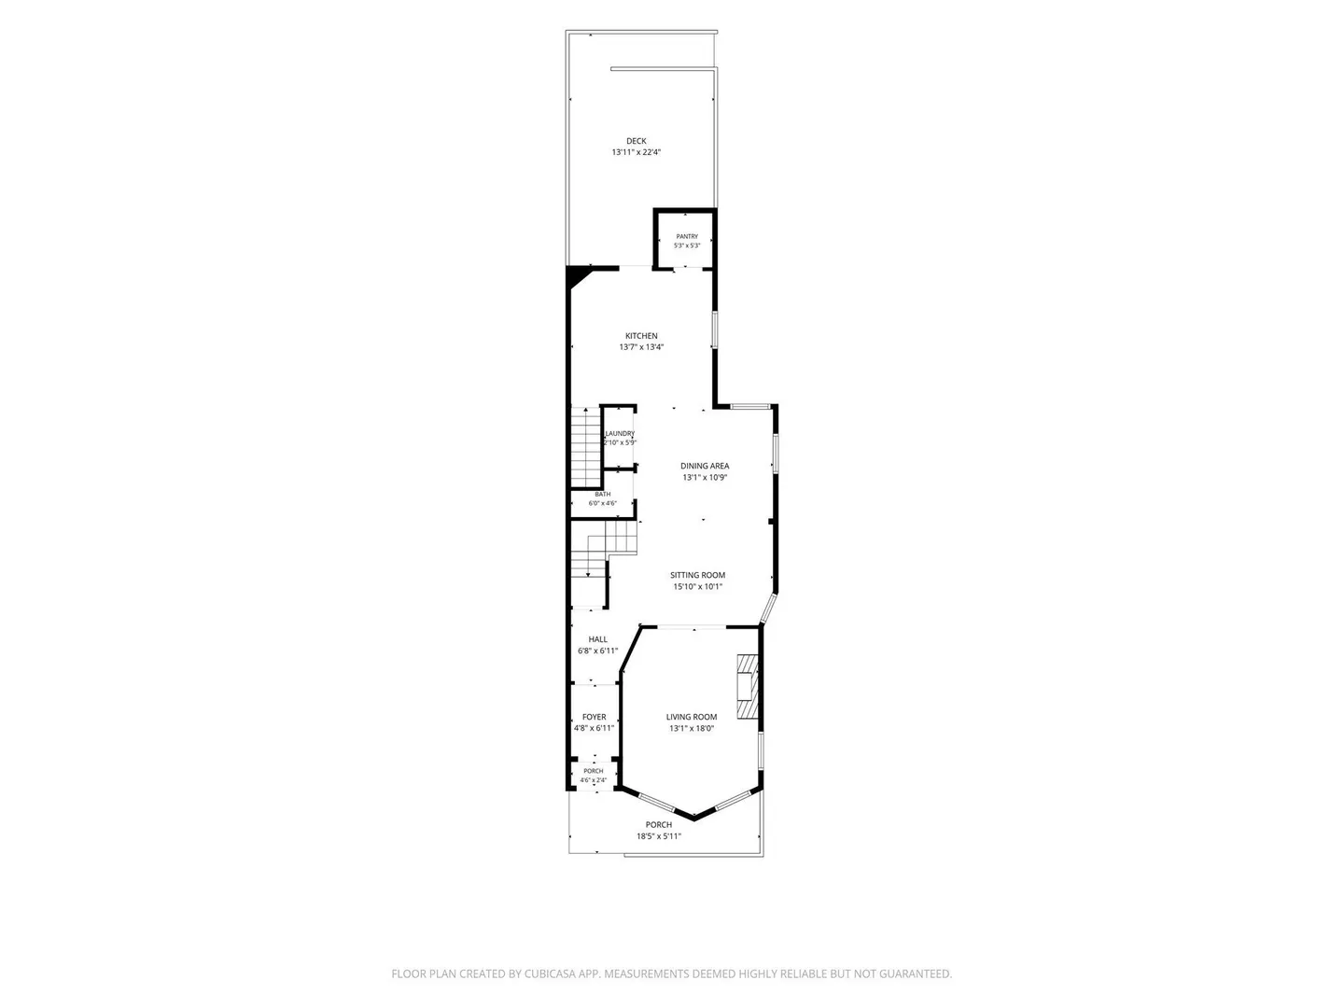
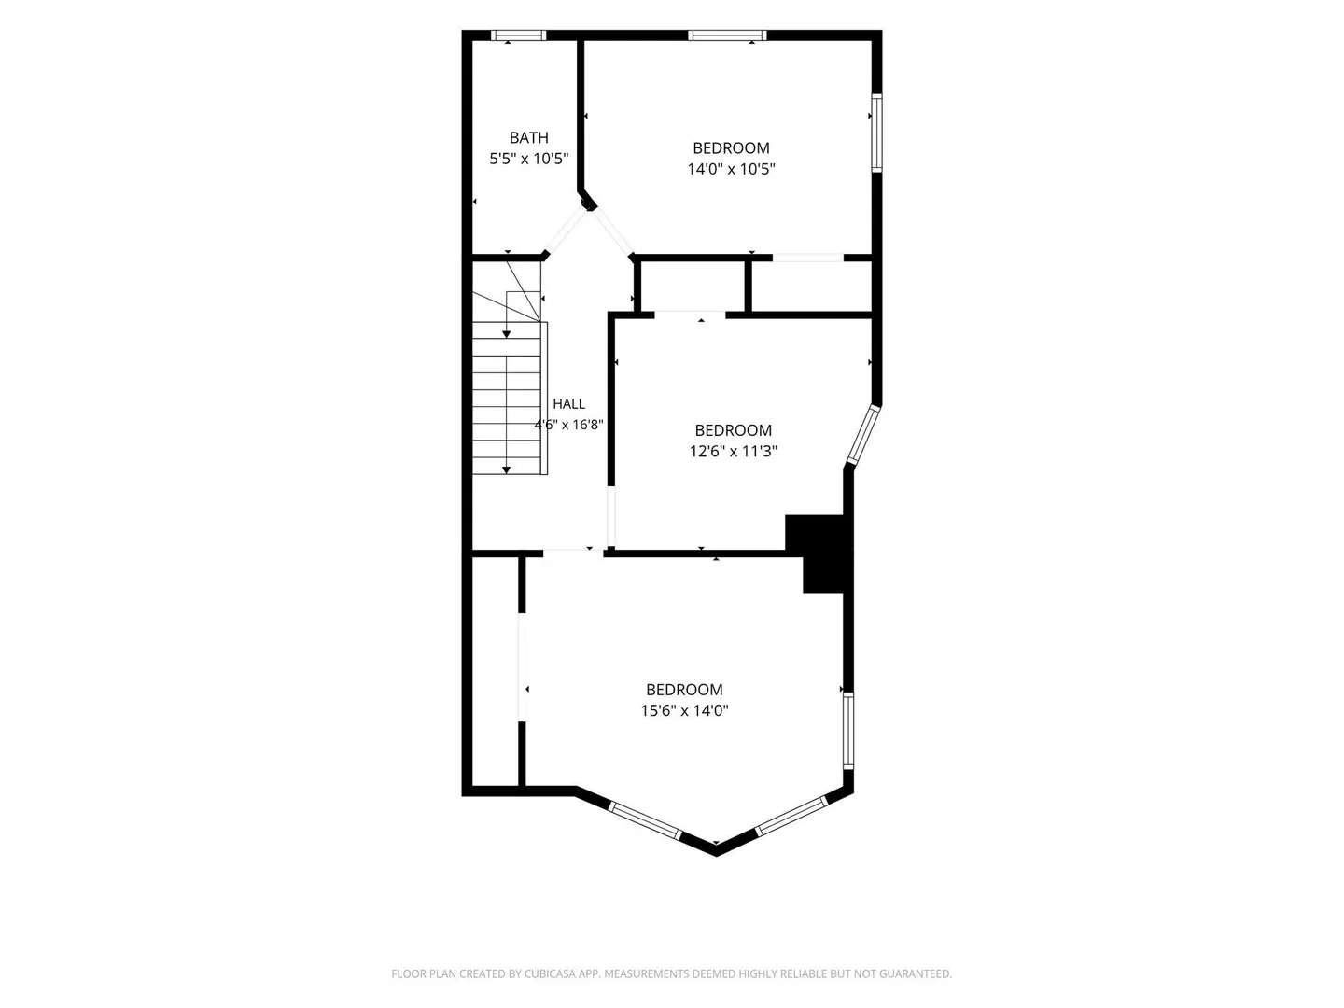
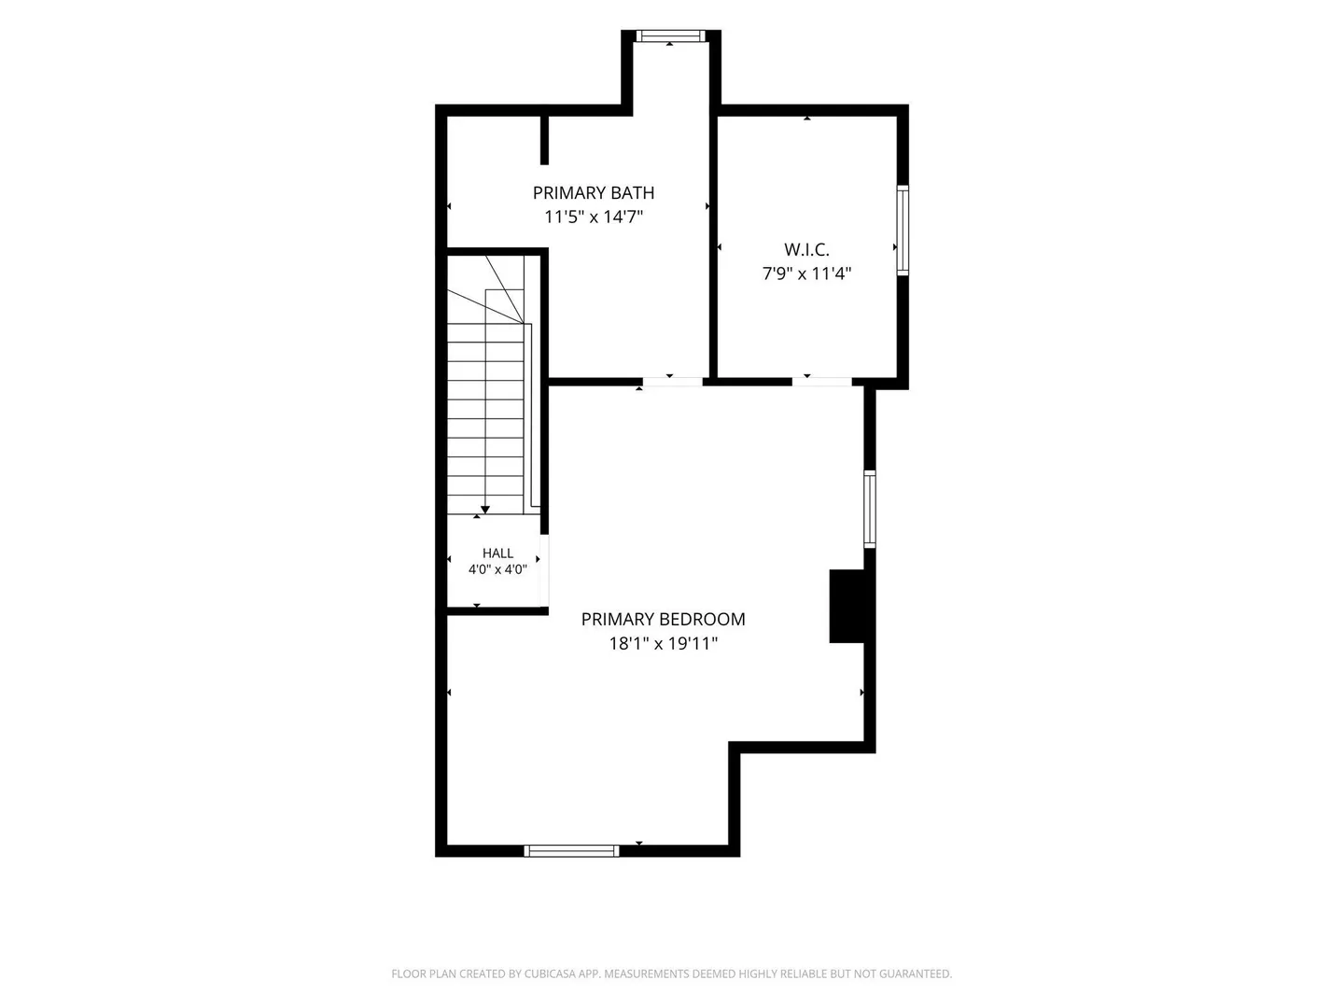
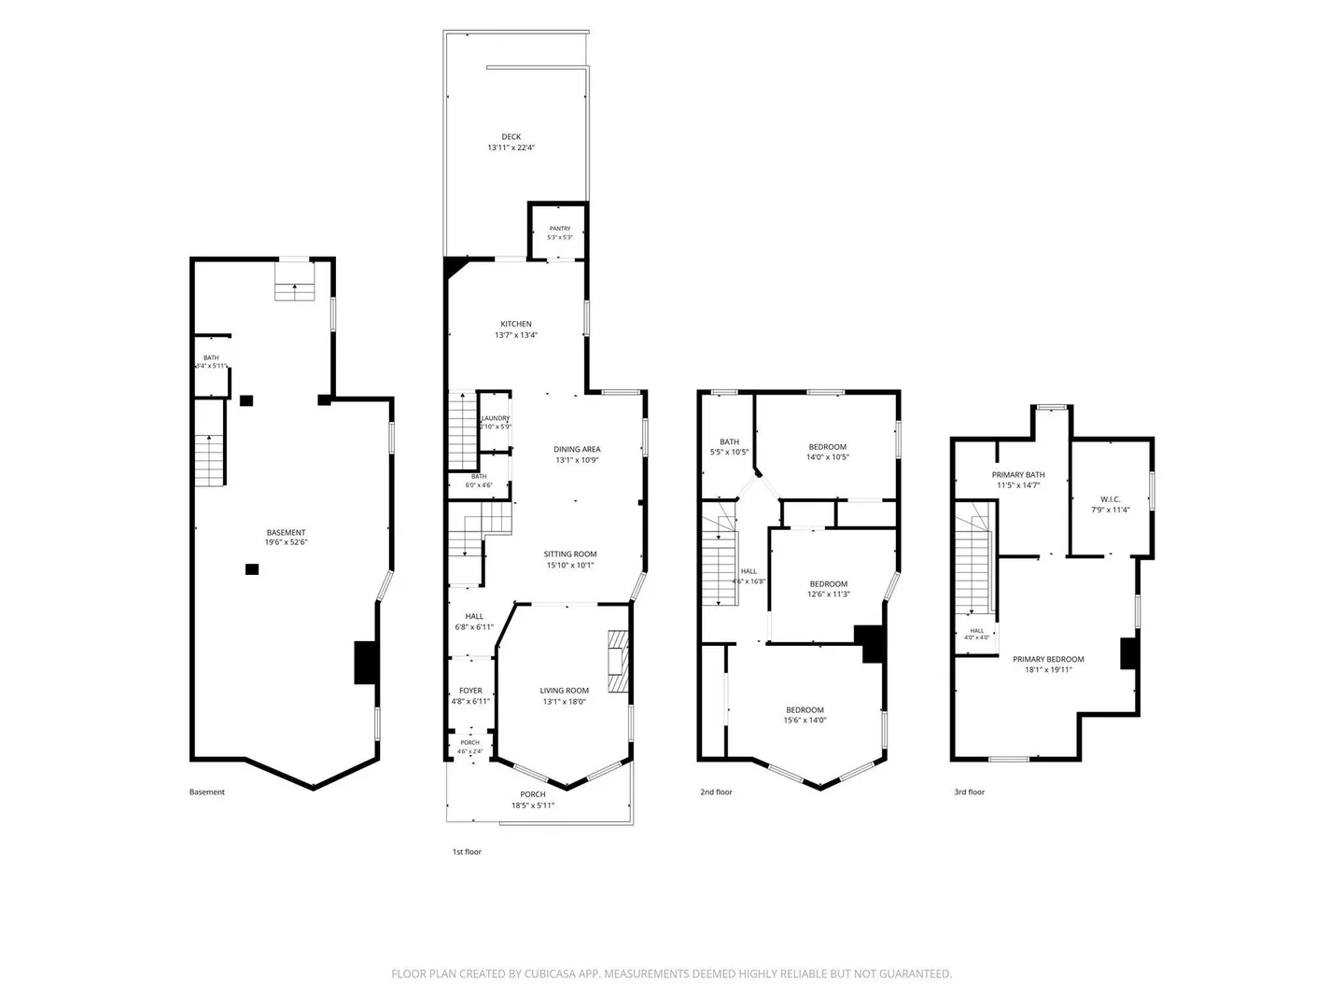
NEW PRICE — $939,900! A compelling opportunity in Roxbury’s Franklin Park neighborhood. This beautifully renovated attached Victorian offers approximately 2,297 sq. ft. of living space with 4 bedrooms and 2.5 baths, combining classic architectural character with the comfort and finishes today’s buyers are looking for. The sun-filled main level features impressive 10-foot ceilings, oversized windows, original inlaid hardwood floors, fireplace, recessed lighting and an open, flowing layout ideal for everyday living and entertaining. The spacious kitchen features custom cabinetry, stone countertops, stainless appliances, generous workspace and a center island. Upstairs, the second level provides three well-proportioned bedrooms and a full bath, while the entire third floor creates a private primary suite retreat with a walk-in dressing room and spa-inspired bath featuring a soaking tub and oversized shower with bench seating. Additional highlights include central air, two heating and cooling zones, tankless hot water, a full walk-out basement, rear deck and yard space. 287 Walnut Ave MLS Pinergy - Listing Reports.pdf Enjoy a location convenient to Franklin Park, Franklin Park Zoo and golf, Jamaica Plain, Longwood Medical Area, Fenway, neighborhood parks, universities and two of Boston’s renowned exam schools. Now offered at $939,900 — schedule your private showing and take a fresh look at this exceptional home.
-
Highlights
- Area: Roxbury's Franklin Park
- Has View: Yes
- Property Class: Residential
- Style: Victorian
- Year Built: 1890
- Cooling: Central Air
- Heating: Forced Air, Natural Gas
- Property Type: Single Family Residence
- Total Rooms: 8
- Status: Active
-
Additional Details
- Appliances: Gas Water Heater, Tankless Water Heater, Dishwasher, Disposal, Microwave, Range, Refrigerator, ENERGY STAR Qualified Refrigerator, ENERGY STAR Qualified Dishwasher, Range Hood, Rangetop - ENERGY STAR, Oven, Plumbed For Ice Maker
- Construction: Frame
- Fireplaces: 1
- Foundation: Stone
- Road Frontage Type: Public
- SqFt Source: Public Record
- Year Built Details: Actual
- Zoning: Res
- Basement: Full, Walk-Out Access, Interior Entry, Concrete, Unfinished
- Exterior Features: Porch, Deck - Wood, Rain Gutters, Screens, City View(s)
- Flooring: Tile, Hardwood
- Interior Features: Walk-up Attic, Finish - Earthen Plaster
- Roof: Shingle
- View: City View(s), City
- Year Built Source: Public Records
-
Amenities
- Community Features: Public Transportation, Shopping, Pool, Tennis Court(s), Park, Walk/Jog Trails, Golf, Medical Facility, Laundromat, Bike Path, Highway Access, House of Worship, Public School, T-Station
- Waterfront Features: Ocean, Unknown To Beach, Beach Ownership(Public)
-
Utilities
- Electric: 100 Amp Service
- Water Source: Public
- Sewer: Public Sewer
-
Fees / Taxes
- Assessed Value: $807,500
- Taxes: $9,351
- Tax Year: 2025
Similar Listings
Sold
31 Photos
Sold
1 Photo
Sold
27 Photos
Sold
32 Photos
Content © 2026 MLS Property Information Network, Inc. The information in this listing was gathered from third party resources including the seller and public records.
Listing information provided courtesy of Howe Realty Group.
MLS Property Information Network, Inc. and its subscribers disclaim any and all representations or warranties as to the accuracy of this information.