
54 Tonawanda St
$929,000
7
Beds
2
Baths
2,574
Sqft
- Request Info
- Call
- Save
-
More
- Mortgage Calculator

Property Tools
$929,000
7
Beds
2
Baths
2,574
Living Area
-
Property Description
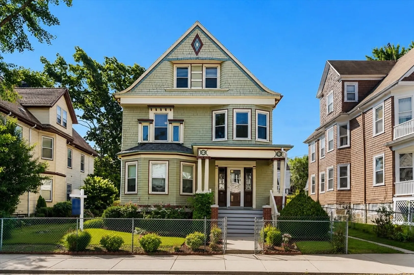
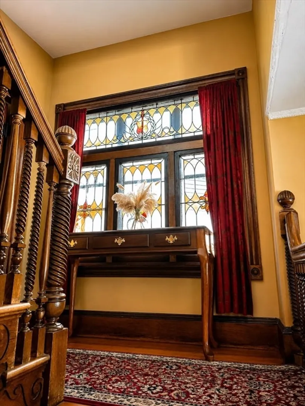
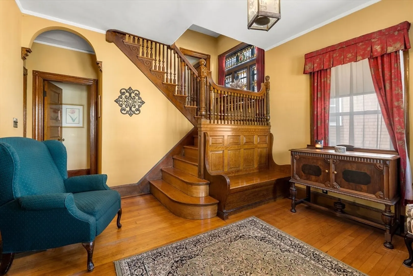
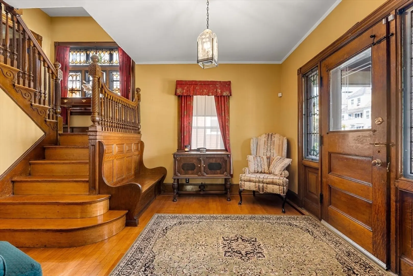
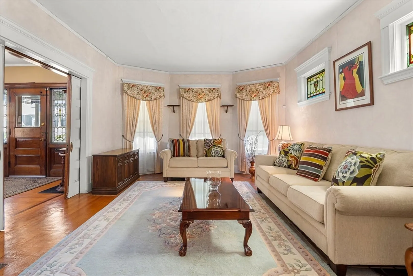

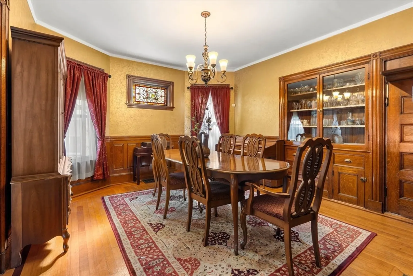
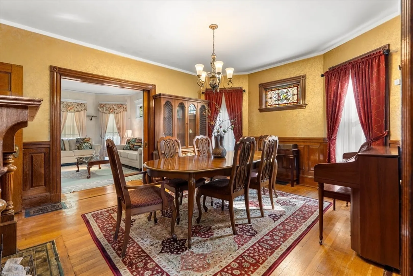
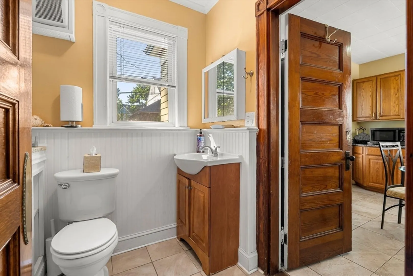
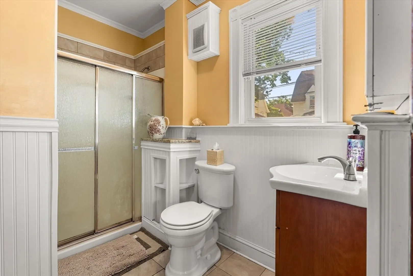
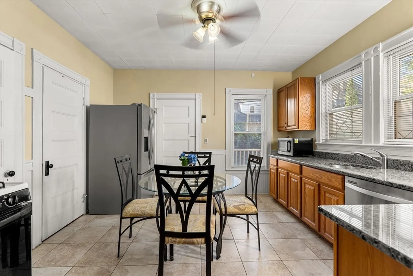
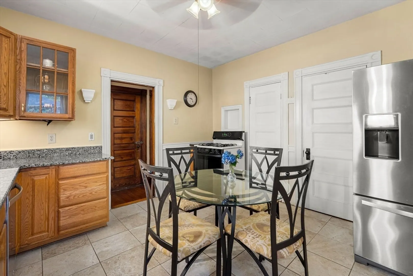
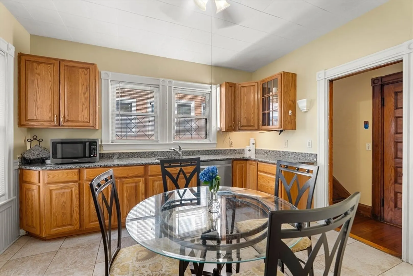
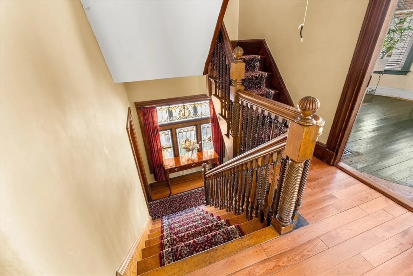
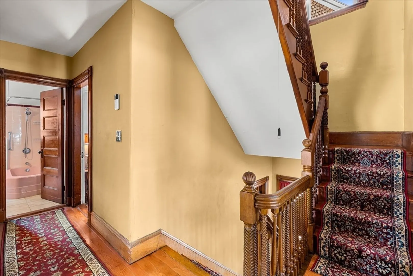
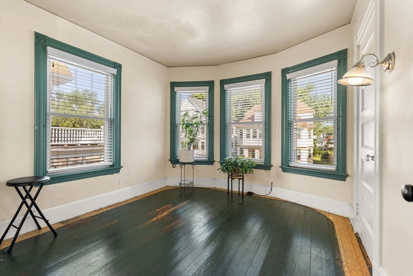
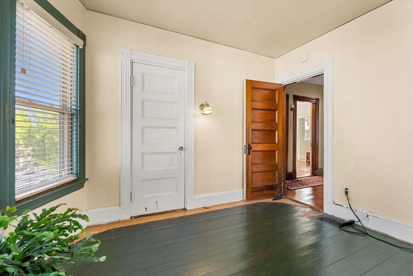
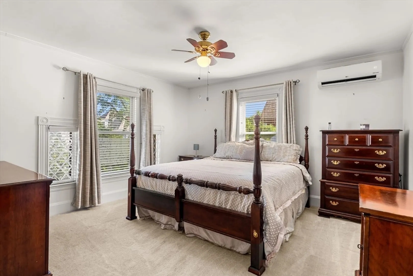
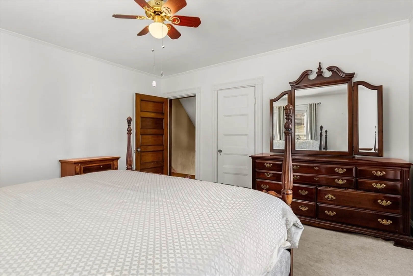
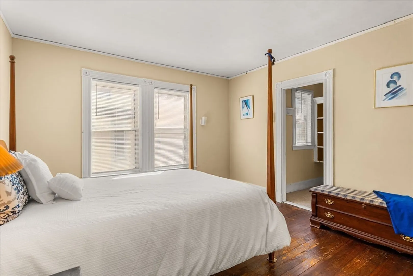
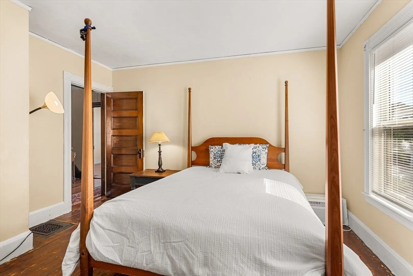
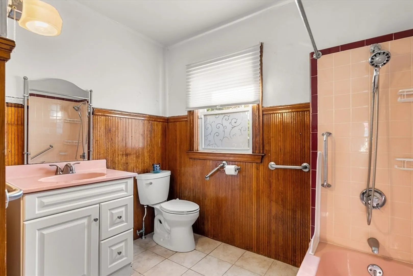
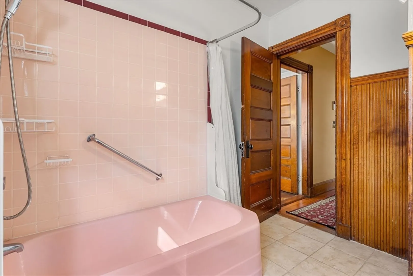
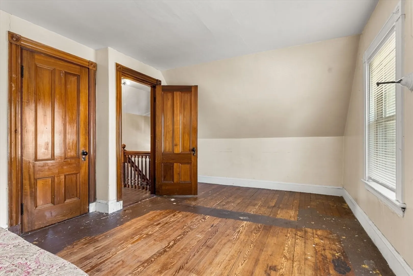
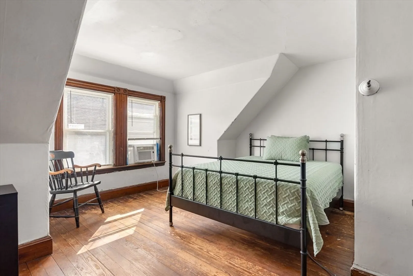
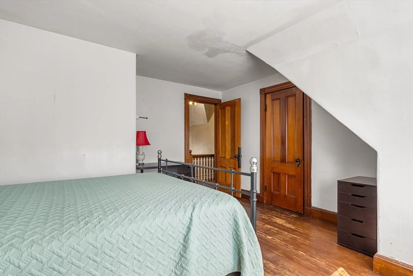
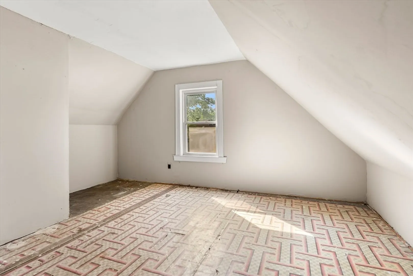
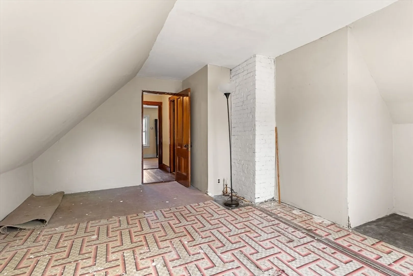
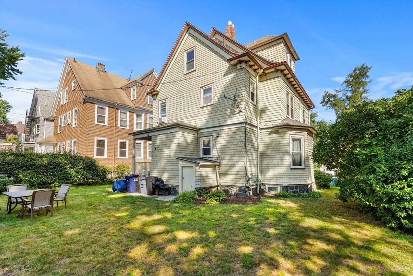
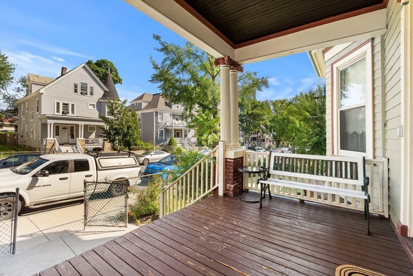
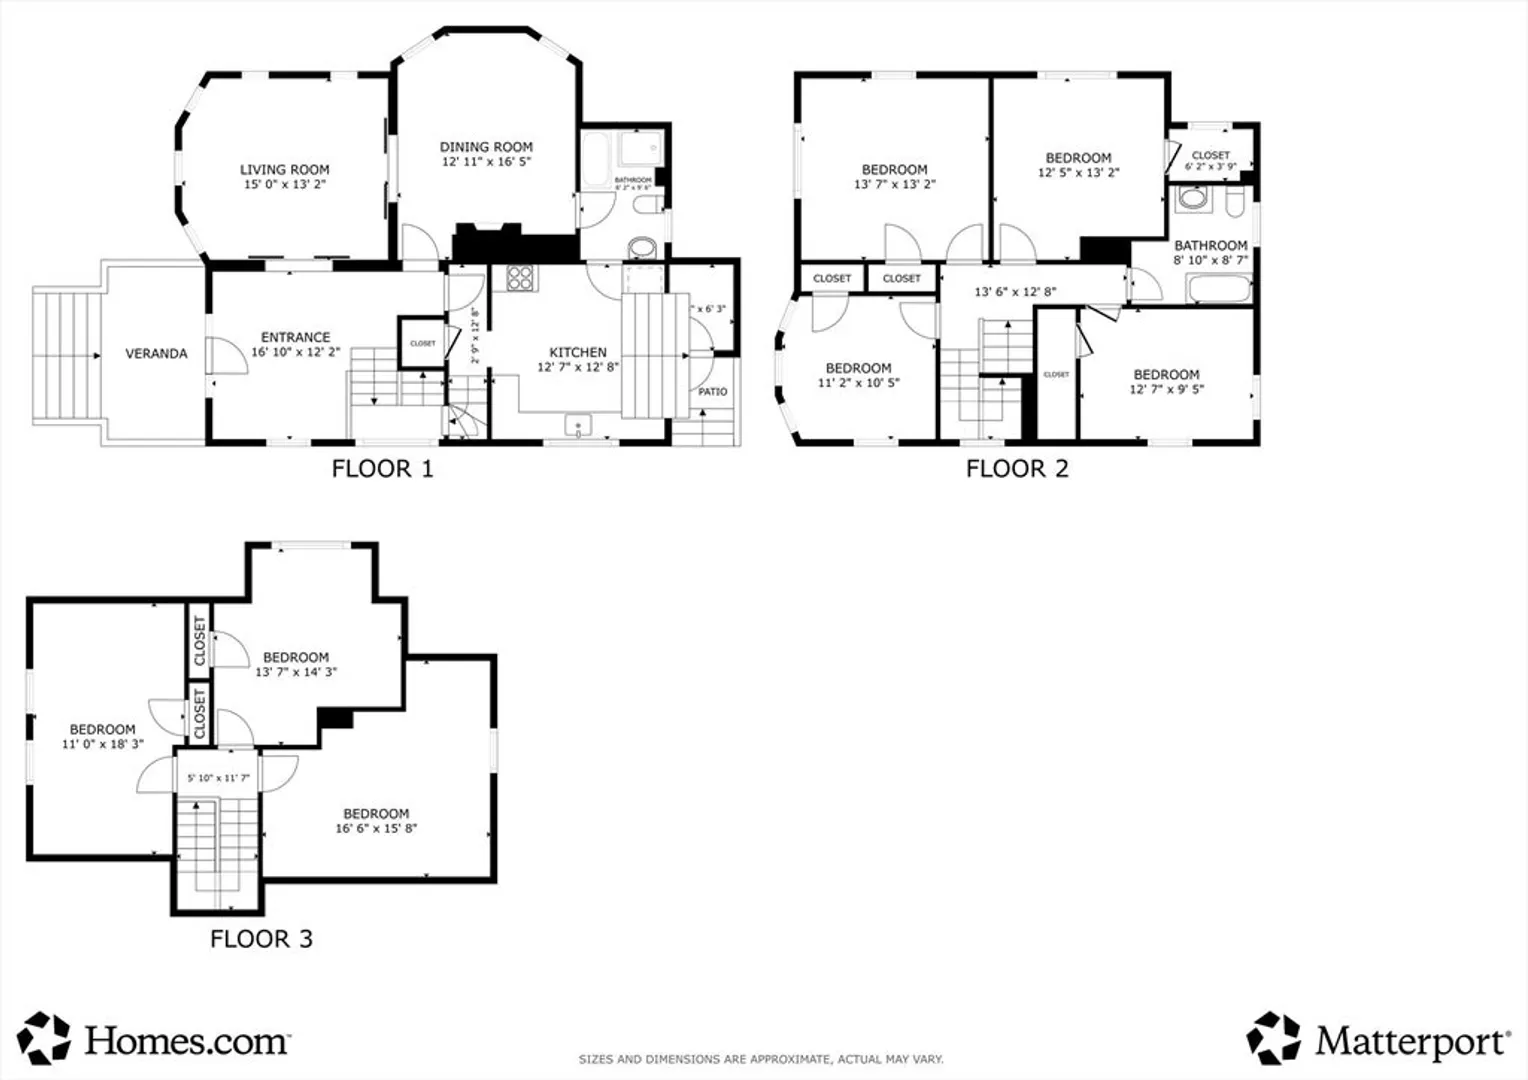
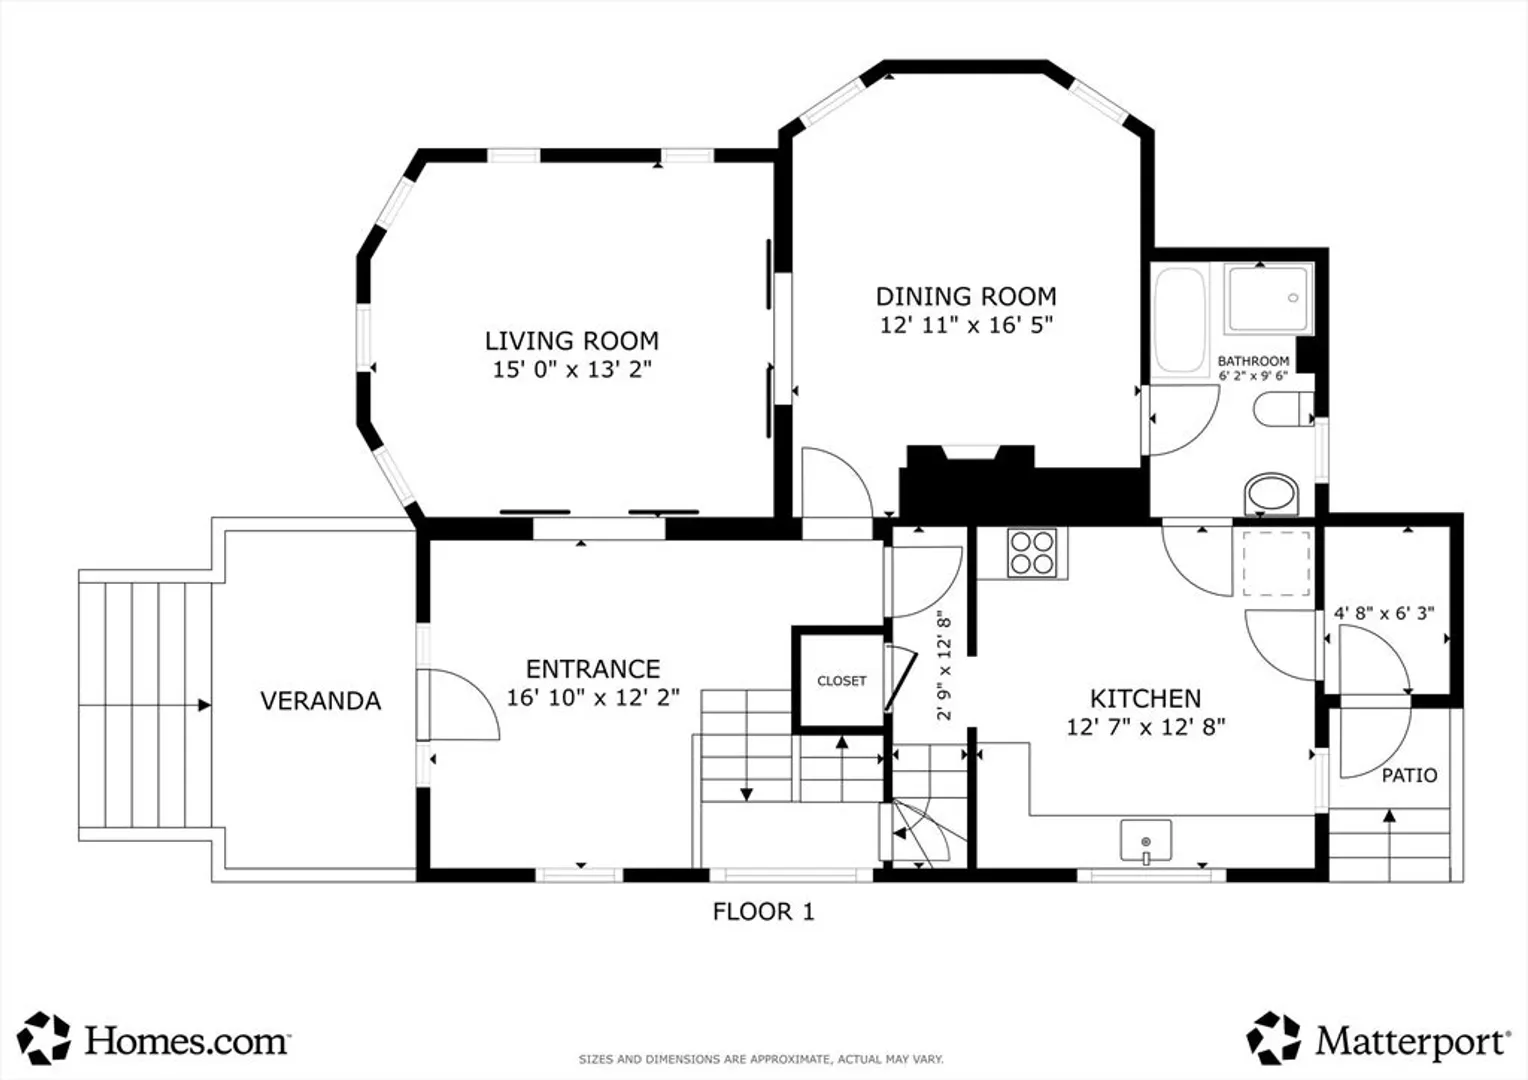
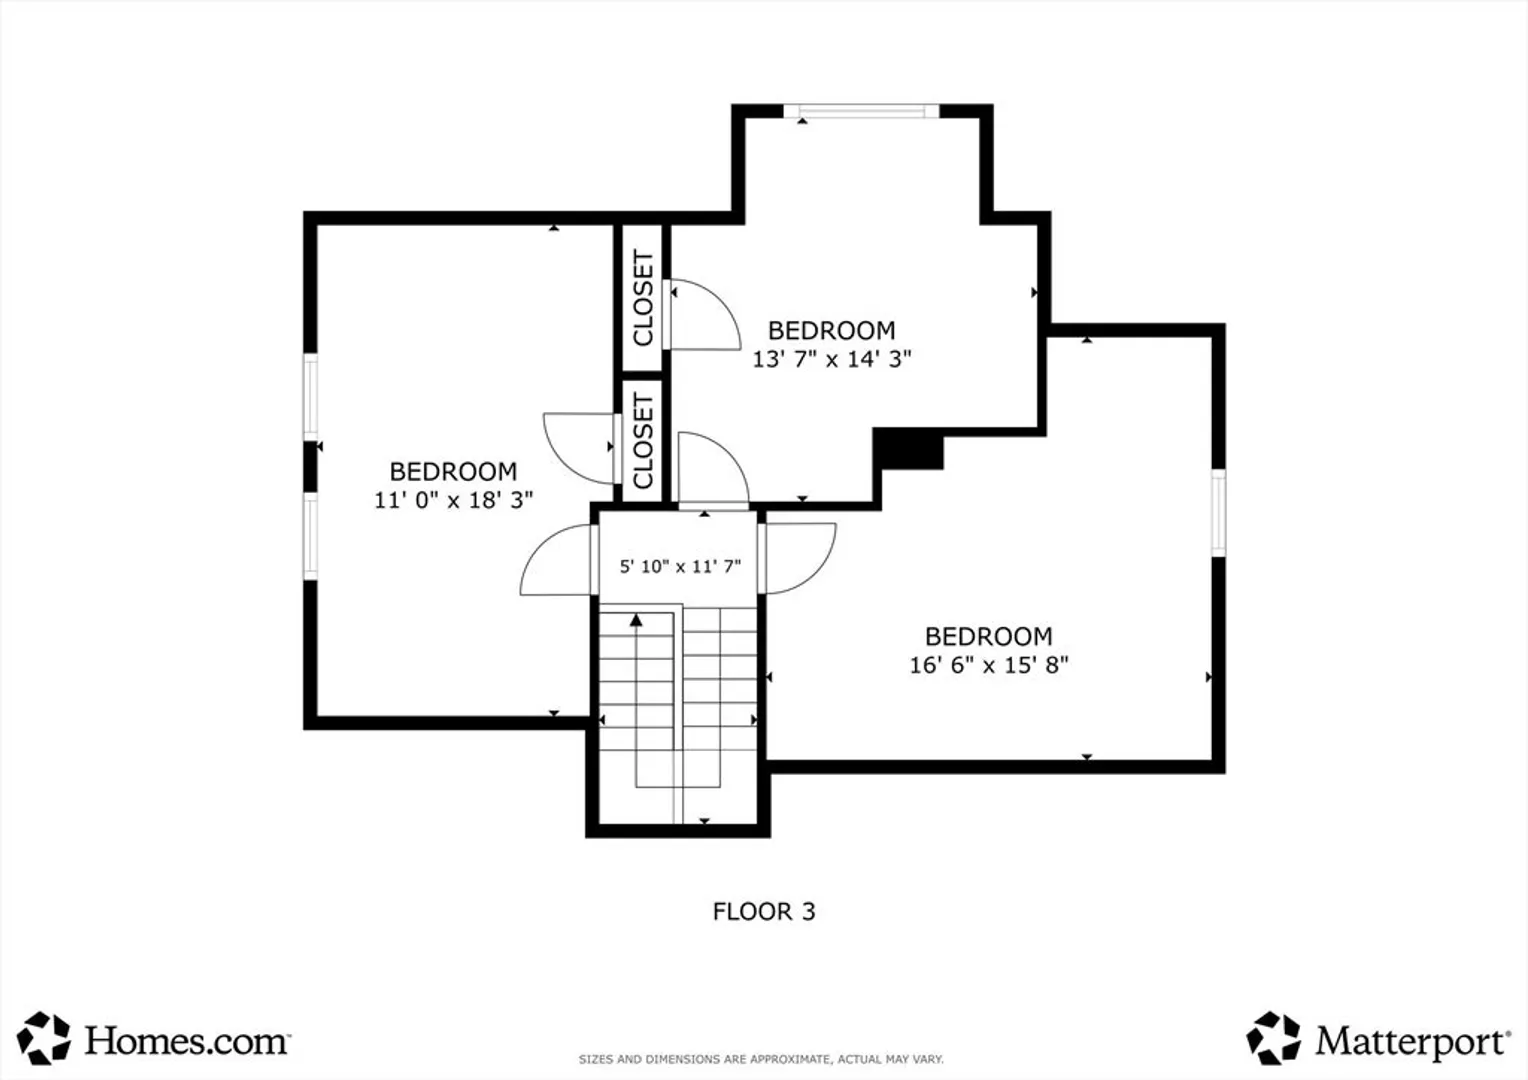
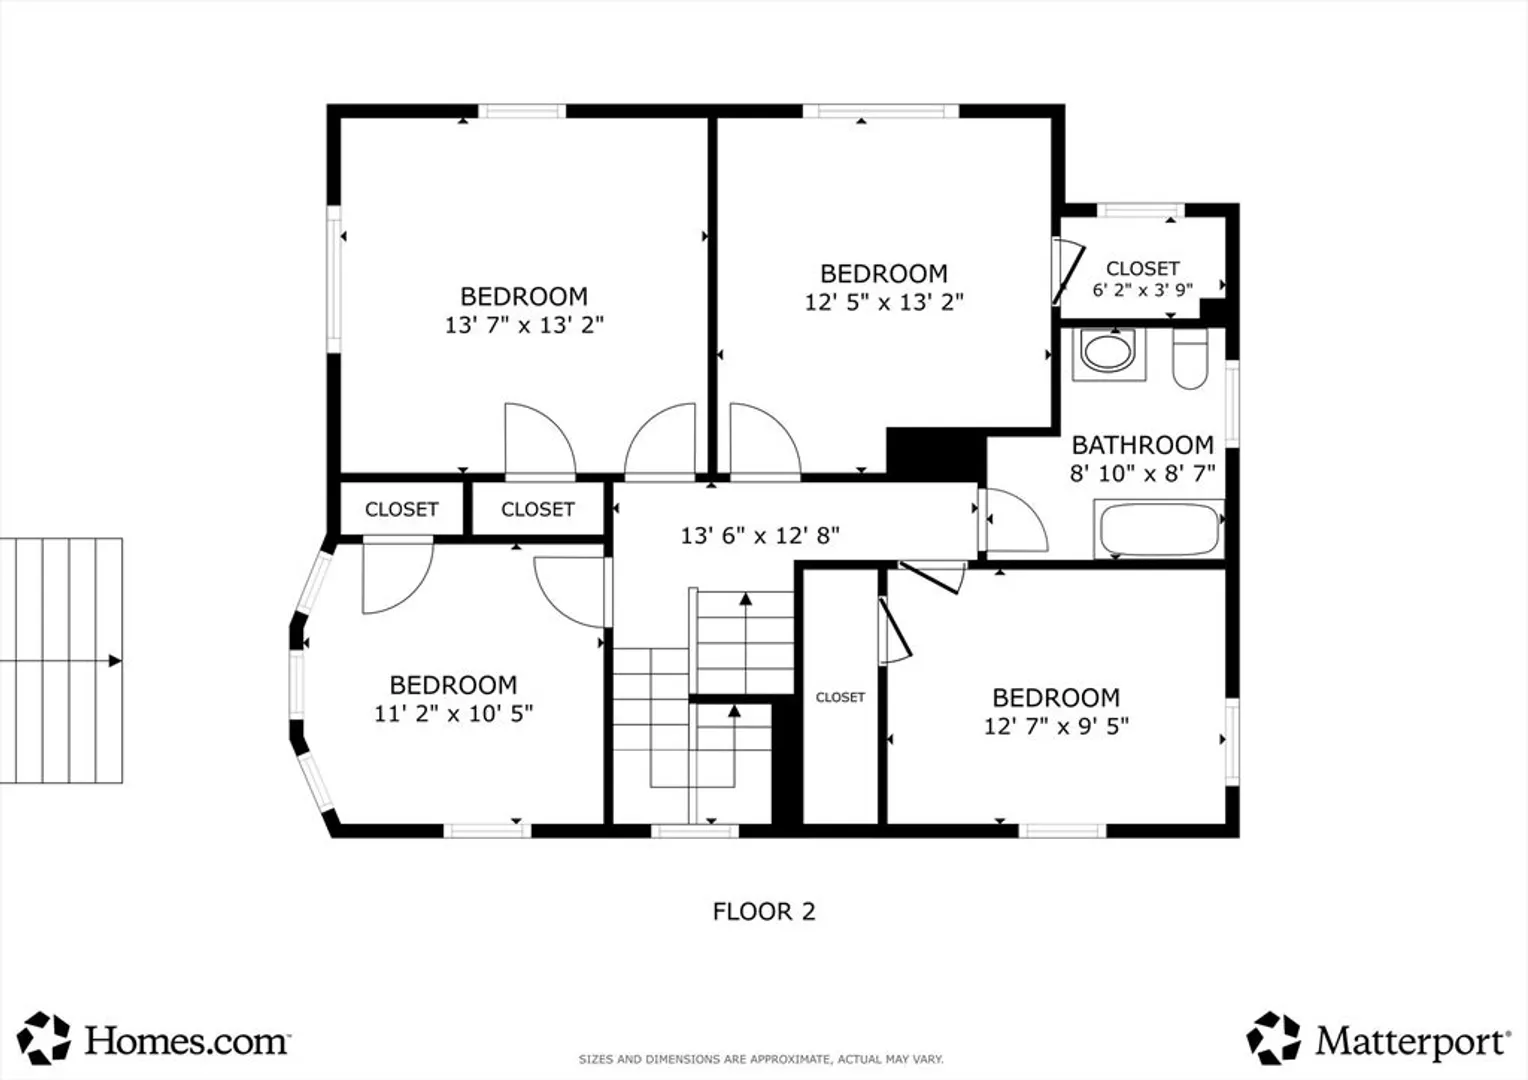
Timeless elegance and classic Dorchester charm define this spacious 7-bedroom, 2 bath residence offering three full levels of thoughtfully designed living space. Rich in character, the home showcases stunning period details, gleaming hardwood floors, high ceilings, and the craftsmanship rarely found in today's construction.The welcoming front porch creates the perfect place to relax and enjoy the neighborhood, while the expansive interior provides exceptional flexibility for entertaining, working from home, or accommodating a growing family. Seven generously sized bedrooms ensure plenty of room for everyone, and off-street parking adds everyday convenience.Perfectly located in one of Dorchester's most desirable neighborhoods, you'll enjoy easy access to parks, restaurants, shopping, public transportation, and downtown Boston. This is a rare opportunity to own a home that beautifully blends historic character, generous living space, and modern convenience.
-
Highlights
- Area: Dorchester
- Heating: Forced Air
- Property Class: Residential
- Style: Colonial
- Year Built: 1890
- Cooling: Ductless
- Parking Spots: 3
- Property Type: Single Family Residence
- Total Rooms: 10
- Status: Active
-
Additional Details
- Basement: Full
- Exterior Features: Porch, Fenced Yard
- Flooring: Hardwood, Flooring - Hardwood
- Interior Features: Entrance Foyer, Bedroom
- Road Frontage Type: Private Road
- SqFt Source: Public Record
- Year Built Source: Public Records
- Construction: Frame
- Fireplaces: 1
- Foundation: Granite
- Lot Features: Level
- Roof: Shingle
- Year Built Details: Actual
- Zoning: R1
-
Amenities
- Community Features: Public Transportation, Shopping, Conservation Area, Highway Access
- Waterfront Features: Harbor, 1/2 to 1 Mile To Beach, Beach Ownership(Public)
- Parking Features: Off Street
-
Utilities
- Electric: Knob & Tube Wiring
- Water Source: Public
- Sewer: Public Sewer
-
Fees / Taxes
- Assessed Value: $532,800
- Taxes: $6,170
- Tax Year: 2025
Similar Listings
Sold
15 Photos
Sold
76 Photos
Sold
32 Photos
Sold
31 Photos
Content © 2026 MLS Property Information Network, Inc. The information in this listing was gathered from third party resources including the seller and public records.
Listing information provided courtesy of Coldwell Banker Realty - Dorchester.
MLS Property Information Network, Inc. and its subscribers disclaim any and all representations or warranties as to the accuracy of this information.