
Sold!
$318,000
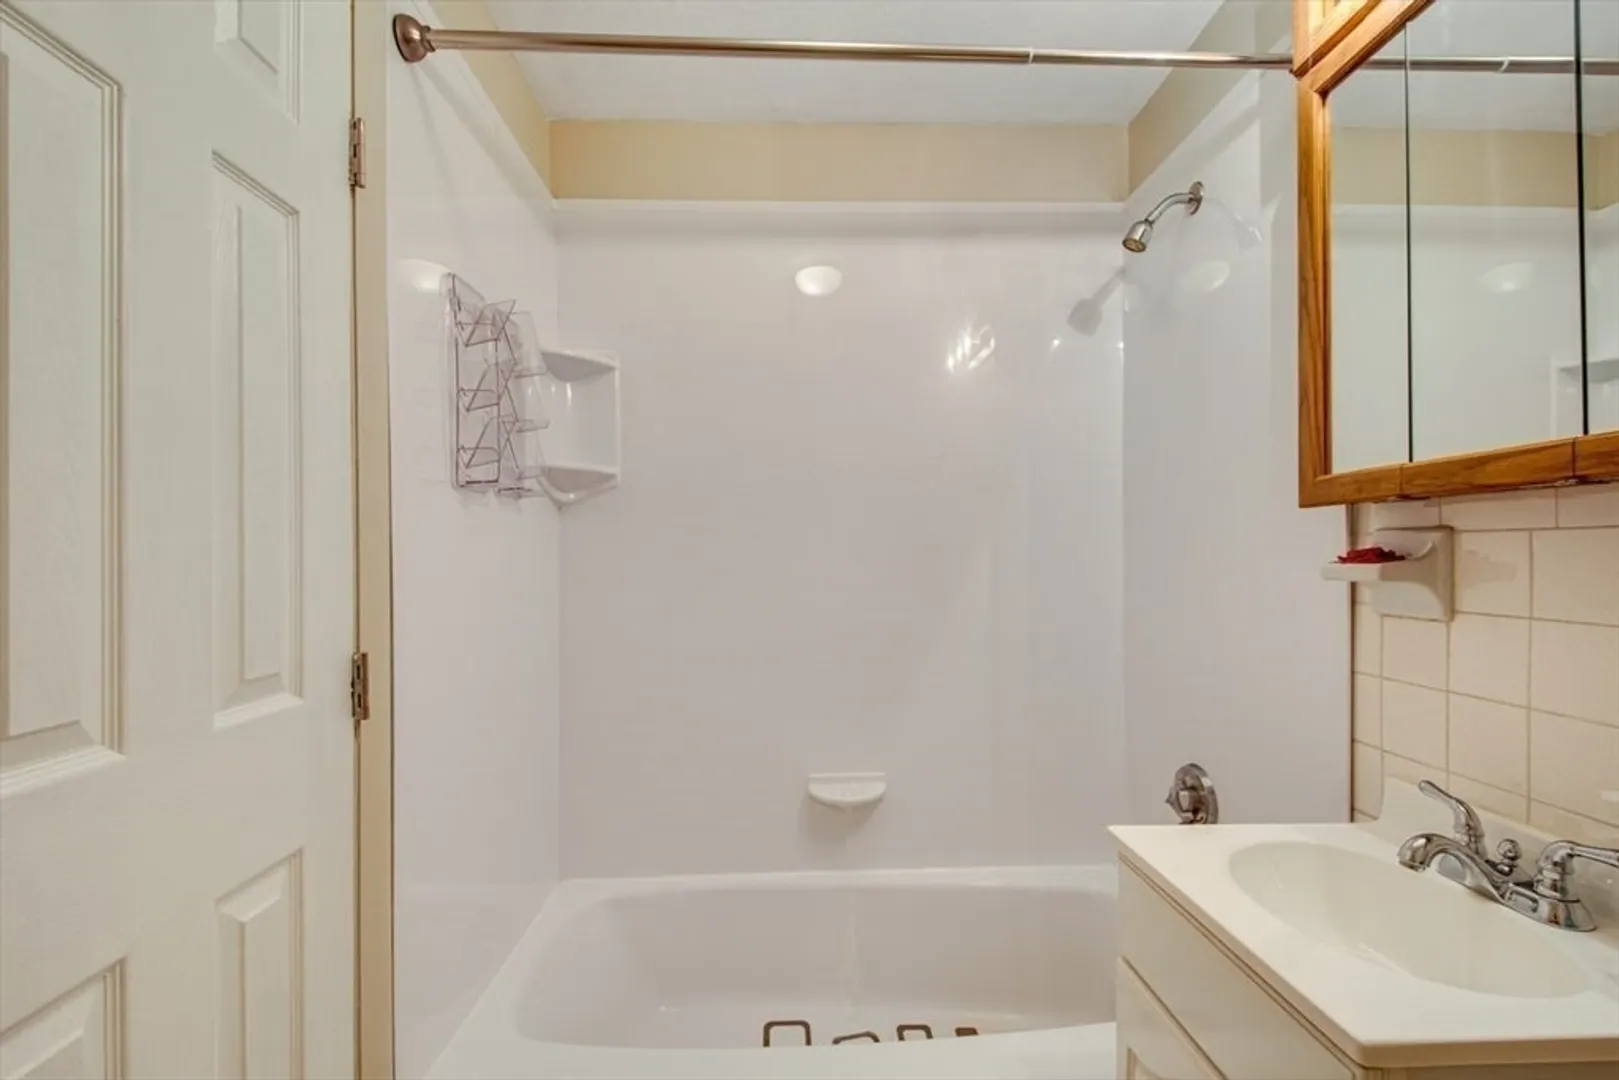
2
Beds
1
Bath
828
Living Area
-
Property Description
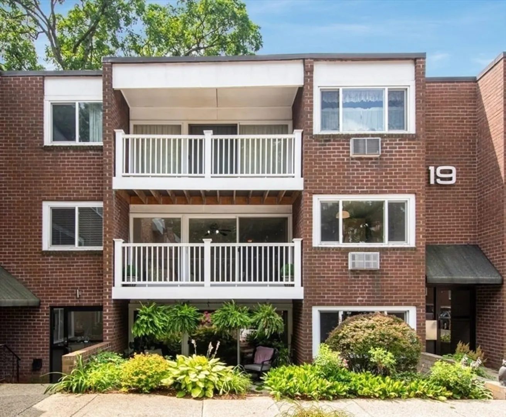
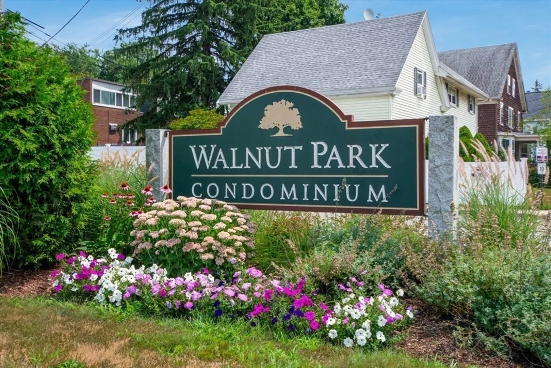
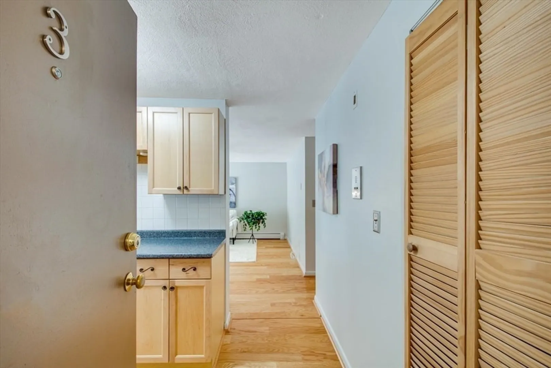
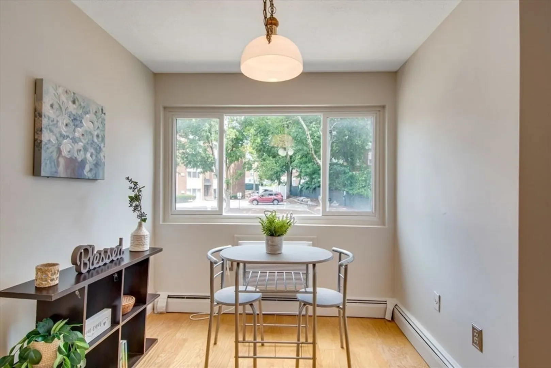
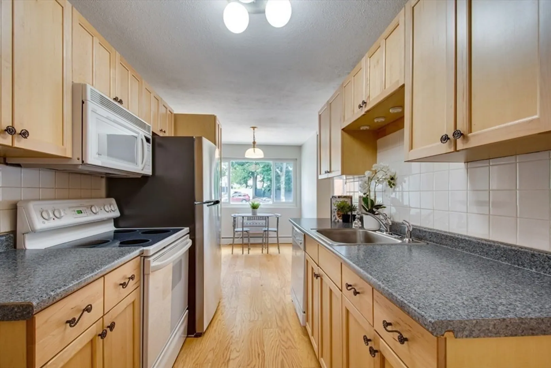
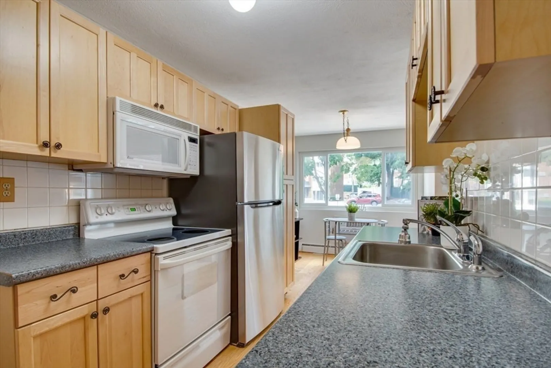
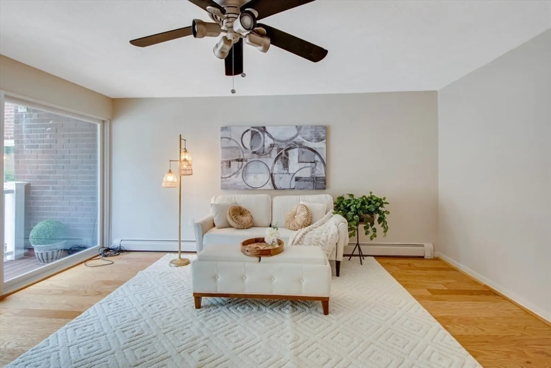
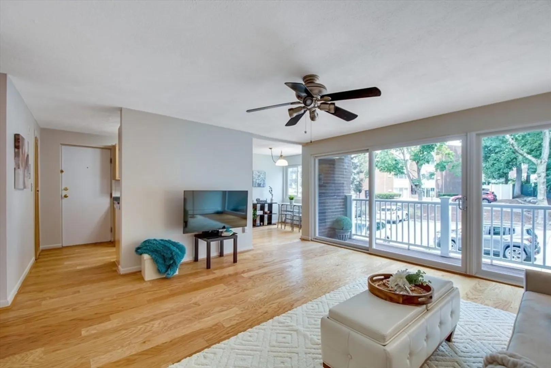
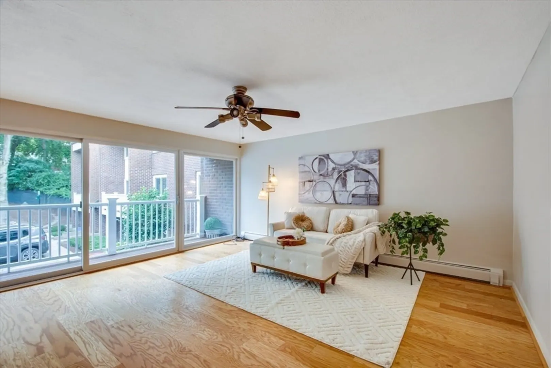
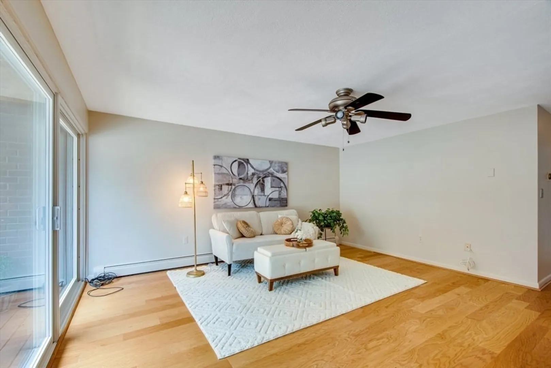
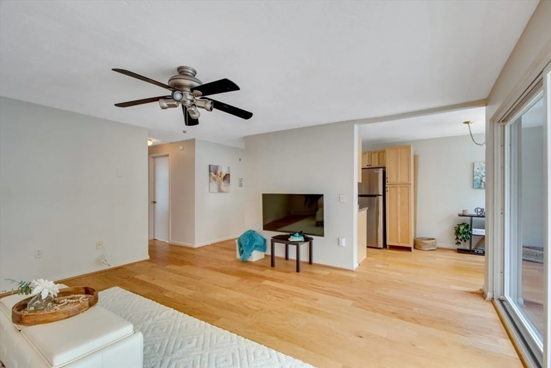
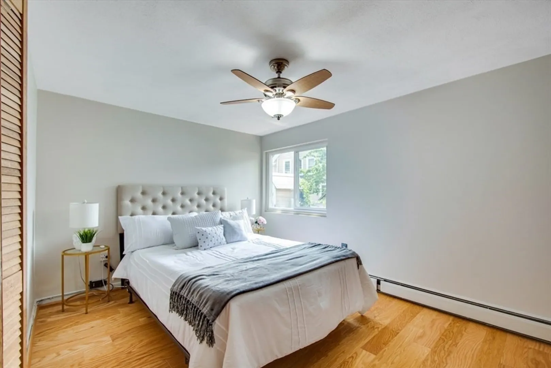
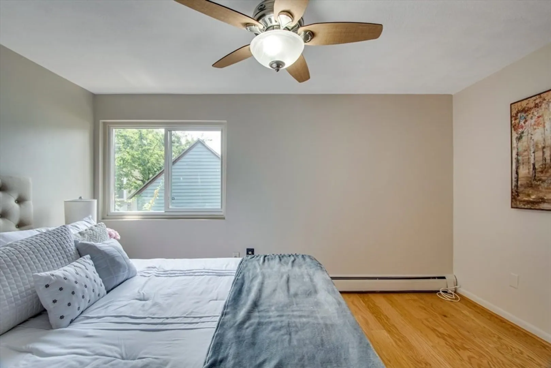
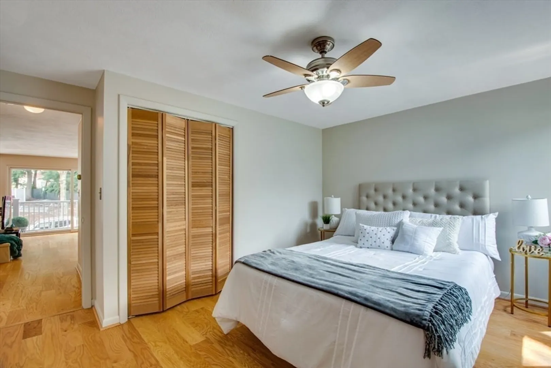
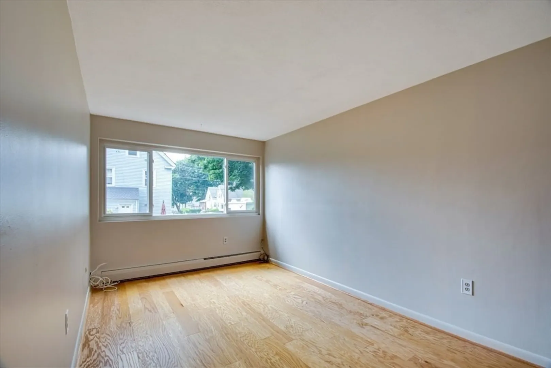
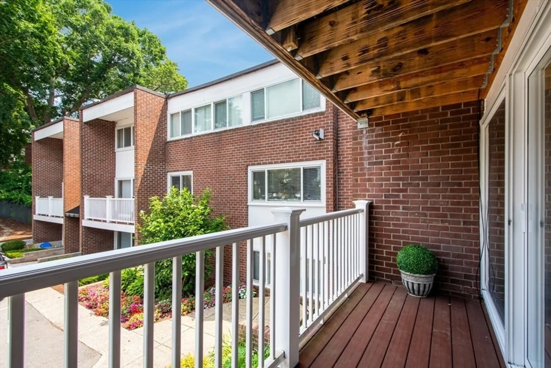
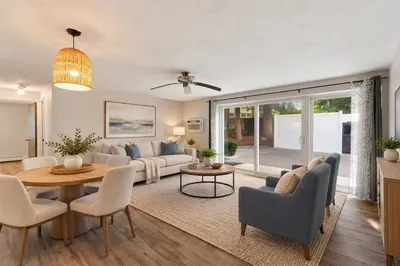
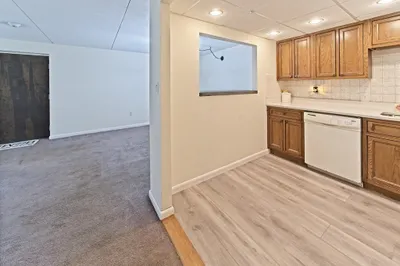
This spacious perfectly designed 2-bedroom mid-rise condo is ADORABLE! As you walk in, you will be greeted by a freshly painted sun filled open concept space with gorgeous hardwood flooring. The eat-in kitchen has natural wood cabinetry, a stainless-steel fridge and matching gray countertops. Be surprised by the oversized living room complete with sliding glass doors that lead out onto an expansive deck. Each of the bedrooms is equipped with large closets and have beautiful windows bringing in lots of sunlight. The secondary bedroom would make for a wonderful office as well. This Walnut Park Condominium complex is a commuter’s dream-near commuter rail and major routes as well as shops and restaurants. Reasonable HOA fee that includes heat and hot water. Don’t miss out on this great opportunity! It won’t last long!
-
Highlights
- Acres: 2295
- Cooling: Window Unit(s)
- HOA Fee: $425
- Property Class: Residential
- Stories: 3
- Unit Number: 3
- Status: Closed
- Building Name: Walnut Park
- Heating: Baseboard, Natural Gas
- Parking Spots: 1
- Property Type: Condominium
- Total Rooms: 4
- Year Built: 1968
-
Additional Details
- Appliances: Range, Dishwasher, Refrigerator
- Construction: Brick
- Flooring: Wood
- Roof: Shingle
- Total Number of Units: 81
- Year Built Source: Public Records
- Basement: N
- Exterior Features: Deck
- Interior Features: High Speed Internet
- SqFt Source: Public Record
- Year Built Details: Actual
- Zoning: Ru
-
Amenities
- Community Features: Public Transportation, Shopping, Medical Facility, House of Worship, Public School
-
Utilities
- Electric: 100 Amp Service
- Water Source: Public
- Sewer: Public Sewer
-
Fees / Taxes
- Assessed Value: $261,600
- HOA Fee Includes: Heat
- Taxes: $3,330
- HOA Fee Frequency: Monthly
- Tax Year: 2024
Similar Listings
Sold
7 Photos
Sold
24 Photos
Sold
25 Photos
Sold
26 Photos
Content © 2026 MLS Property Information Network, Inc. The information in this listing was gathered from third party resources including the seller and public records.
Listing information provided courtesy of Cronin Real Estate.
MLS Property Information Network, Inc. and its subscribers disclaim any and all representations or warranties as to the accuracy of this information.
