
Sold!
$625,000
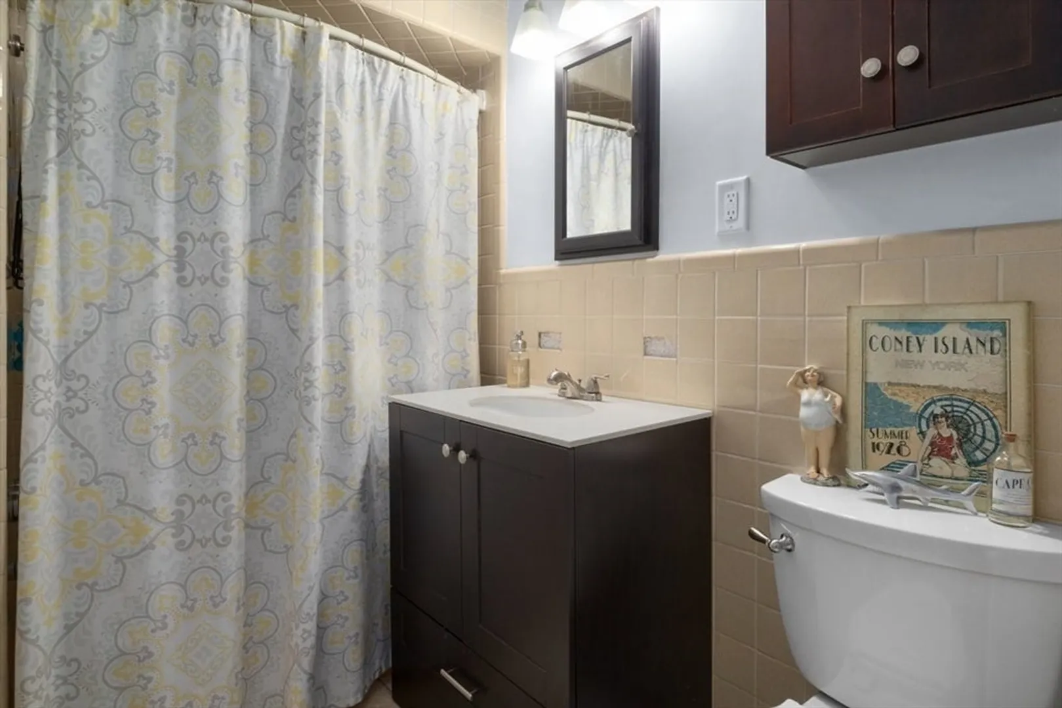
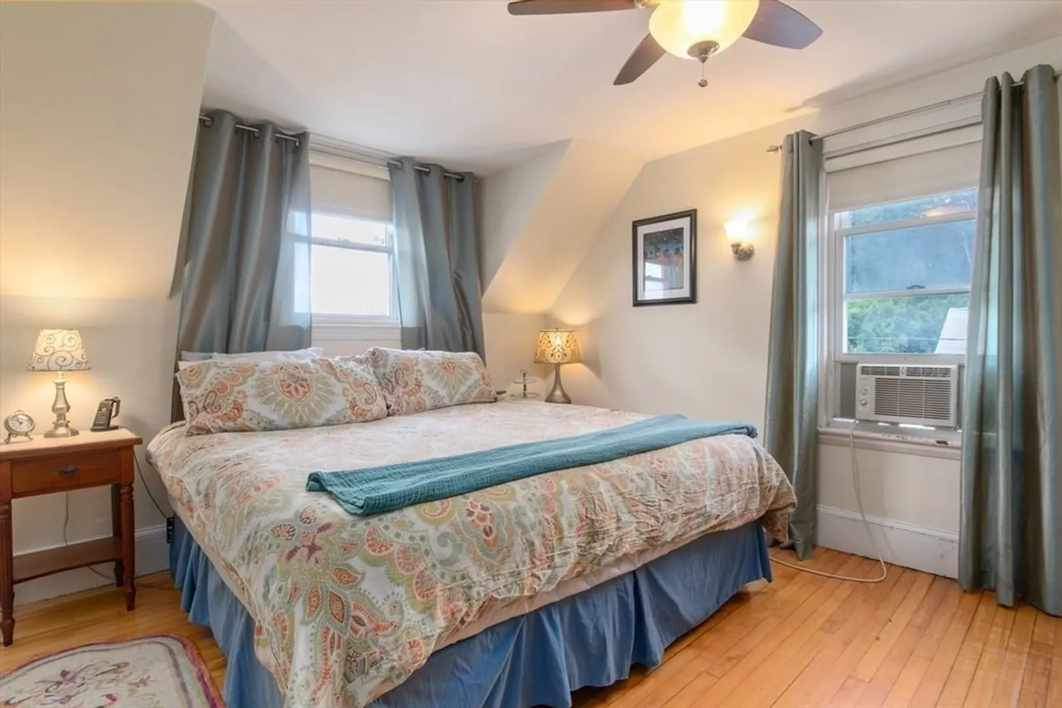
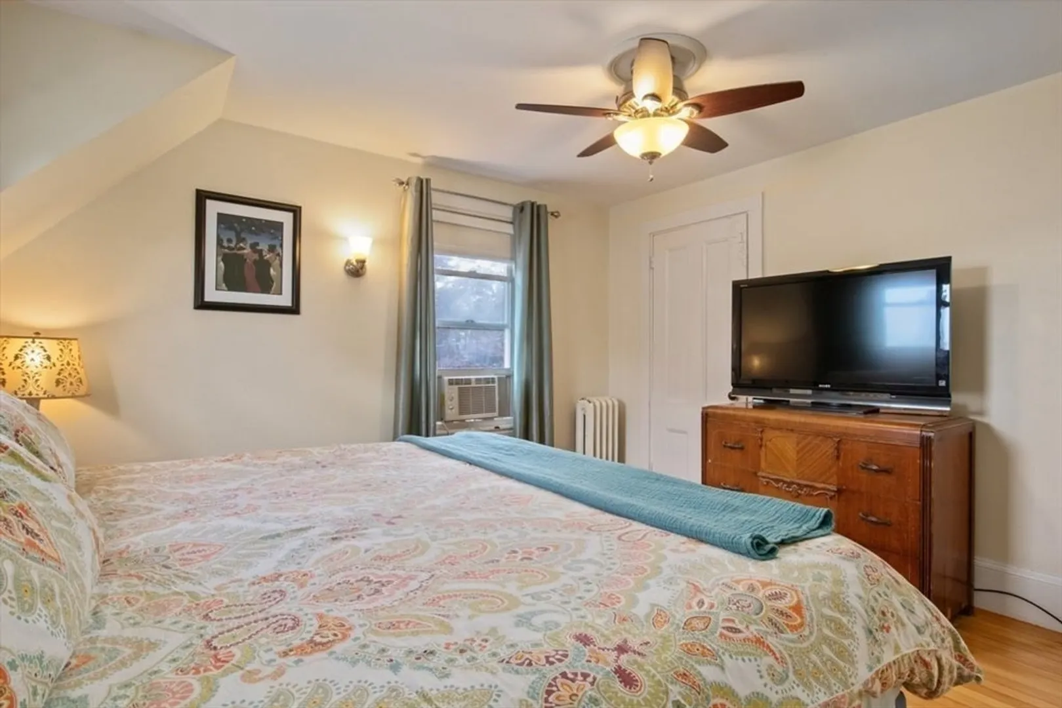
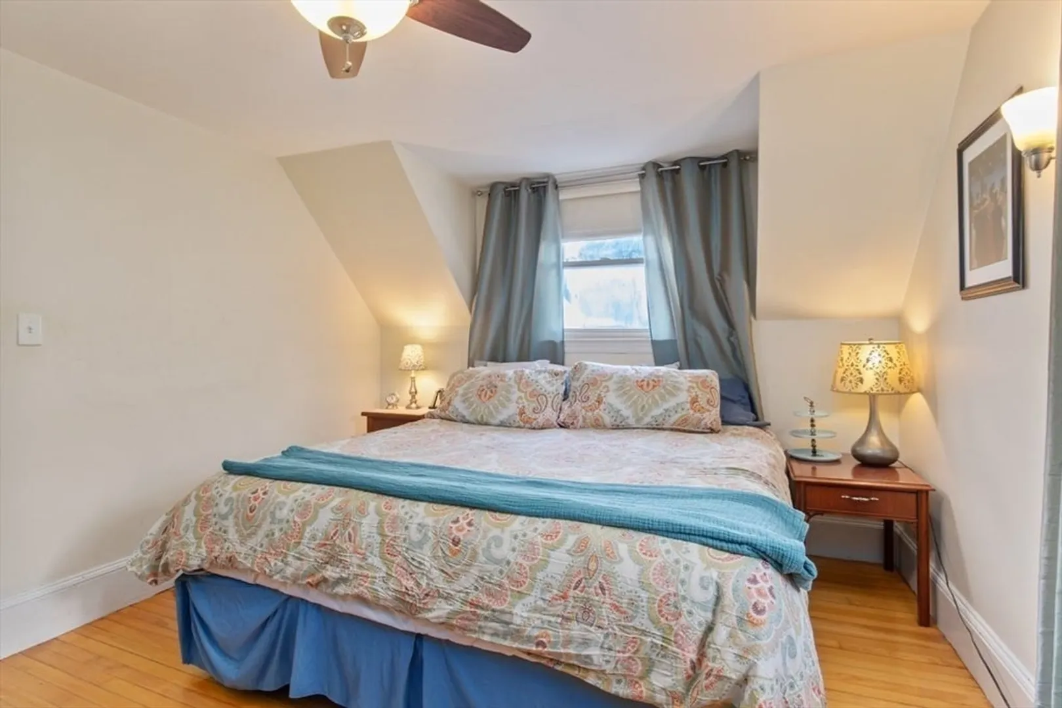
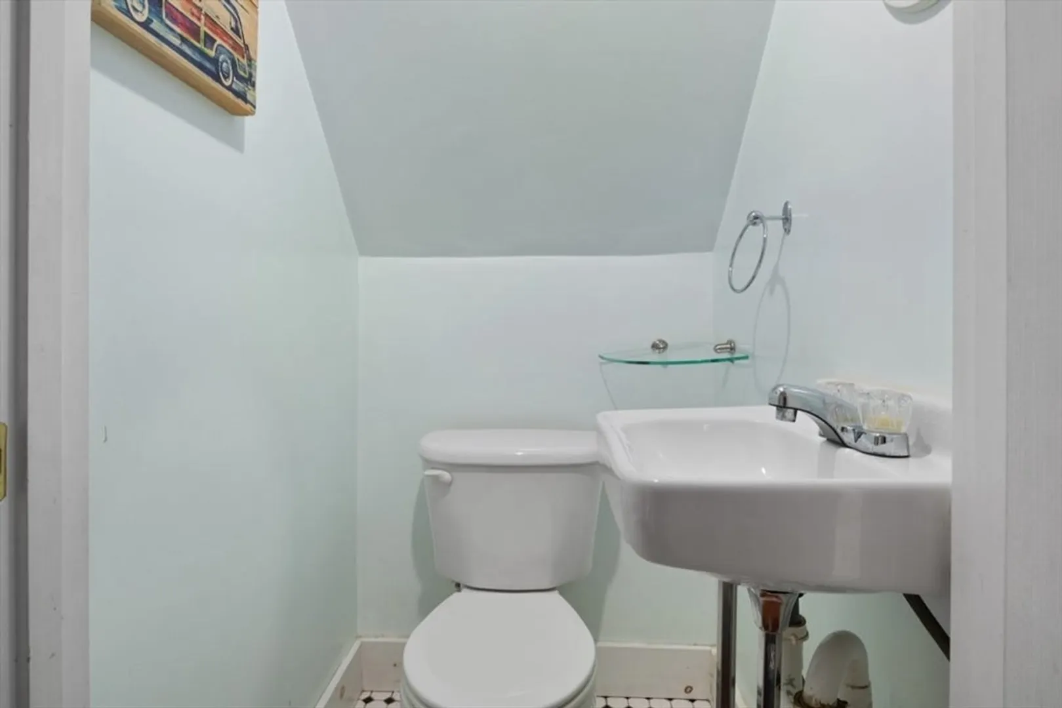
3
Beds
1/1
Bath
1,067
Living Area
-
Property Description
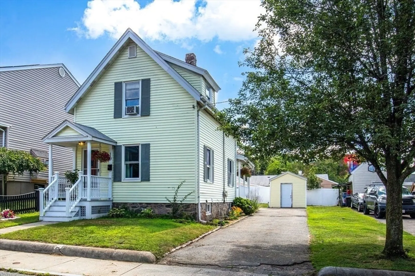
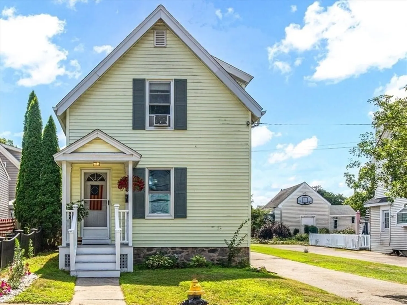
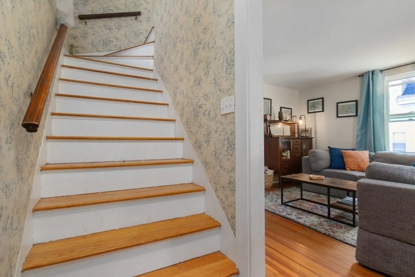
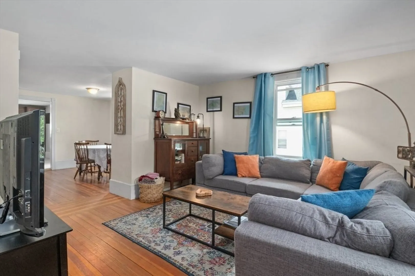
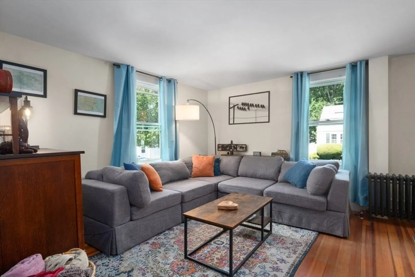
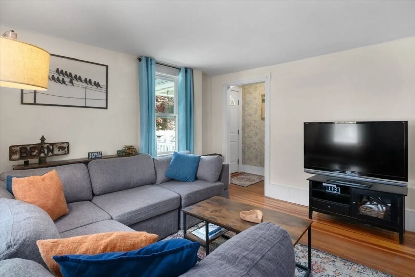
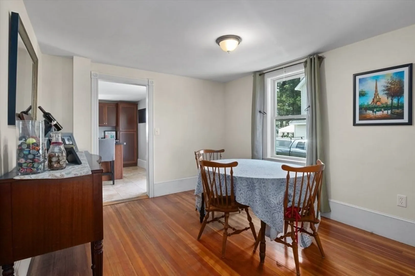
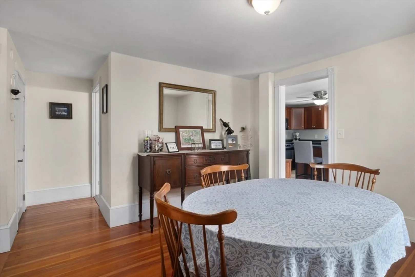
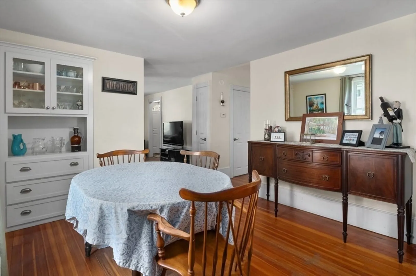
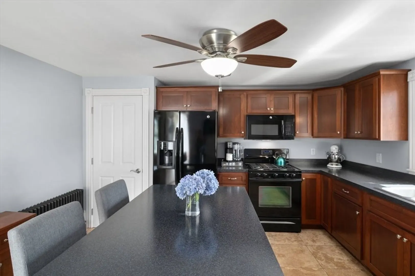
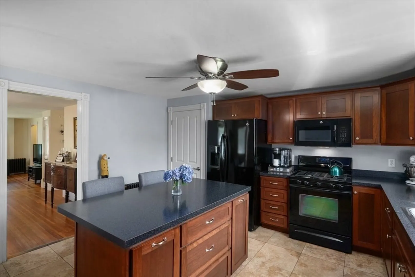
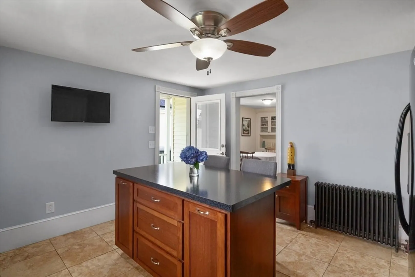
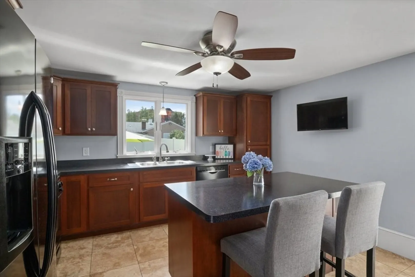
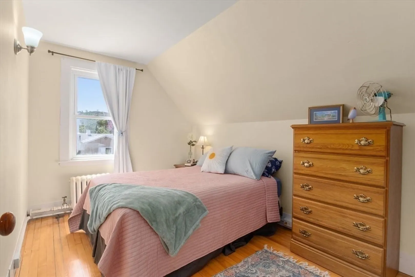
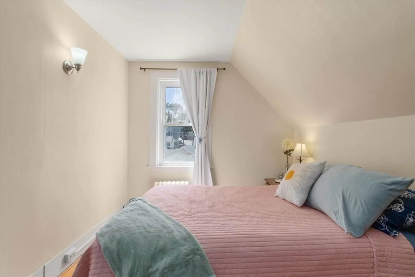
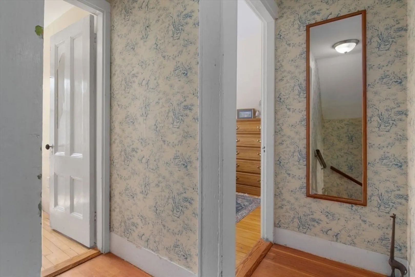
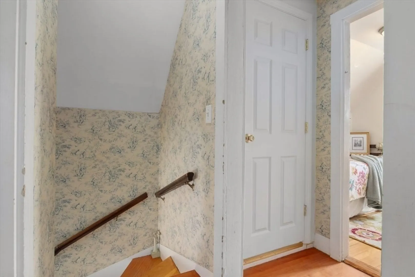
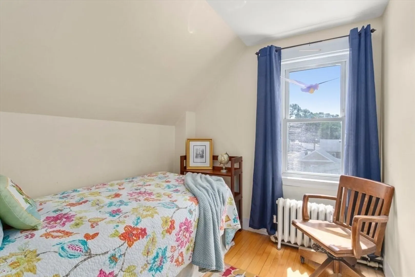
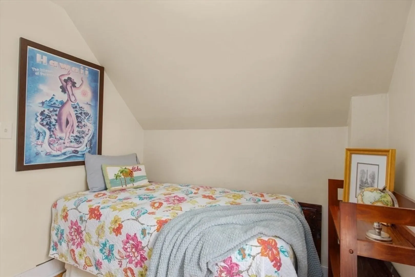
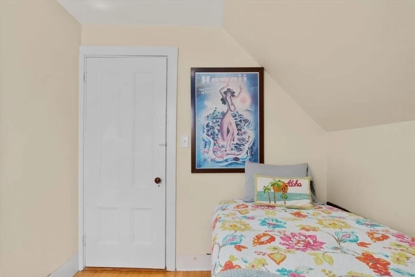
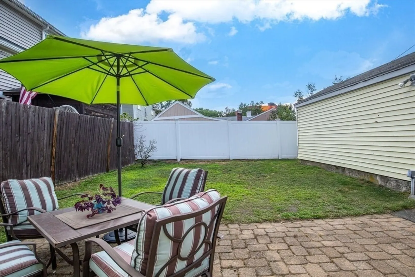
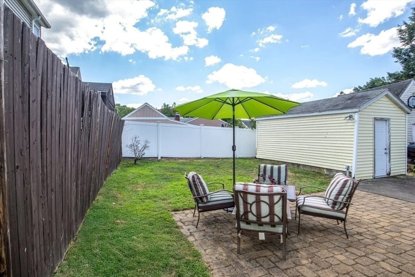
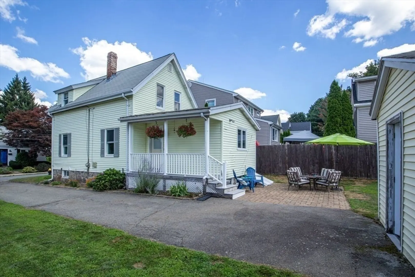
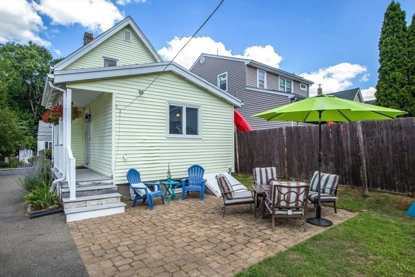
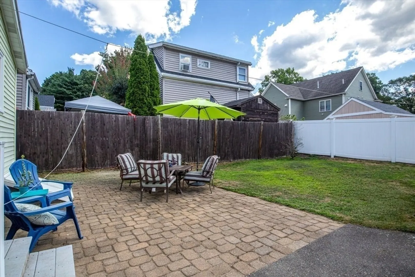
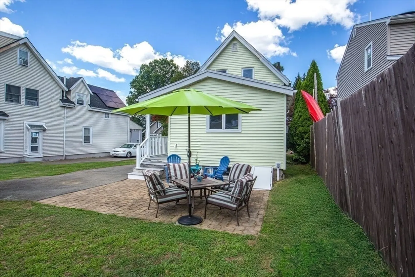
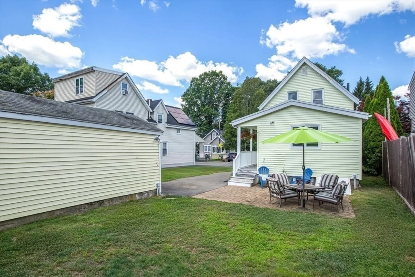
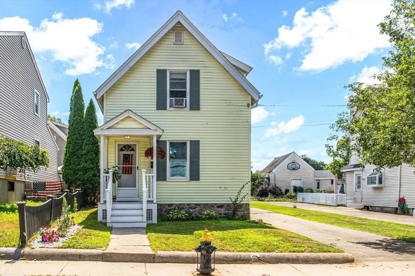
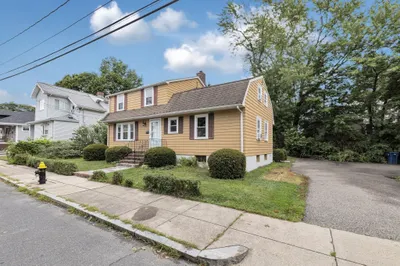
What a find in West Roxbury! Adorable and Charming colonial with RENOVATED KITCHEN with Gas Cooking all on a sought after side street neighborhood. Custom Cherry Cabinets in kitchen, pull out pantry drawers for storage and soft close. Travertine Tile flooring in kitchen but Hardwoods throughout. Charming built in hutch in dining room. Vinyl siding, Newer vinyl replacement windows. Roof roughly 19 years. Minutes to the Joyce Kilmer School, Centre Street for shopping and restaurants and Boston Hospitals. Back yard is partially fenced with a shed for storage. Minutes to public transit- Bus and Train! So close to two Commuter Rail stops on Needham line, Private Schools Catholic Memorial or Roxbury Latin. Have your coffee on the lovely patio or enjoy entertaining just steps out your back door. Make your appointment !
-
Highlights
- Area: West Roxbury
- Heating: Steam, Oil
- Property Class: Residential
- Style: Colonial
- Year Built: 1925
- Cooling: Wall Unit(s)
- Parking Spots: 4
- Property Type: Single Family Residence
- Total Rooms: 6
- Status: Closed
-
Additional Details
- Appliances: Water Heater, Dishwasher, Microwave, Range, Refrigerator
- Construction: Frame
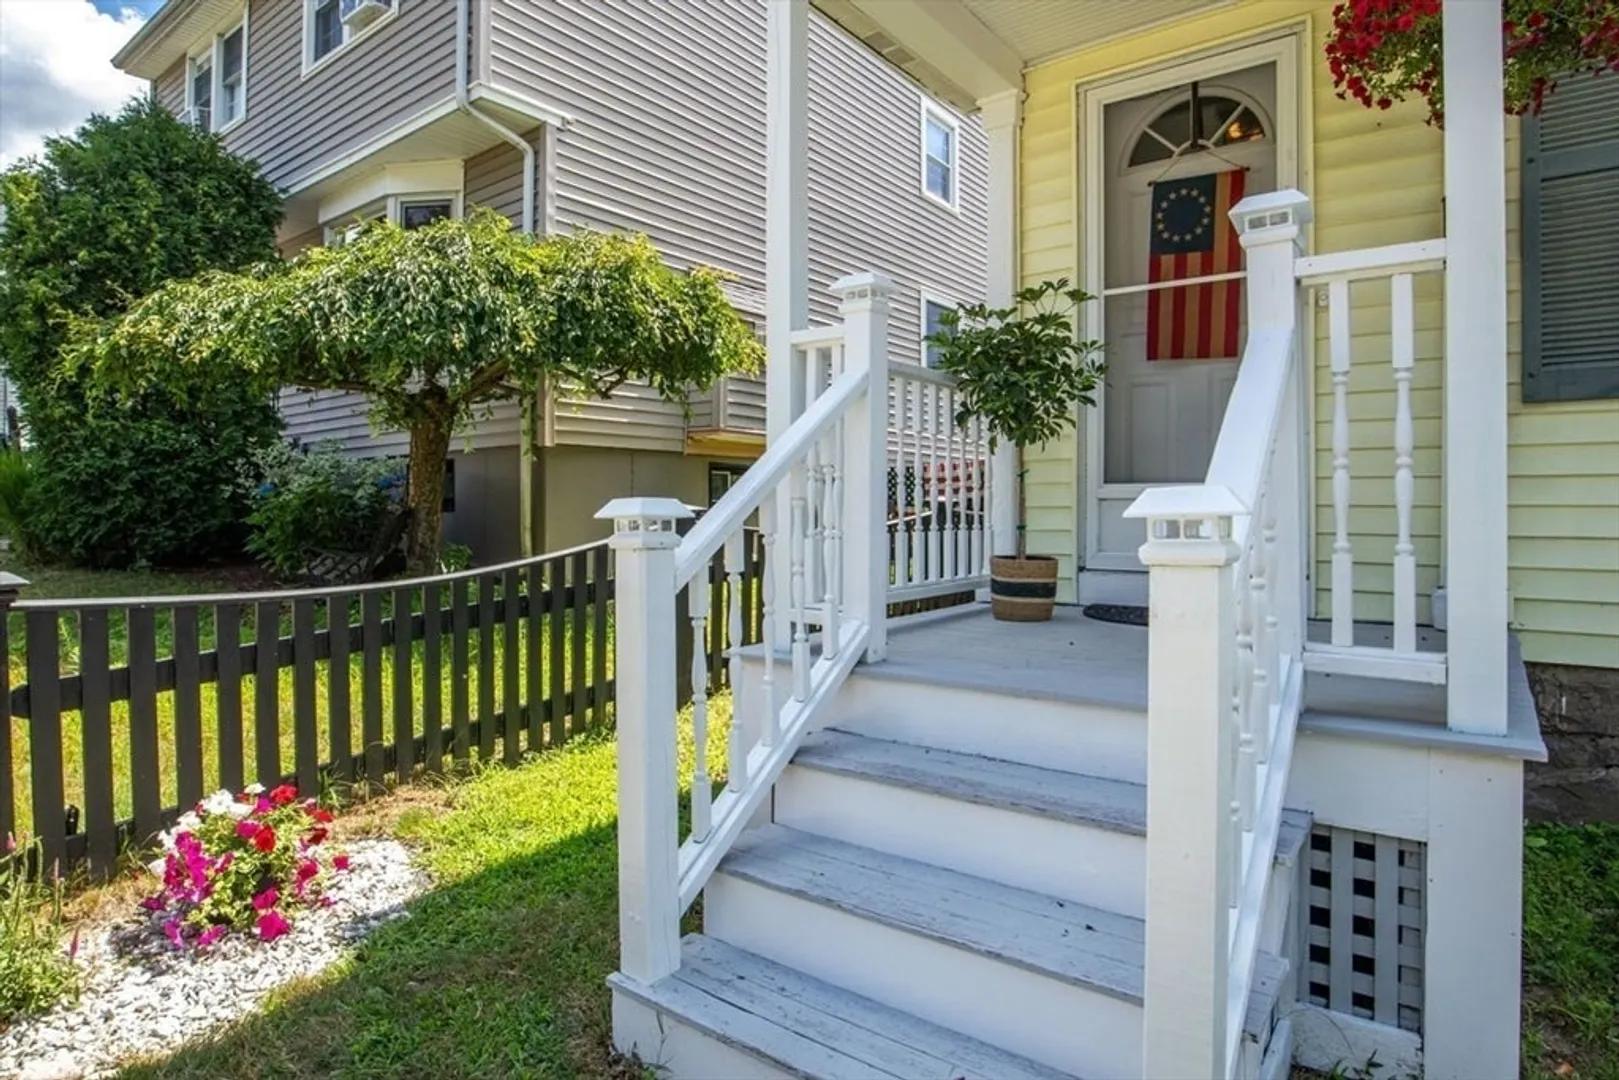
- Exterior Features: Porch, Storage
- Foundation: Stone
- Interior Features: Internet Available - Broadband
- Road Frontage Type: Public
- SqFt Source: Other
- Year Built Source: Public Records
- Basement: Full
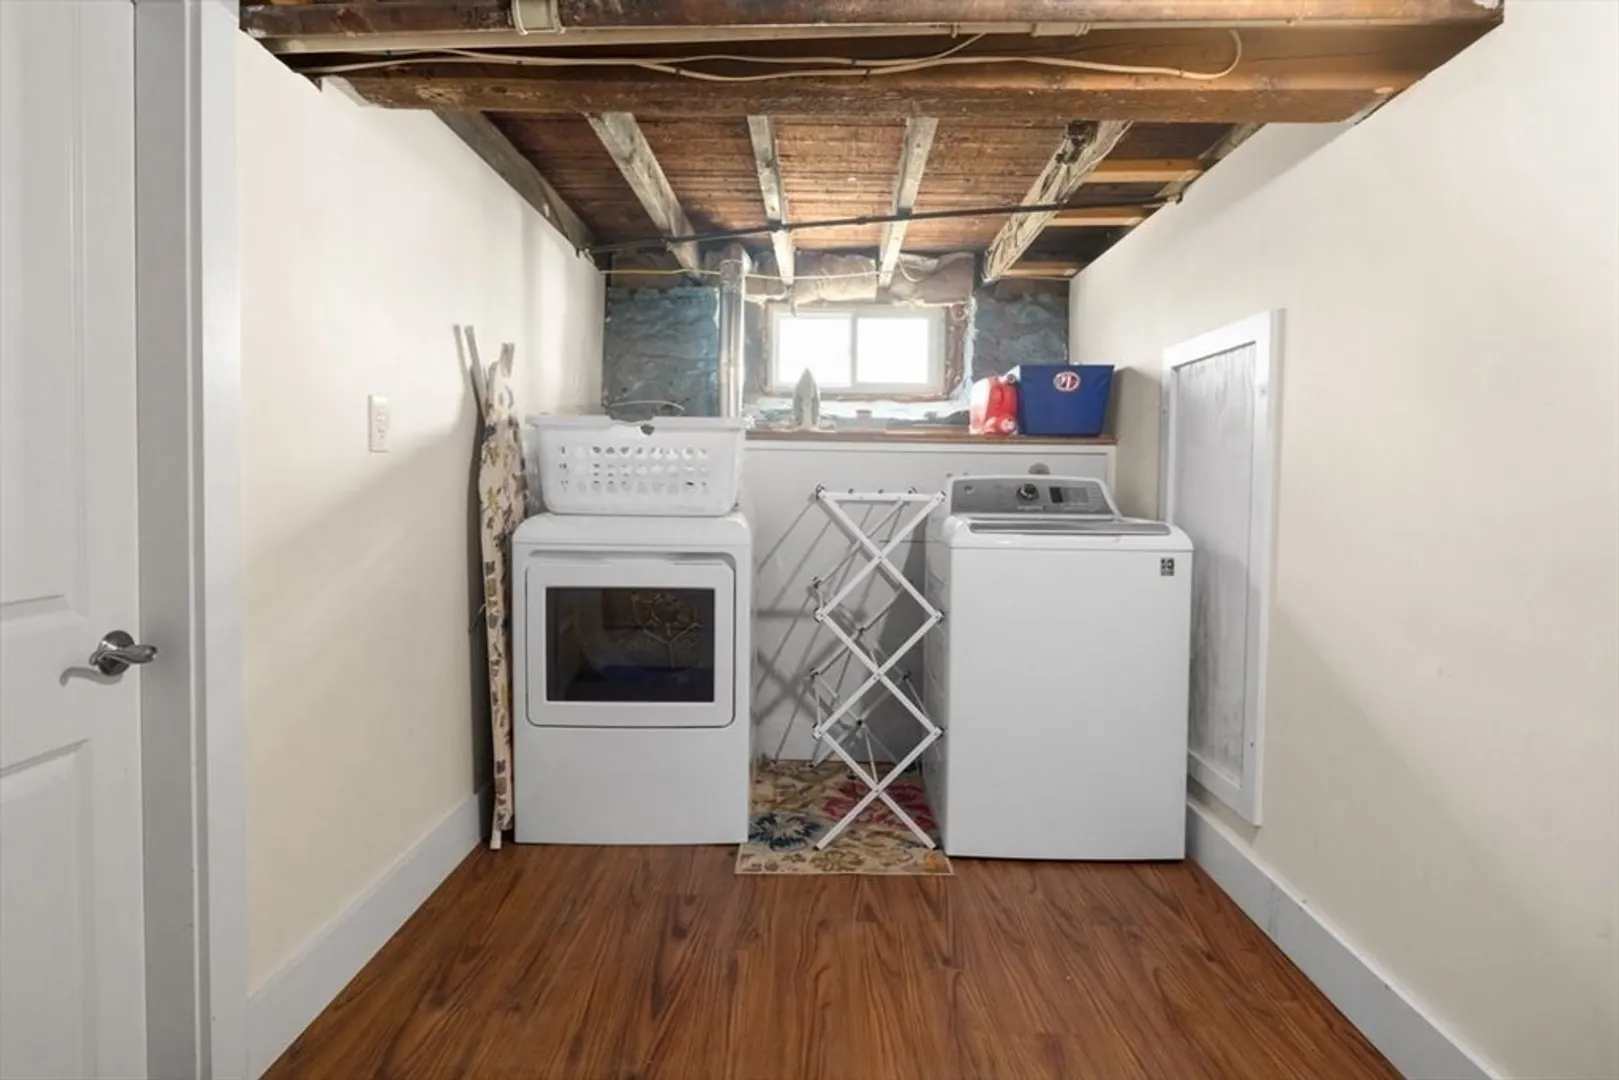
- Exclusions: Washer/Dryer
- Flooring: Tile, Hardwood
- Foundation Area: 738
- Lot Features: Level
- Roof: Shingle
- Year Built Details: Actual
- Zoning: R
-
Amenities
- Community Features: Public Transportation, Shopping, Park, Medical Facility, Highway Access, House of Worship, Private School, Public School
- Parking Features: Paved Drive, Off Street
-
Utilities
- Electric: Circuit Breakers, 100 Amp Service
- Water Source: Public
- Sewer: Public Sewer
-
Fees / Taxes
- Assessed Value: $567,300
- Taxes: $1,300
- Tax Year: 2025
Similar Listings
Sold
39 Photos
Sold
35 Photos
Sold
37 Photos
Sold
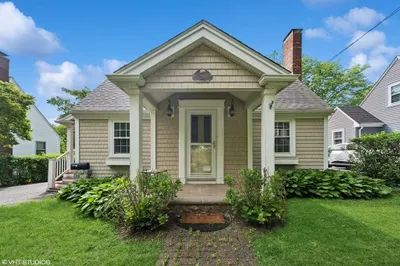
31 Photos
Content © 2026 MLS Property Information Network, Inc. The information in this listing was gathered from third party resources including the seller and public records.
Listing information provided courtesy of RE/MAX Real Estate Center.
MLS Property Information Network, Inc. and its subscribers disclaim any and all representations or warranties as to the accuracy of this information.
