
Sold!
$350,000
3
Beds
1/1
Bath
1,144
Living Area
-
Property Description
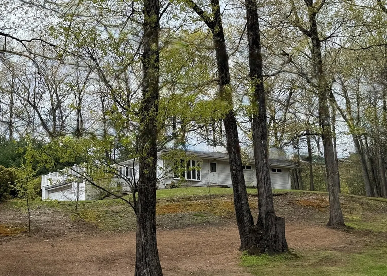
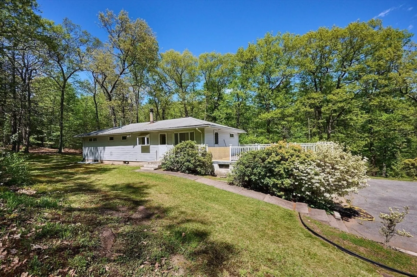
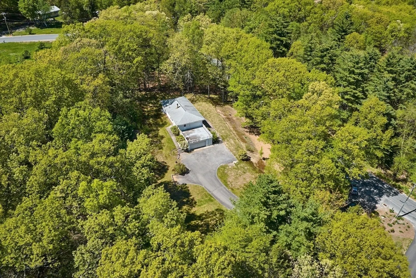
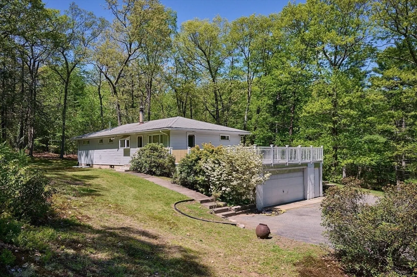
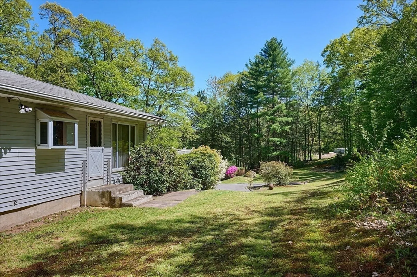
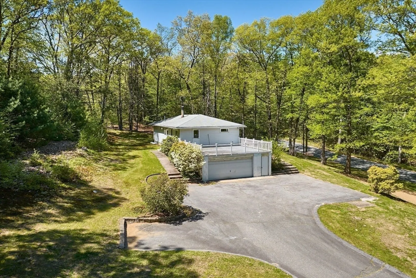
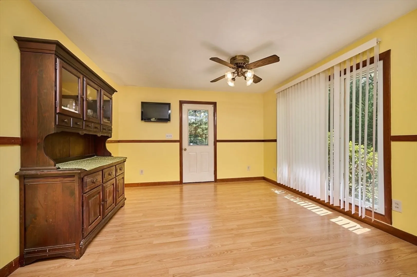
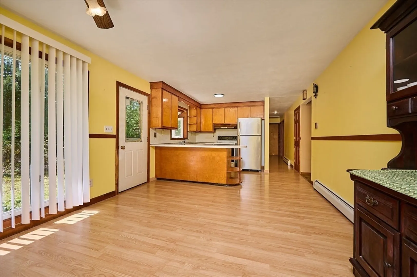
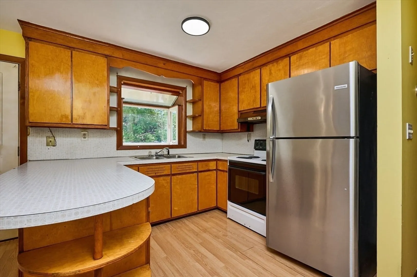
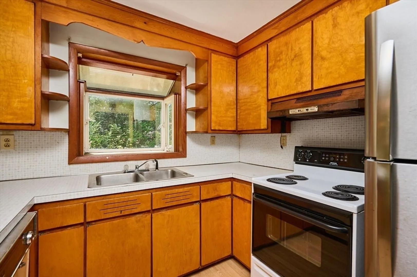
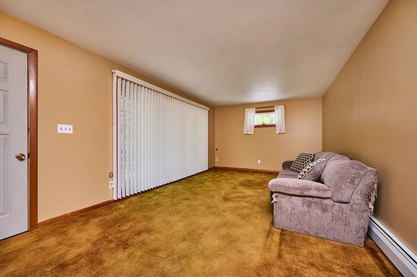
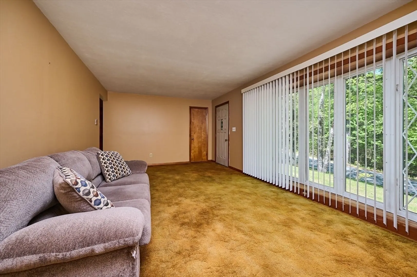
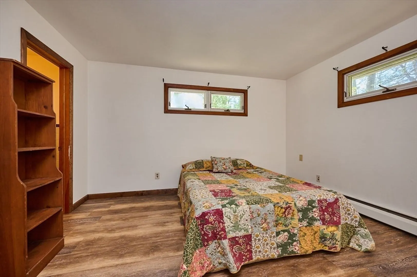
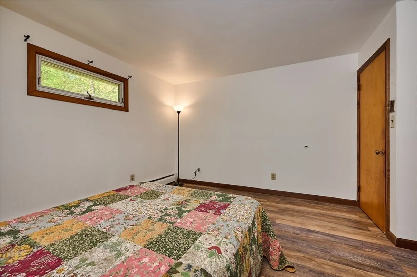
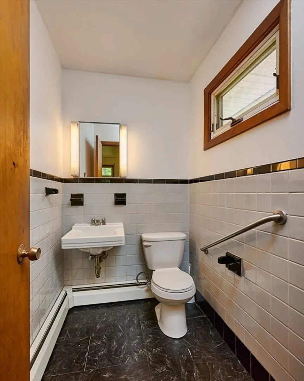
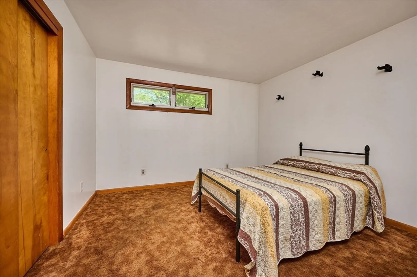
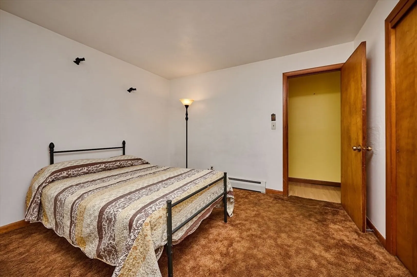
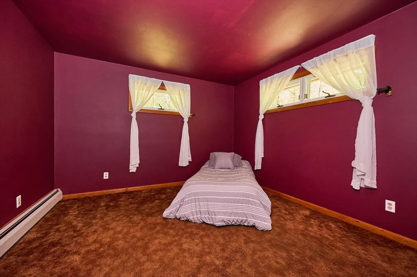
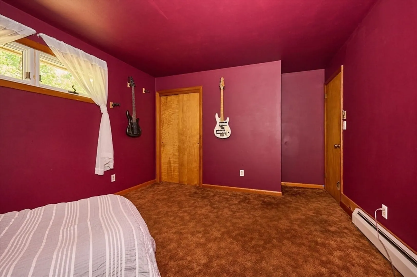
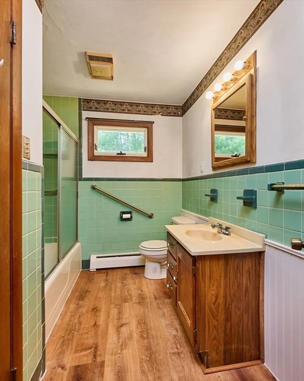
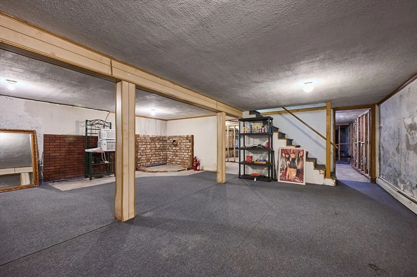
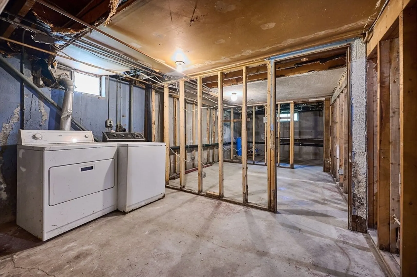
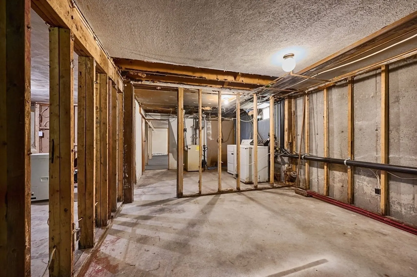
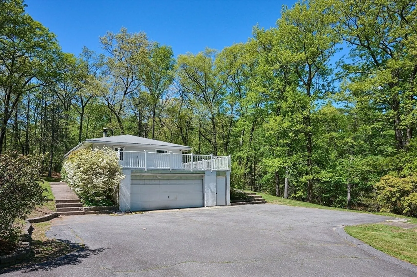
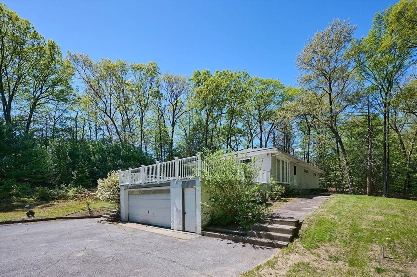
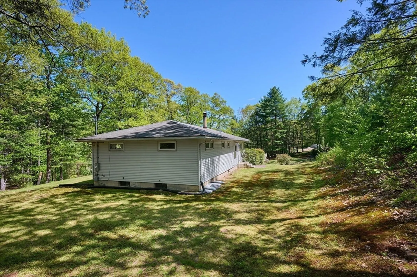
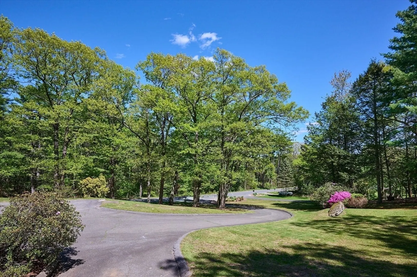
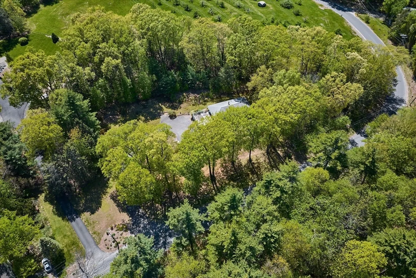
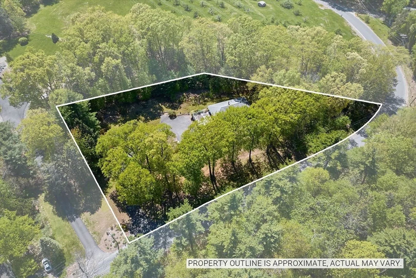
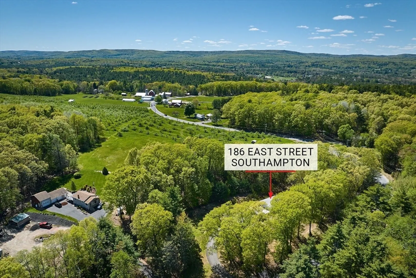
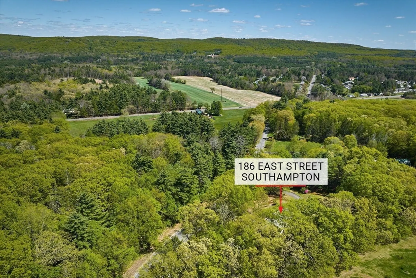
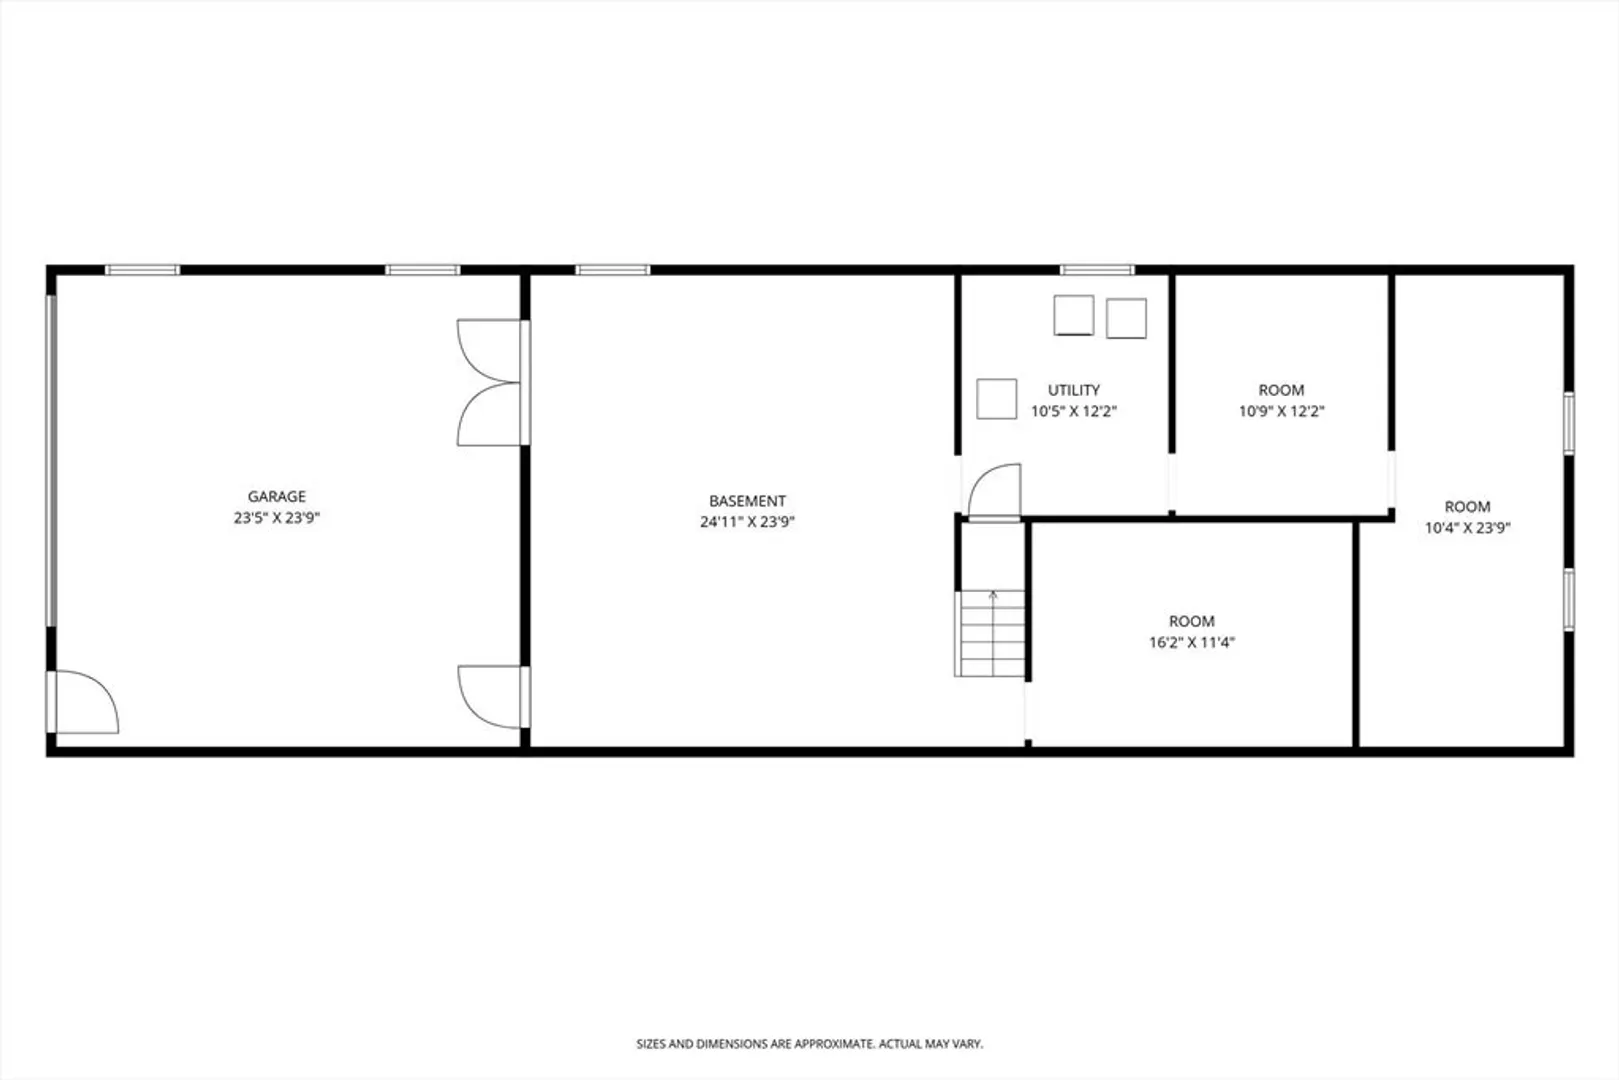
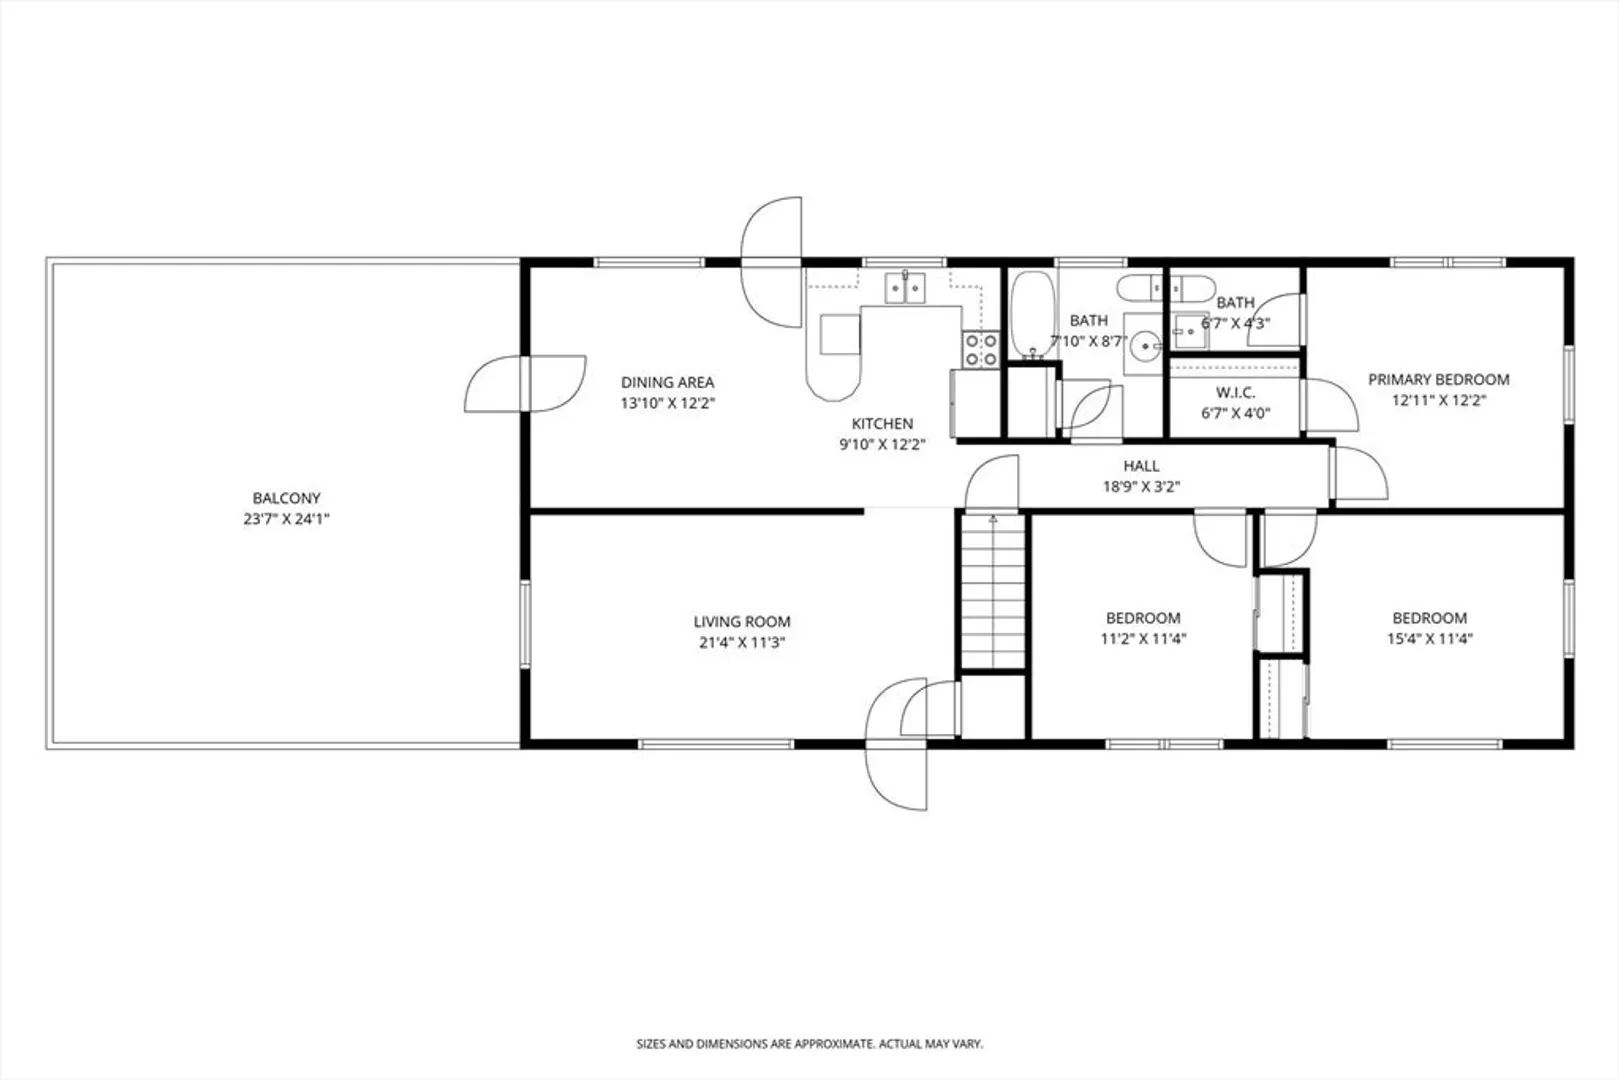
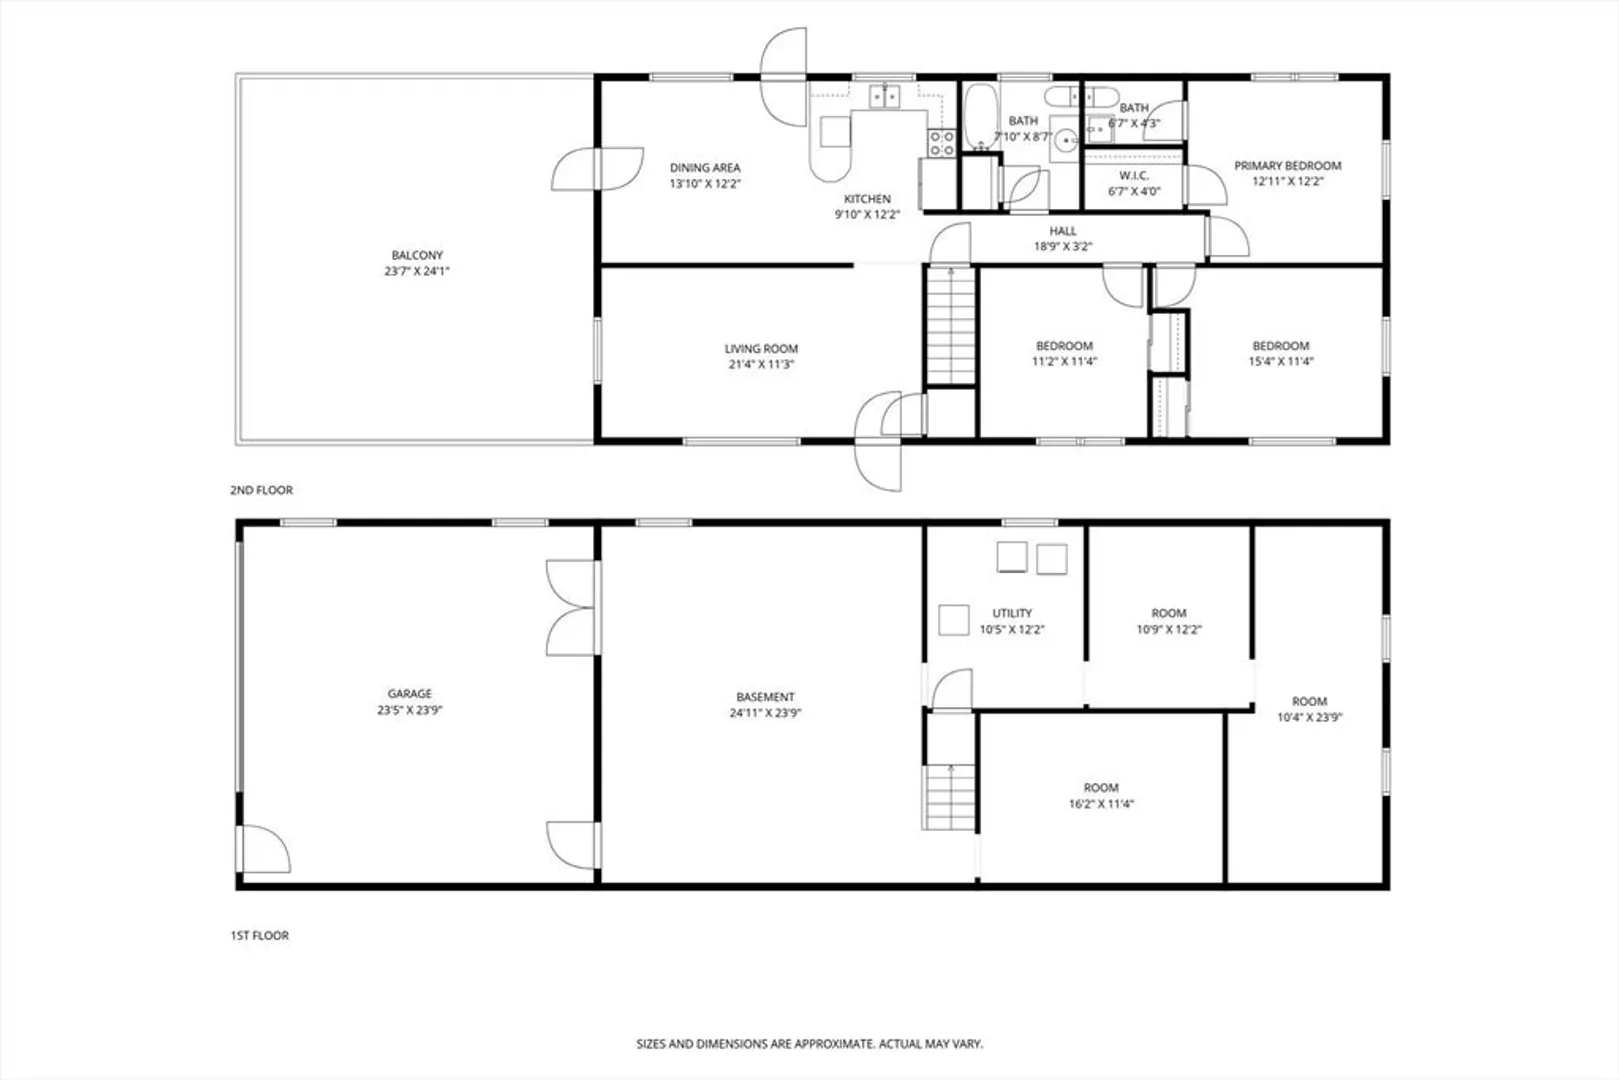
Highest & Best Mon.5/18 @ 5:00pm. Beautifully situated for added privacy from the street, this charming ranch-style home offers comfort, space, and endless potential. Set on 1.7 acres, this 1,144 sq. ft. home features 3 bedrooms, 1.5 baths, and a 2-car garage. The bright and sunny kitchen and dining area open to an outdoor space perfect for summer dining and entertaining. A large bow window fills the living room with natural light, creating a warm and inviting atmosphere. The main bedroom includes a convenient half-bath ensuite. The partially finished basement provides additional flexible living space, ideal for a family room, home office, or recreation area. A new septic system was installed on 10/17/2025. Bring your decorating ideas and make this home your own while enjoying the privacy and possibilities this property has to offer. Open House Sat. 5/16 12-1:30.
-
Highlights
- Acres: 1
- Parking Spots: 6
- Property Type: Single Family Residence
- Total Rooms: 5
- Status: Closed
- Heating: Baseboard, Oil
- Property Class: Residential
- Style: Ranch
- Year Built: 1960
-
Additional Details
- Appliances: Water Heater, Tankless Water Heater, Range, Dishwasher, Refrigerator
- Construction: Frame
- Flooring: Carpet
- Lot Features: Wooded
- Roof: Shingle
- Year Built Details: Actual
- Zoning: Rr
- Basement: Full, Partially Finished, Walk-Out Access, Interior Entry, Garage Access, Concrete
- Exterior Features: Porch, Rain Gutters
- Foundation: Concrete Perimeter
- Road Frontage Type: Public
- SqFt Source: Public Record
- Year Built Source: Public Records
-
Amenities
- Community Features: Shopping, Tennis Court(s), Park, Walk/Jog Trails, Stable(s), Golf, Highway Access, House of Worship, Public School
- Parking Features: Attached, Garage Faces Side, Paved Drive, Off Street, Paved
- Covered Parking Spaces: 2
-
Utilities
- Sewer: Private Sewer
- Water Source: Private
-
Fees / Taxes
- Assessed Value: $281,800
- Taxes: $3,993
- Tax Year: 2025
Similar Listings
Sold
23 Photos
Sold
37 Photos
Sold
39 Photos
Sold
42 Photos
Content © 2026 MLS Property Information Network, Inc. The information in this listing was gathered from third party resources including the seller and public records.
Listing information provided courtesy of Chestnut Oak Associates.
MLS Property Information Network, Inc. and its subscribers disclaim any and all representations or warranties as to the accuracy of this information.
