
Sold!
$635,500
3
Beds
2
Baths
1,531
Living Area
-
Property Description
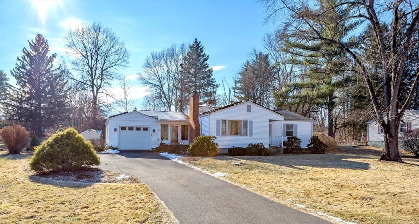
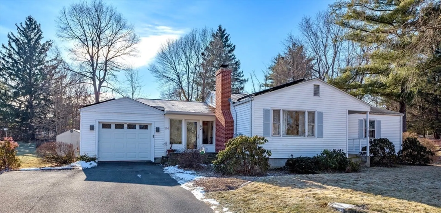
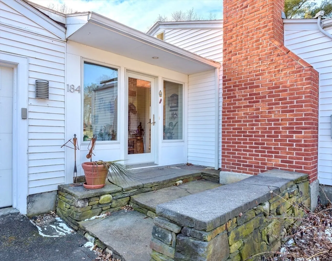
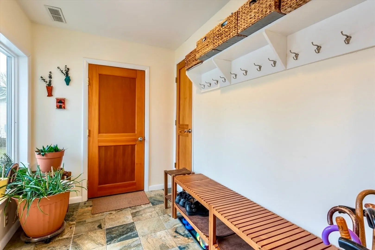
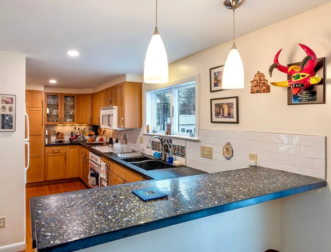
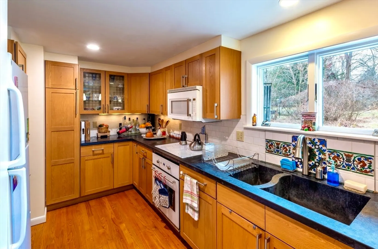
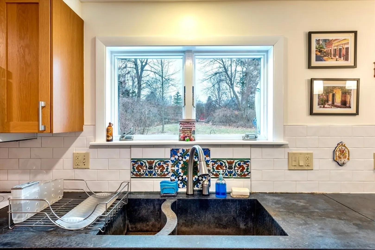
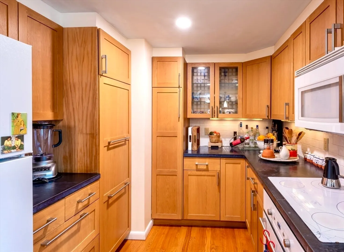
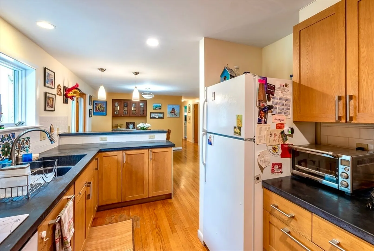
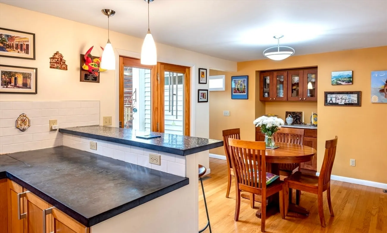
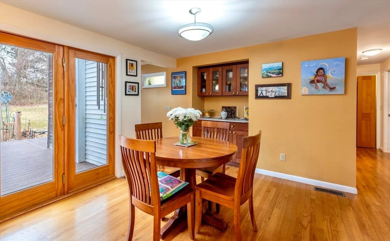
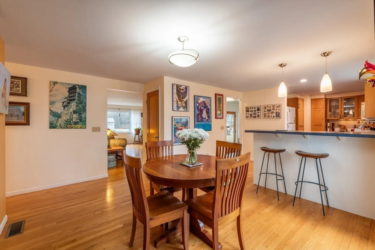
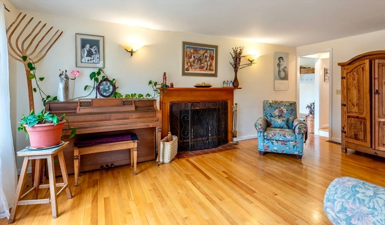
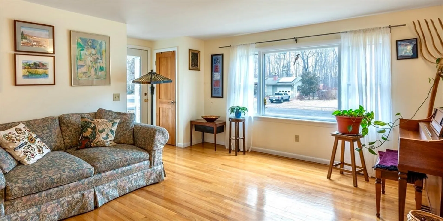
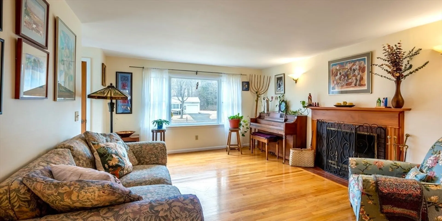
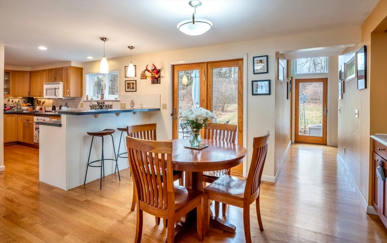
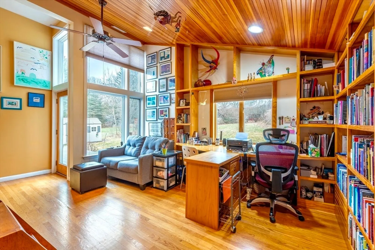
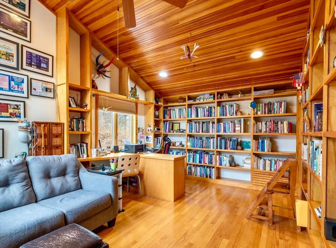
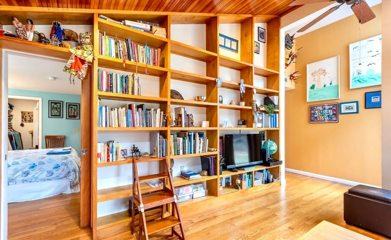
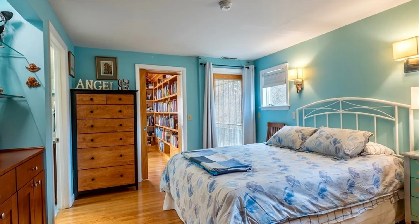
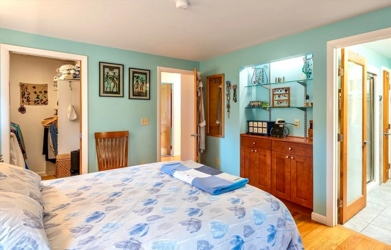
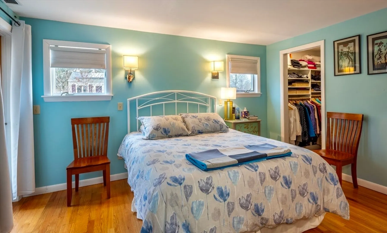
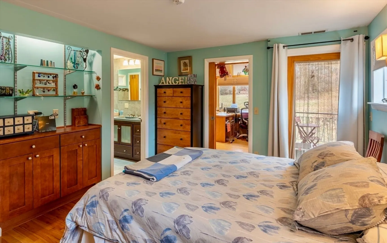
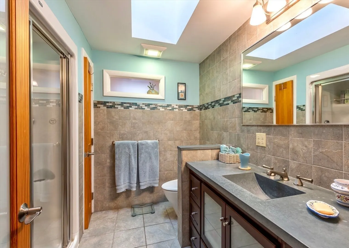
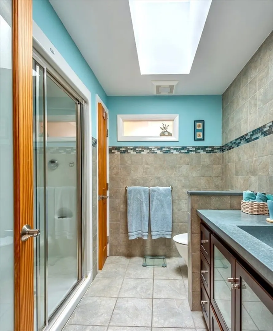
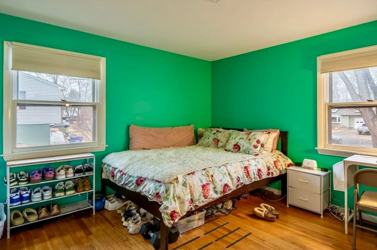
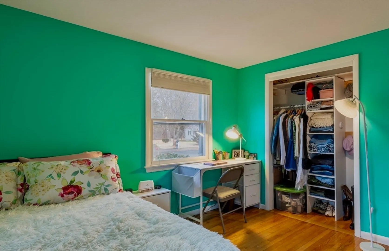
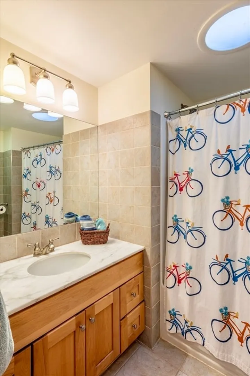
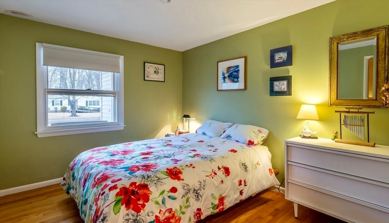
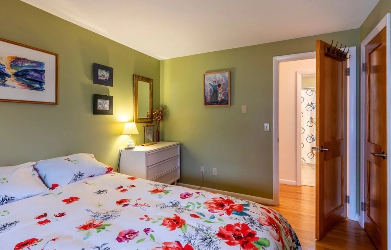
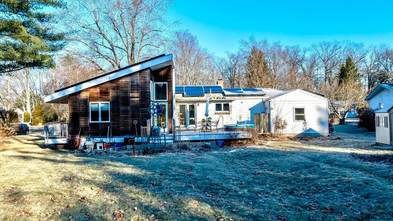
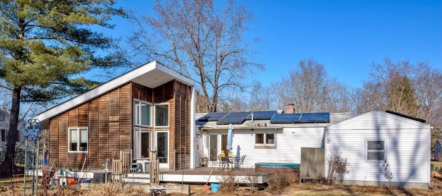
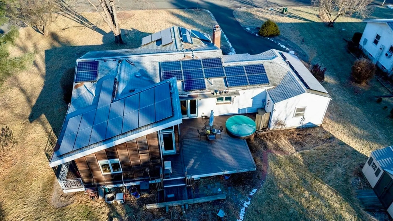
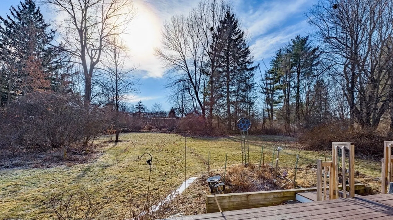
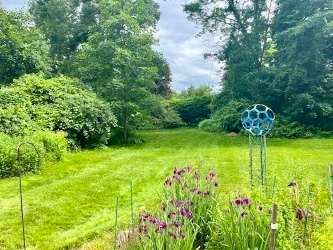
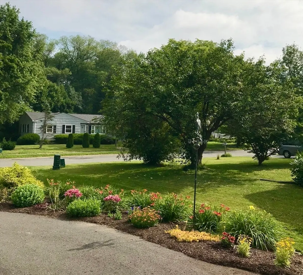
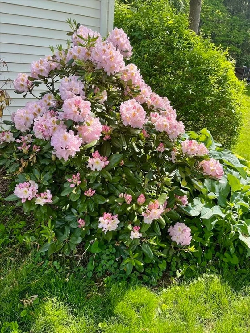
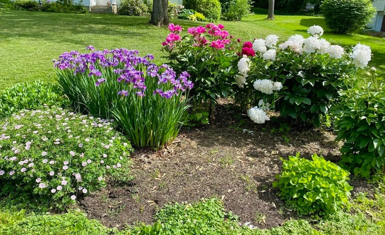
Easy one-floor living in an established neighborhood in South Amherst. An architect-designed addition and extensive renovation in 2012-13 added ~420 sq ft to the south side of this well-maintained home. The addition includes a vaulted-ceiling, light-filled study with built-in shelves and a hall that opens to the deck and connects the study with a completely renovated dining room and kitchen with breakfast bar. The expanded primary bedroom has a door to a private deck and has an en-suite bathroom with concrete counters and a sun tube. The 2nd bathroom was completely renovated with new fixtures, floor, and countertop and a sun tube. The large sunny backyard is lined with trees and shrubs and makes a great garden and play area. A new Trane heat/AC ducted heat pump system provides efficient heating and cooling, and solar PV on the roof helps with the electric bills. All the rooms have hardwood or tile floors. Convenient to the 5 local colleges, shopping, recreation, and dining.
-
Highlights
- Area: South Amherst
- Heating: Central, Forced Air, Electric, Active Solar, Air Source Heat Pumps (ASHP)
- Property Class: Residential
- Style: Contemporary, Ranch
- Year Built: 1966
- Cooling: Central Air, Active Solar, Air Source Heat Pumps (ASHP)
- Parking Spots: 3
- Property Type: Single Family Residence
- Total Rooms: 7
- Status: Closed
-
Additional Details
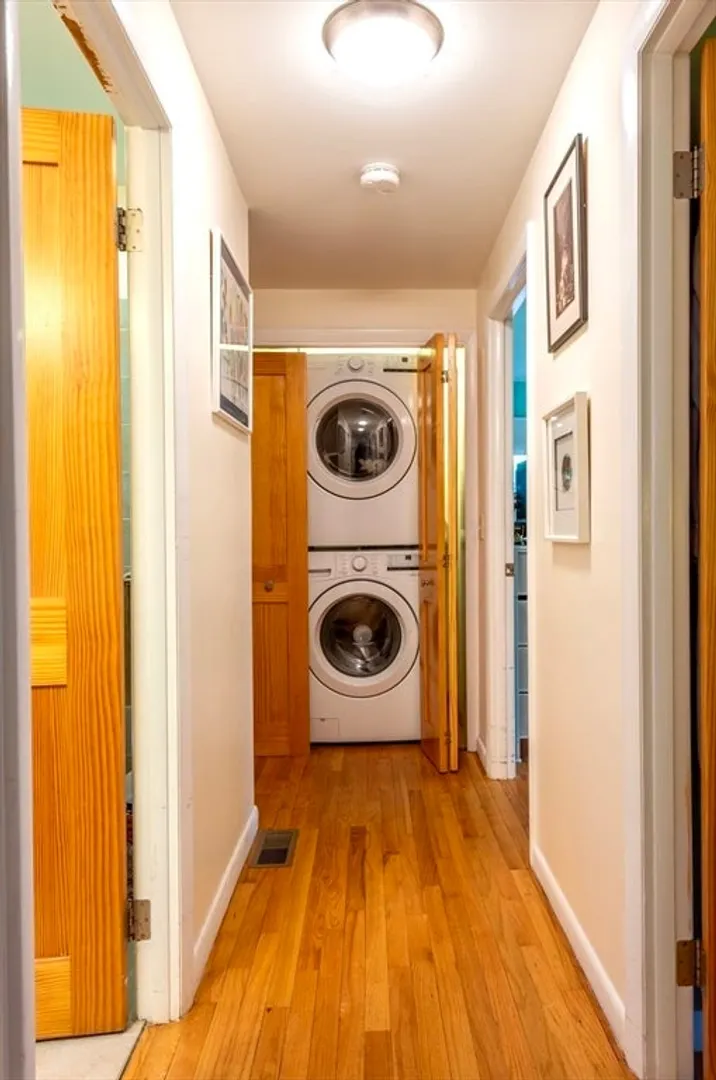
- Appliances: Electric Water Heater, Dishwasher, Disposal, Microwave, Range, Refrigerator, Washer, Dryer
- Construction: Frame
- Exterior Features: Deck, Rain Gutters, Storage, Garden
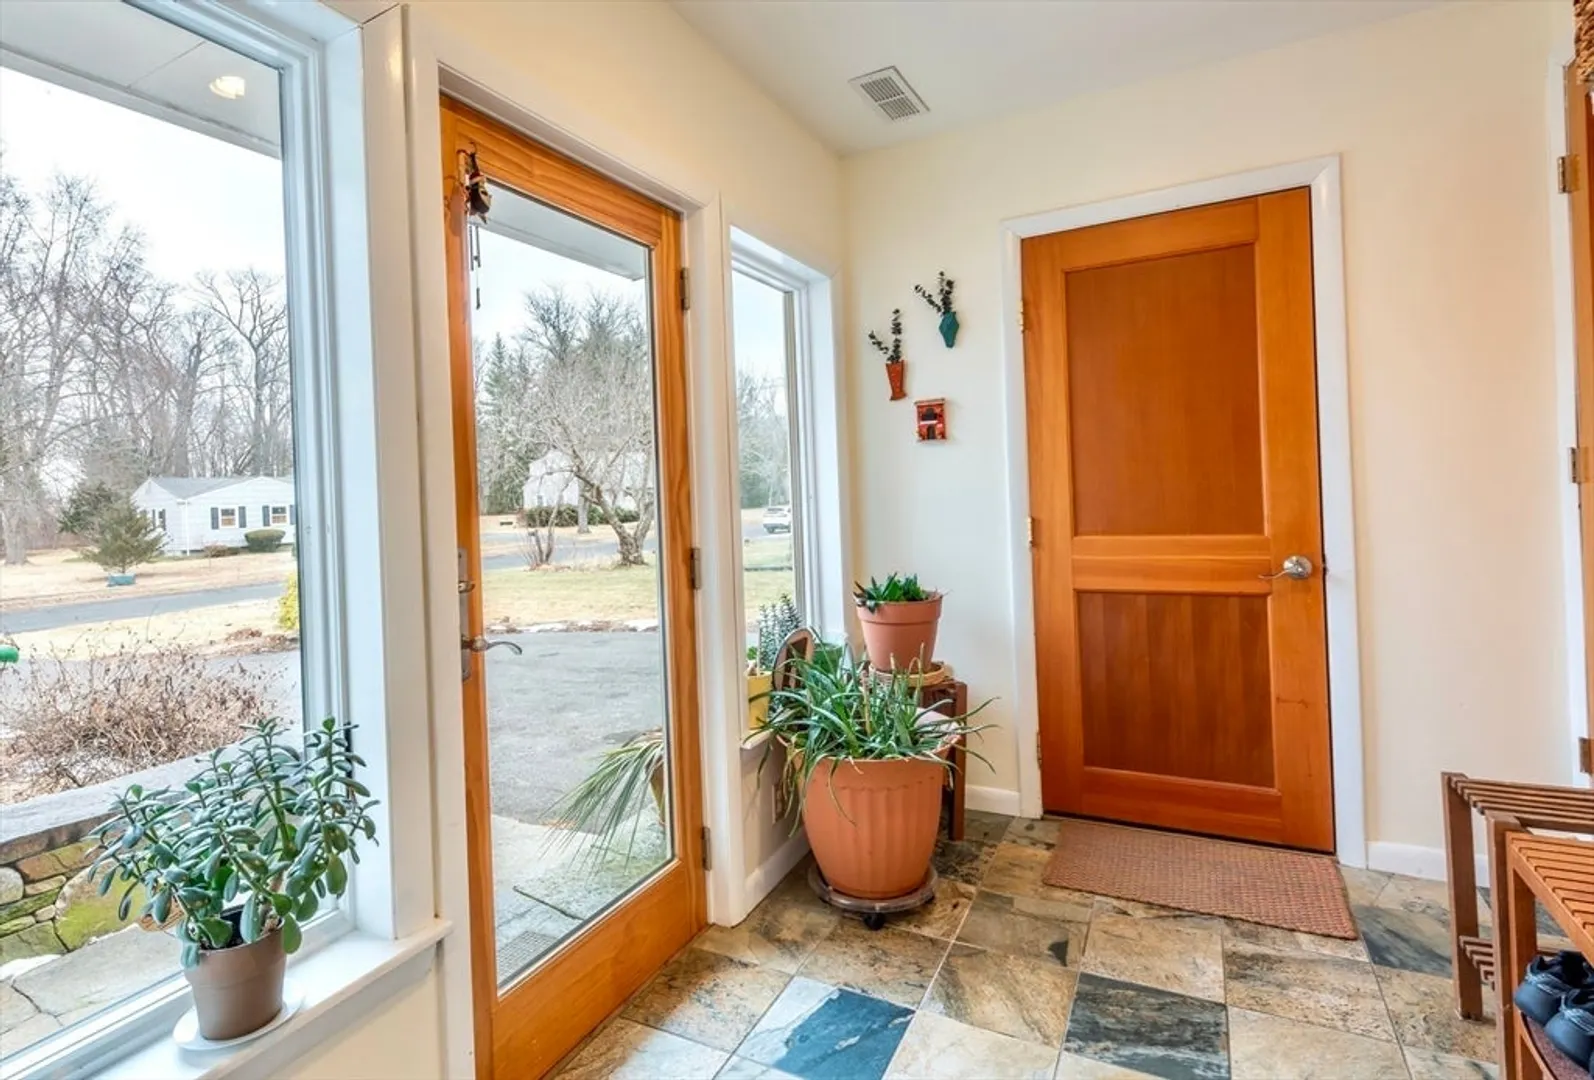
- Flooring: Tile, Hardwood, Flooring - Hardwood
- Interior Features: Vaulted Ceiling(s), Study, Solar Tube(s), Internet Available - Broadband
- Road Frontage Type: Public
- SqFt Source: Public Record
- Year Built Source: Public Records
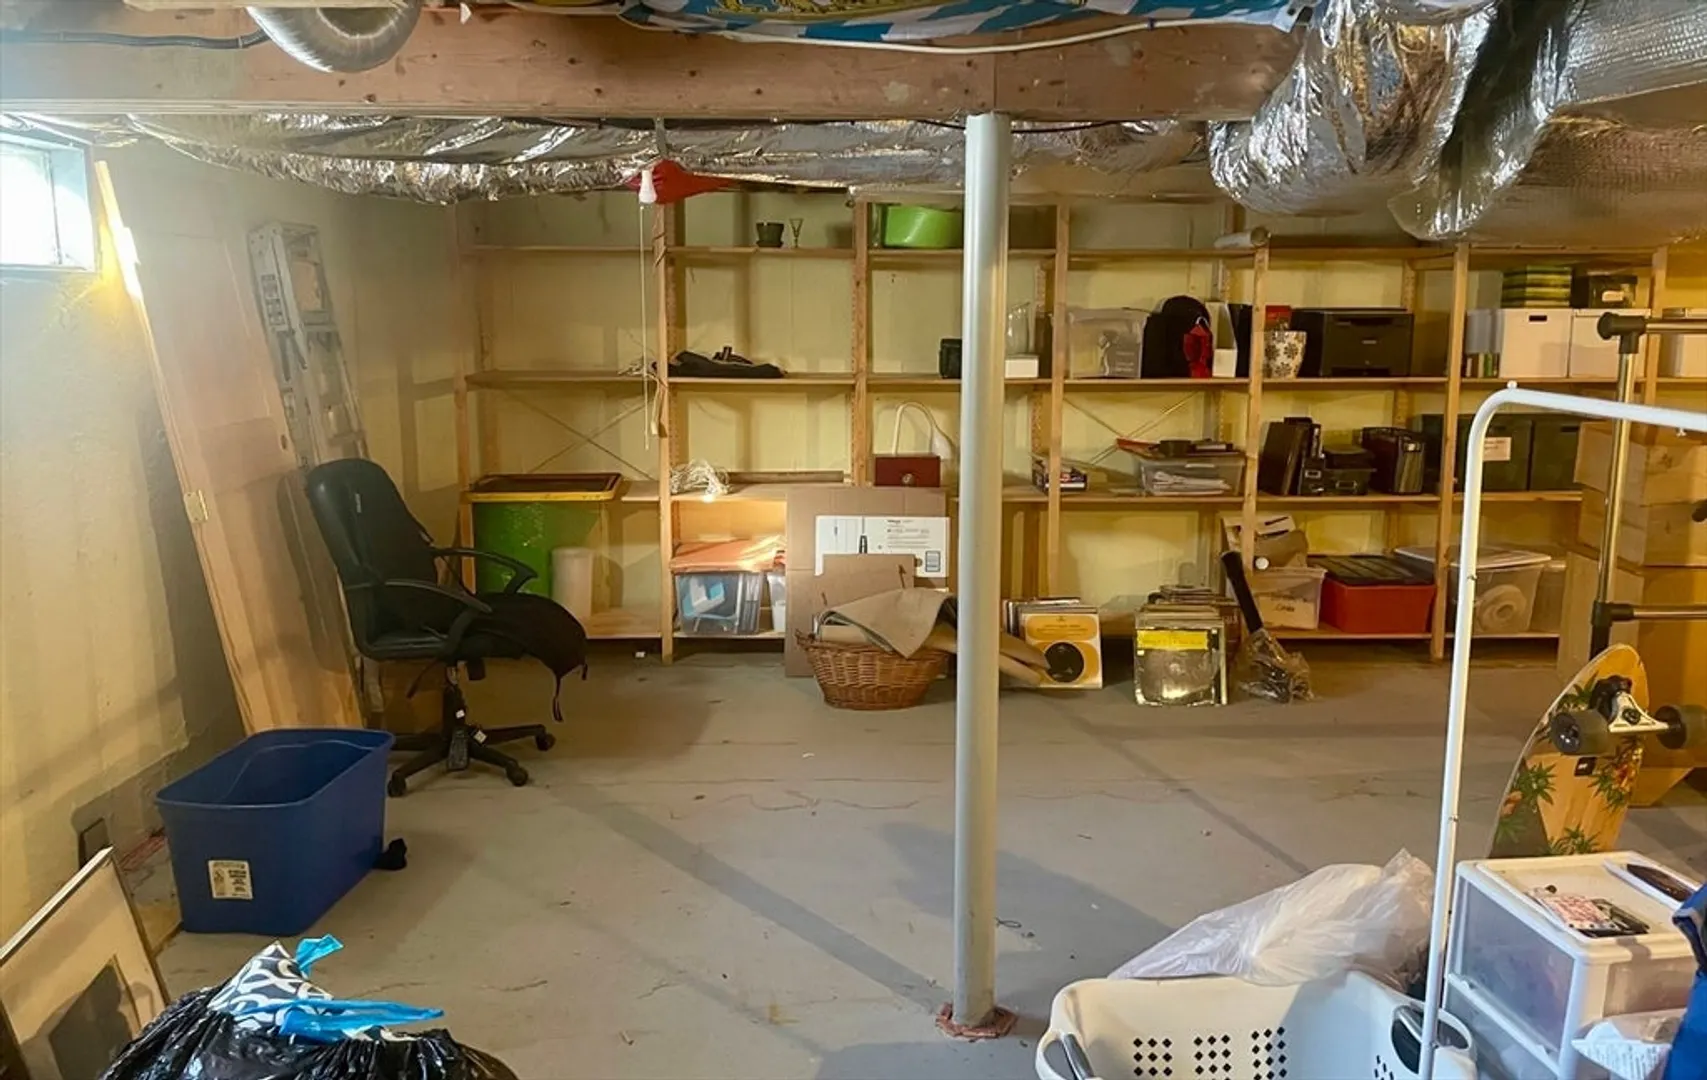
- Basement: Full, Interior Entry, Concrete, Unfinished
- Exclusions: Hot Tub Will Be Removed From Back Deck.
- Fireplaces: 1
- Foundation: Concrete Perimeter
- Lot Features: Gentle Sloping, Level
- Roof: Shingle
- Year Built Details: Actual
- Zoning: Ro
-
Amenities
- Community Features: Public Transportation, Shopping, Walk/Jog Trails, Golf, House of Worship, Private School, Public School, University
- Parking Features: Attached, Garage Door Opener, Off Street, Paved
- Covered Parking Spaces: 1
-
Utilities
- Electric: 200+ Amp Service
- Water Source: Public
- Sewer: Public Sewer
-
Fees / Taxes
- Assessed Value: $441,800
- Taxes: $8,178
- Tax Year: 2024
Similar Listings
Sold
40 Photos
Sold
42 Photos
Sold
42 Photos
Sold
41 Photos
Content © 2026 MLS Property Information Network, Inc. The information in this listing was gathered from third party resources including the seller and public records.
Listing information provided courtesy of Delap Real Estate LLC.
MLS Property Information Network, Inc. and its subscribers disclaim any and all representations or warranties as to the accuracy of this information.
