
50 Deepwoods Dr
$599,900
4
Beds
2
Baths
1,848
Sqft
- Request Info
- Call
- Save
-
More
- Mortgage Calculator

Property Tools
$599,900
4
Beds
2
Baths
1,848
Living Area
-
Property Description
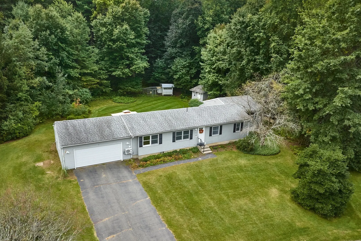
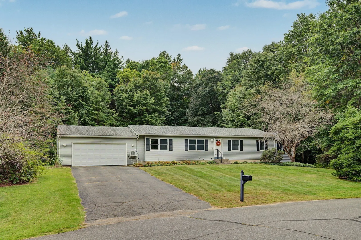
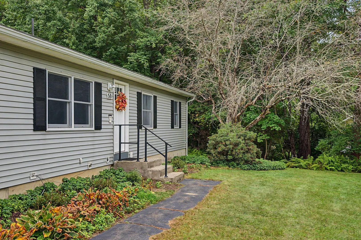
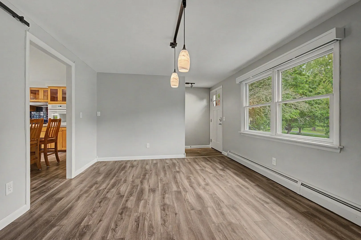
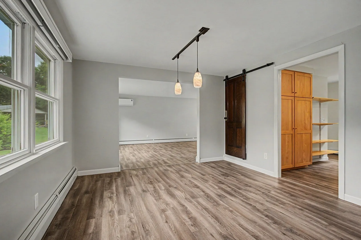
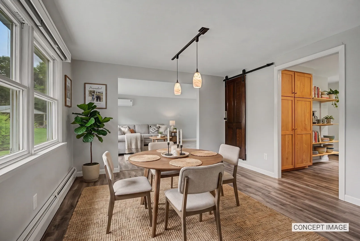
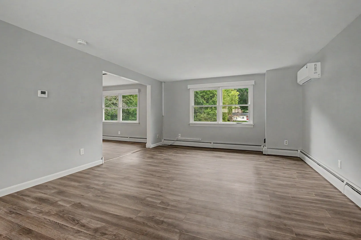
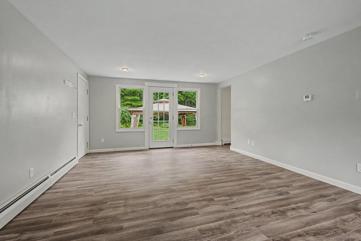
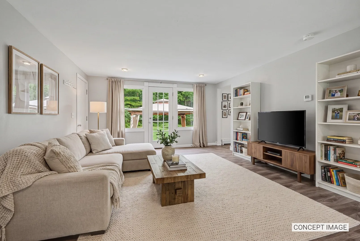
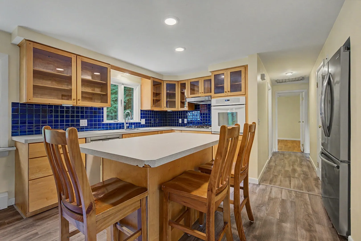
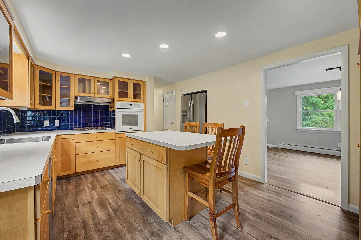
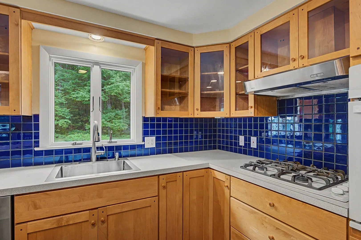
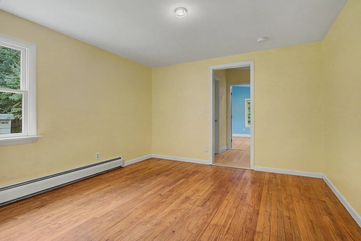
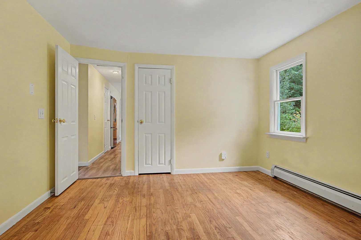
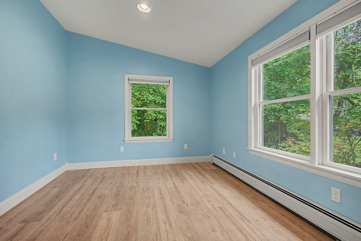
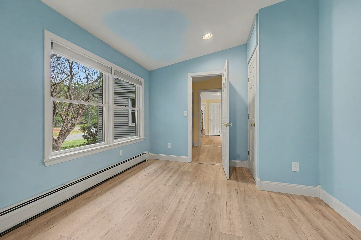
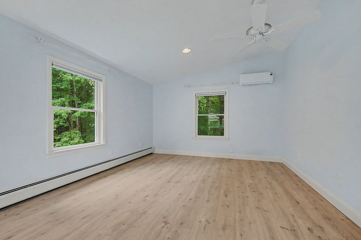
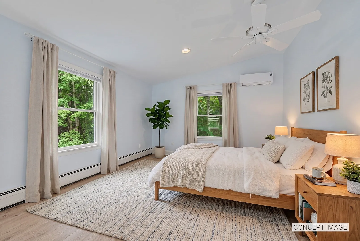
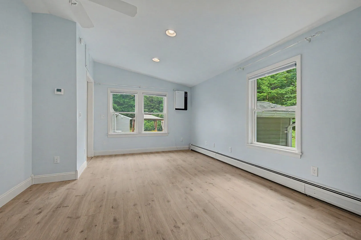
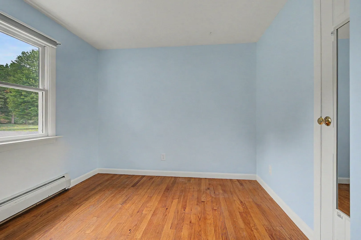
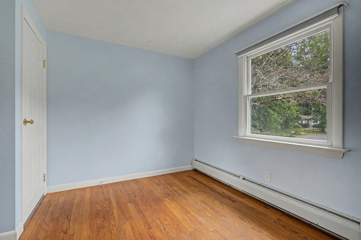
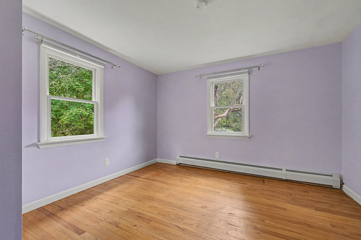
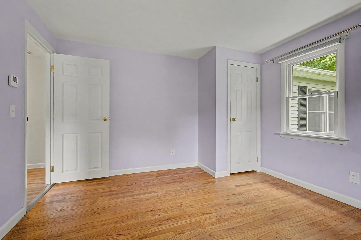
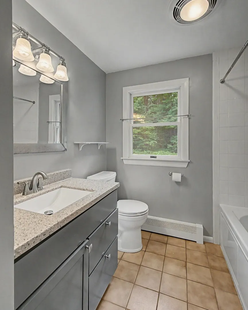
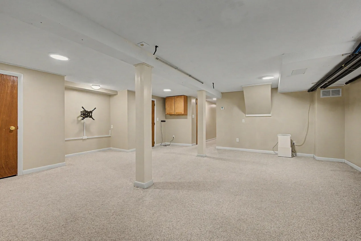
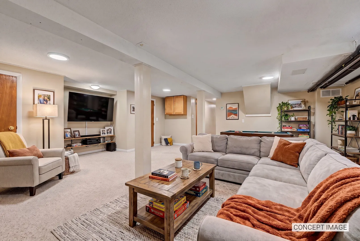
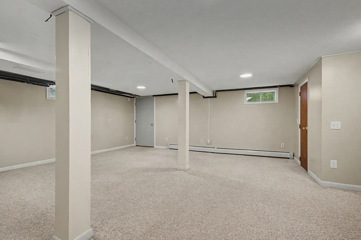
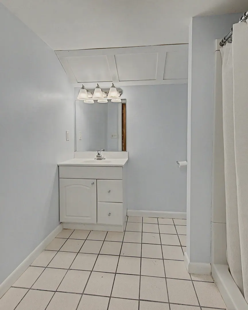
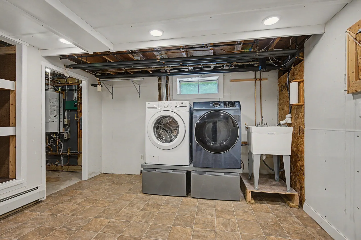
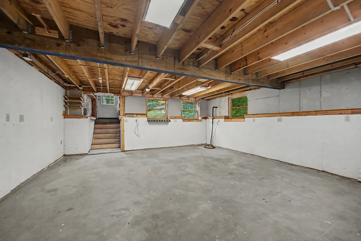
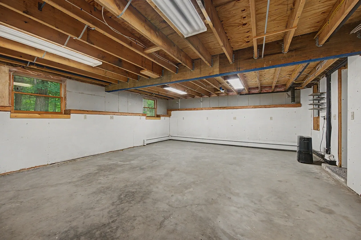
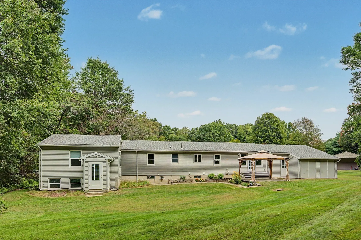
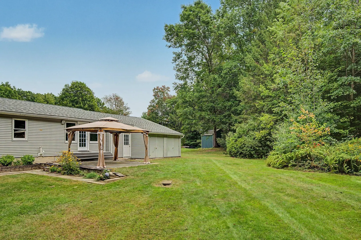
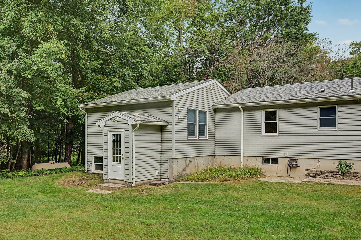
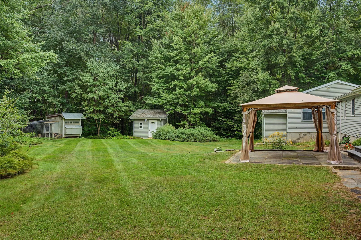
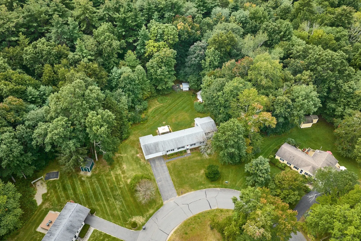
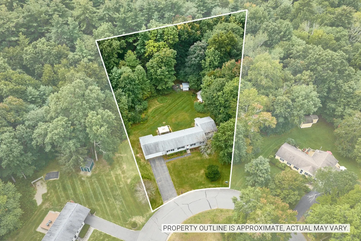
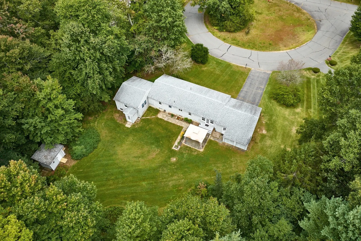
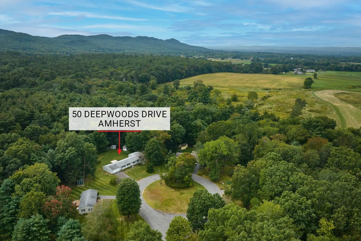
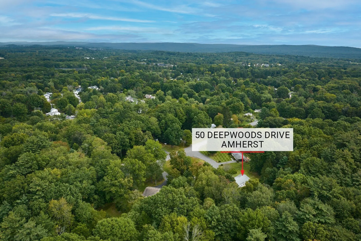
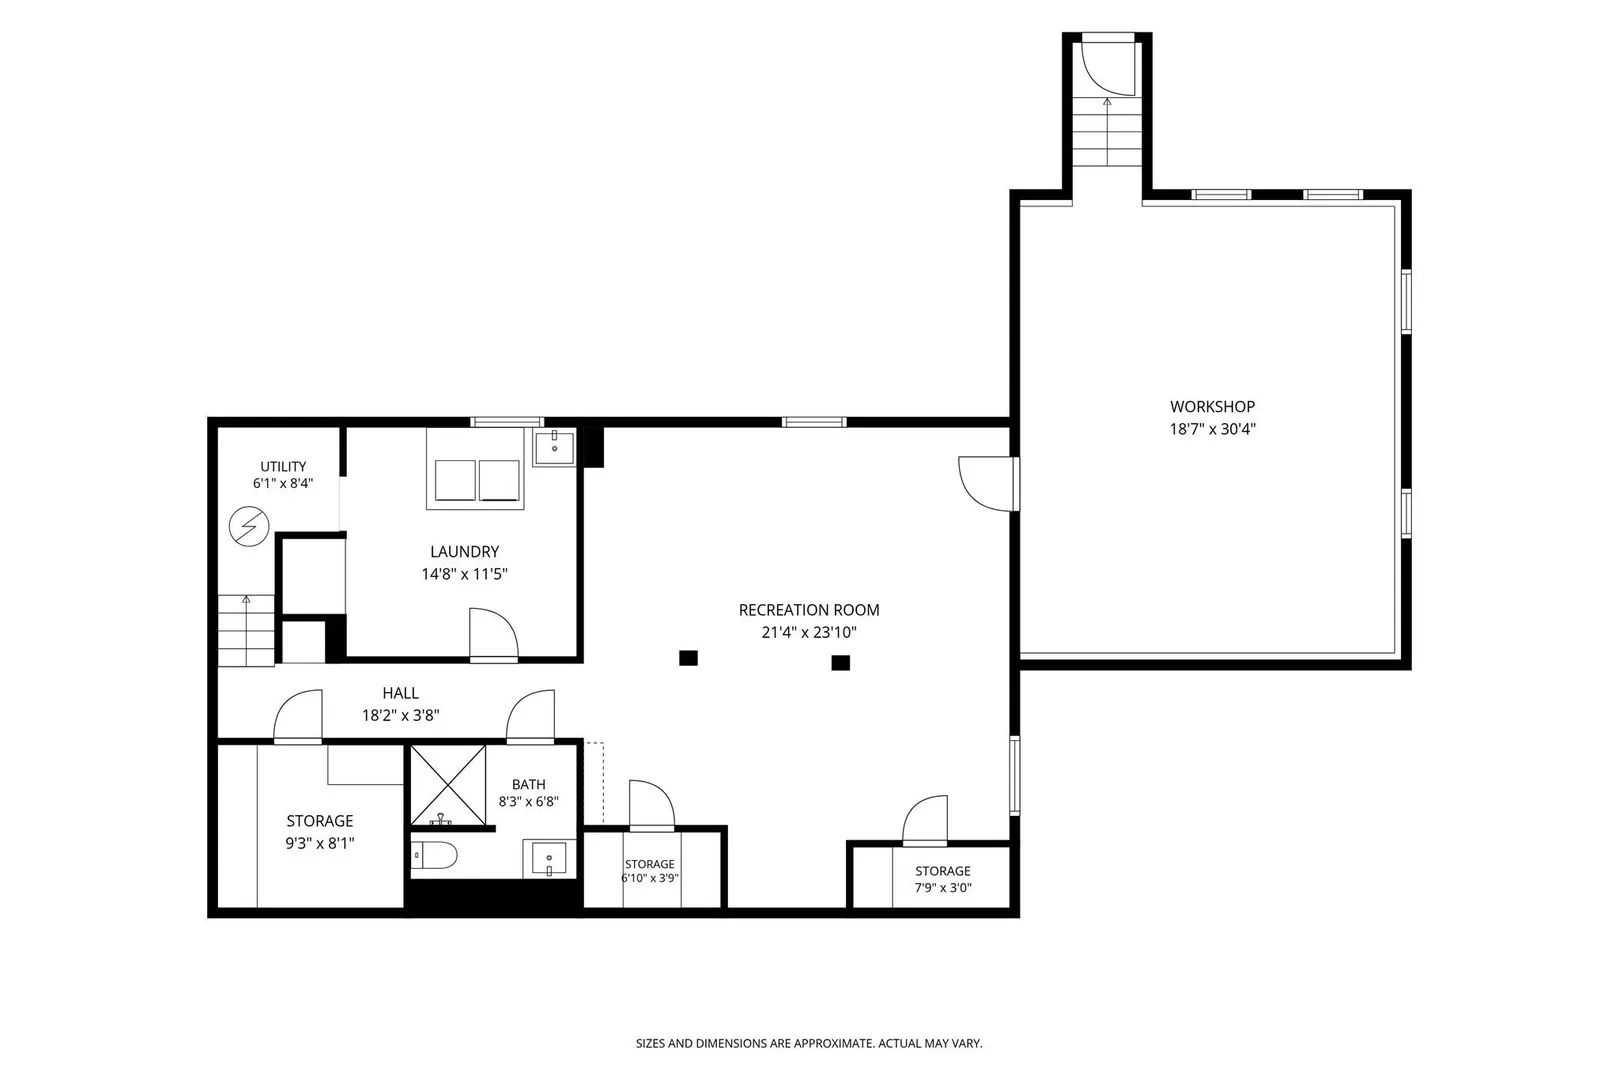
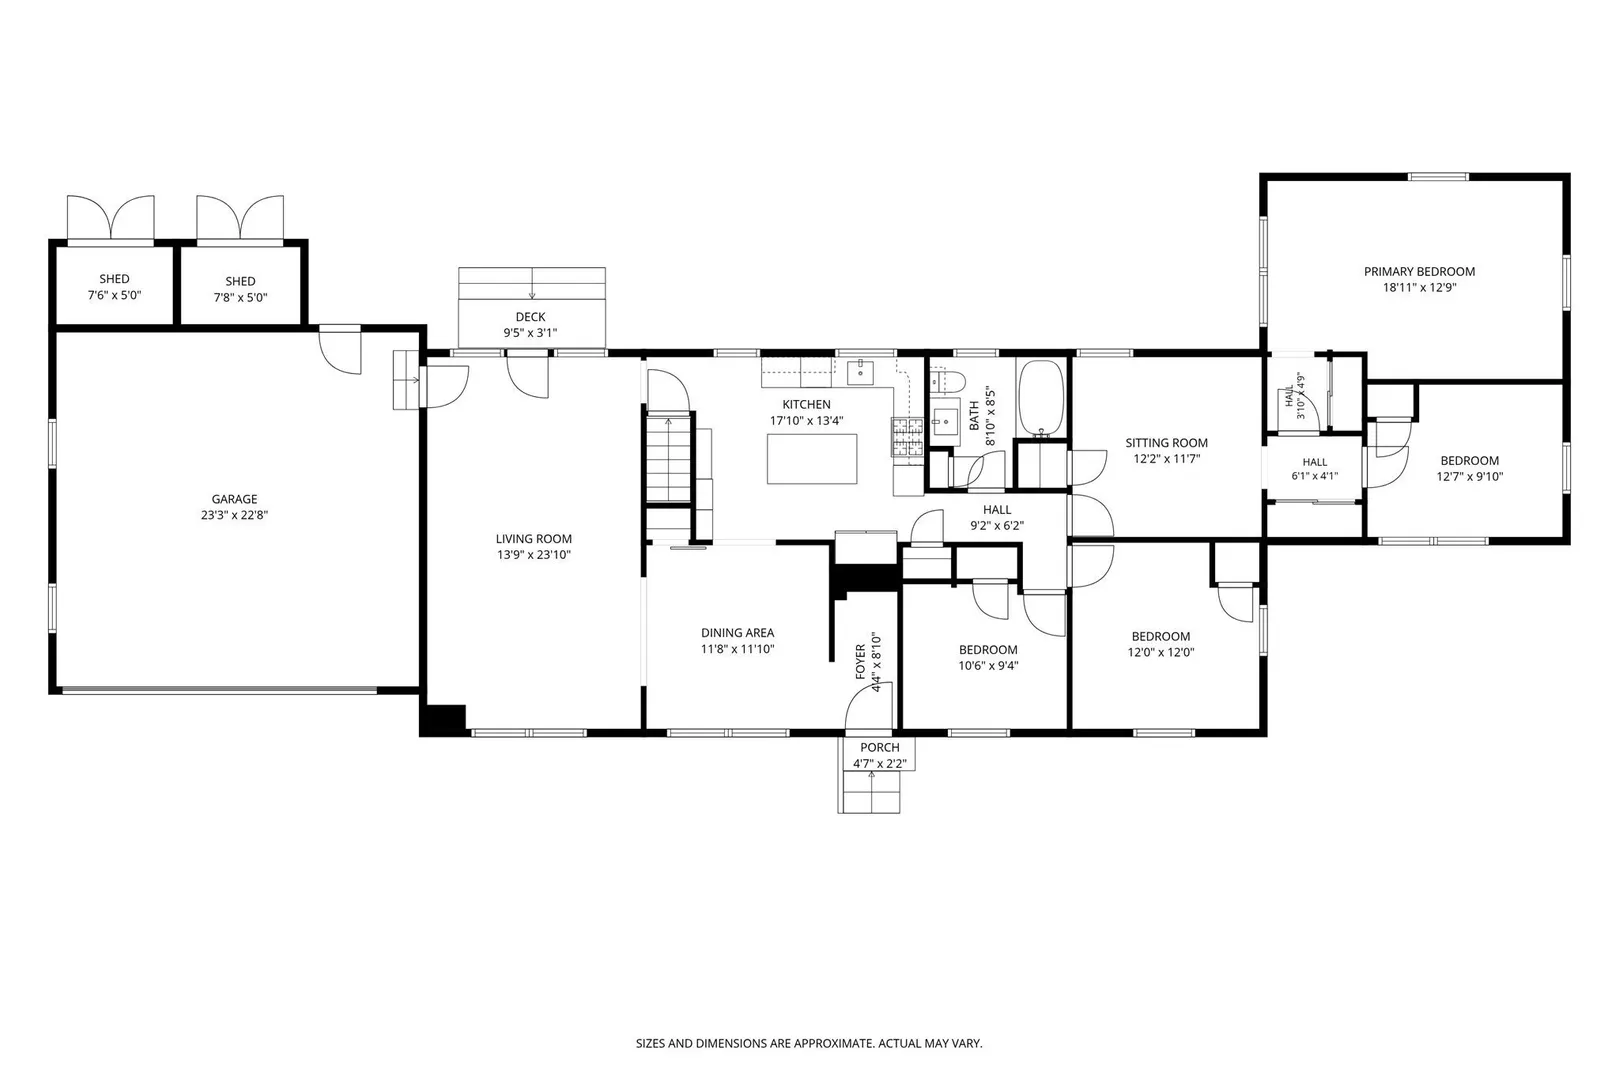
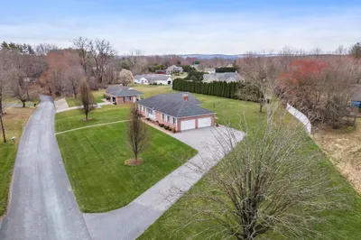
Opportunity knocks! Delight in this Expanded & Upgraded Ranch Rambler, sited on a private .95-acre lot on a quiet cul-de-sac. As their family grew, the owners created common & separate spaces to meet their changing needs, along with a plethora of built-in shelving & cubbies. The small ranch became a larger one with major additions: a living room & 2-car garage with expanded storage + EV charging station; a primary bedroom, later split to create a 4th bedroom. Not included in the generous 1848 SF on the 1st floor is the 400 SF, semi-finished, workshop walk-out. The main level features the Mudroom Entry/LR with access to the covered blue stone patio + DR/Maple Cab Kitchen/Full Bath + Connector to the 4-bedroom wing. Downstairs 458 SF comprises a versatile family room with media set-up; separate laundry/mechanical & storage spaces. Along with their judicious use of space, the Sellers focused on energy efficient & lasting upgrades: mini-splits, added insulation, gas boiler & indirect hot water tank; replacement Andersen windows; laminate floors; all newer appliances + washer/dryer. Upgrades abound outside: vinyl siding & gutters, roof; chicken coop & tractor shed; front & back door replacements, etc. The interior space is oriented south to the large, totally private backyard which welcomes all to gardens, fun family activities and up until recently – chickens. This So. Amherst location offers quick access to the Town academic hub, to local parks & hiking on the Mt. Holyoke Range, as well as to shopping at nearby grocery & retail stores.
-
Highlights
- Area: South Amherst
- Heating: Baseboard, Propane, Ductless
- Property Class: Residential
- Style: Ranch
- Year Built: 1971
- Cooling: Ductless, Other
- Parking Spots: 4
- Property Type: Single Family Residence
- Total Rooms: 9
- Status: Active
-
Additional Details
- Appliances: Water Heater, Range, Dishwasher, Disposal, Refrigerator, Washer, Dryer, Other
- Construction: Frame
- Flooring: Tile, Laminate, Concrete
- Interior Features: Closet/Cabinets - Custom Built, High Speed Internet Hookup, Open Floorplan, Lighting - Overhead, Mud Room, Internet Available - Broadband
- Road Frontage Type: Public
- SqFt Source: Public Record
- Year Built Source: Public Records
- Basement: Full, Partially Finished, Walk-Out Access, Interior Entry
- Exterior Features: Covered Patio/Deck, Rain Gutters, Storage, Screens, Garden
- Foundation: Concrete Perimeter
- Lot Features: Cul-De-Sac, Wooded, Cleared, Level
- Roof: Shingle
- Year Built Details: Actual, Renovated Since
- Zoning: Rn
-
Amenities
- Community Features: Public Transportation, Shopping, Walk/Jog Trails, Conservation Area, Highway Access, House of Worship, Private School, Public School, University
- Parking Features: Attached, Garage Door Opener, Storage, Paved Drive, Off Street, Deeded, Paved
- Covered Parking Spaces: 2
-
Utilities
- Electric: 110 Volts, 220 Volts, Circuit Breakers, 100 Amp Service, 200+ Amp Service, Other (See Remarks)
- Water Source: Public
- Sewer: Public Sewer
-
Fees / Taxes
- Assessed Value: $456,300
- Taxes: $7,716
- Tax Year: 2026
Similar Listings
Sold
38 Photos
Sold
42 Photos
Sold
31 Photos
Sold
42 Photos
Content © 2026 MLS Property Information Network, Inc. The information in this listing was gathered from third party resources including the seller and public records.
Listing information provided courtesy of 5 College REALTORS®.
MLS Property Information Network, Inc. and its subscribers disclaim any and all representations or warranties as to the accuracy of this information.