
Sold!
$750,000
2
Beds
1/1
Bath
1,755
Living Area
-
Property Description
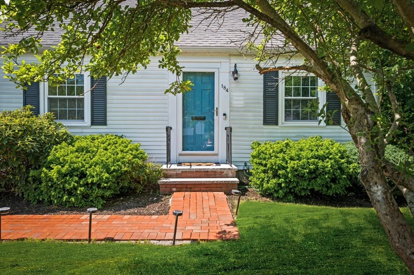
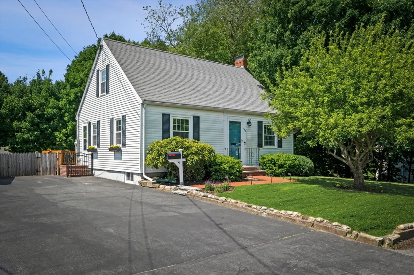
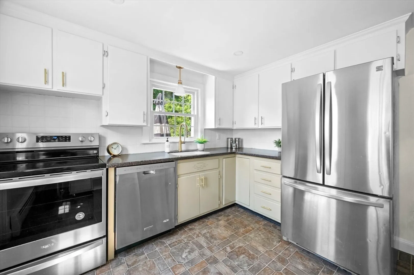
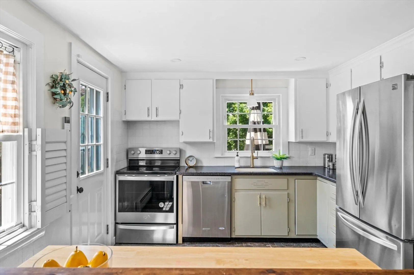
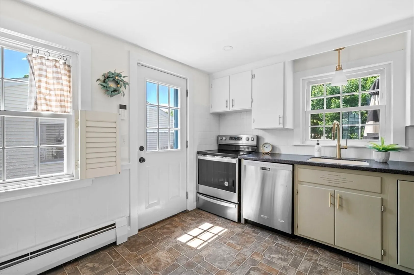
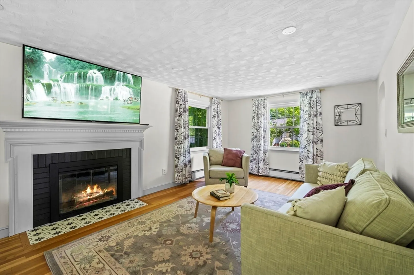
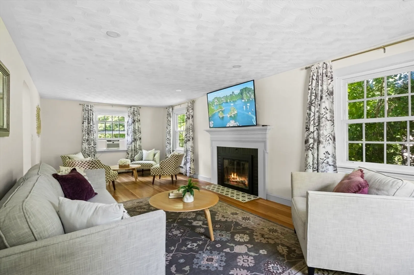
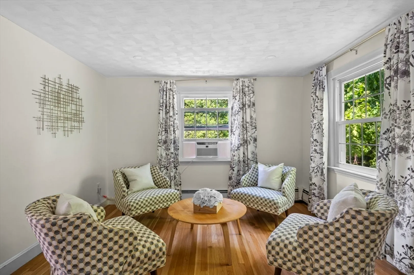
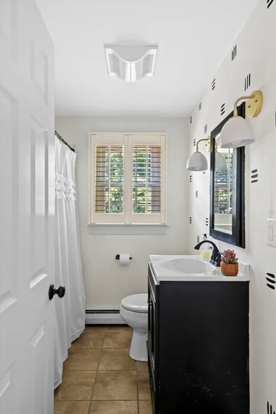
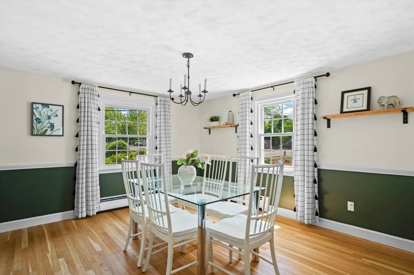
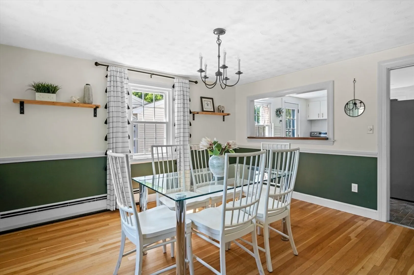
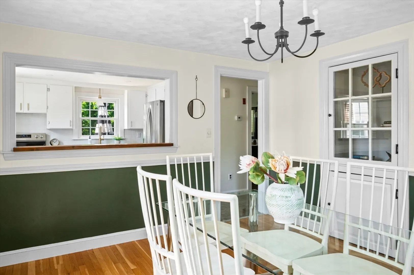
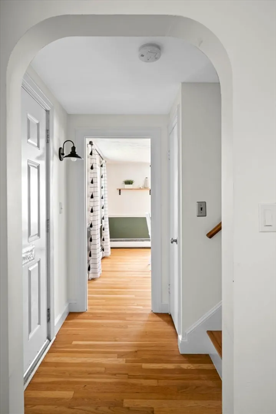
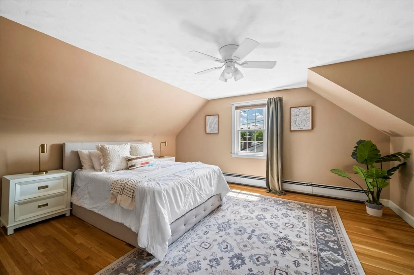
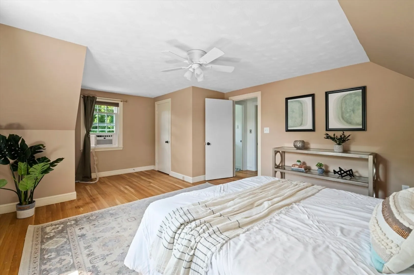
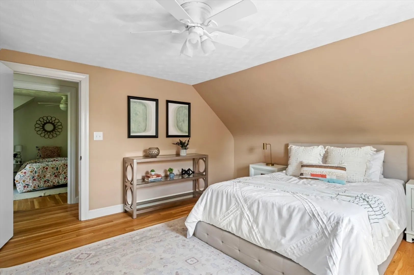
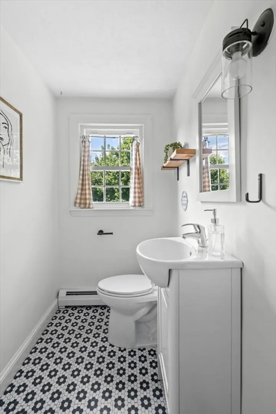
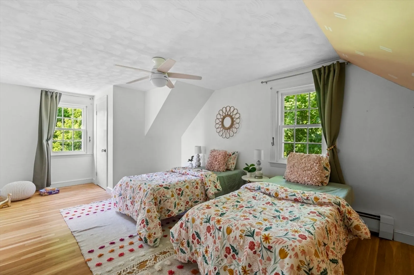
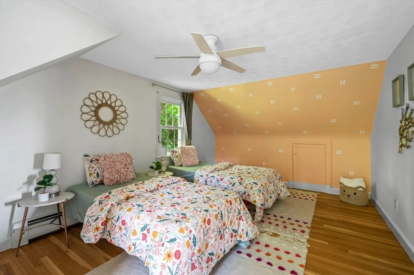
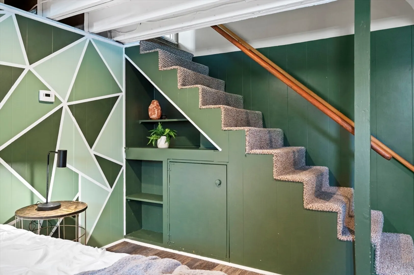
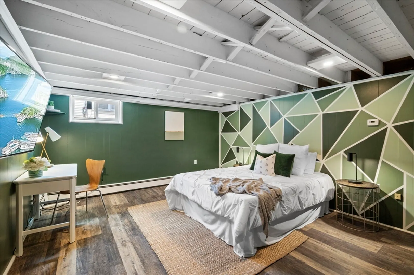
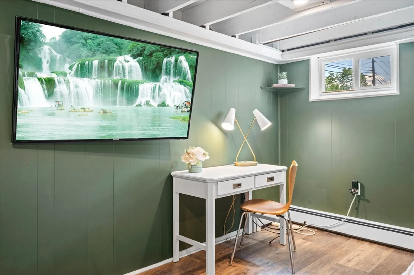
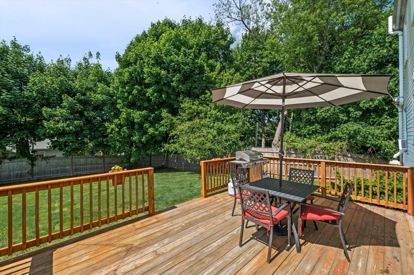
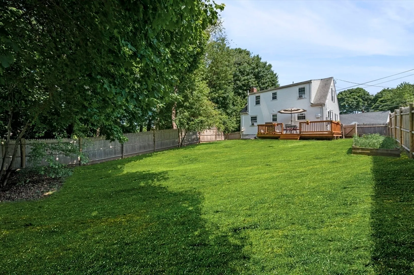
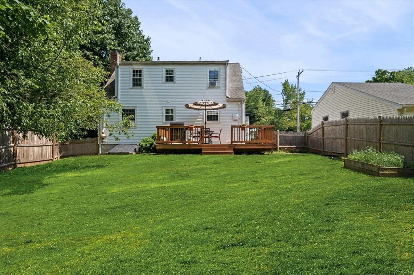
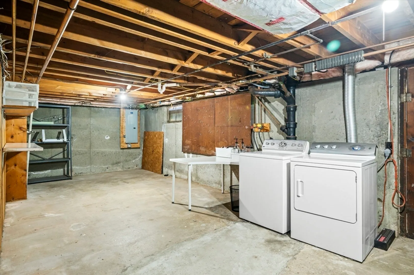
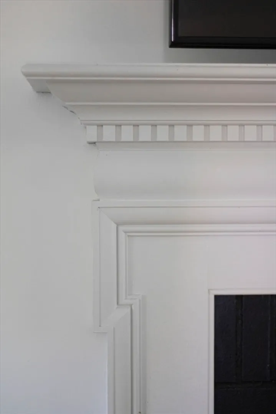
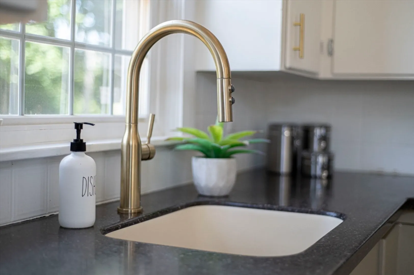
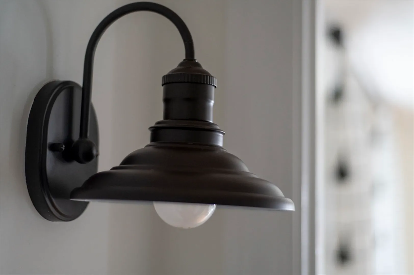
If Norman Rockwell had been commissioned to paint an All-American starter home, 184 Dodge Street could have been the muse. This jewel box of a Cape is situated .3 miles from the North Beverly Train Station and .5 miles to North Beverly Elementary. Whole Foods, Shaw’s, Stop & Shop, and Tendercrop Farm are all within a 5-minute drive. The home itself is a quintessential blend of charm and modern touches. Arched doorways, a classic built-in featuring glass door + shelving, and dentil crown molding on the fireplace mantle give credence to a bygone era in craftsmanship. The modern appliances, recessed LED lighting, new fixtures and finishes in the kitchen /baths, and updated 200amp electrical service each allow the home to function superbly in today’s world. Need more room? A superb finished room in the basement could be used for a guest bed, home office or gym, entertainment center, or all of the above. There is possibly even space to expand further. Make your move + get into Beverly now!
-
Highlights
- Cooling: Window Unit(s)
- Parking Spots: 3
- Property Type: Single Family Residence
- Total Rooms: 6
- Status: Closed
- Heating: Oil
- Property Class: Residential
- Style: Cape
- Year Built: 1954
-
Additional Details
- Appliances: Water Heater, Range, Dishwasher, Disposal, Refrigerator, Freezer, Washer, Dryer
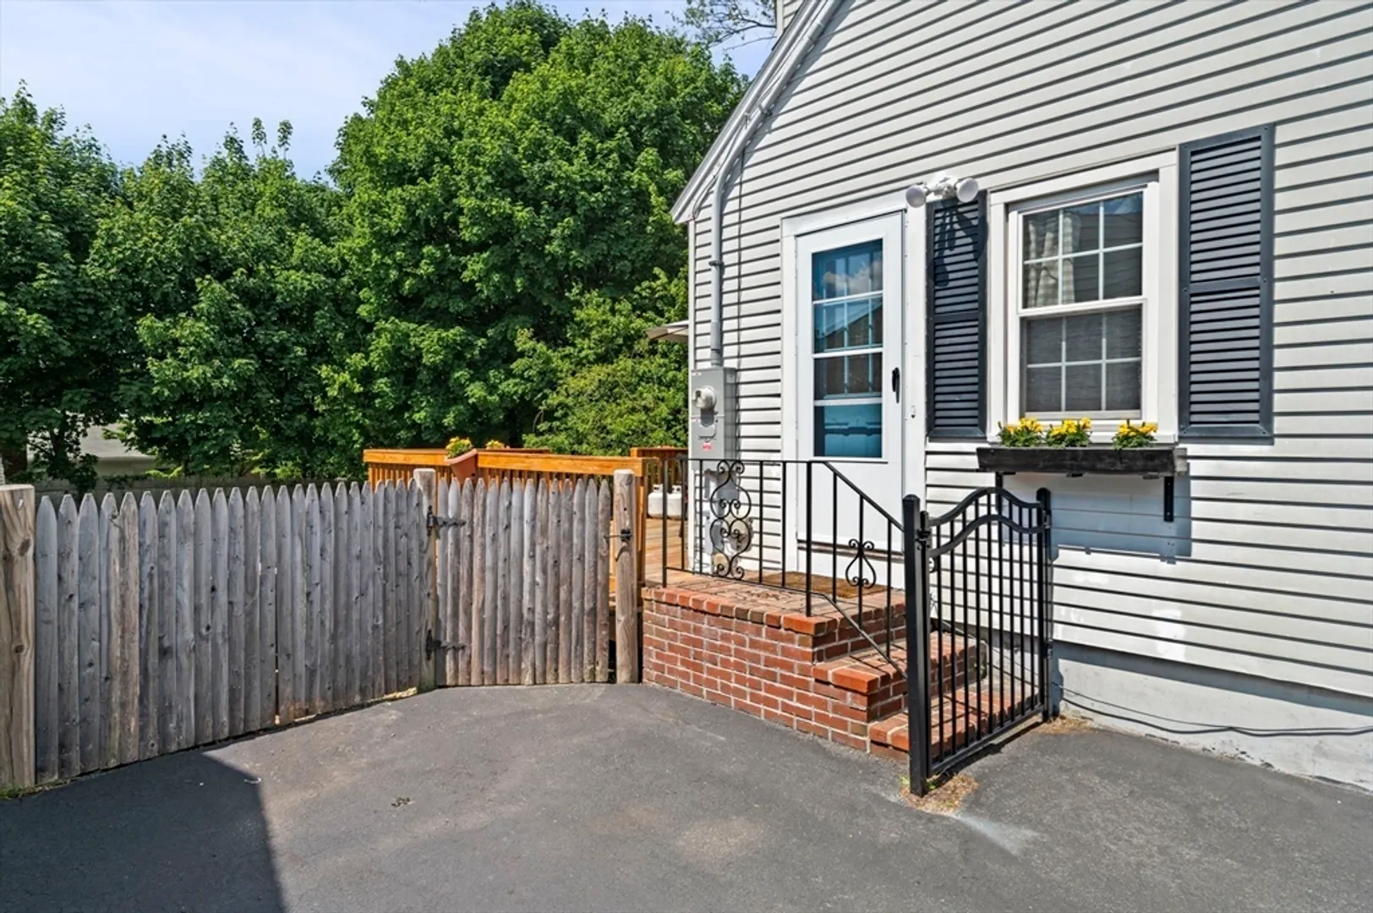
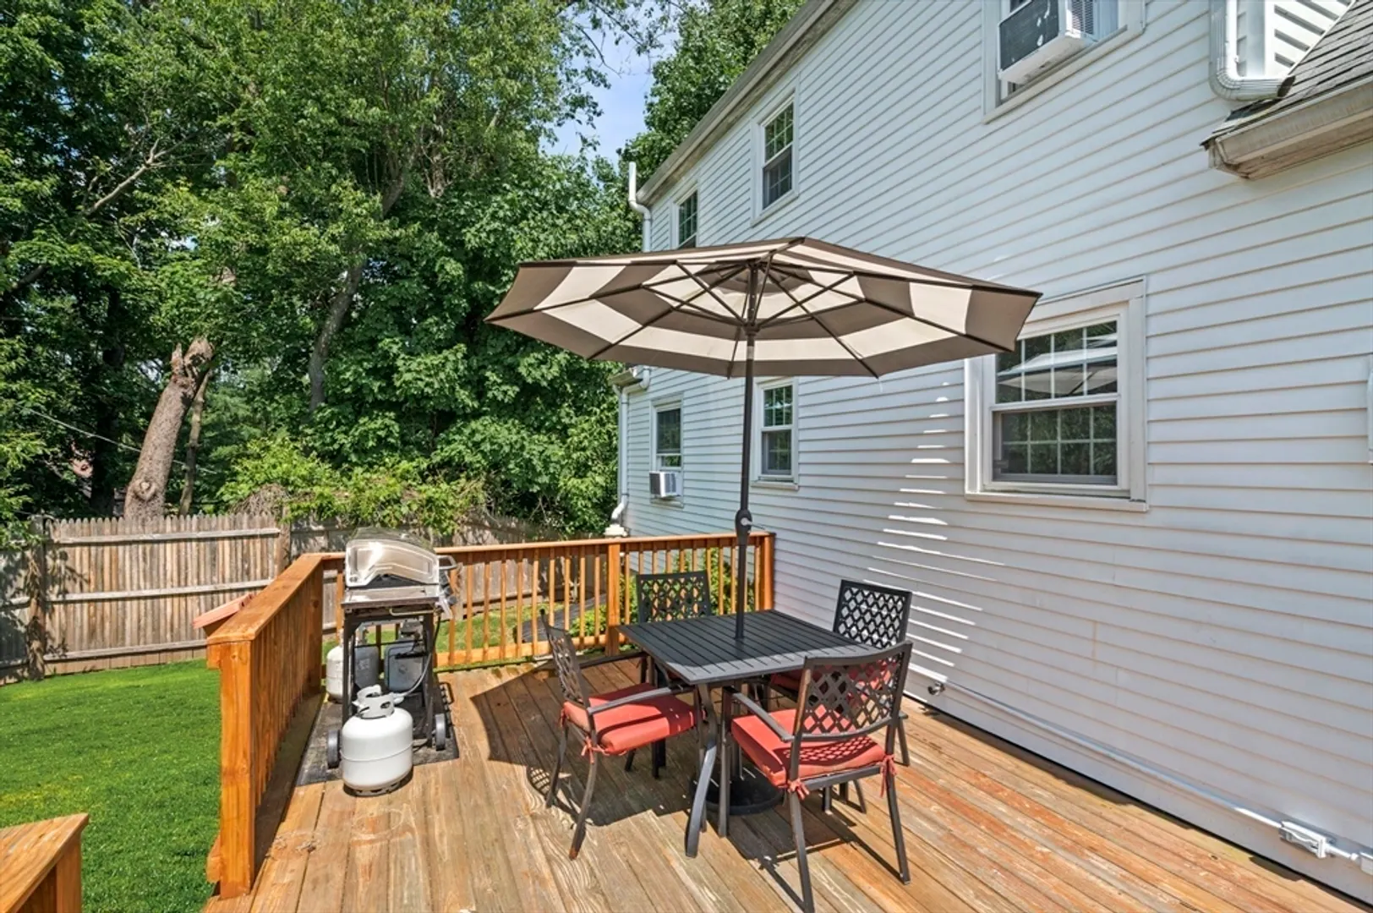
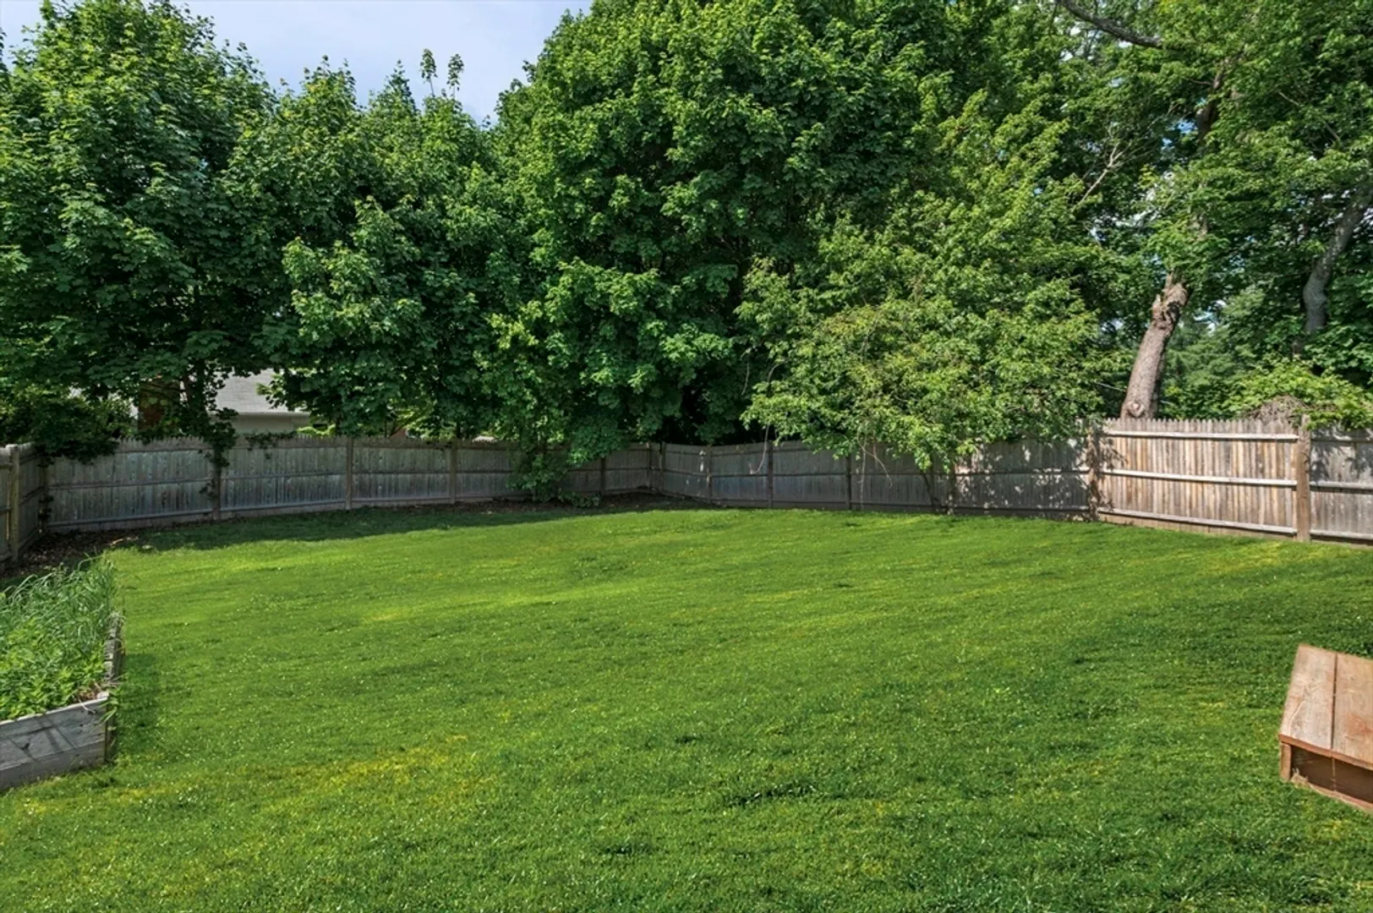
- Exterior Features: Deck - Wood, Rain Gutters, Fenced Yard
- Flooring: Vinyl, Hardwood
- Lot Features: Level
- Year Built Details: Unknown/Mixed
- Zoning: R10
- Basement: Full, Partially Finished, Bulkhead
- Fireplaces: 1
- Foundation: Concrete Perimeter
- Roof: Shingle
- Year Built Source: Public Records
-
Amenities
- Parking Features: Off Street, Paved
-
Utilities
- Electric: 200+ Amp Service
- Water Source: Public
- Sewer: Public Sewer
-
Fees / Taxes
- Assessed Value: $568,400
- Compensation Based On: Net Sale Price
- Tax Year: 2024
- Buyer Agent Compensation: 2%%
- Facilitator Compensation: 1%%
- Taxes: $6,383
Similar Listings
Sold
16 Photos
Sold
42 Photos
Sold
27 Photos
Sold
42 Photos
Content © 2026 MLS Property Information Network, Inc. The information in this listing was gathered from third party resources including the seller and public records.
Listing information provided courtesy of Buyers Choice Realty.
MLS Property Information Network, Inc. and its subscribers disclaim any and all representations or warranties as to the accuracy of this information.
