
32 Whitney Ave
$549,000
2
Beds
1
Bath
960
Sqft
- Request Info
- Call
- Save
-
More
- Mortgage Calculator

Property Tools
$549,000
2
Beds
1
Bath
960
Living Area
-
Property Description
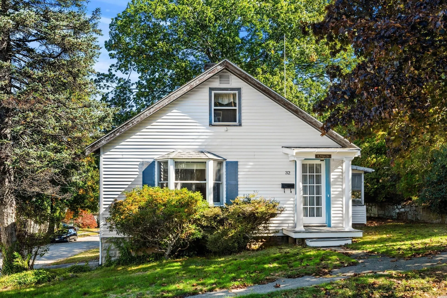
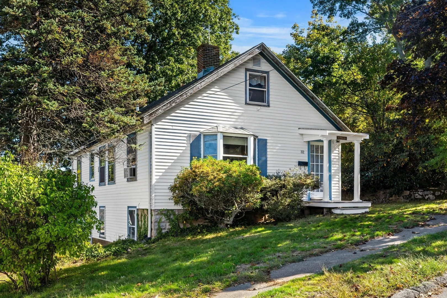
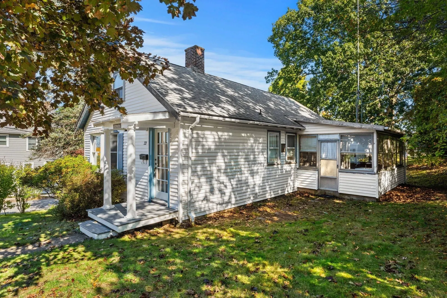
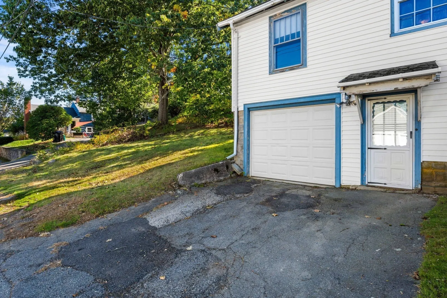
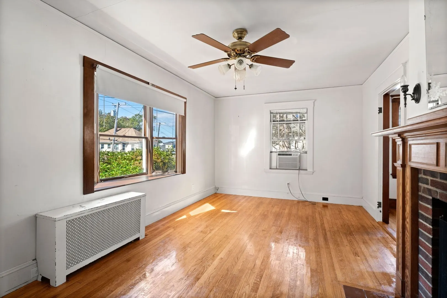
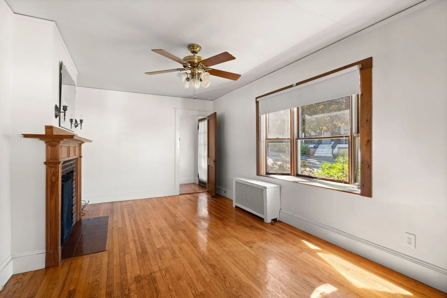
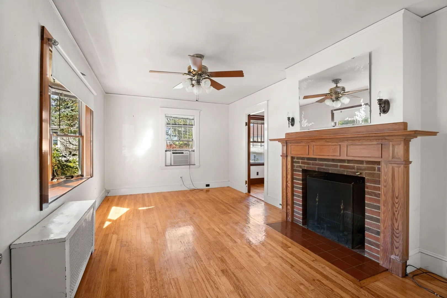
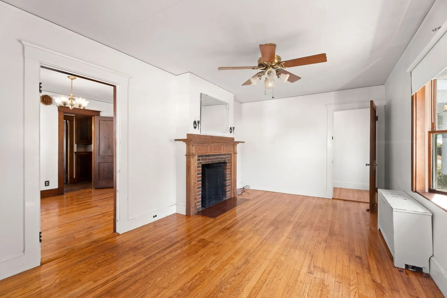
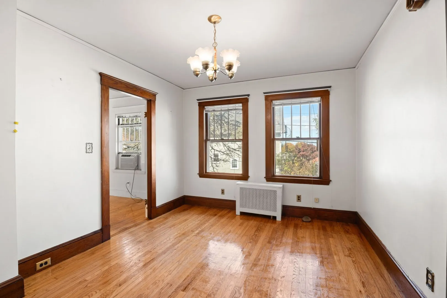
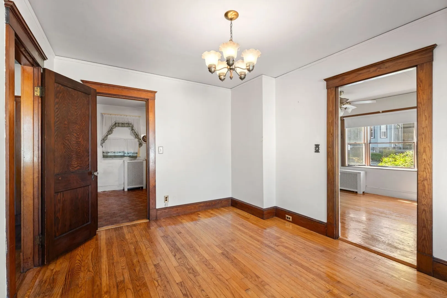
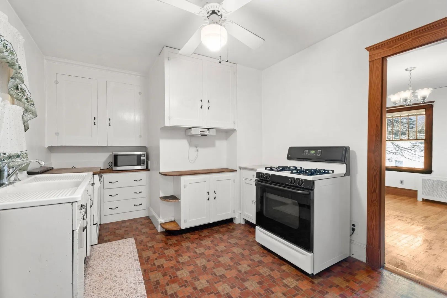
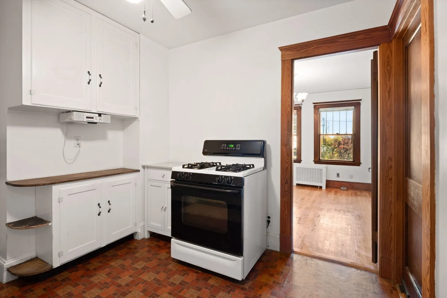
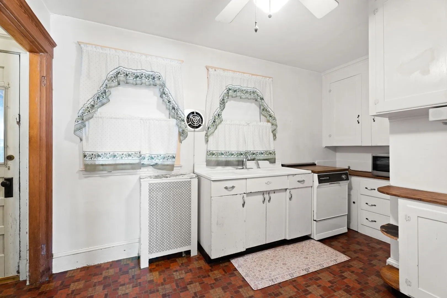
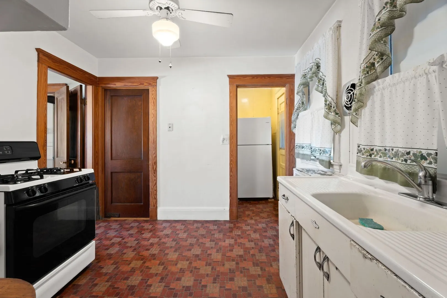
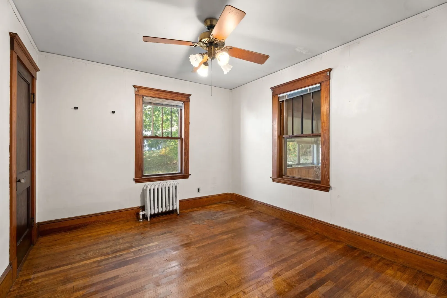
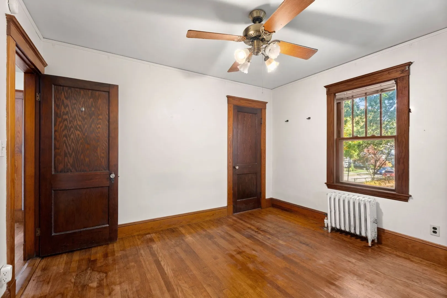
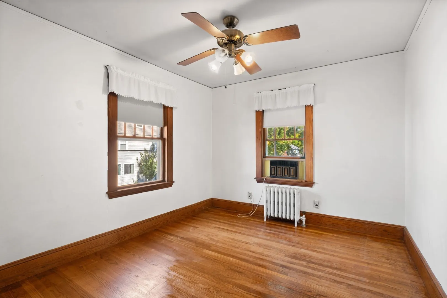
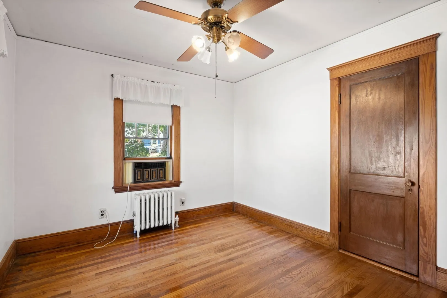
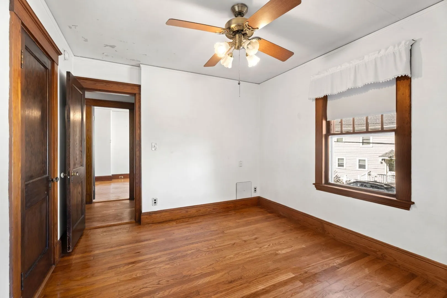
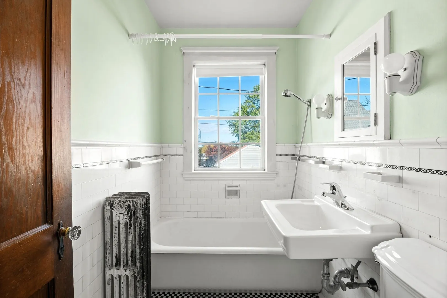
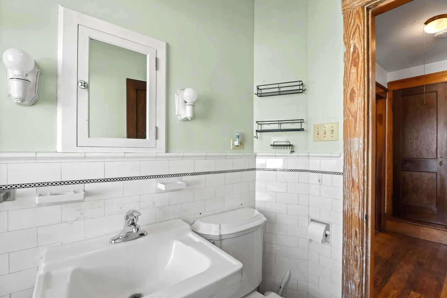
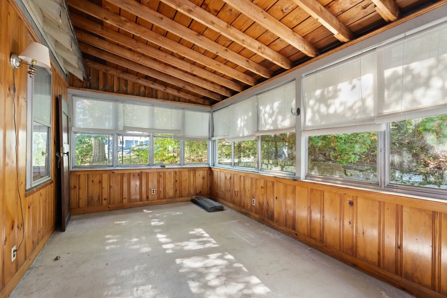
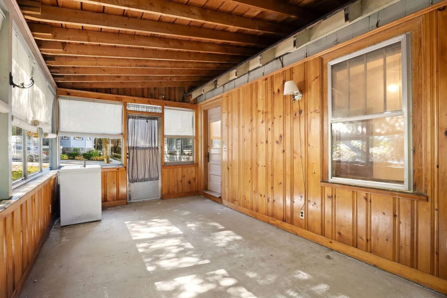
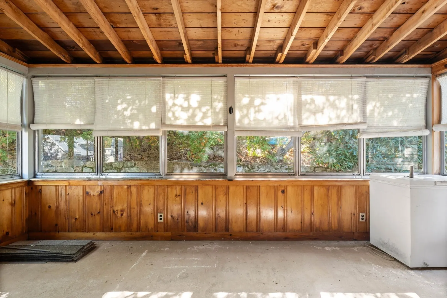
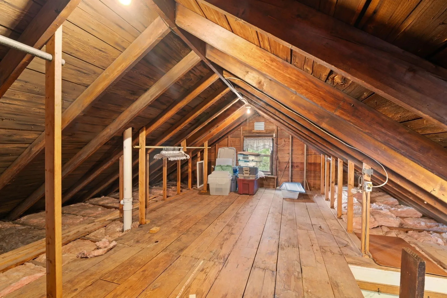
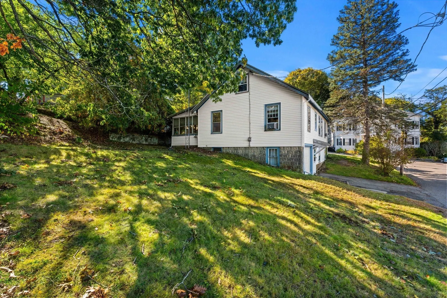
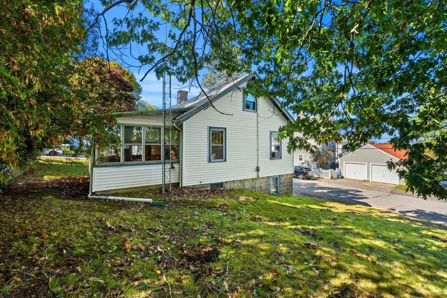
Get into Beverly at a great price with this corner lot home, offering hardwood floors, a bright interior, and room to add value with your own updates. The living room features a fireplace with a wood mantel and a large front window. A separate dining room connects to the kitchen for easy everyday living and entertaining. Sunlit bedrooms and an enclosed porch provide space to unwind, while the spacious walk up attic offers storage and potential for finished space. An unfinished basement and one car garage under the home add everyday convenience. Ready for some love, this property gives you the opportunity to bring your own ideas to life and enjoy all that this North Shore town has to offer. Spend weekends at Beverly's beautiful beaches or exploring the lively downtown, with its restaurants, coffee shops, local stores, and entertainment. Just 0.7 miles from the MBTA Montserrat Commuter Rail Station, with convenient access to schools, major highways, and the coast.
-
Highlights
- Cooling: Window Unit(s)
- Parking Spots: 3
- Property Type: Single Family Residence
- Total Rooms: 5
- Status: Active
- Heating: Steam, Natural Gas
- Property Class: Residential
- Style: Bungalow
- Year Built: 1920
-
Additional Details
- Appliances: Gas Water Heater, Range
- Exterior Features: Porch - Enclosed
- Foundation: Block
- Road Frontage Type: Public
- SqFt Source: Public Record
- Year Built Source: Public Records
- Basement: Walk-Out Access, Unfinished
- Fireplaces: 1
- Lot Features: Corner Lot
- Roof: Shingle
- Year Built Details: Actual
- Zoning: R10
-
Amenities
- Community Features: Public Transportation, Shopping
- Parking Features: Under, Paved Drive, Off Street
- Covered Parking Spaces: 1
-
Utilities
- Electric: 100 Amp Service
- Water Source: Public
- Sewer: Public Sewer
-
Fees / Taxes
- Assessed Value: $616,000
- Taxes: $6,659
- Tax Year: 2026
Similar Listings
Sold
29 Photos
Sold
41 Photos
Sold
32 Photos
Sold
30 Photos
Content © 2026 MLS Property Information Network, Inc. The information in this listing was gathered from third party resources including the seller and public records.
Listing information provided courtesy of Cameron Real Estate Group.
MLS Property Information Network, Inc. and its subscribers disclaim any and all representations or warranties as to the accuracy of this information.